
Address
1057 Dancing Feather Street, Montgomery, TX
Price
$ 319,900
Property Attributes
- MLS#4872317
- TypeSingle Family
- Listing Status Active
- CountyMontgomery
- CityMontgomery
- Area39 Lake Conroe Area
- NeighborhoodFairwater
- Zip77316
- Style
- Year Built2023
- Price$ 319,900
- Bedrooms5
- Full Bathrooms3
- Half Bathrooms0
- Sqr Footage2759
- Lot Size0.144 Acres
Data Source:
Houston Association of REALTORS® (HAR)
Property Description
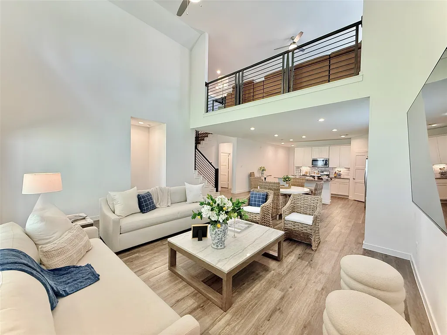
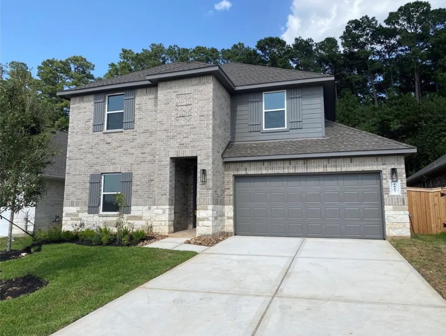
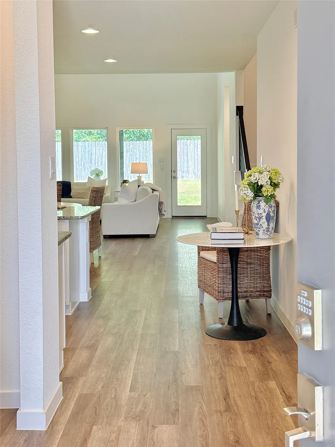
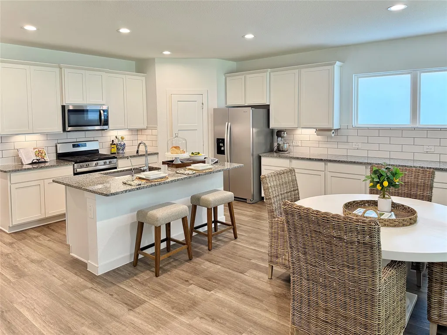
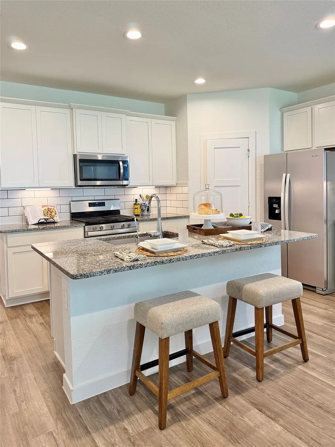
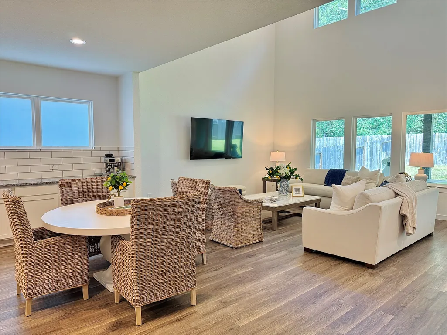
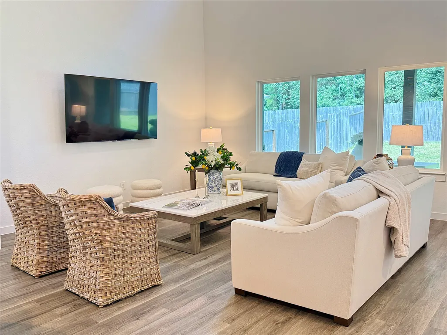
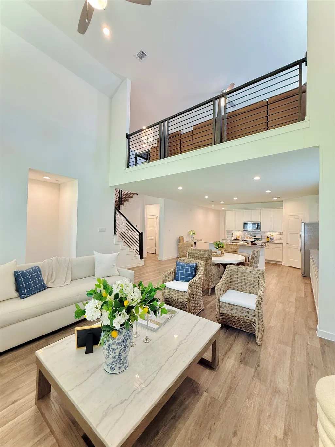
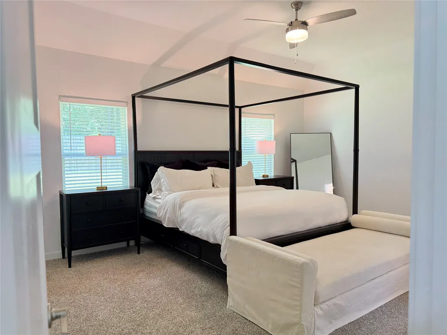
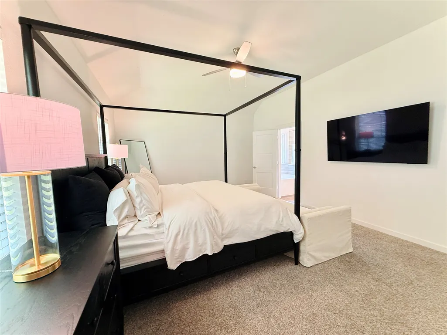
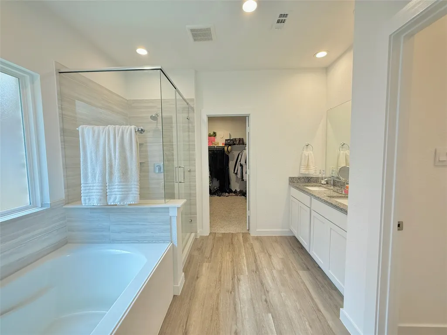
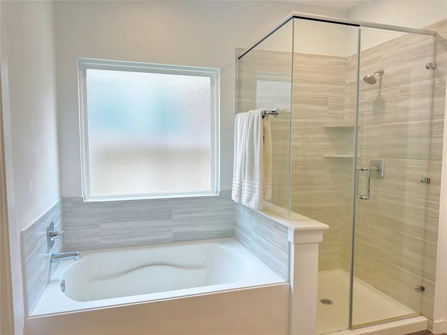
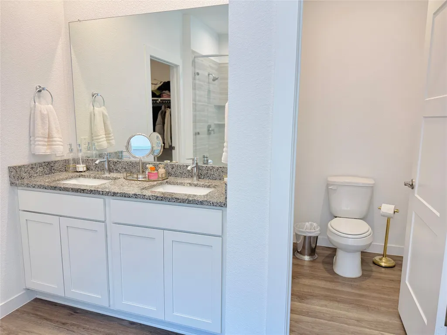
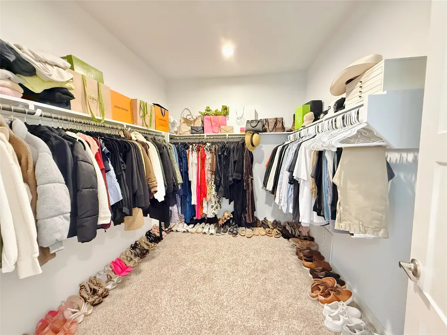
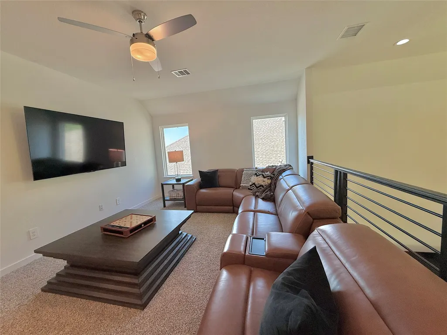
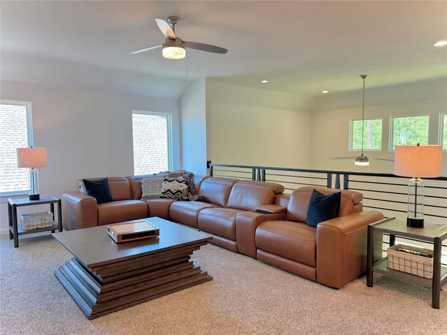
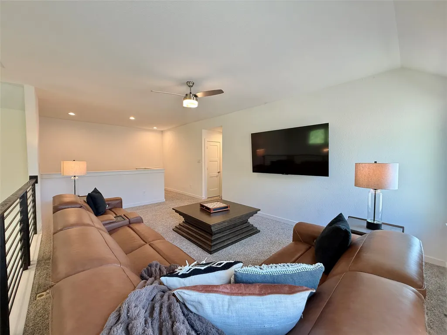
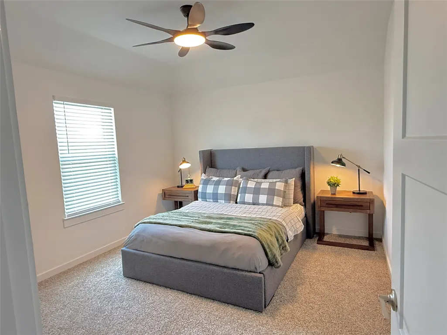
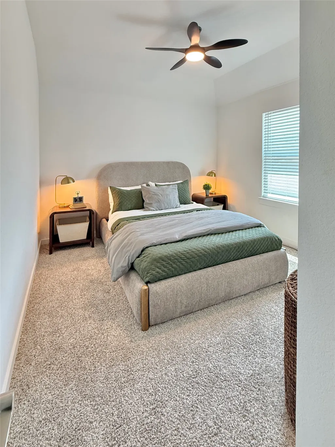
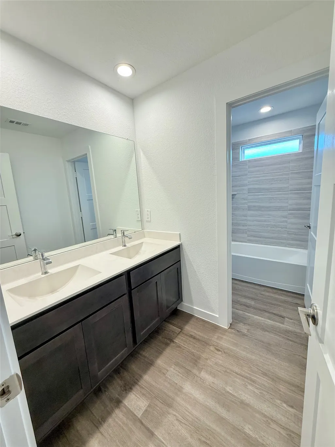
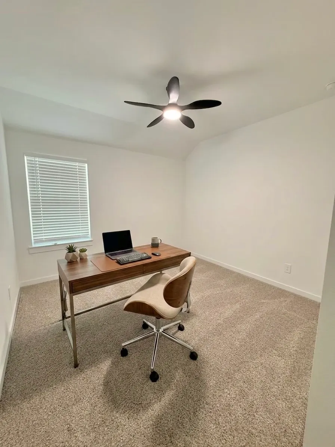
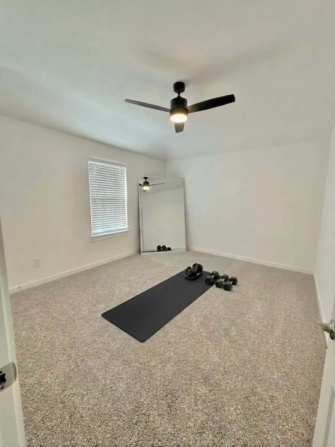
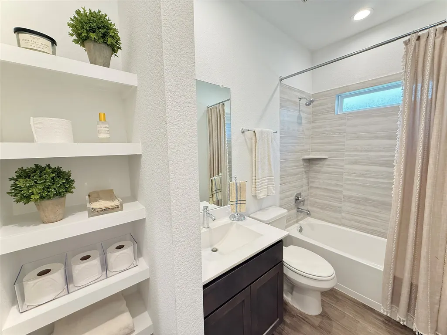
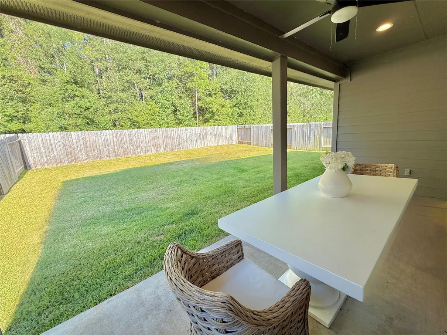
Priced to sell, recently appraised for more than $391,000! Move in ready, practically brand new 5 bed, 3 bath home with no rear neighbors for added privacy. Located in fast growing Montgomery, this 2,759 sq. ft. home is less than a 10 min drive to the NEW HEB (completion Summer '26), Home Depot, Kroger, Chic-fil-a, Starbucks, Pizza Shack, Historic Downtown Montgomery and more. Zoned to award winning Montgomery ISD Schools this home features a beautiful open concept layout, two story vaulted ceilings, oversized Master Suite on the first floor and modern bright white designer kitchen. Boasting a second bedroom and full bath downstairs, ideal for a home office or guest suite. Upstairs you will find a wonderful large flex space perfect for game room, media room or kids play area alongside 3 bedrooms and a large full bath. Only a 25 min drive into The Woodlands, 10 min drive to amazing Lake Conroe and countless restaurants, shopping, activities and more.
| Elementary School | Middle School | High School |
|---|---|---|
| CREEKSIDE ELEMENTARY (MONTGOMERY) Elementary School | OAK HILL JUNIOR HIGH SCHOOL Middle School | LAKE CREEK HIGH SCHOOL High School |
| Price History | |
|---|---|
| 8/6/2026 | Listed $349,900 |
| 8/28/2026 | 9$319,900 |
General Features
| Country | US |
|---|---|
| Sewer | Public Sewer |
| Heating | Central,Gas |
| Cooling | Central Air,Electric,Attic Fan |
| Roof | Composition |
| Appliances | Dishwasher,Disposal,Gas Oven,Gas Range,Microwave,ENERGY STAR Qualified Appliances,Tankless Water Heater |
| HOA Fee | 900 |
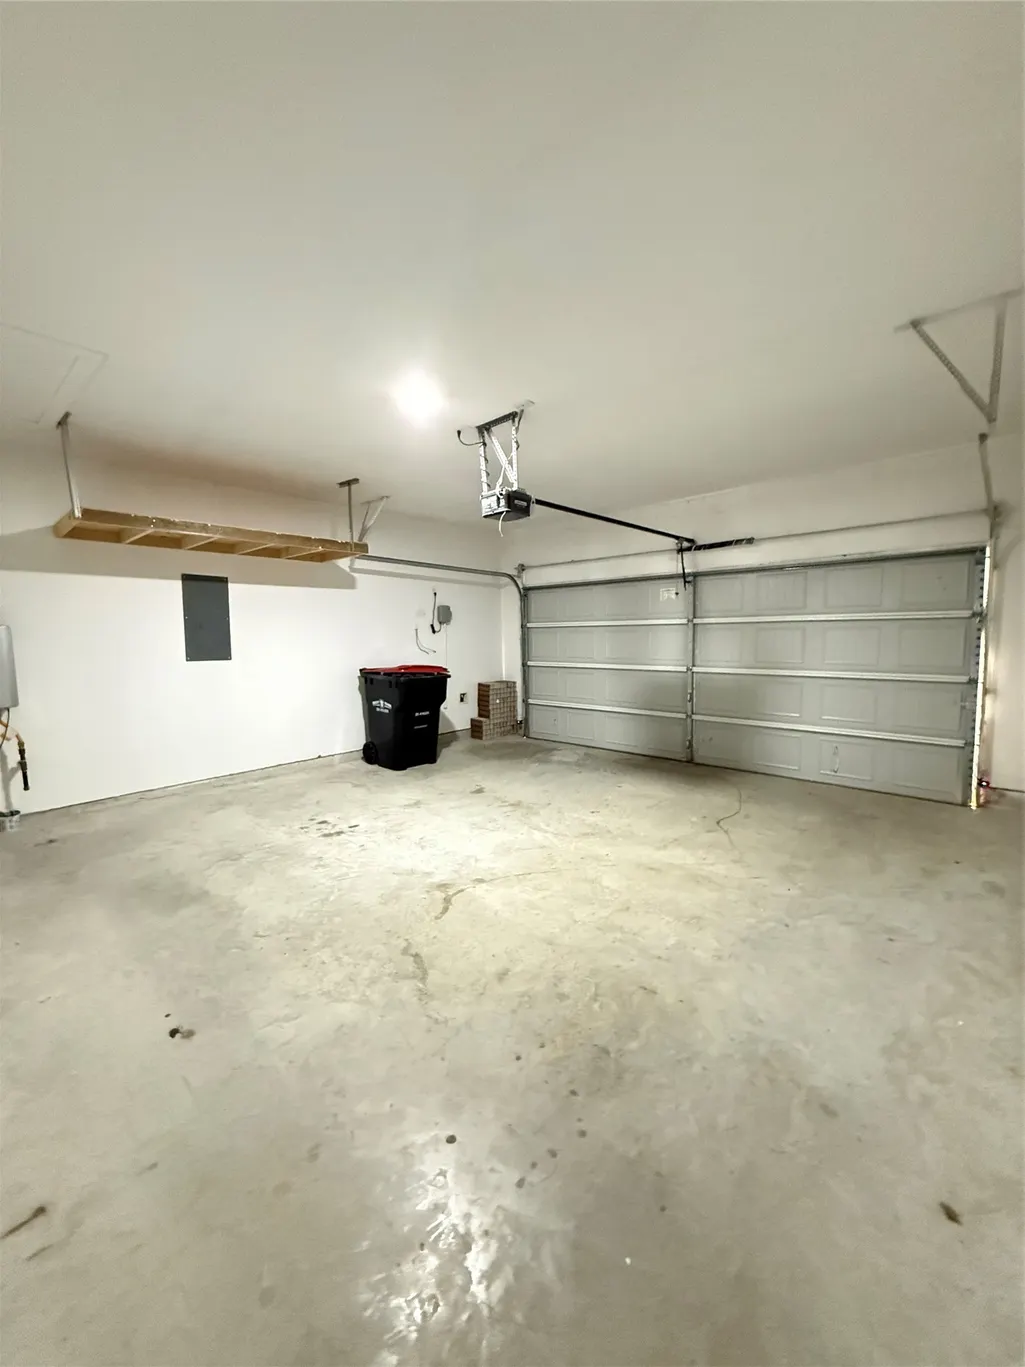
| Garage Spaces | 2 |
| Association Fee Includes | Common Areas,Other,Recreation Facilities |
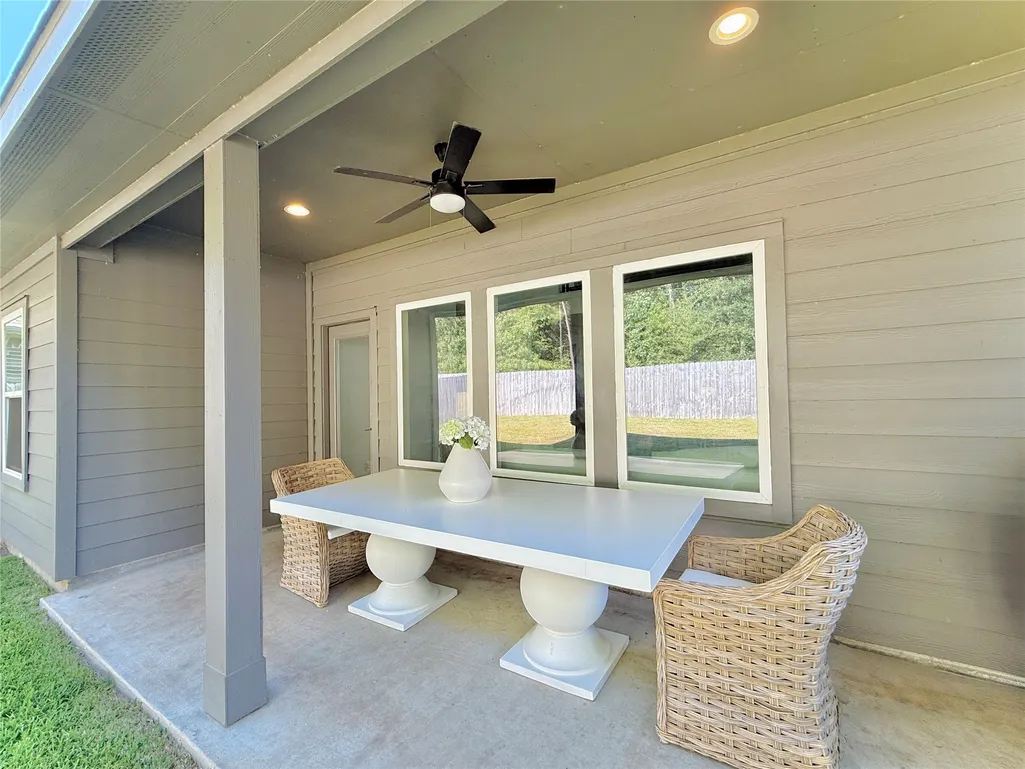
| Patio/Porch Features | Covered,Deck,Patio |
| Architectural Style | Traditional |
| Security Features | Security System Owned |
| Construction Materials | Brick,Cement Siding,Stone |
| Year Built | 2023 |
| Stories Count | 2 |
| Levels | Two |
| Property Subtype | Detached |
| Assoc Fee Paid Per | Annually |
| County | Montgomery |
| New Construction | false |
| Property Type | Residential |
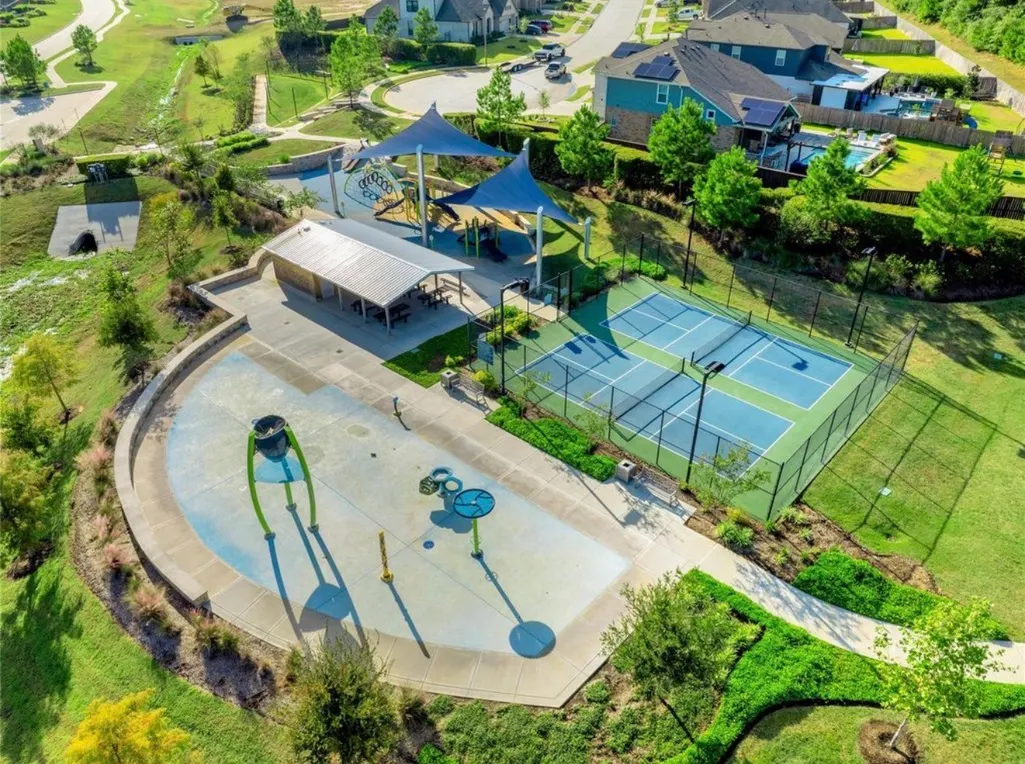
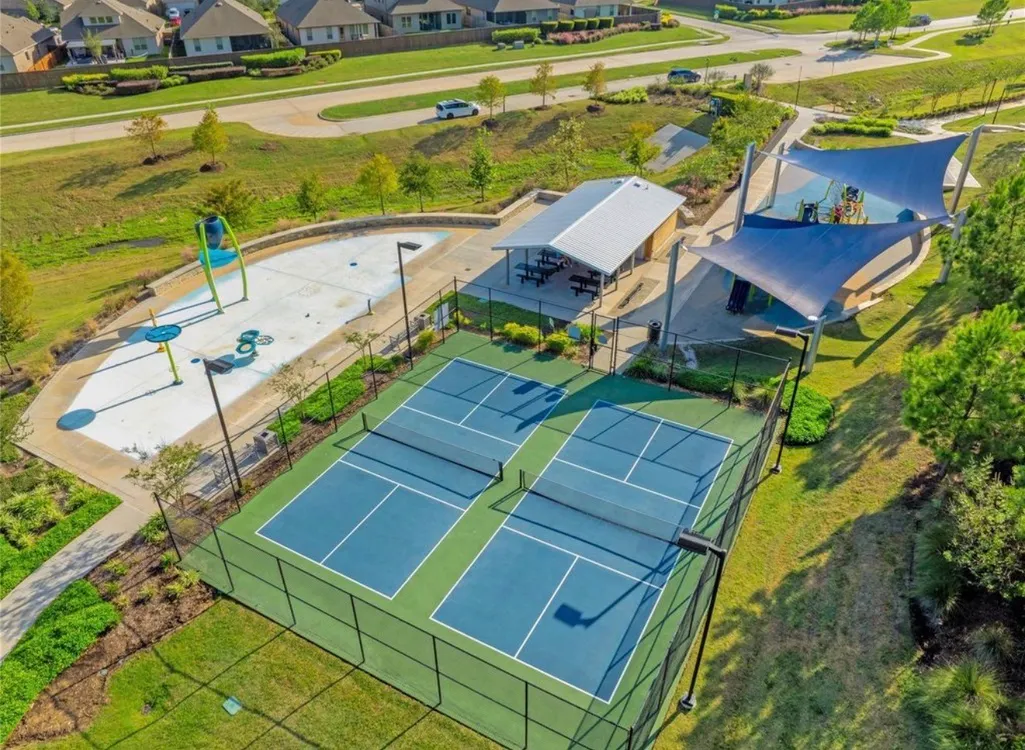
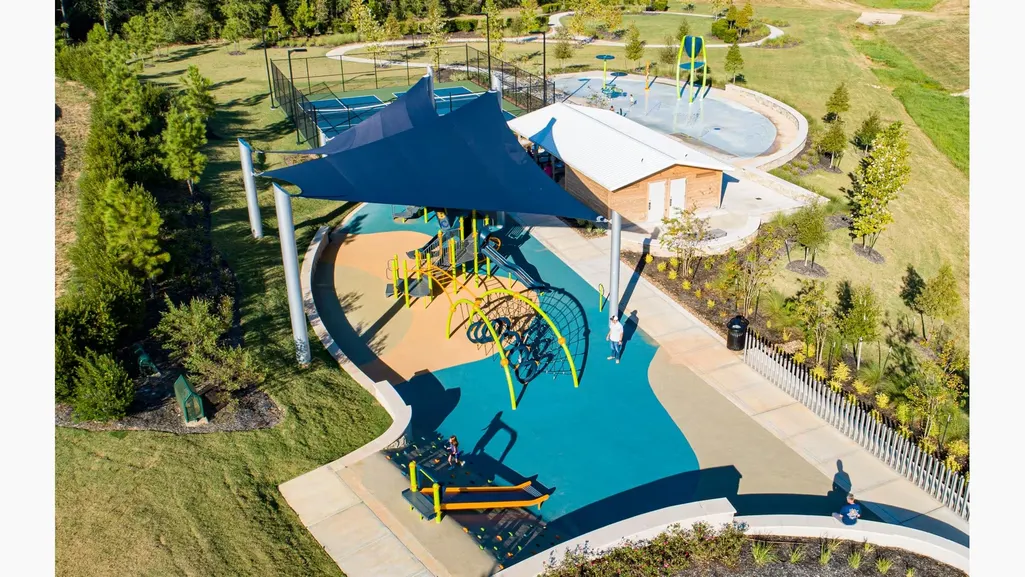
| Association Amenities | Sport Court,Picnic Area,Playground,Pickleball,Park,Trail(s) |
| HOA | true |
| Attached Garage | true |
| Energy Efficient | Radiant Attic Barrier,Appliances,HVAC,Insulation,Thermostat,Water Heater,Windows |
| Subdivision Name | Fairwater |
| Facing Direction | West |
| Garage Y/N | true |
| Total Rooms | 8 |
| Full Baths | 3 |
| Status | Active |
| Directions | From HWY 105 W take a left onto FM2854. Left onto Fairwater Pkwy Pl. Right onto Purple Orchid St. Left on Happy Valley St. Right onto Dancing Feather. Home is on the LEFT. |
| ModificationTimestamp | 2026-08-30T19:09:24.530-00:00 |
| High School | LAKE CREEK HIGH SCHOOL |
| City | Montgomery |
| Disclosures | Municipal Utility District Disclosure,Owner Is Listing Agent,Seller Disclosure |
| Association Name | Vision Communities Mgmt |
| High School District | 37 - Montgomery |
| MLS Area | 39 |
| Lot Size Units | Square Feet |
| Green Building Verification Type | ENERGY STAR Certified Homes |
| Elementary School | CREEKSIDE ELEMENTARY (MONTGOMERY) |
| Middle/Junior High School | OAK HILL JUNIOR HIGH SCHOOL |
| MLS Area Minor | Lake Conroe Area |
| Lease Considered Y/N | false |
| Virtual Tour | https://youtu.be/U09v2vq5Tr4?si=EUj24AcrN_iuoWsr |
| Builder Name | DR Horton |
| Standard Status | Active |
| Occupancy Type | Vacant |
| Middle/Junior School District | 37 - Montgomery |
| Elementary School District | 37 - Montgomery |
| Year Built Source | Appraiser |
| PostalCity | Montgomery |
| Legal Description | S503210 - FAIRWATER 10, BLOCK 2, LOT 35 |
Interior Features
| Interior Amenities | Breakfast Bar,Bedroom on Main Level,Double Vanity,En Suite Bathroom,Full Bath on Main Level,Granite Counters,Kitchen Island,Kitchen/Family Room Combo,Main Level Primary,Pots & Pan Drawers,Pantry,Self-closing Cabinet Doors,Sitting Area in Primary,Self-closing Drawers,Soaking Tub,Separate Shower,TwoBedroomsDown,Tub Shower,ThreeBedroomsUp,Walk-In Closet(s),Ceiling Fan(s) |
|---|---|
| Flooring | Carpet,Plank,Vinyl |
| Air Conditioning Y/N | true |
| Heating Y/N | true |
| Window Features | Low-Emissivity Windows |
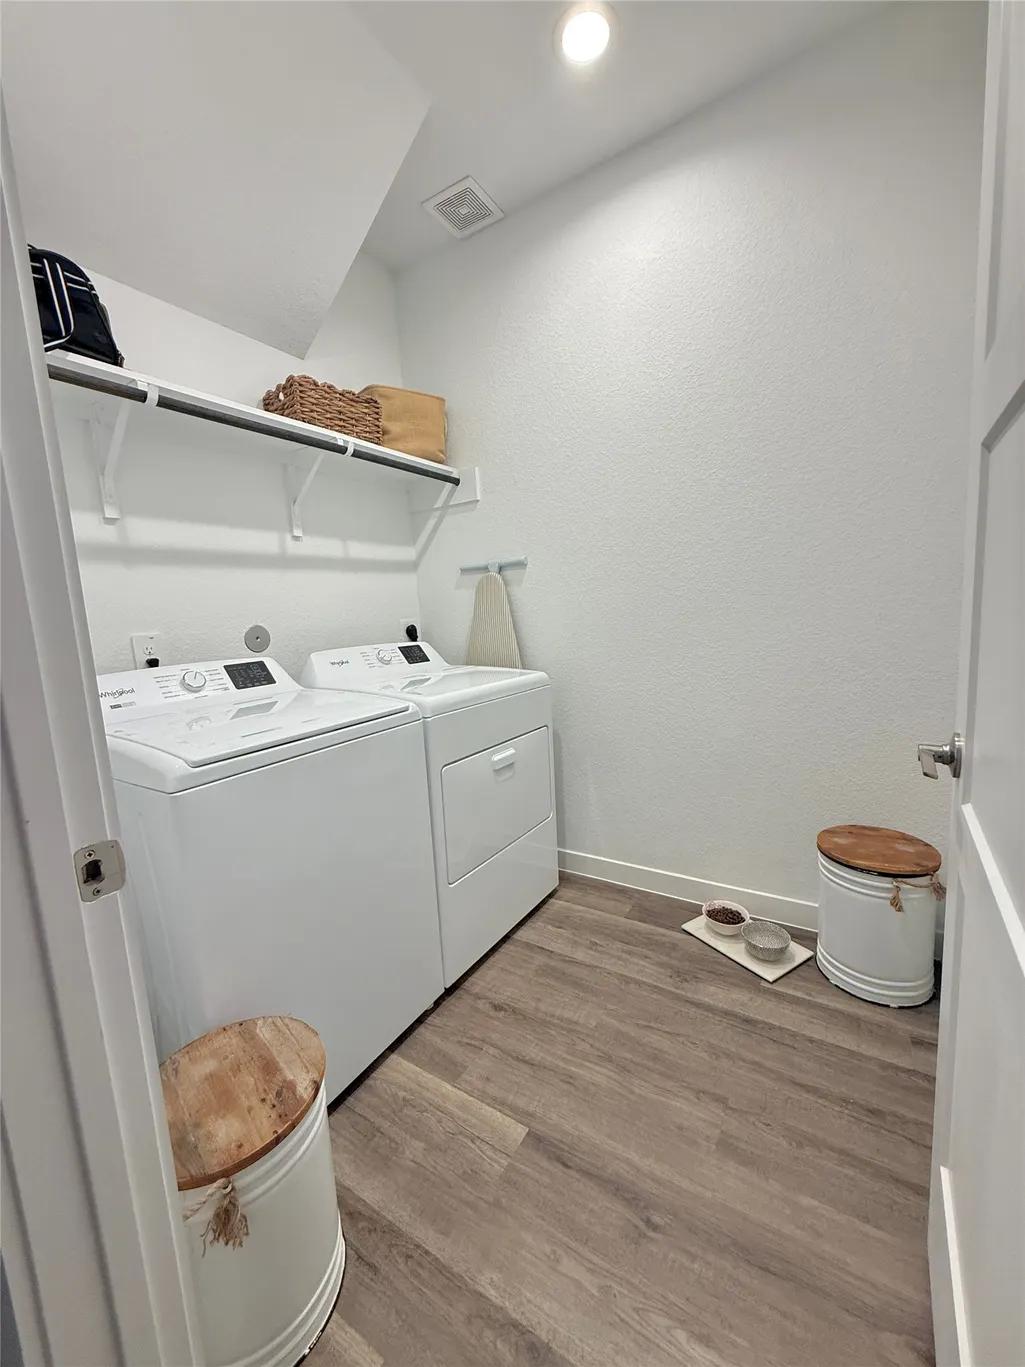
| Laundry Features | Washer Hookup,Electric Dryer Hookup |
| Total Bedrooms | 5 |
| Room Type | Entry/Foyer,Family Room,Game Room,Kitchen,Loft,Living Room,Office,Sitting Room |
| LivingAreaSource | Appraiser |
| Total Baths | 3 |
Exterior Features
| Exterior Amenities | Covered Patio,Fence,Sprinkler/Irrigation,Patio,Private Yard |
|---|---|
| Fencing | Back Yard |
| Parking Features | Attached,Driveway,Garage |
| Lot Features | Subdivision |
| Water Source | Public |
| Lot Size Area | 6284 |
| Foundation Details | Slab |
| Building Area Total | 2759 |
| Lot Size Acres | 0.144 |
| Road Surface Type | Asphalt |
| Lot Size Source | Survey |
| Other Equipment | Reverse Osmosis System |
| Private Pool | false |
Amenities
- Foreclosure
- Views
- Short Sale
- New Construction
- Adult 55+
- Lease To Own
- No HOA Fees
- Furnished
- Primary On Main
- Air Conditioning
- Seller Finance
- Green
- Fixer Upper
- Horse
- Golf
- Fireplace
- Deck
- Garage
- Basement
- Pool
Property vs Single Family Average in 77316
Price
Year Built
 The information being provided by Houston Association of REALTORS, Inc. is for the consumer's personal, non-commercial use and may not be used for any purpose other than to identify prospective properties consumers may be interested in purchasing. Any information relating to real estate for sale referenced on this web site comes from the Internet Data Exchange (IDX) program of the Houston Association of REALTORS, Inc. This web site may reference real estate listing(s) held by a brokerage firm other
