
Address
1208 Sandstone Hills Drive, Montgomery, TX
Price
$ 284,900
Property Attributes
- MLS#20182075
- TypeSingle Family
- Listing Status Pending
- CountyMontgomery
- CityMontgomery
- Area39 Lake Conroe Area
- NeighborhoodFairwater
- Zip77316
- Style
- Year Built2020
- Taxes$ 1712
- Price$ 284,900
- Bedrooms4
- Full Bathrooms2
- Half Bathrooms0
- Sqr Footage1857
- Lot Size0.161 Acres
Data Source:
Houston Association of REALTORS® (HAR)
Property Description
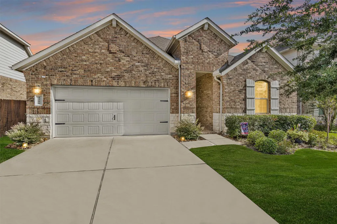
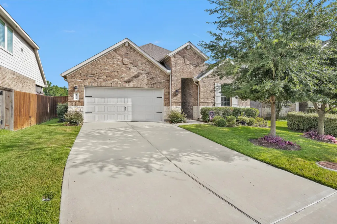
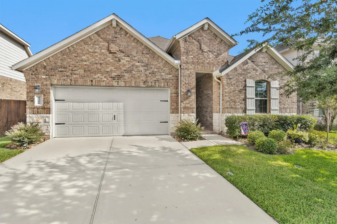
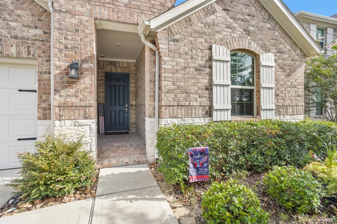
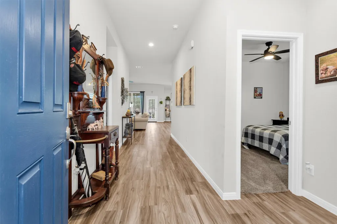
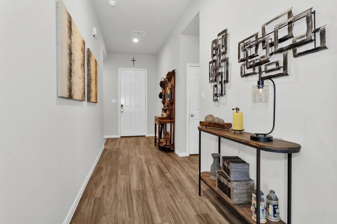
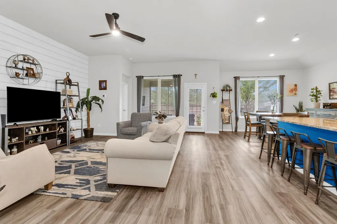
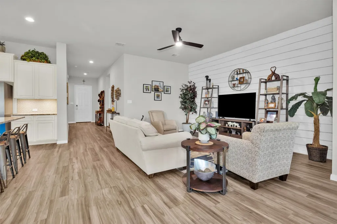
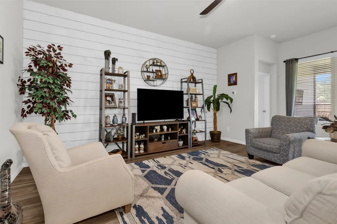
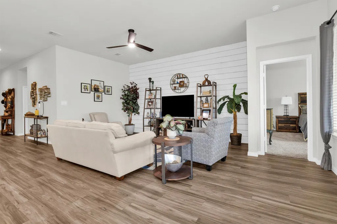
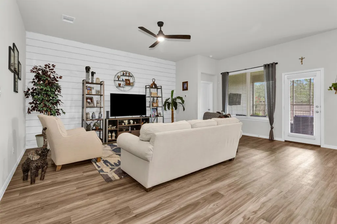
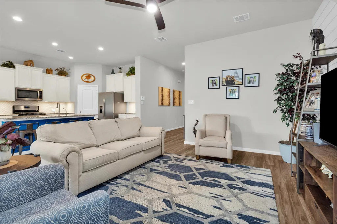
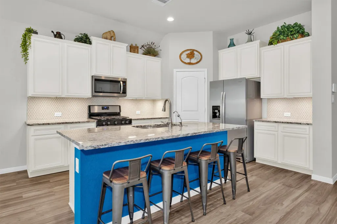
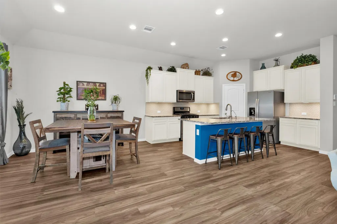
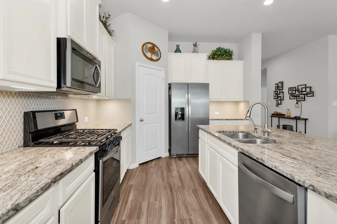
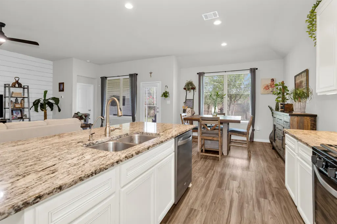
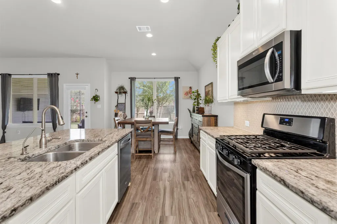
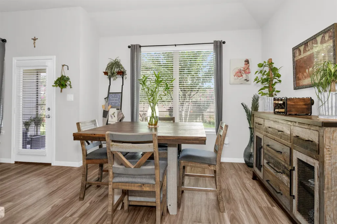
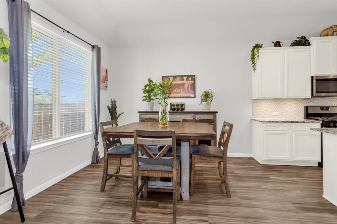
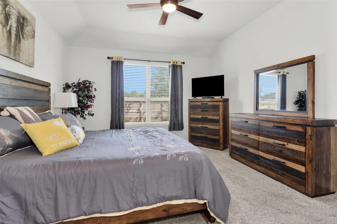
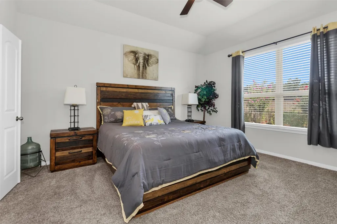
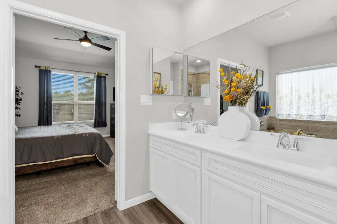
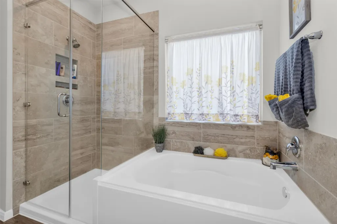
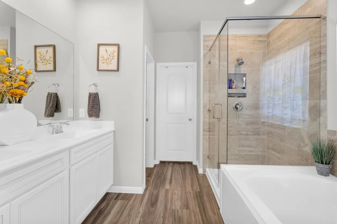
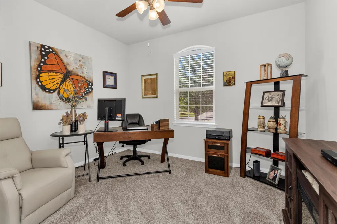

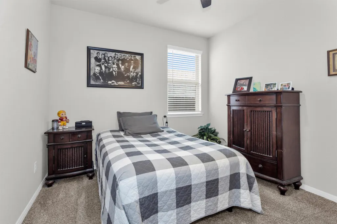
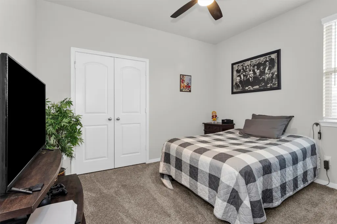
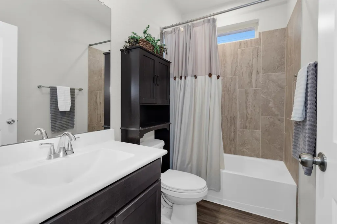
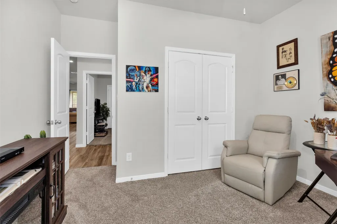
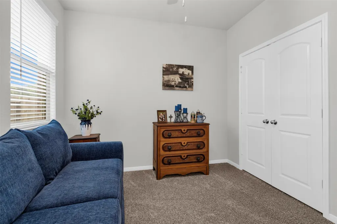
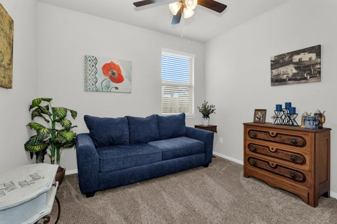
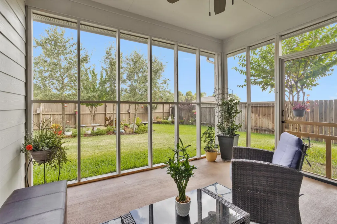
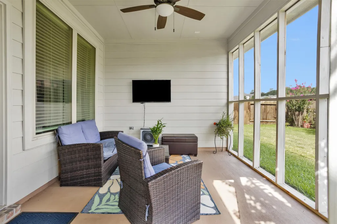
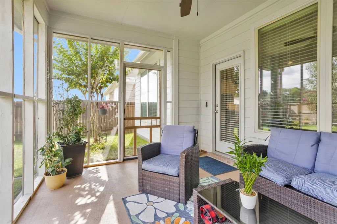
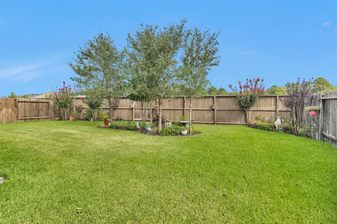
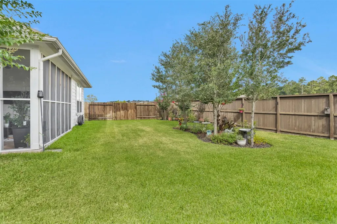
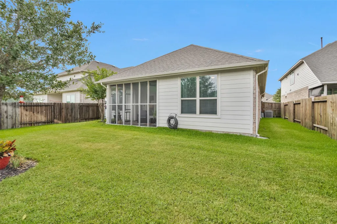
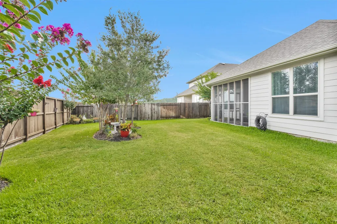
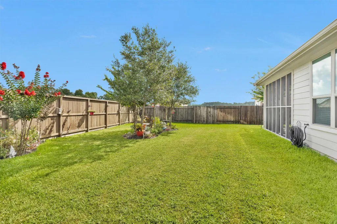
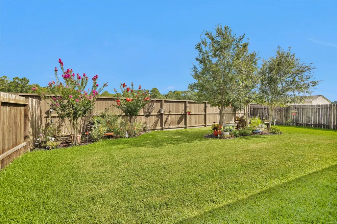
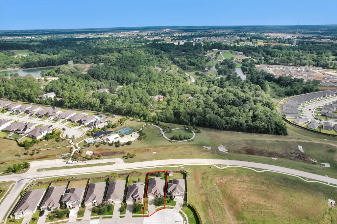
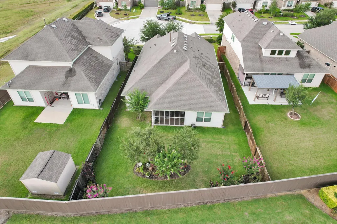
Welcome home to 1208 Sandstone Hills Drive in Fairwater! This 2020 built, 4 bedroom, 2 bath home sits on a peaceful cul-de-sac lot and offers 1,857 square feet of comfortable single story living. The kitchen is a showstopper with granite counters, a big island, breakfast bar, and an easy flow into the family room, perfect for hanging out or hosting friends. The primary suite is a true retreat with a soaking tub and separate shower. Love the outdoors? The covered, screened patio and fully fenced backyard (with no back neighbors) make it easy to relax or entertain year round. This home is also energy smart with a tankless water heater and HERS energy rating, so you can feel good about efficiency too. Dryer included. Zoned to Montgomery ISD schools including Creekside Elementary and Lake Creek High. Come see why Fairwater is one of the most sought after communities near Lake Conroe.
| Elementary School | Middle School | High School |
|---|---|---|
| CREEKSIDE ELEMENTARY (MONTGOMERY) Elementary School | OAK HILL JUNIOR HIGH SCHOOL Middle School | LAKE CREEK HIGH SCHOOL High School |
| Price History | |
|---|---|
| 8/13/2026 | Listed $284,900 |
General Features
| Country | US |
|---|---|
| Sewer | Public Sewer |
| Heating | Central,Electric |
| Cooling | Central Air,Electric |
| Roof | Composition |
| Appliances | Dishwasher,Disposal,Gas Oven,Gas Range,Microwave,Dryer,Refrigerator,Tankless Water Heater,Washer |
| HOA Fee | 750 |
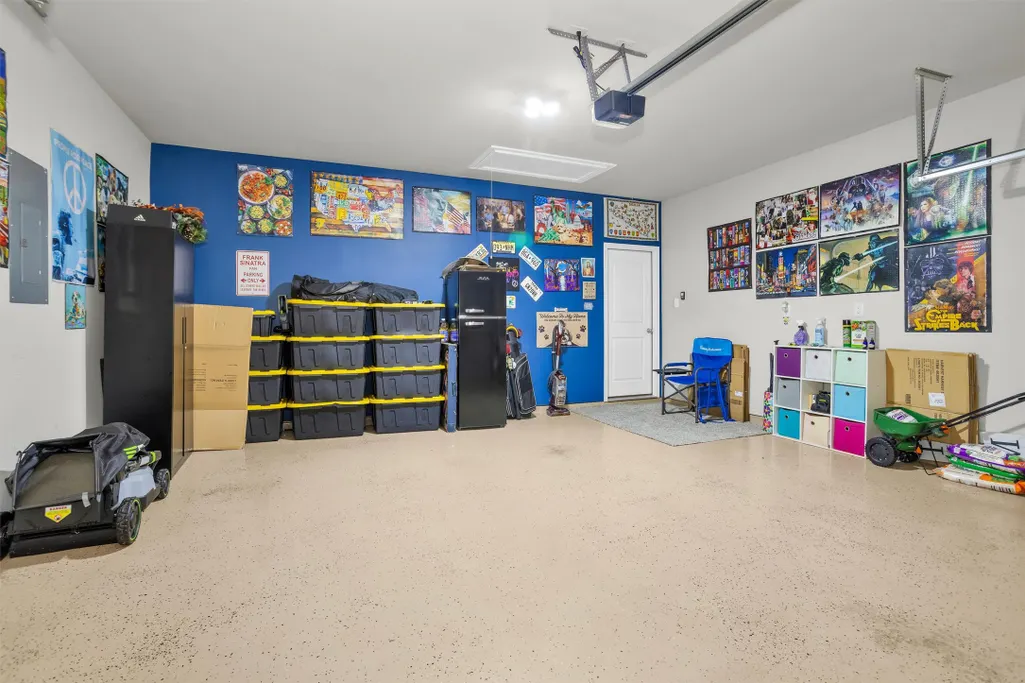
| Garage Spaces | 2 |
| Patio/Porch Features | Covered,Deck,Patio |
| Architectural Style | Traditional |
| Security Features | Prewired,Security System Owned,Smoke Detector(s) |
| Construction Materials | Brick,Cement Siding,Stone |
| Year Built | 2020 |
| Stories Count | 1 |
| Levels | One |
| Property Subtype | Detached |
| Tax Year | 2021 |
| Additional Parcels Description | 50320300200 |
| Assoc Fee Paid Per | Annually |
| County | Montgomery |
| New Construction | false |
| Property Type | Residential |
| HOA | true |
| Attached Garage | true |
| Energy Efficient | Radiant Attic Barrier,Insulation,Other,Thermostat,Water Heater,Windows |
| Subdivision Name | Fairwater |
| Garage Y/N | true |
| Green Indoor Air Quality | Ventilation |
| Total Rooms | 4 |
| Full Baths | 2 |
| Status | Pending |
| Directions | From I-45 North, take exit 87A toward FM 2854/TX-105, turn right to stay on N Fwy Service Rd and go right to turn under the bridge and go approximately 12 miles on FM 2854. Turn right toward Bushwick Falls Dr, turn right onto Bushwick Falls Dr, turn left at Crystal Falls Ct, home will on the your left. Click the link to follow the map: https://goo.gl/maps/eceq8qgCqtFVwg649 |
| ModificationTimestamp | 2026-09-09T05:16:35.410-00:00 |
| High School | LAKE CREEK HIGH SCHOOL |
| City | Montgomery |
| Disclosures | Seller Disclosure |
| Association Name | Vision Communities Management |
| High School District | 37 - Montgomery |
| MLS Area | 39 |
| Lot Size Units | Square Feet |
| Green Building Verification Type | HERS Index Score |
| Elementary School | CREEKSIDE ELEMENTARY (MONTGOMERY) |
| Tax Annual Amount | 1712 |
| Middle/Junior High School | OAK HILL JUNIOR HIGH SCHOOL |
| MLS Area Minor | Lake Conroe Area |
| Additional Parcels Y/N | true |
| Lease Considered Y/N | false |
| Virtual Tour | https://clp.view.property/2400062?idx=1 |
| Builder Name | DR Horton |
| Standard Status | Pending |
| Middle/Junior School District | 37 - Montgomery |
| Elementary School District | 37 - Montgomery |
| Year Built Source | Public Records |
| Virtual Tour | https://crissylorrainephotography.hd.pics/1208-Sandstone-Hls-Dr |
| PostalCity | Montgomery |
| Legal Description | S503203 - FAIRWATER 03, BLOCK 1, LOT 2 |
Interior Features
| Interior Amenities | Breakfast Bar,Granite Counters,High Ceilings,Kitchen Island,Kitchen/Family Room Combo,Pantry,Ceiling Fan(s),Programmable Thermostat |
|---|---|
| Flooring | Carpet,Plank,Vinyl |
| Air Conditioning Y/N | true |
| Heating Y/N | true |
| Window Features | Low-Emissivity Windows |
| Fireplace Y/N | false |
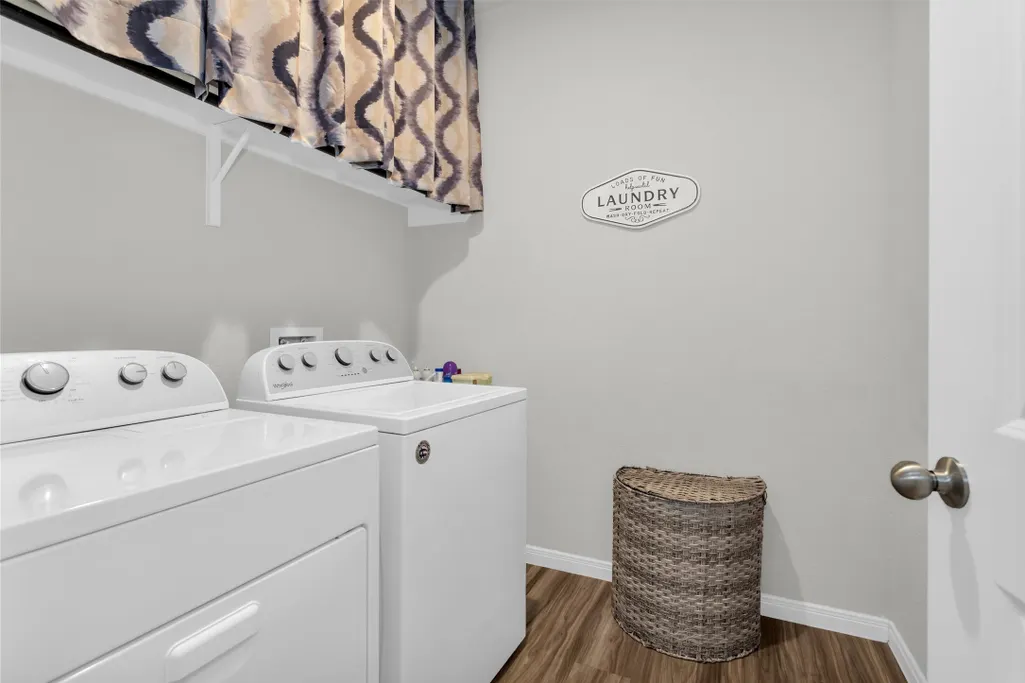
| Laundry Features | Washer Hookup,Electric Dryer Hookup |
| Total Bedrooms | 4 |
| LivingAreaSource | Appraiser |
| Total Baths | 2 |
| Bedrooms Possible | 4 |
Exterior Features
| Exterior Amenities | Covered Patio,Fence,Sprinkler/Irrigation,Patio |
|---|---|
| Fencing | Back Yard |
| Parking Features | Attached,Garage |
| Lot Features | Cul-De-Sac,Subdivision |
| Water Source | Public |
| Lot Size Area | 7015 |
| Foundation Details | Slab |
| Building Area Total | 1857 |
| Lot Size Acres | 0.161 |
| Lot Size Source | Appraiser |
| Private Pool | false |
Amenities
- Foreclosure
- Views
- Short Sale
- New Construction
- Adult 55+
- Lease To Own
- No HOA Fees
- Furnished
- Primary On Main
- Air Conditioning
- Seller Finance
- Green
- Fixer Upper
- Horse
- Golf
- Fireplace
- Deck
- Garage
- Basement
- Pool
Property vs Single Family Average in 77316
Price
Taxes
Year Built
 The information being provided by Houston Association of REALTORS, Inc. is for the consumer's personal, non-commercial use and may not be used for any purpose other than to identify prospective properties consumers may be interested in purchasing. Any information relating to real estate for sale referenced on this web site comes from the Internet Data Exchange (IDX) program of the Houston Association of REALTORS, Inc. This web site may reference real estate listing(s) held by a brokerage firm other
