
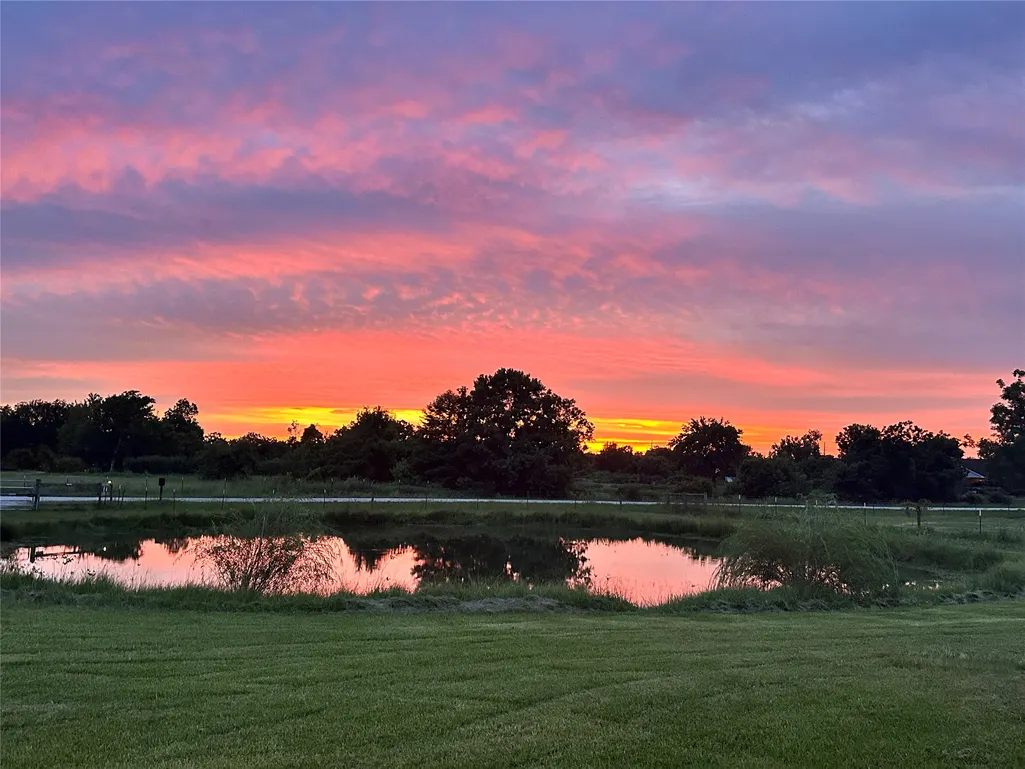
Address
6309 N Mallard Drive, Fulshear, TX
Price
$ 1,299,000
Property Attributes
- MLS#10715678
- TypeSingle Family
- Listing Status Active
- CountyFort Bend
- CityFulshear
- Area30 Fulshear/South Brookshire/Simonton
- NeighborhoodNorth Fulshear Estate
- Zip77441
- Style
- Year Built2019
- Taxes$ 19255
- Price$ 1,299,000
- Bedrooms6
- Full Bathrooms6
- Half Bathrooms0
- Sqr Footage4774
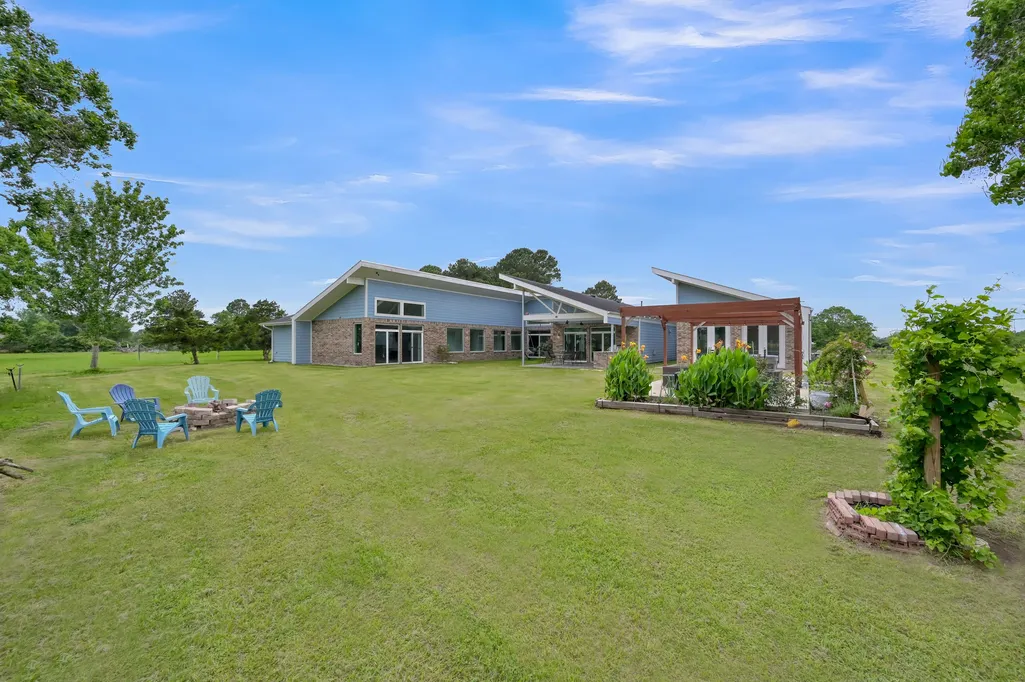
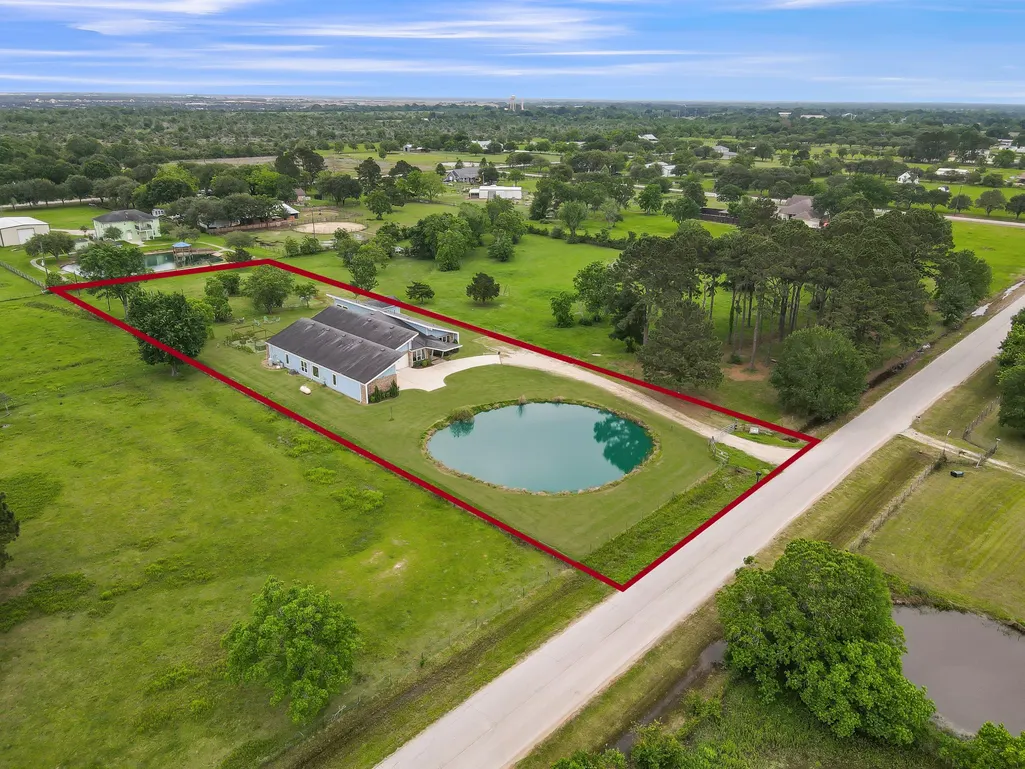
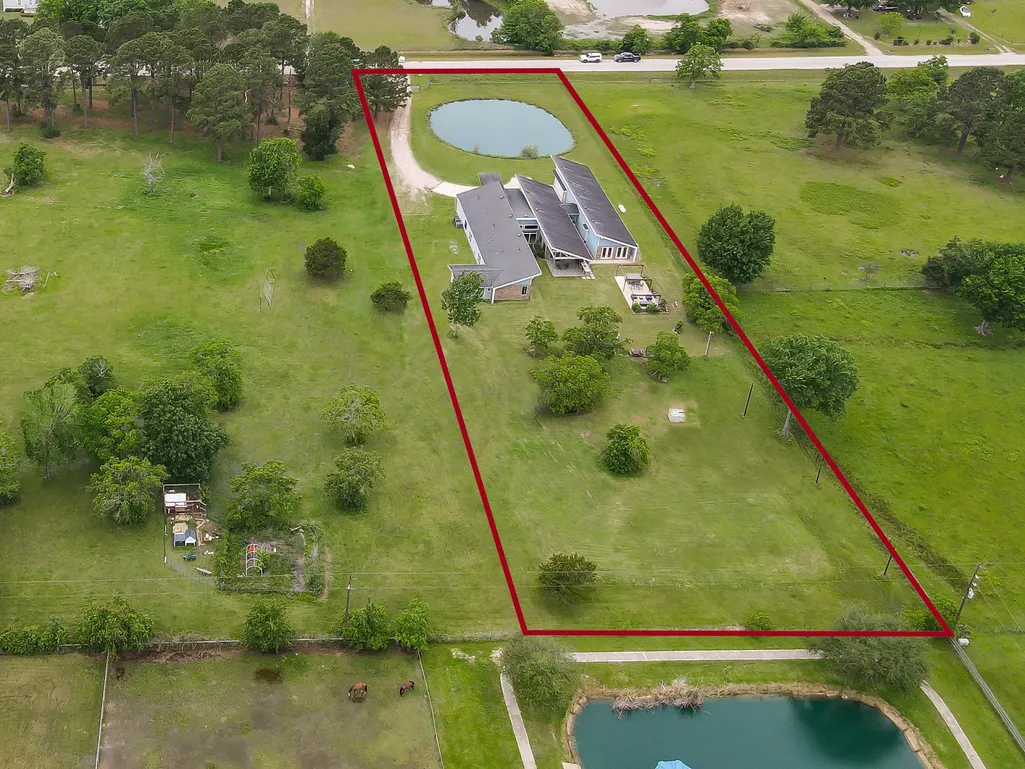
- Lot Size2 Acres
Data Source:
Houston Association of REALTORS® (HAR)
Property Description
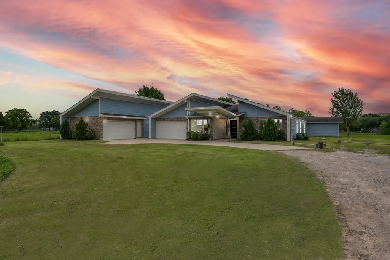
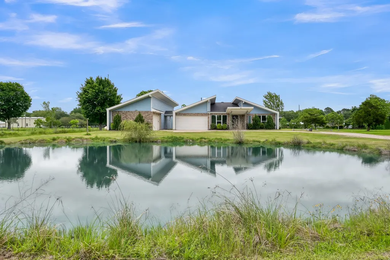
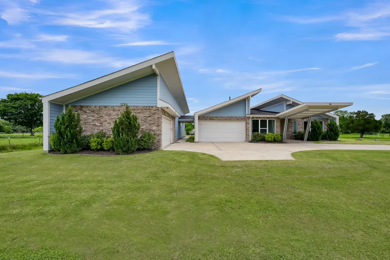
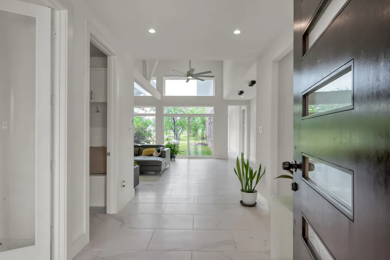
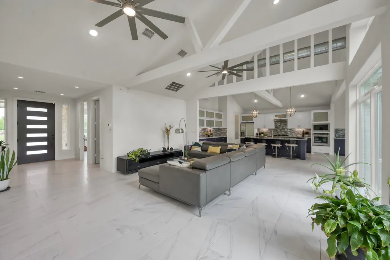
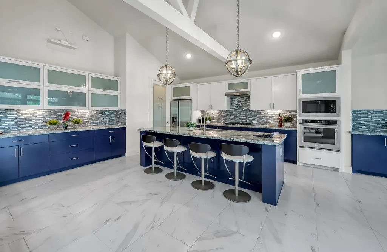
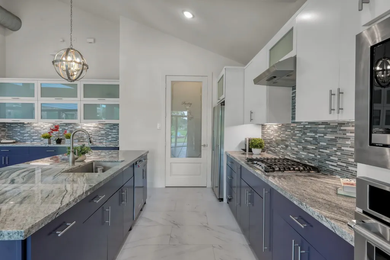
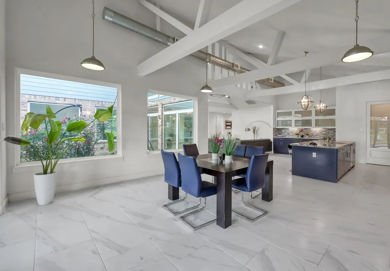
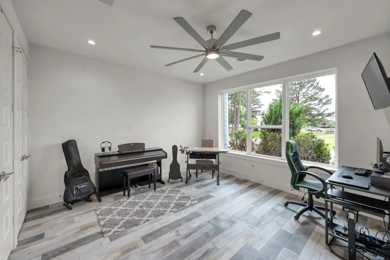
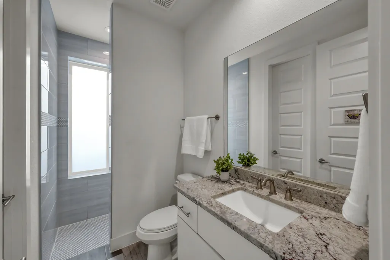
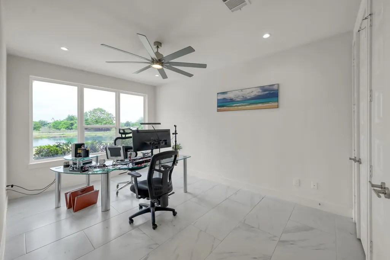
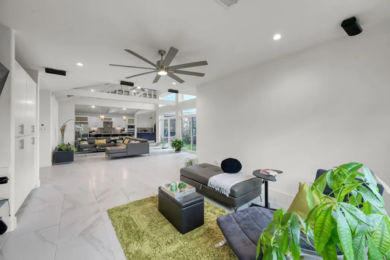
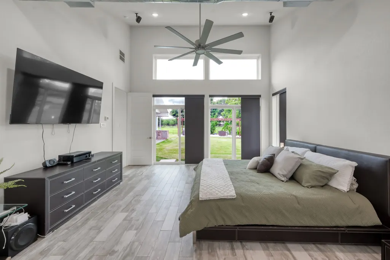
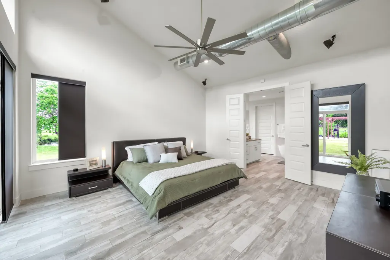
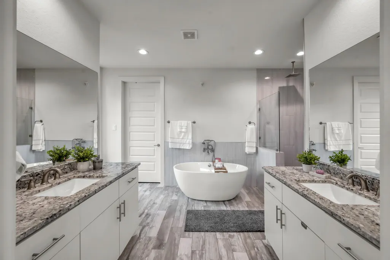
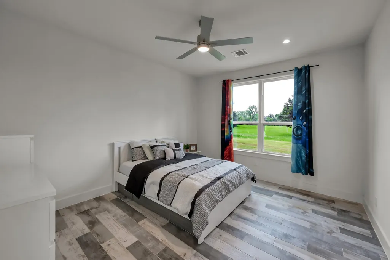
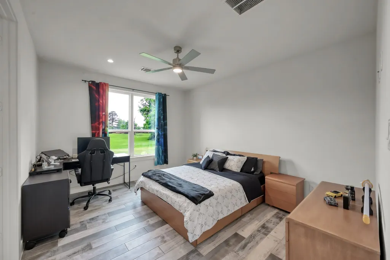
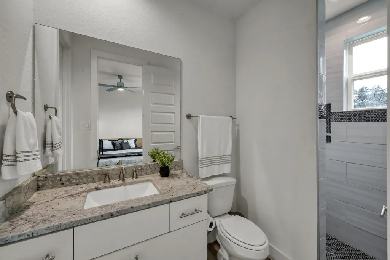
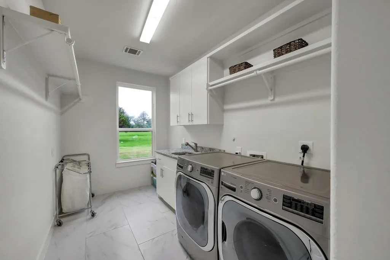
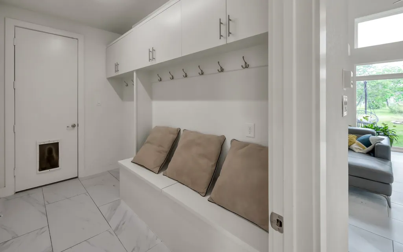
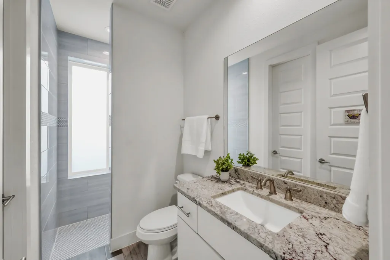
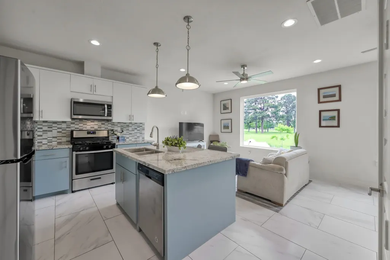
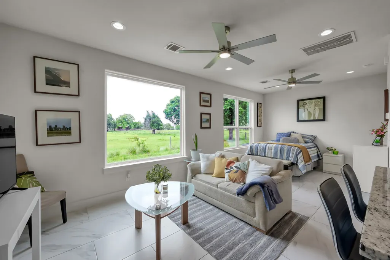
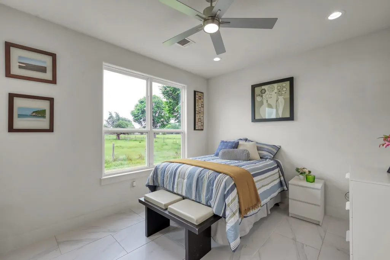
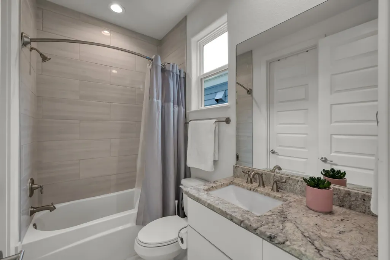
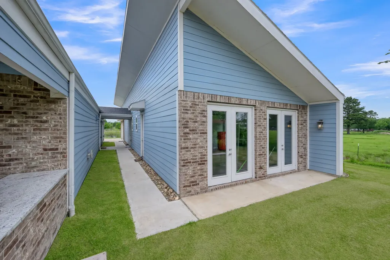
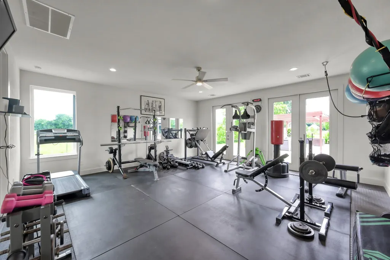
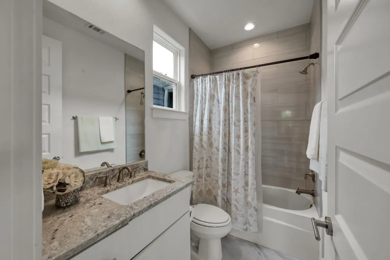
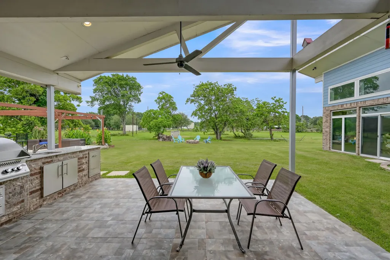
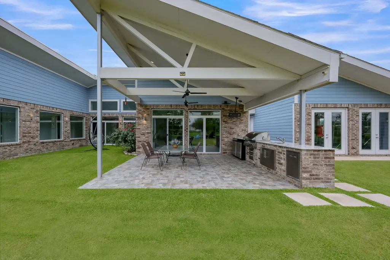
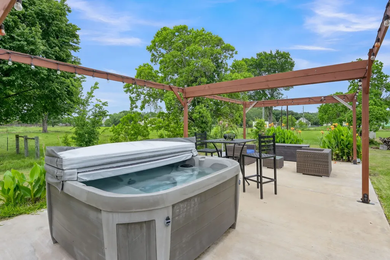
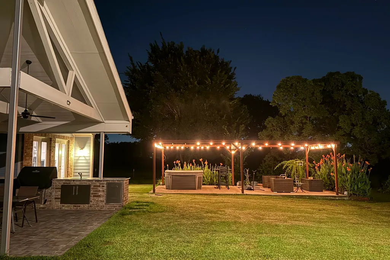
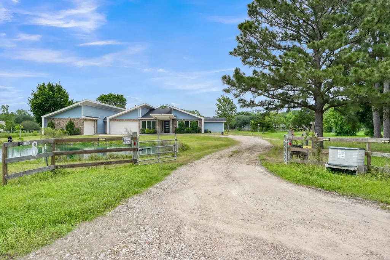
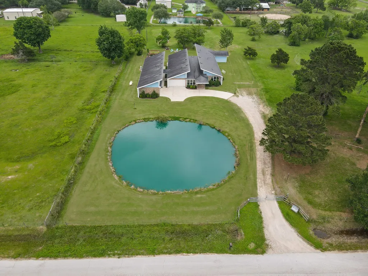
One-of-a-kind custom home on a nearly 2 acres, only 5 min from downtown Fulshear, offering quick access to Westpark Tollway and I-10. This country modern home defined by soaring ceilings and radiant light, the layout invites the outdoors in, while a vast open-concept hub of living, dining, kitchen, and a retreat area forms the heart of the home. Designed for family, the main residence features ensuite bedrooms, two other rooms, walk-in closets and custom cabinetry. For ultimate flexibility, detached Guest Casita with a private kitchen and separate entrance offers perfect multi-generational living. This wing sits alongside a multipurpose suite with an extensive storage, easily adaptable to your needs. Experience total convenience with two independent double garages, including a workshop area. Step outside to a wonderful outdoor kitchen and covered patio, overlooking ample space for pool or a shop, making it perfect for those looking to create long-term family estate. There is no HOA.
| Elementary School | Middle School | High School |
|---|---|---|
| HUGGINS ELEMENTARY SCHOOL Elementary School | LEAMAN JUNIOR HIGH SCHOOL Middle School | FULSHEAR HIGH SCHOOL High School |
| Price History | |
|---|---|
| 5/8/2026 | Listed $1,350,000 |
| 6/26/2026 | 1$1,330,000 |
| 9/3/2026 | 2$1,299,000 |
General Features
| Country | US |
|---|---|
| Sewer | Septic Tank |
| Heating | Central,Gas,Propane |
| Cooling | Central Air,Electric |
| Roof | Composition |
| Appliances | Convection Oven,Dishwasher,Gas Cooktop,Disposal,Microwave,Oven |
| Garage Spaces | 4 |
| Patio/Porch Features | Covered,Deck,Patio |
| Architectural Style | Contemporary/Modern,Traditional |
| Security Features | Security Gate,Security System Owned,Smoke Detector(s) |
| Construction Materials | Brick,Unknown,Wood Siding |
| Year Built | 2019 |
| Stories Count | 1 |
| Levels | One |
| Property Subtype | Detached |
| Tax Year | 2025 |
| Waterfront Features | Pond,Waterfront |
| County | Fort Bend |
| New Construction | false |
| Property Type | Residential |
| Attached Garage | true |
| Energy Efficient | Thermostat |
| Subdivision Name | North Fulshear Estate |
| Facing Direction | West |
| Garage Y/N | true |
| Other Structures | Garage Apartment |
| Total Rooms | 11 |
| Full Baths | 6 |
| Status | Active |
| Directions | From I-10 West, take exit 732 FM 359 toward Brookshire/Fulshear, left on FM 359, left on N Fulshear Dr, left on N Mallard, home is on the right. From FM 1093 W/FM359 N, turn right onto FM359 N/Main St for about 2 miles and then turn right onto N Fulshear Dr, and then turn left onto N Mallard Dr, home is on the right. |
| ModificationTimestamp | 2026-09-03T05:09:12.670-00:00 |
| High School | FULSHEAR HIGH SCHOOL |
| City | Fulshear |
| Disclosures | Seller Disclosure |
| High School District | 33 - Lamar Consolidated |
| MLS Area | 30 |
| Lot Size Units | Square Feet |
| Elementary School | HUGGINS ELEMENTARY SCHOOL |
| Tax Annual Amount | 19255 |
| Middle/Junior High School | LEAMAN JUNIOR HIGH SCHOOL |
| MLS Area Minor | Fulshear/South Brookshire/Simonton |
| Lease Considered Y/N | false |
| Virtual Tour | https://youtu.be/DCjrBMsbUJQ?si=_Xt6jXlqg2M947As |
| Standard Status | Active |
| Middle/Junior School District | 33 - Lamar Consolidated |
| Elementary School District | 33 - Lamar Consolidated |
| Year Built Source | Public Records |
| PostalCity | Fulshear |
| Legal Description | NORTH FULSHEAR EST, LOT 21, ACRES 5.006, A-301 |
Interior Features
| Interior Amenities | All Bedrooms Down,Breakfast Bar,Dry Bar,Double Vanity,Entrance Foyer,En Suite Bathroom,High Ceilings,Kitchen/Family Room Combo,Main Level Primary,Pantry,Soaking Tub,Separate Shower,Tub Shower,Vaulted Ceiling(s),Walk-In Pantry,Walk-In Closet(s),Wired for Sound,Ceiling Fan(s),Kitchen/Dining Combo,Living/Dining Room,Programmable Thermostat |
|---|---|
| Flooring | Tile |
| Air Conditioning Y/N | true |
| Heating Y/N | true |
| Fireplace Y/N | false |
| Laundry Features | Washer Hookup,Electric Dryer Hookup |
| Total Bedrooms | 6 |
| Room Type | Breakfast Room/Nook,Entry/Foyer,Family Room,Guest Quarters,Kitchen,Living Room,Office,Utility Room |
| LivingAreaSource | Appraiser |
| Total Baths | 6 |
| Bedrooms Possible | 7 |
Exterior Features
| Exterior Amenities | Covered Patio,Deck,Fence,Sprinkler/Irrigation,Outdoor Kitchen,Paved Driveway,Patio,Private Yard |
|---|---|
| Fencing | Partial |
| Parking Features | Additional Parking,Attached,Electric Gate,Garage,Garage Door Opener |
| Lot Features | Cleared,Other,Waterfront |
| Water Source | Well |
| Lot Size Area | 86000 |
| Foundation Details | Slab |
| Building Area Total | 4774 |
| Lot Size Acres | 2 |
| Road Surface Type | Asphalt |
| Lot Size Source | Other |
| Waterfront Y/N | true |
| Private Pool | false |
Amenities
- Foreclosure
- Views
- Short Sale
- New Construction
- Adult 55+
- Lease To Own
- No HOA Fees
- Furnished
- Primary On Main
- Air Conditioning
- Seller Finance
- Green
- Fixer Upper
- Horse
- Golf
- Fireplace
- Deck
- Garage
- Basement
- Pool
Property vs Single Family Average in 77441
Price
Taxes
Year Built
 The information being provided by Houston Association of REALTORS, Inc. is for the consumer's personal, non-commercial use and may not be used for any purpose other than to identify prospective properties consumers may be interested in purchasing. Any information relating to real estate for sale referenced on this web site comes from the Internet Data Exchange (IDX) program of the Houston Association of REALTORS, Inc. This web site may reference real estate listing(s) held by a brokerage firm other
