
Open House Sun, Sep 20th 01:00 PM - 05:00 PM
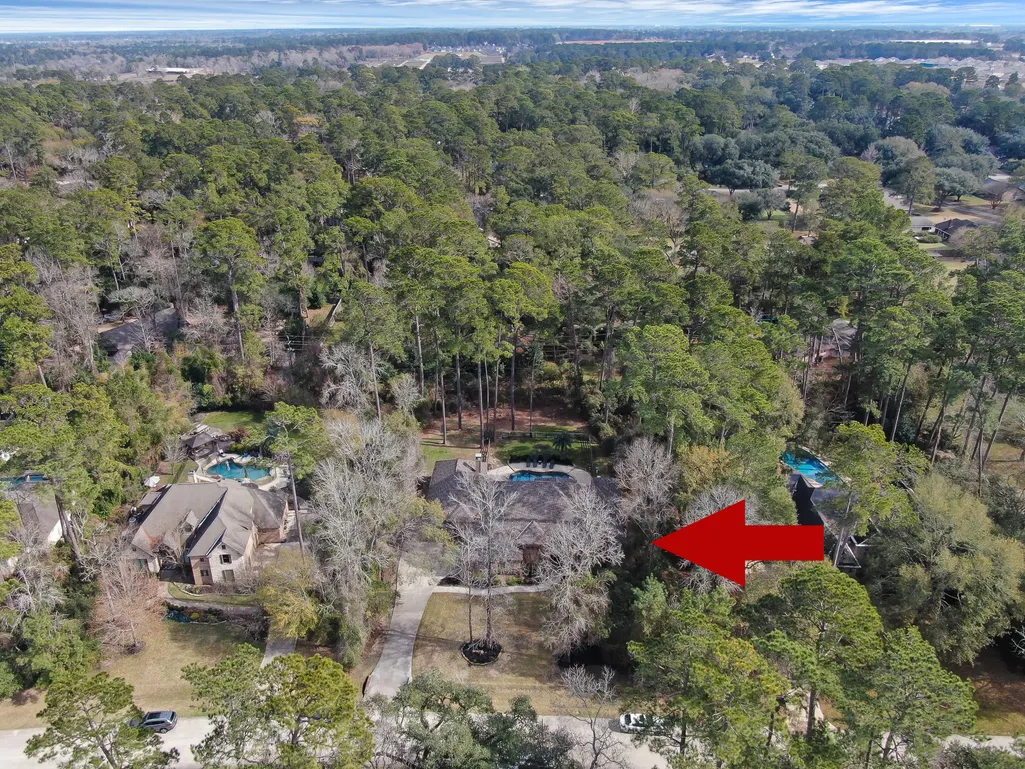
Address
22742 Timberlake Creek Road, Tomball, TX
Price
$ 875,000
Property Attributes
- MLS#96875027
- TypeSingle Family
- Listing Status Active
- CountyHarris
- CityTomball
- Area35 Tomball
- NeighborhoodTimberlake Village
- Zip77377
- Style
- Year Built2006
- Taxes$ 19594
- Price$ 875,000
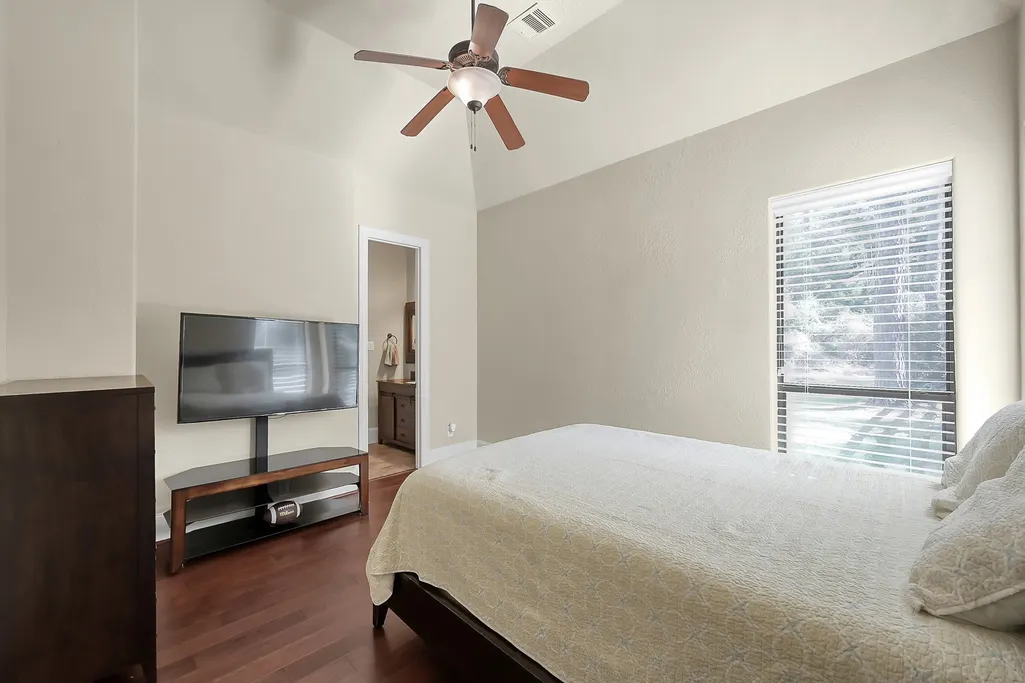
- Bedrooms4
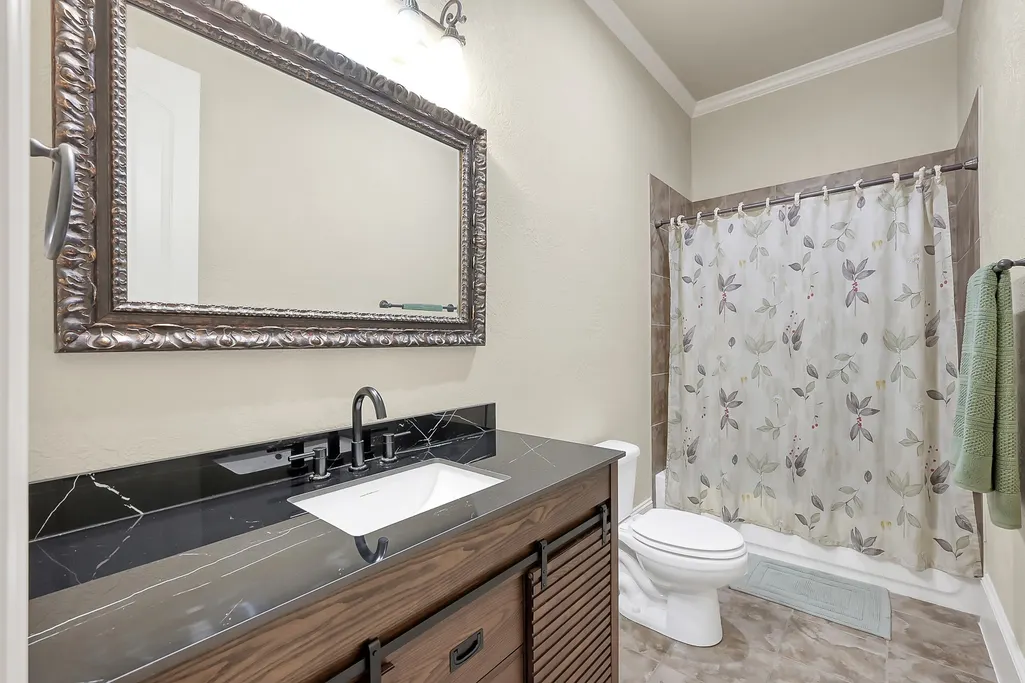
- Full Bathrooms3
- Half Bathrooms1
- Sqr Footage4448
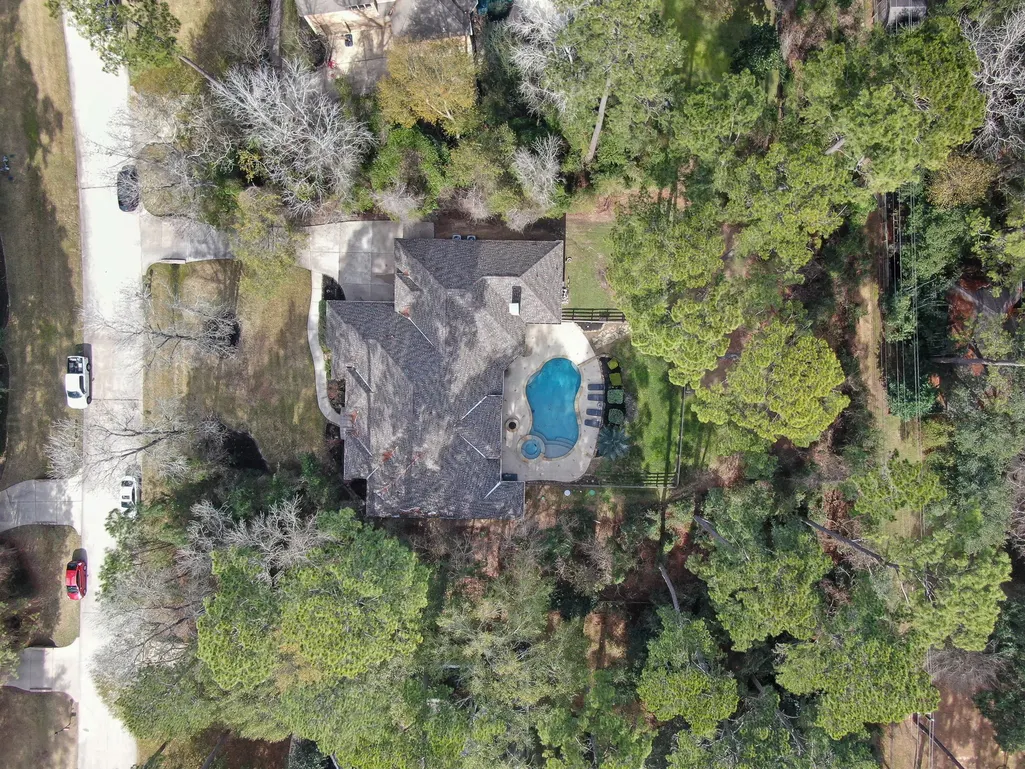
- Lot Size0.8319 Acres
Data Source:
Houston Association of REALTORS® (HAR)
Property Description
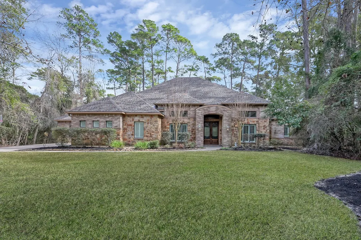
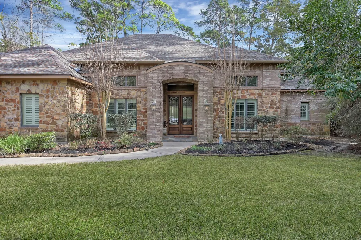
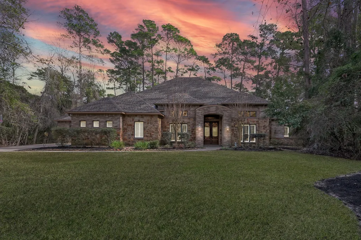
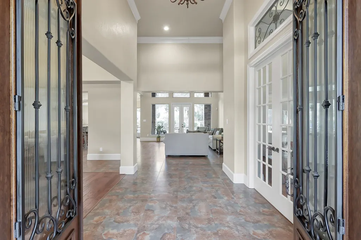
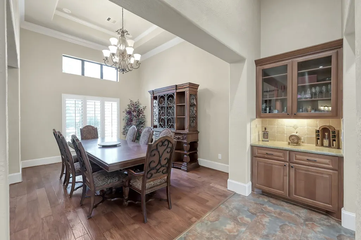
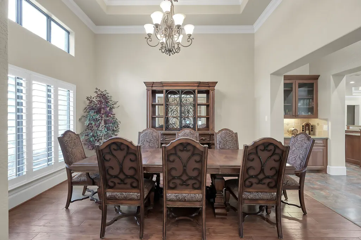
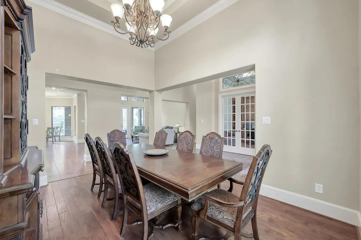
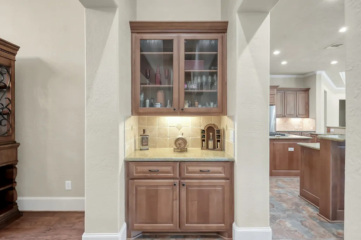
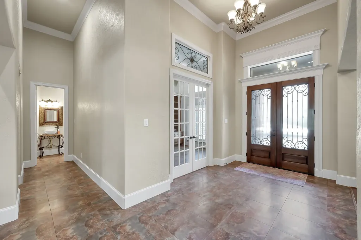
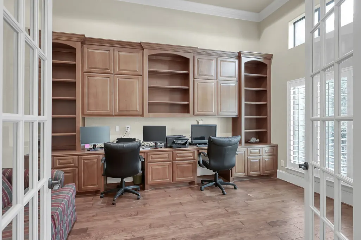
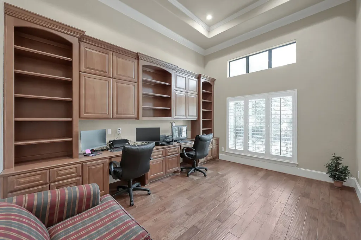
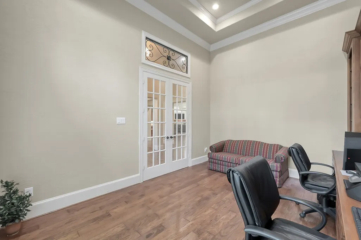
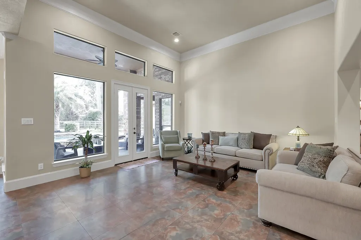
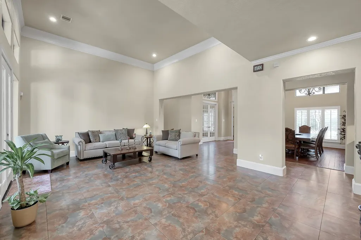
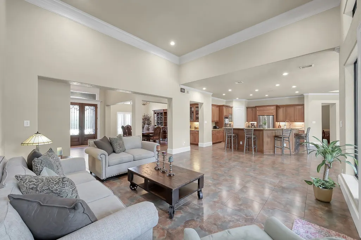
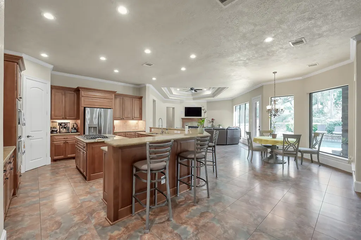
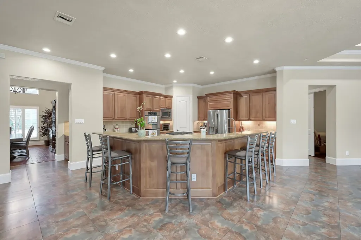
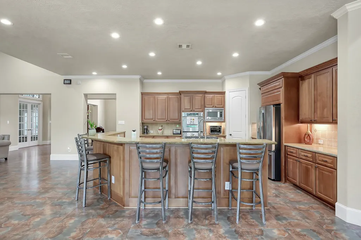
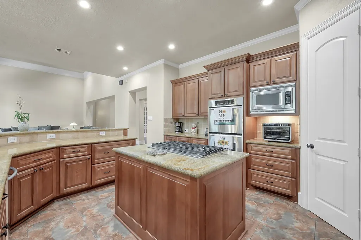
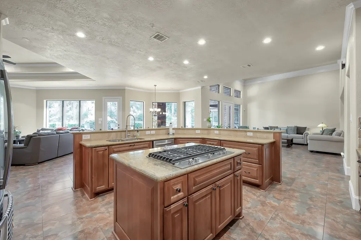
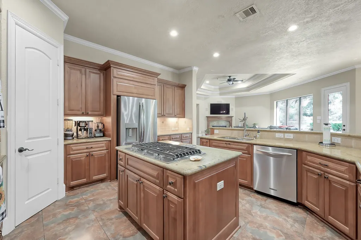
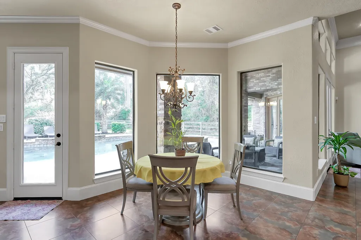
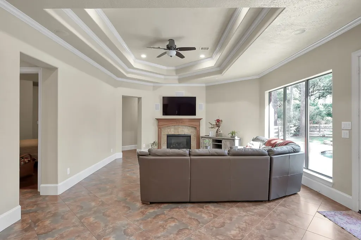
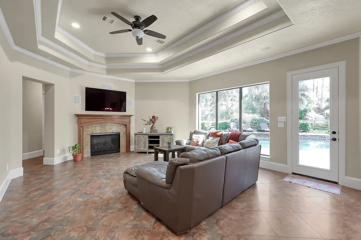
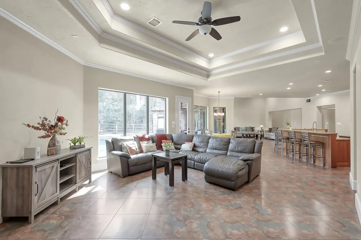
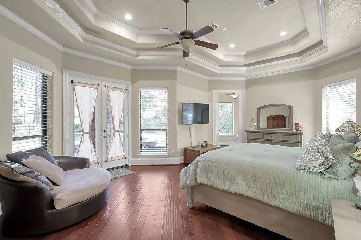
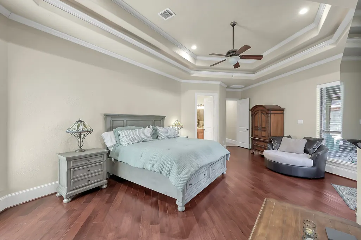
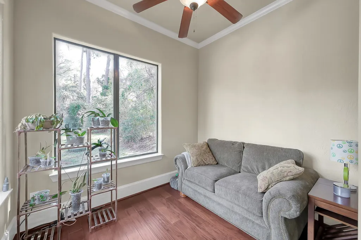
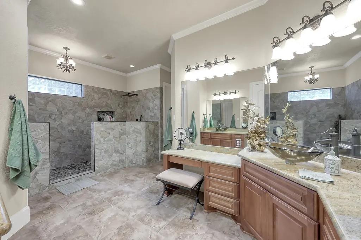
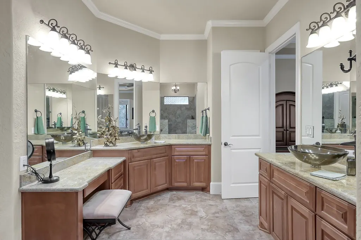
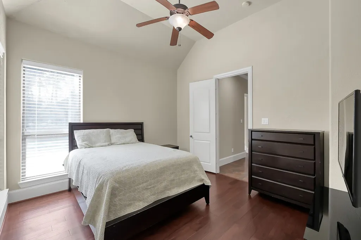
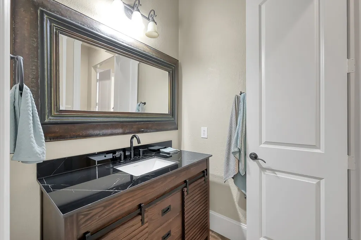
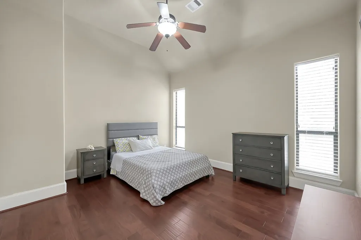
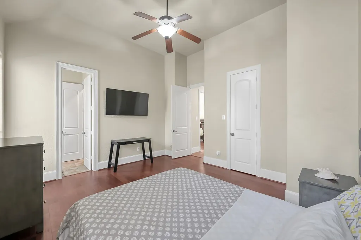
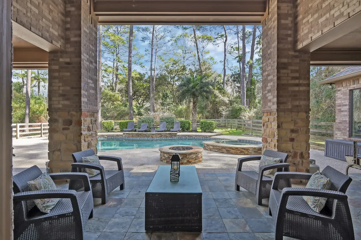
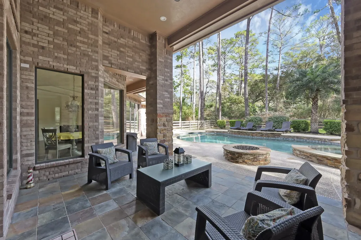
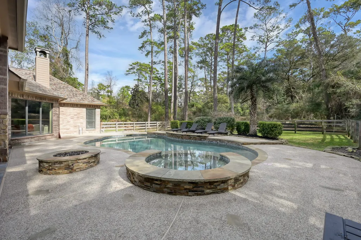
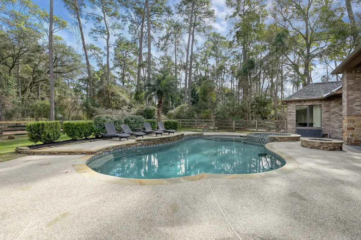
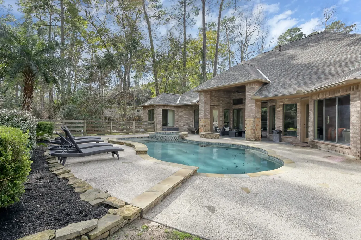
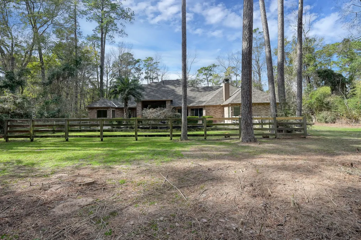
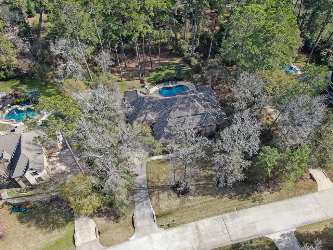
Beautifully updated Timberlake Village gem ready for move-in. Premium features: new roof, recent HVAC system, whole-house water softener, mature landscaping, and sprinkler system. Stunning interiors: custom Benedettini cabinetry, soaring ceilings, hard-surface flooring, plantation shutters. Thoughtfully designed spaces flow seamlessly for entertaining and daily living. Showstopper backyard: pool, hot tub, fire pit, natural tree privacy. Convenient Tomball location with excellent schools (Tomball ISD). Schedule your showing today.
| Elementary School | Middle School | High School |
|---|---|---|
| ROSEHILL ELEMENTARY SCHOOL Elementary School | GRAND LAKES JUNIOR HIGH SCHOOL Middle School | TOMBALL WEST HIGH SCHOOL High School |
| Price History | |
|---|---|
| 9/16/2026 | Listed $875,000 |
General Features
| Country | US |
|---|---|
| Sewer | Other,Septic Tank |
| Heating | Central,Gas |
| Cooling | Central Air,Electric,Attic Fan |
| Roof | Composition |
| Appliances | Double Oven,Dishwasher,Gas Cooktop,Disposal,Microwave |
| HOA Fee | 1350 |
| Garage Spaces | 2 |
| Association Fee Includes | Common Areas |
| Architectural Style | Split Level,Traditional |
| Pool Features | In Ground |
| Security Features | Prewired,Smoke Detector(s) |
| Construction Materials | Brick |
| Year Built | 2006 |
| Stories Count | 1 |
| Levels | One,Multi/Split |
| Property Subtype | Detached |
| Tax Year | 2025 |
| Assoc Fee Paid Per | Annually |
| County | Harris |
| New Construction | false |
| Property Type | Residential |
| Association Amenities | Trail(s) |
| HOA | true |
| Attached Garage | true |
| Energy Efficient | Radiant Attic Barrier,Insulation,Thermostat,Windows |
| Subdivision Name | Timberlake Village |
| Facing Direction | West |
| Garage Y/N | true |
| Total Rooms | 13 |
| Full Baths | 3 |
| Status | Active |
| Directions | From FM 149 S & Decker Prairie–Rosehill Rd: Head east on Decker Prairie–Rosehill Rd. Continue for several miles through the wooded residential corridor. Stay on Decker Prairie–Rosehill. Look for the Timberlake Village neighborhood entrance on the right-hand side. Turn right into the subdivision and follow the main neighborhood road. |
| ModificationTimestamp | 2026-09-17T09:05:49.997-00:00 |
| High School | TOMBALL WEST HIGH SCHOOL |
| City | Tomball |
| Association Name | CKM |
| High School District | 53 - Tomball |
| MLS Area | 35 |
| Lot Size Units | Square Feet |
| Elementary School | ROSEHILL ELEMENTARY SCHOOL |
| Tax Annual Amount | 19594 |
| Middle/Junior High School | GRAND LAKES JUNIOR HIGH SCHOOL |
| MLS Area Minor | Tomball |
| Lease Considered Y/N | false |
| Standard Status | Active |
| Middle/Junior School District | 53 - Tomball |
| Elementary School District | 53 - Tomball |
| Year Built Source | Public Records |
| Virtual Tour | https://www.listing4.com/22742timberlakecreekroad |
| PostalCity | Tomball |
| Legal Description | LT 9 BLK 4 TIMBERLAKE VILLAGE |
Interior Features
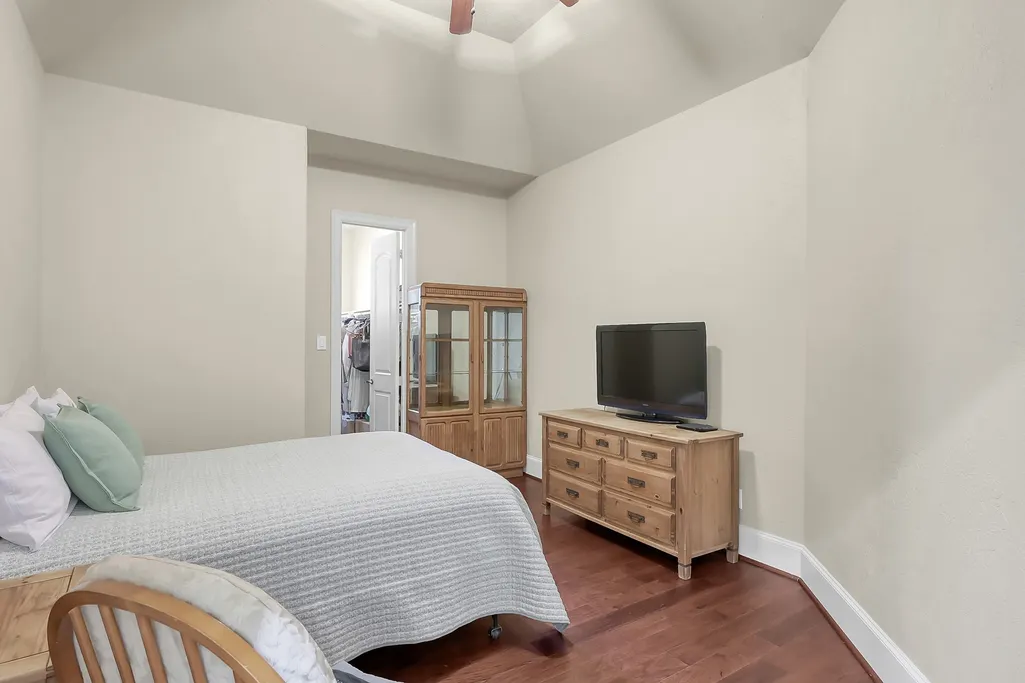
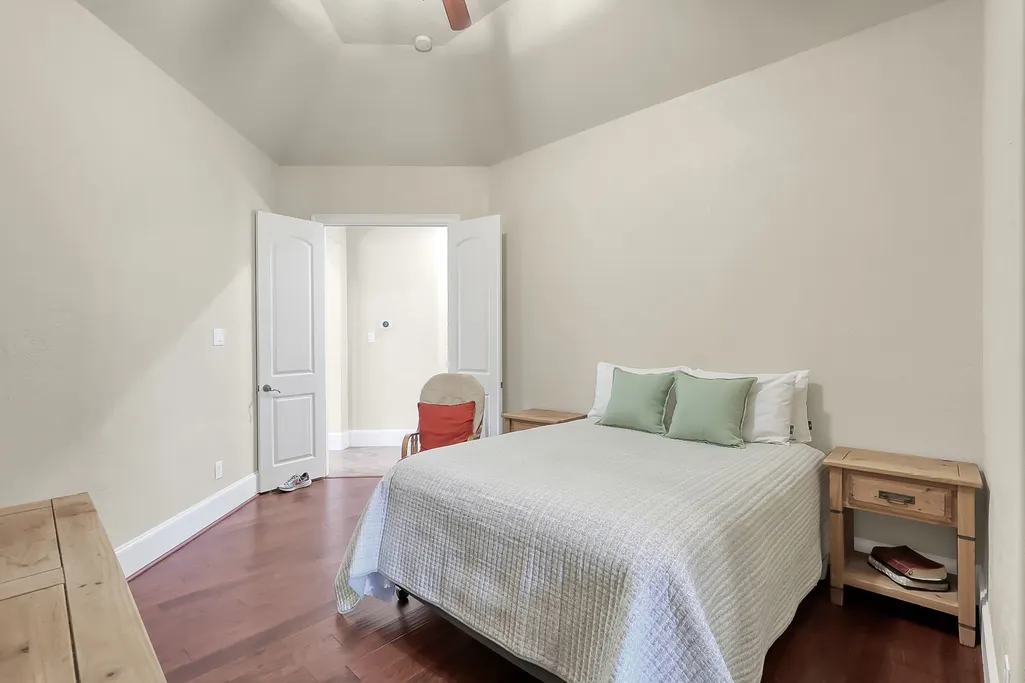
| Interior Amenities | All Bedrooms Down,Butler's Pantry,Crown Molding,Double Vanity,Entrance Foyer,High Ceilings,Hot Tub/Spa,Kitchen/Family Room Combo,Pantry,Walk-In Pantry,Window Treatments,Ceiling Fan(s),Programmable Thermostat |
|---|---|
| Flooring | Engineered Hardwood,Tile |
| Total Fireplaces | 1 |
| Fireplace Features | Gas Log |
| Air Conditioning Y/N | true |
| Heating Y/N | true |
| Window Features | Low-Emissivity Windows,Window Coverings |
| Fireplace Y/N | true |
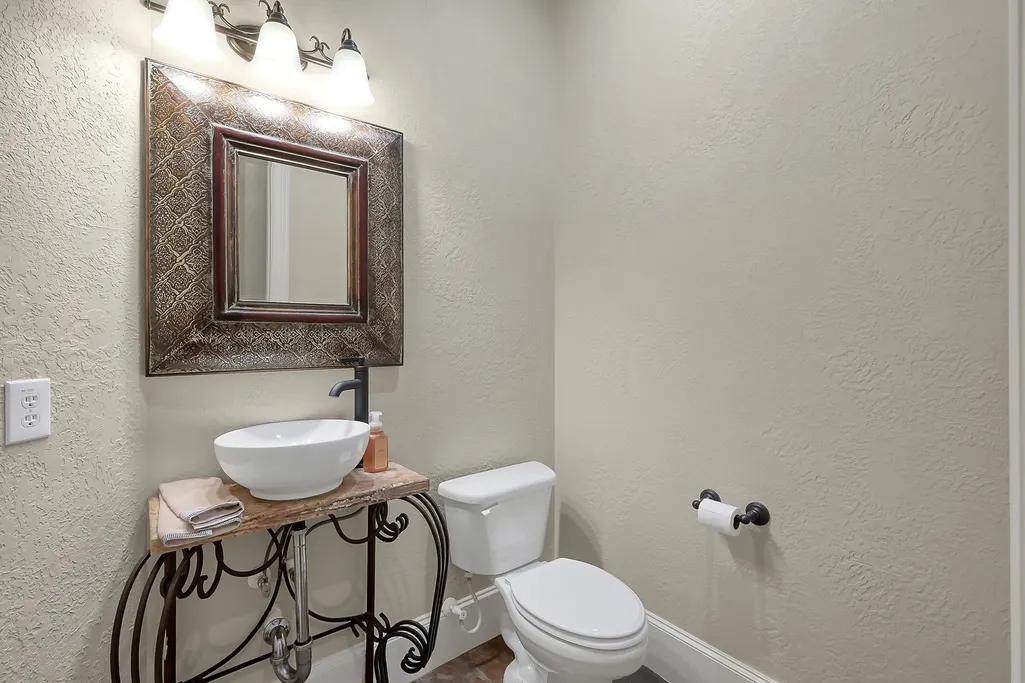
| Half Baths | 1 |
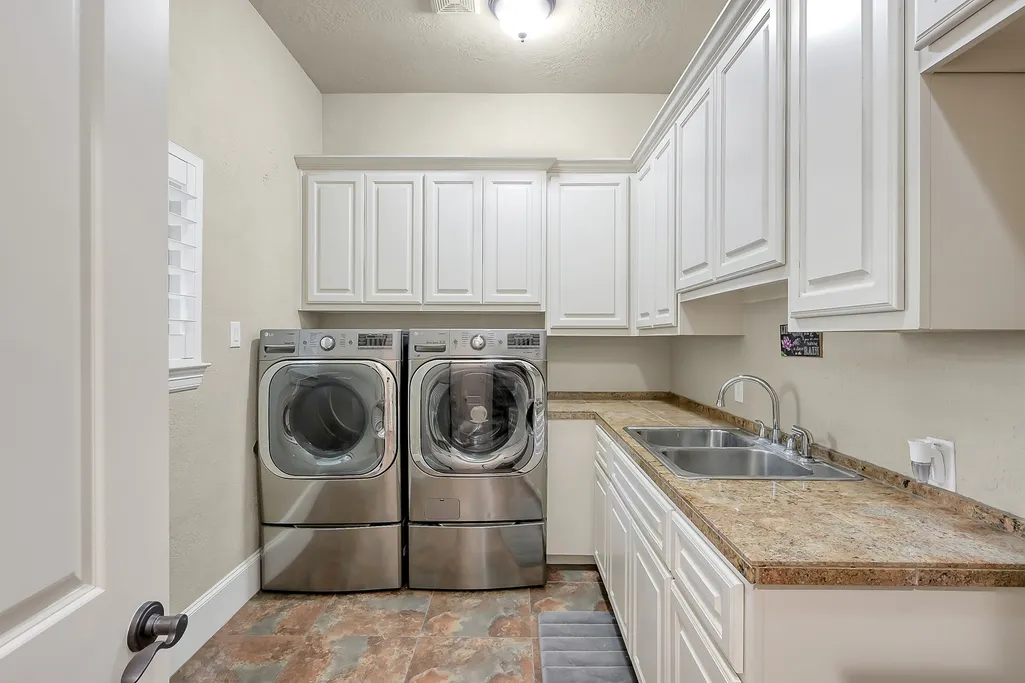
| Laundry Features | Washer Hookup,Electric Dryer Hookup,Gas Dryer Hookup |
| Total Bedrooms | 4 |
| Room Type | Dining Room,Family Room,Living Room,Office,Pantry,Sunroom,Utility Room |
| LivingAreaSource | Owner |
| Total Baths | 4 |
Exterior Features
| Exterior Amenities | Private Yard |
|---|---|
| Parking Features | Attached,Garage,Golf Cart Garage,Garage Door Opener |
| Lot Features | Subdivision,Pond on Lot |
| Water Source | Other |
| Lot Size Area | 36239 |
| Foundation Details | Slab |
| Spa | true |
| Building Area Total | 4448 |
| Lot Size Acres | 0.8319 |
| Road Surface Type | Concrete |
| Lot Size Source | Survey |
| Private Pool | true |
Amenities
- Foreclosure
- Views
- Short Sale
- New Construction
- Adult 55+
- Lease To Own
- No HOA Fees
- Furnished
- Primary On Main
- Air Conditioning
- Seller Finance
- Green
- Fixer Upper
- Horse
- Golf
- Fireplace
- Deck
- Garage
- Basement
- Pool
Property vs Single Family Average in 77377
Price
Taxes
Year Built
 The information being provided by Houston Association of REALTORS, Inc. is for the consumer's personal, non-commercial use and may not be used for any purpose other than to identify prospective properties consumers may be interested in purchasing. Any information relating to real estate for sale referenced on this web site comes from the Internet Data Exchange (IDX) program of the Houston Association of REALTORS, Inc. This web site may reference real estate listing(s) held by a brokerage firm other
