
Address
2438 Southgate Boulevard, Houston, TX
Price
$ 2,850,000
Property Attributes
- MLS#93579969
- TypeSingle Family
- Listing Status Active Under Contract
- CountyHarris
- CityHouston
- Area17 Rice/Museum District
- NeighborhoodBrantwood
- Zip77030
- Style
- Year Built2024
- Price$ 2,850,000
- Bedrooms5
- Full Bathrooms6
- Half Bathrooms2
- Sqr Footage5250
- Lot Size0.1515 Acres
Data Source:
Houston Association of REALTORS® (HAR)
Property Description
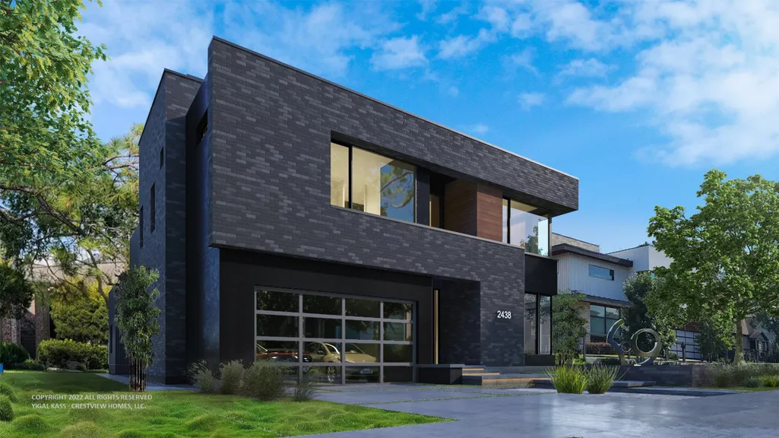
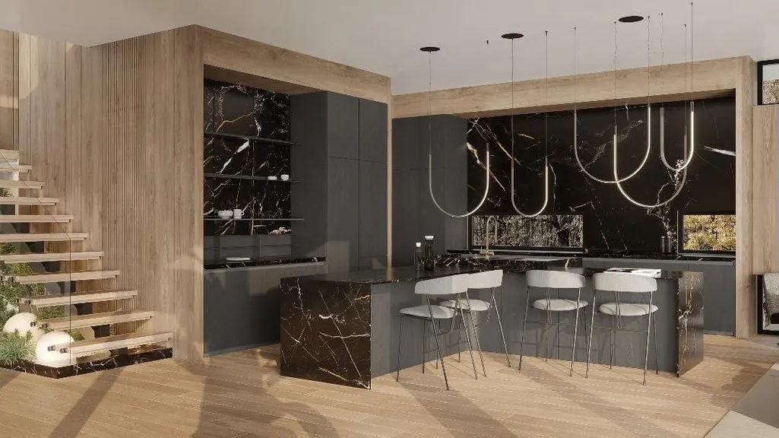
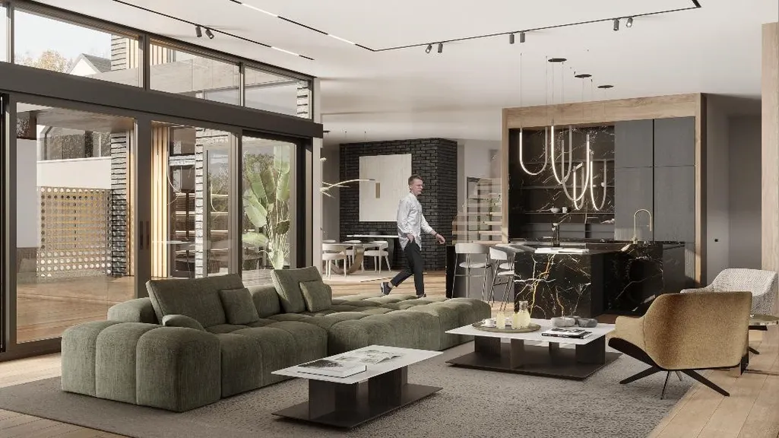
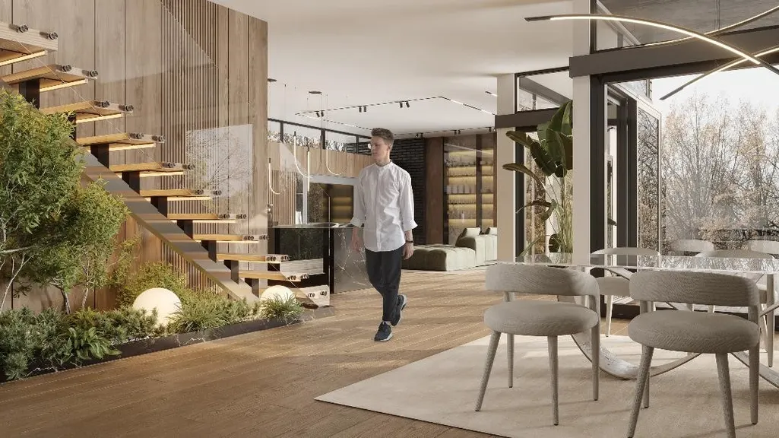
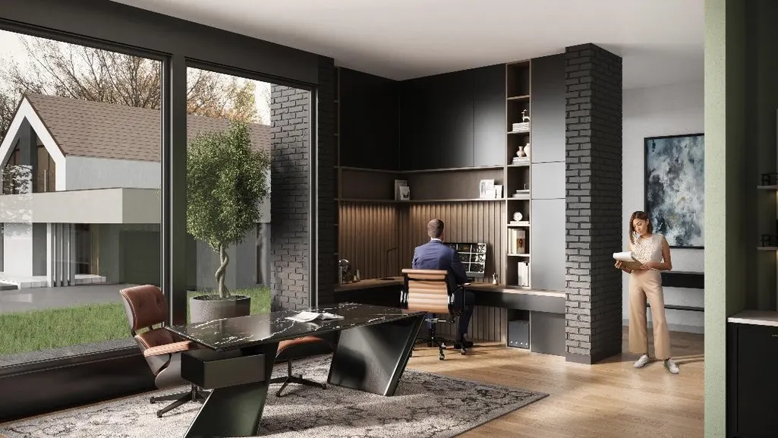
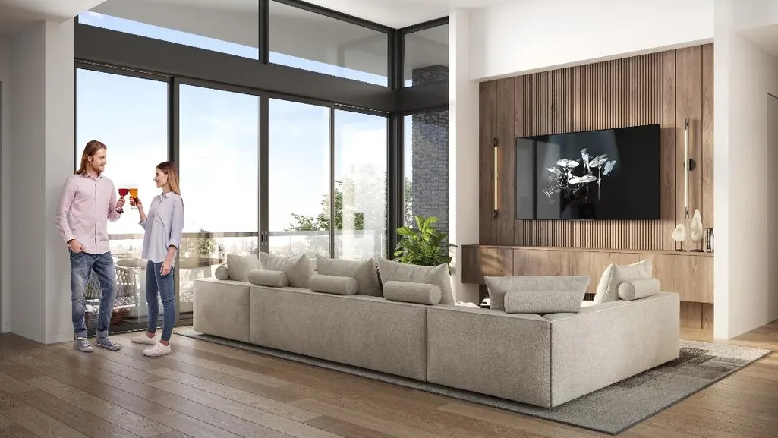
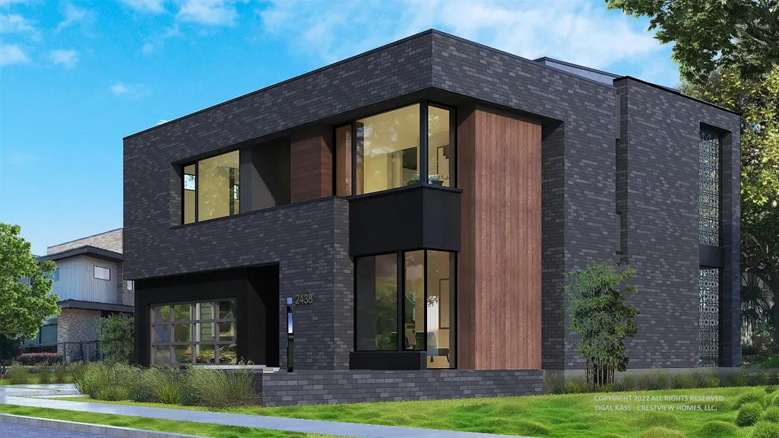
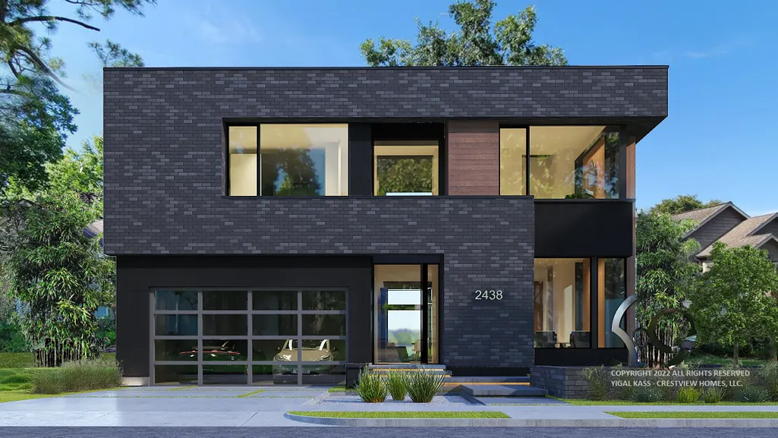
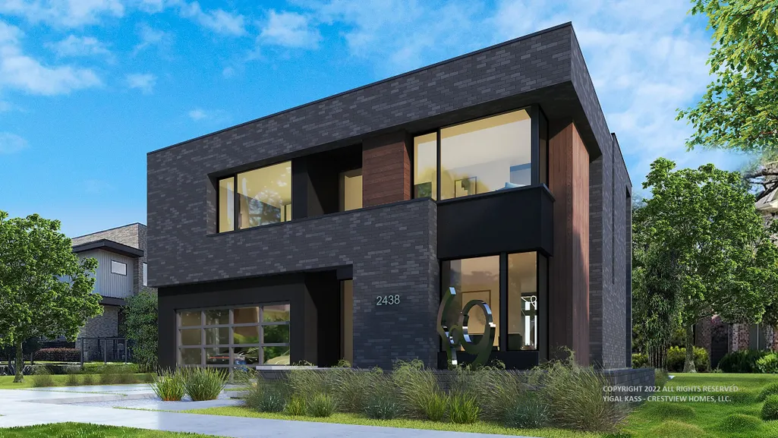
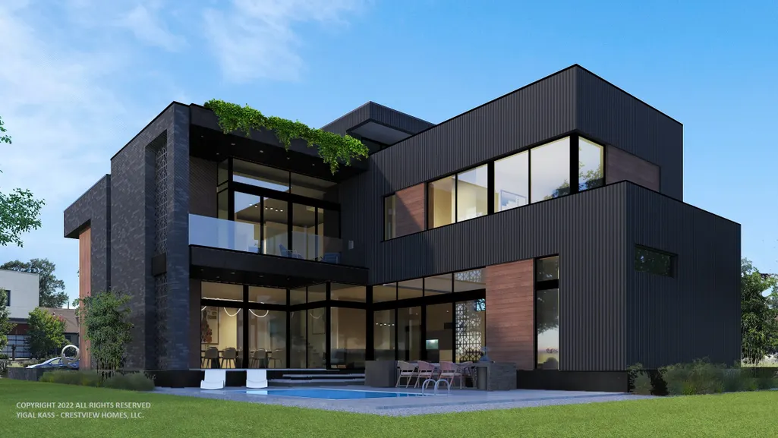
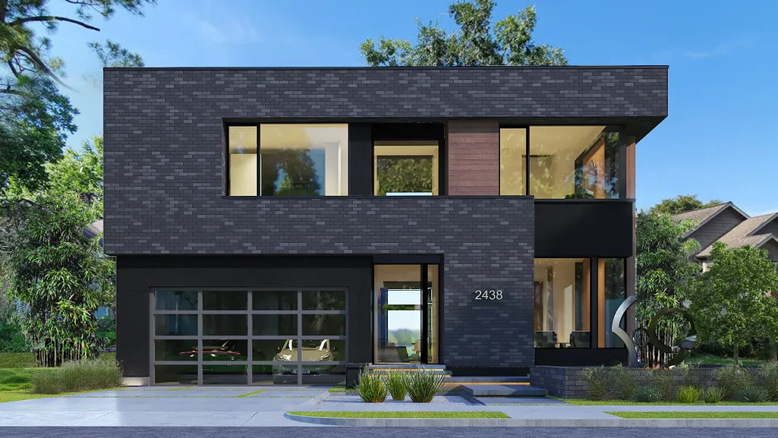
Stunning new construction by Crestview Homes, L.L.C. designed by George Allen Cole, in sought after Med-Center location to break ground in spring 2024. This gorgeous contemporary home is currently available for your buyer to customize with their personal selections. Builder Yigal Kass leads a team of outstanding designers, artisans and dedicated craftsmen & women to create this unique home characterized by thoughtful curated finishes, refined & elegant details. This 5-6 bedrooms with open & ingenious floorplan features desirable spaces such as a separate study, a dirty kitchen, an oversized 16x18 formal dining room, wet bar & mud room. The spacious kitchen/dining/ living rooms feature expansive views of the yard which has plenty of room for a beautiful pool w/spacious 19’x10’ covered back porch. Primary suite w/a high sloped ceiling,wet bar & very spacious bath & closet with island. 4 secondary bedrooms with ensuite baths plus 6th bedroom/party room with roof deck. Elevator capable.
| Elementary School | Middle School | High School |
|---|---|---|
| ROBERTS ELEMENTARY SCHOOL (HOUSTON) Elementary School | PERSHING MIDDLE SCHOOL Middle School | LAMAR HIGH SCHOOL (HOUSTON) High School |
| Price History | |
|---|---|
| 8/6/2025 | Listed $2,850,000 |
General Features
| Country | US |
|---|---|
| Sewer | Public Sewer |
| Heating | Central,Gas |
| Cooling | Central Air,Electric,Attic Fan |
| Roof | Other |
| Appliances | Convection Oven,Dishwasher,Electric Oven,Gas Cooktop,Disposal,Microwave,Oven,ENERGY STAR Qualified Appliances,Refrigerator,Tankless Water Heater |
| Garage Spaces | 2 |
| Patio/Porch Features | Balcony,Covered,Deck,Patio,Rooftop |
| Architectural Style | Contemporary/Modern |
| Security Features | Prewired,Smoke Detector(s) |
| Construction Materials | Aluminum Siding,Brick,Cement Siding,Wood Siding |
| Year Built | 2024 |
| Stories Count | 3 |
| Levels | Three Or More |
| Property Subtype | Detached |
| Community Features | Curbs |
| County | Harris |
| New Construction | true |
| Property Type | Residential |
| Attached Garage | true |
| Energy Efficient | Appliances,Exposure/Shade,HVAC,Insulation,Thermostat,Water Heater,Windows |
| Subdivision Name | Brantwood |
| Facing Direction | South |
| Garage Y/N | true |
| Total Rooms | 12 |
| Full Baths | 6 |
| Status | Active Under Contract |
| Directions | From Kirby and University go South on Kirby. Make a left on Southgate Blvd. Mid block on your left. |
| ModificationTimestamp | 2026-08-02T15:41:36.740-00:00 |
| High School | LAMAR HIGH SCHOOL (HOUSTON) |
| City | Houston |
| Disclosures | None |
| High School District | 27 - Houston |
| MLS Area | 17 |
| Lot Size Units | Square Feet |
| Elementary School | ROBERTS ELEMENTARY SCHOOL (HOUSTON) |
| Middle/Junior High School | PERSHING MIDDLE SCHOOL |
| Property Condition | Under Construction |
| MLS Area Minor | Rice/Museum District |
| Lease Considered Y/N | false |
| Builder Name | Yigal Kass Crestview |
| Standard Status | Active Under Contract |
| Middle/Junior School District | 27 - Houston |
| Elementary School District | 27 - Houston |
| Year Built Source | Builder |
| PostalCity | Houston |
| Legal Description | TRS 30 & 31A BLK 2 BRANTWOOD |
Interior Features
| Interior Amenities | Breakfast Bar,Balcony,Dual Sinks,Double Vanity,Entrance Foyer,Elevator Shaft,High Ceilings,Kitchen Island,Kitchen/Family Room Combo,Bath in Primary Bedroom,Pots & Pan Drawers,Pantry,Soaking Tub,Separate Shower,Tub Shower,Wired for Sound,Ceiling Fan(s),Programmable Thermostat |
|---|---|
| Flooring | Engineered Hardwood,Tile |
| Total Fireplaces | 1 |
| Fireplace Features | Decorative |
| Air Conditioning Y/N | true |
| Heating Y/N | true |
| Window Features | Low-Emissivity Windows |
| Fireplace Y/N | true |
| Half Baths | 2 |
| BuyerOfficeEmail | tiffany@tiffanycurry.com |
| Laundry Features | Washer Hookup,Electric Dryer Hookup,Gas Dryer Hookup |
| Total Bedrooms | 5 |
| Room Type | Dining Room,Family Room,Game Room,Office,Utility Room,Half Bath |
| LivingAreaSource | Appraiser |
| Total Baths | 8 |
| Bedrooms Possible | 6 |
Exterior Features
| Exterior Amenities | Balcony,Covered Patio,Deck,Fully Fenced,Fence,Sprinkler/Irrigation,Patio,Private Yard |
|---|---|
| Fencing | Back Yard |
| Parking Features | Attached,Garage |
| Lot Features | Subdivision |
| Water Source | Public |
| Lot Size Area | 6600 |
| Foundation Details | Pillar/Post/Pier,Slab |
| Building Area Total | 5250 |
| Lot Size Acres | 0.1515 |
| Road Surface Type | Concrete |
| Lot Size Source | Appraiser |
| Private Pool | false |
Amenities
- Foreclosure
- Views
- Short Sale
- New Construction
- Adult 55+
- Lease To Own
- No HOA Fees
- Furnished
- Primary On Main
- Air Conditioning
- Seller Finance
- Green
- Fixer Upper
- Horse
- Golf
- Fireplace
- Deck
- Garage
- Basement
- Pool
Property vs Single Family Average in 77030
Price
Year Built
 The information being provided by Houston Association of REALTORS, Inc. is for the consumer's personal, non-commercial use and may not be used for any purpose other than to identify prospective properties consumers may be interested in purchasing. Any information relating to real estate for sale referenced on this web site comes from the Internet Data Exchange (IDX) program of the Houston Association of REALTORS, Inc. This web site may reference real estate listing(s) held by a brokerage firm other
