
Address
802 Anderson Street, Bellaire, TX
Price
$ 1,469,000
Property Attributes
- MLS#89913345
- TypeSingle Family
- Listing Status Pending
- CountyHarris
- CityBellaire
- Area17 Bellaire Area
- NeighborhoodPost Oak Court
- Zip77401
- Style
- Year Built2004
- Taxes$ 27938
- Price$ 1,469,000
- Bedrooms4
- Full Bathrooms3
- Half Bathrooms1
- Sqr Footage4471
- Lot Size0.2009 Acres
Data Source:
Houston Association of REALTORS® (HAR)
Property Description
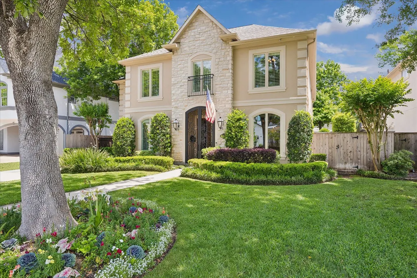
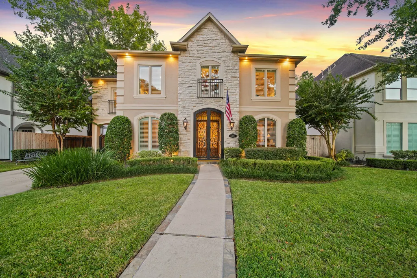
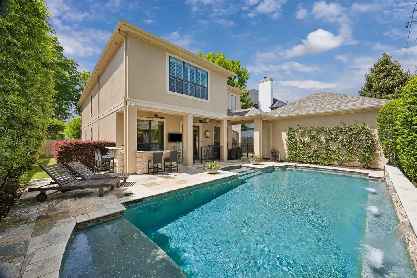
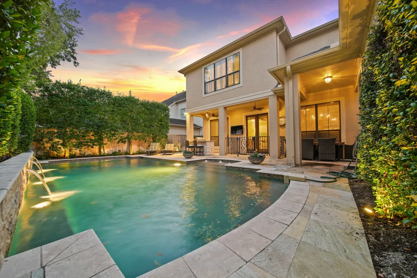
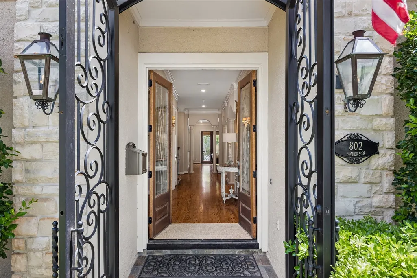
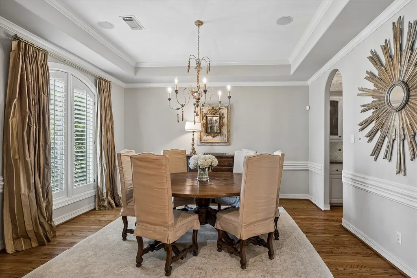
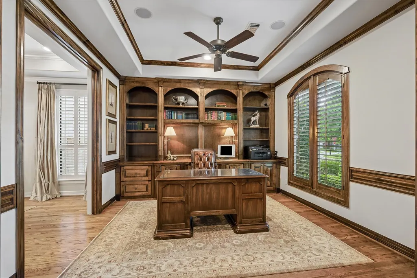
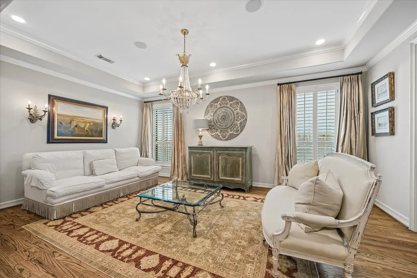
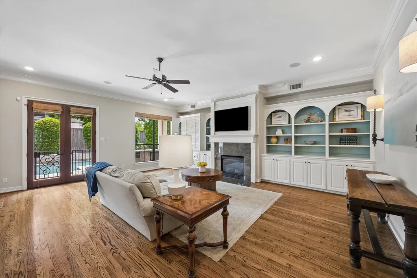
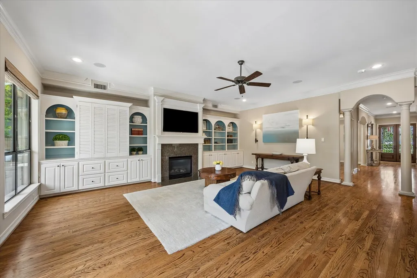
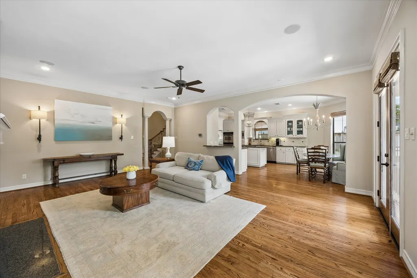
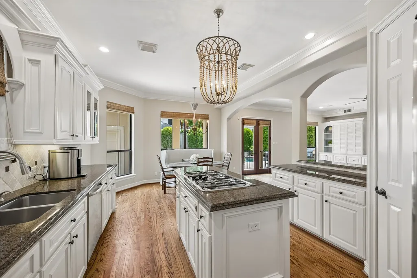
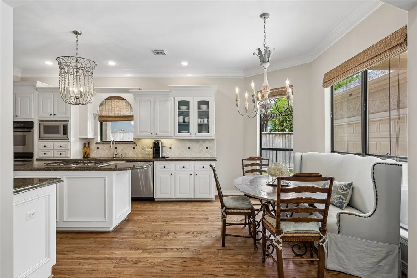
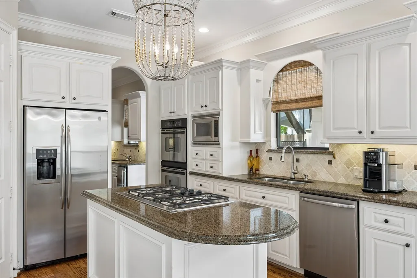
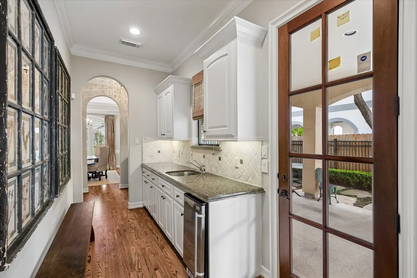
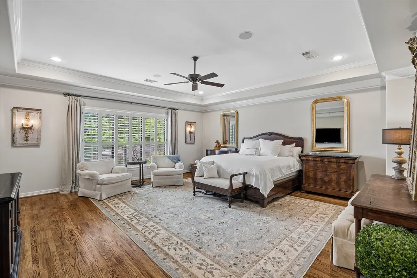
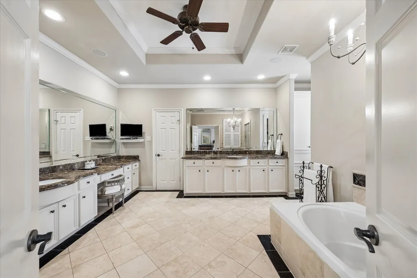
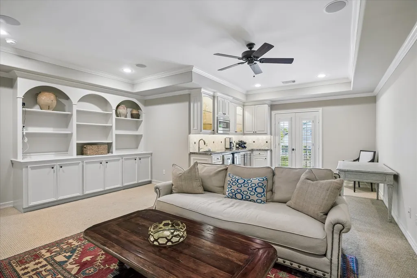
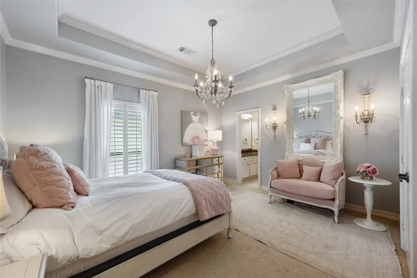
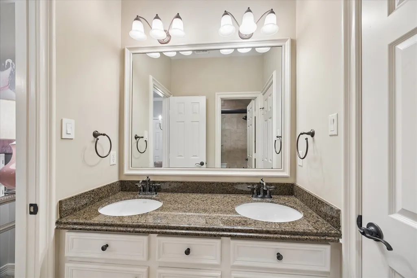
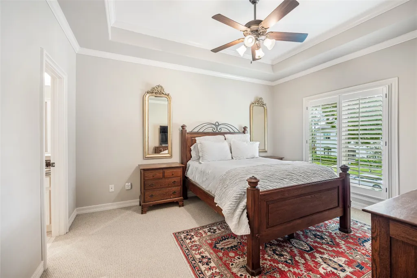
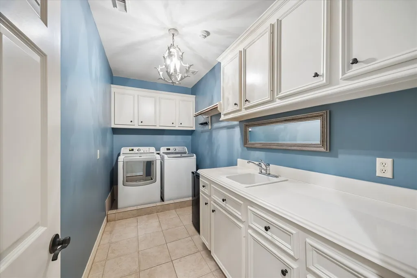
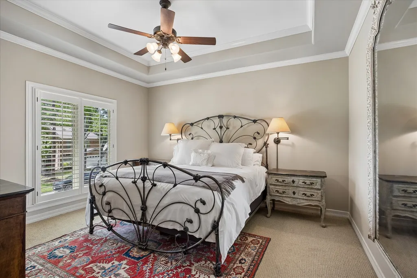
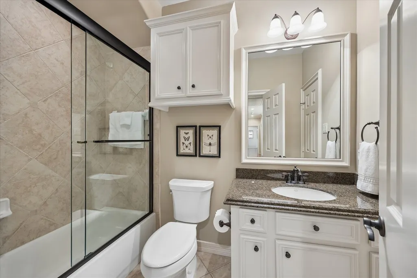
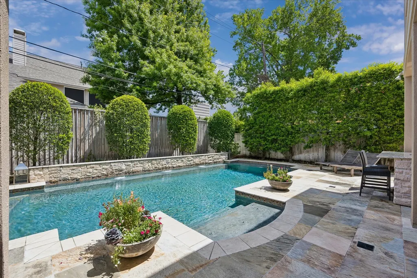
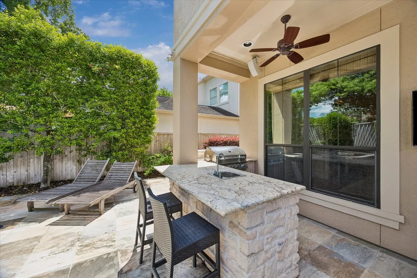
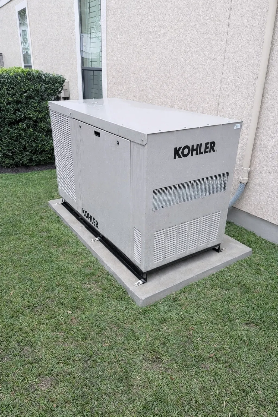
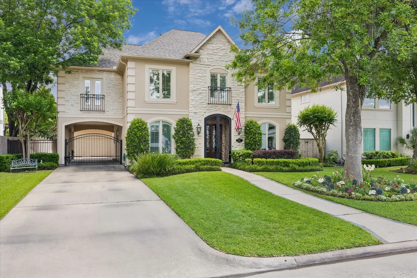
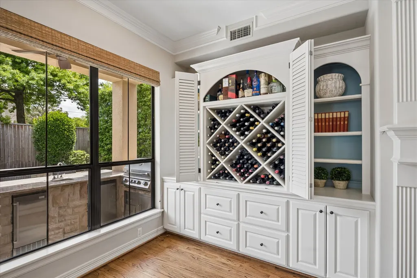
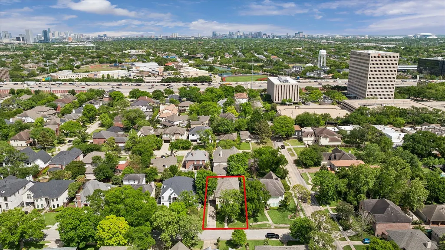
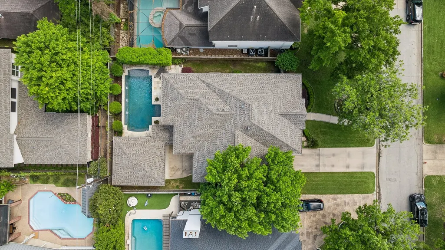
Welcome to 802 Anderson St, where you are greeted with serene and inviting curb appeal the moment you arrive. This generously proportioned and thoughtfully designed 4,471 square foot home offers abundant living space, including a private office, an inviting formal living room, spacious and elegant dining room, and a fabulously oversized butler’s pantry with sink and icemaker. The kitchen and family room offer ample space to gather with a fabulous view overlooking the pool. This home features 4 beds, 3.5 baths, and a fully outfitted upstairs game room up. Step outside to your own private retreat, complete with a heated pool, a tranquil water feature, and a fully equipped summer kitchen. Additional highlights include a new roof, a powerful 38KW liquid cooled whole home generator, and a gated porte cochere entry that offers both style and security. This exceptional home is fabulously located, move in ready, and waiting to welcome its next owners.
| Elementary School | Middle School | High School |
|---|---|---|
| CONDIT ELEMENTARY SCHOOL Elementary School | PERSHING MIDDLE SCHOOL Middle School | BELLAIRE HIGH SCHOOL High School |
| Price History | |
|---|---|
| 5/29/2026 | Listed $1,499,000 |
| 7/9/2026 | 2$1,469,000 |
General Features
| Country | US |
|---|---|
| Sewer | Public Sewer |
| Heating | Central,Gas |
| Cooling | Central Air,Electric |
| Roof | Composition |
| Appliances | Double Oven,Dishwasher,Electric Oven,Gas Cooktop,Disposal,Ice Maker,Microwave,Cooktop,Wine Refrigerator |
| Garage Spaces | 2 |
| Patio/Porch Features | Covered,Deck,Patio |
| Architectural Style | Traditional |
| Pool Features | Gunite,Heated,In Ground |
| Security Features | Prewired,Security System Leased,Smoke Detector(s) |
| Construction Materials | Stucco |
| Exclusions | Sconces in primary bedroom, sconces , chandelier, and wall mirror in secondary bedroom |
| Year Built | 2004 |
| Stories Count | 2 |
| Levels | Two |
| Property Subtype | Detached |
| Tax Year | 2025 |
| Community Features | Community Pool,Curbs |
| County | Harris |
| New Construction | false |
| Property Type | Residential |
| Energy Efficient | HVAC |
| Subdivision Name | Post Oak Court |
| Facing Direction | South |
| Garage Y/N | true |
| Total Rooms | 11 |
| Full Baths | 3 |
| Status | Pending |
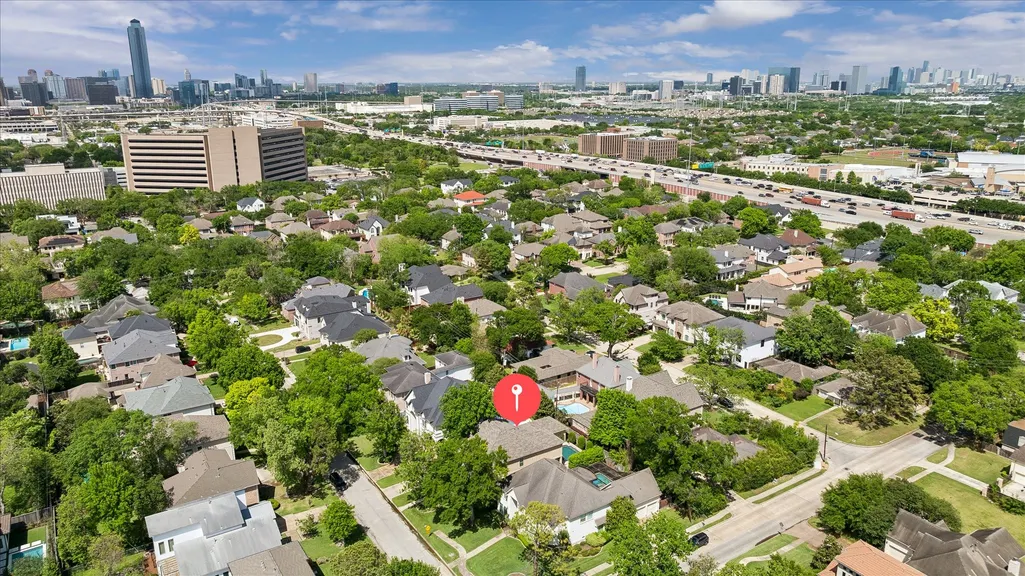
| Directions | From Bissonnett and S Rice, go north on S Rice, East on Elm, north on Anderson. Home will be on the right. |
| ModificationTimestamp | 2026-09-13T20:25:25.617-00:00 |
| High School | BELLAIRE HIGH SCHOOL |
| City | Bellaire |
| Disclosures | Exclusions Disclosure,Seller Disclosure |
| High School District | 27 - Houston |
| MLS Area | 17 |
| Lot Size Units | Square Feet |
| Elementary School | CONDIT ELEMENTARY SCHOOL |
| Tax Annual Amount | 27938 |
| Middle/Junior High School | PERSHING MIDDLE SCHOOL |
| MLS Area Minor | Bellaire Area |
| Lease Considered Y/N | false |
| Virtual Tour | https://vimeo.com/1182001726 |
| Standard Status | Pending |
| Middle/Junior School District | 27 - Houston |
| Elementary School District | 27 - Houston |
| Year Built Source | Public Records |
| PostalCity | Bellaire |
| Legal Description | LT 8 BLK 1 POST OAK COURT |
Interior Features
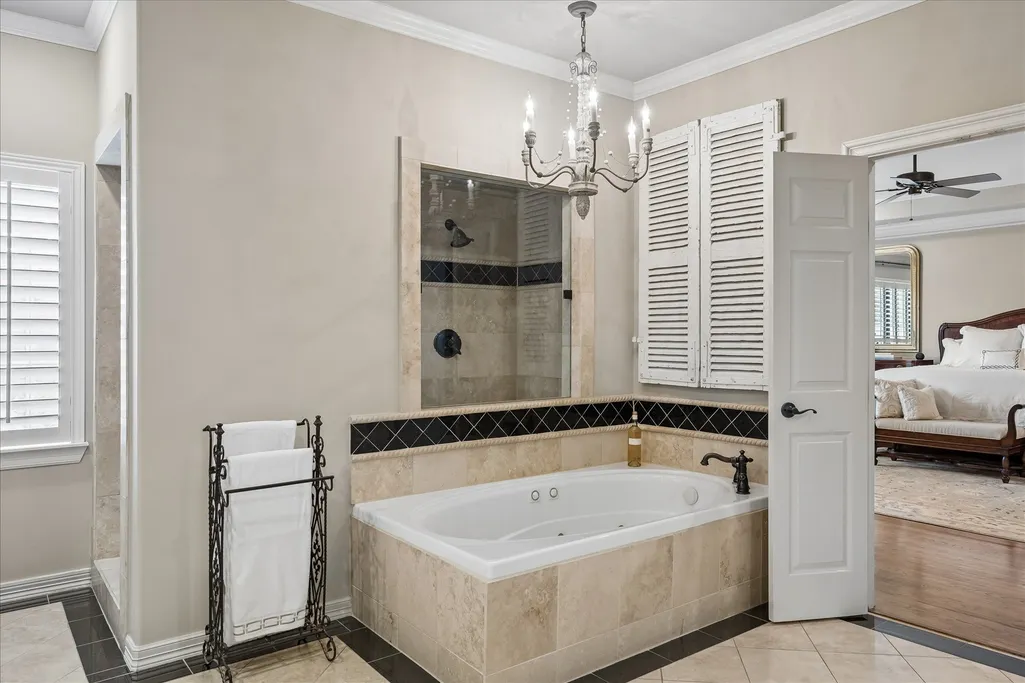
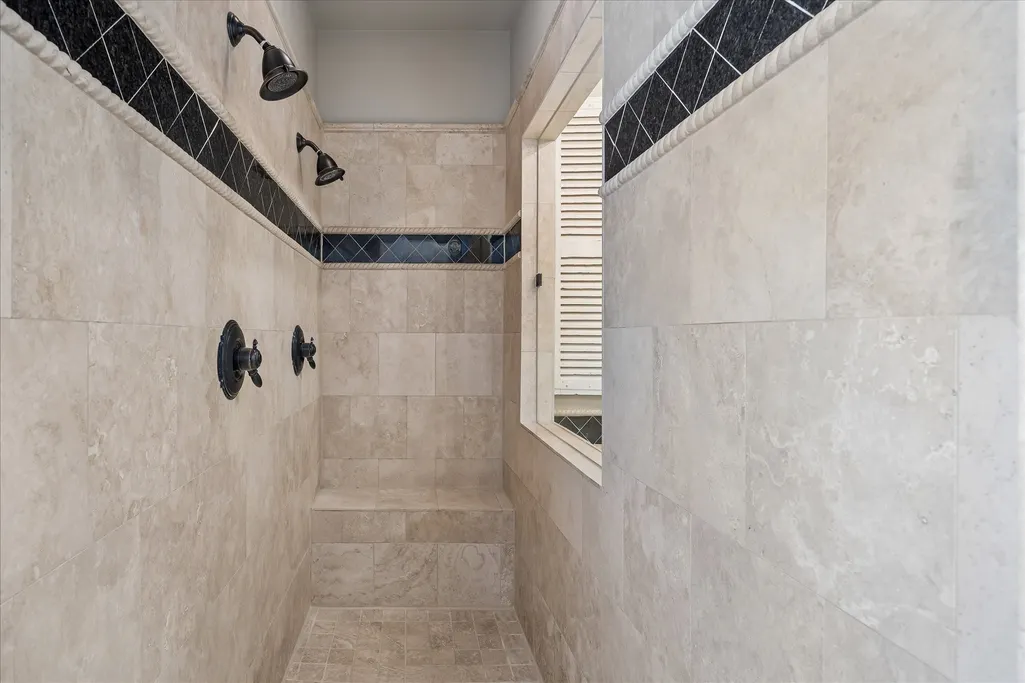
| Interior Amenities | All Bedrooms Up,Butler's Pantry,Crown Molding,Dual Sinks,Double Vanity,Granite Counters,Hollywood Bath,Jetted Tub,Kitchen Island,Kitchen/Family Room Combo,Bath in Primary Bedroom,Pantry,Sitting Area in Primary,Sink,Separate Shower,Tub Shower,Upper Level Primary,Walk-In Pantry,Walk-In Closet(s),Wired for Sound,Kitchen/Dining Combo |
|---|---|
| Flooring | Carpet,Stone,Tile,Wood |
| Total Fireplaces | 1 |
| Fireplace Features | Gas Log |
| Air Conditioning Y/N | true |
| Heating Y/N | true |
| Fireplace Y/N | true |
| Half Baths | 1 |
| BuyerOfficeEmail | txbroker@compass.com |
| Laundry Features | Washer Hookup,Electric Dryer Hookup,Gas Dryer Hookup |
| Total Bedrooms | 4 |
| Room Type | Breakfast Room/Nook,Dining Room,Entry/Foyer,Family Room,Game Room,Kitchen,Living Room,Office,Pantry,Utility Room,Half Bath,Sitting Room |
| LivingAreaSource | Appraiser |
| Total Baths | 4 |
Exterior Features
| Exterior Amenities | Covered Patio,Deck,Fence,Sprinkler/Irrigation,Outdoor Kitchen,Patio,Private Yard |
|---|---|
| Fencing | Back Yard |
| Parking Features | Electric Gate,Garage,Garage Door Opener,Porte-Cochere |
| Lot Features | Subdivision |
| Water Source | Public |
| Lot Size Area | 8750 |
| Foundation Details | Slab |
| Building Area Total | 4471 |
| Lot Size Acres | 0.2009 |
| Road Surface Type | Asphalt |
| Lot Size Source | Appraiser |
| Private Pool | true |
Amenities
- Foreclosure
- Views
- Short Sale
- New Construction
- Adult 55+
- Lease To Own
- No HOA Fees
- Furnished
- Primary On Main
- Air Conditioning
- Seller Finance
- Green
- Fixer Upper
- Horse
- Golf
- Fireplace
- Deck
- Garage
- Basement
- Pool
Property vs Single Family Average in 77401
Price
Taxes
Year Built
 The information being provided by Houston Association of REALTORS, Inc. is for the consumer's personal, non-commercial use and may not be used for any purpose other than to identify prospective properties consumers may be interested in purchasing. Any information relating to real estate for sale referenced on this web site comes from the Internet Data Exchange (IDX) program of the Houston Association of REALTORS, Inc. This web site may reference real estate listing(s) held by a brokerage firm other
