
Address
623 E 13th Street, Houston, TX
Price
$ 1,799,900
Property Attributes
- MLS#89411837
- TypeSingle Family
- Listing Status Active
- CountyHarris
- CityHouston
- Area9 Heights/Greater Heights
- NeighborhoodKutschbach
- Zip77008
- Style
- Year Built2026
- Taxes$ 13591
- Price$ 1,799,900
- Bedrooms5
- Full Bathrooms5
- Half Bathrooms1
- Sqr Footage4179
- Lot Size0.1435 Acres
Data Source:
Houston Association of REALTORS® (HAR)
Property Description
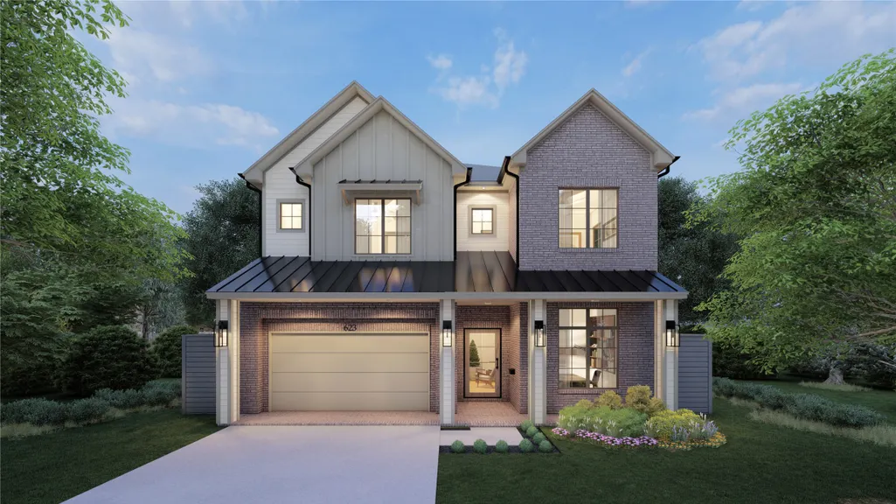
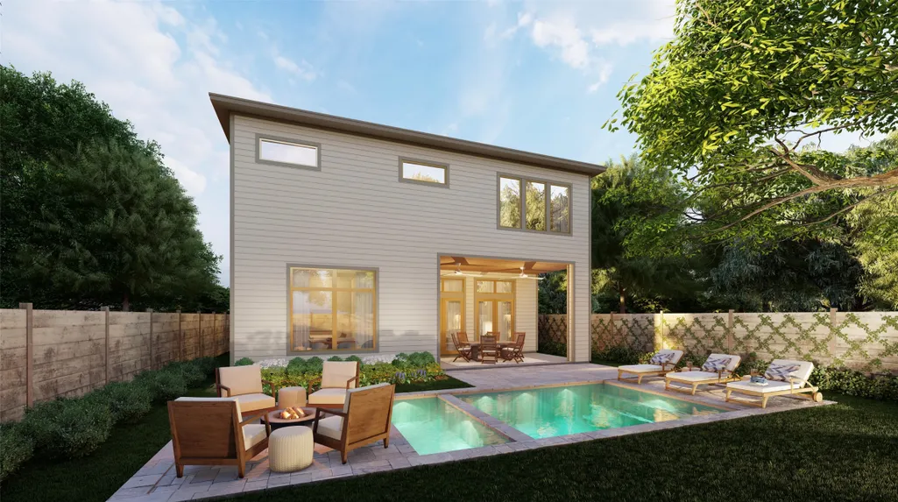
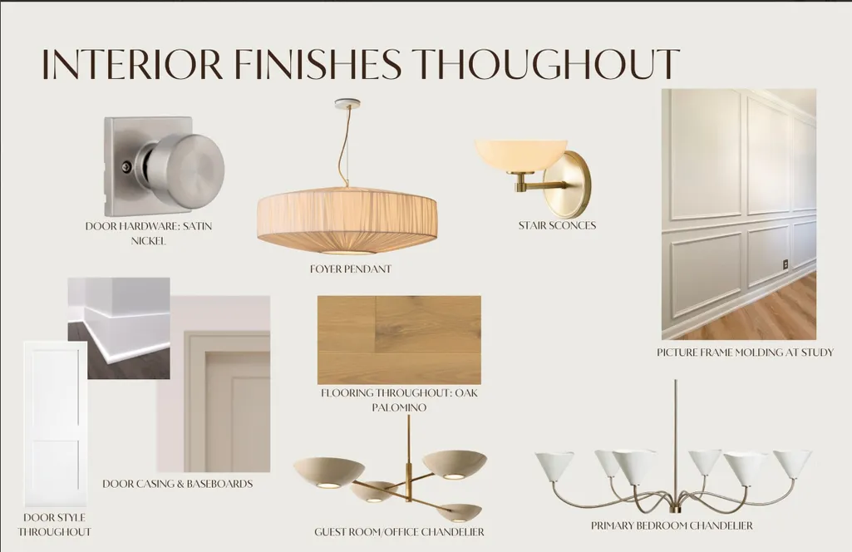
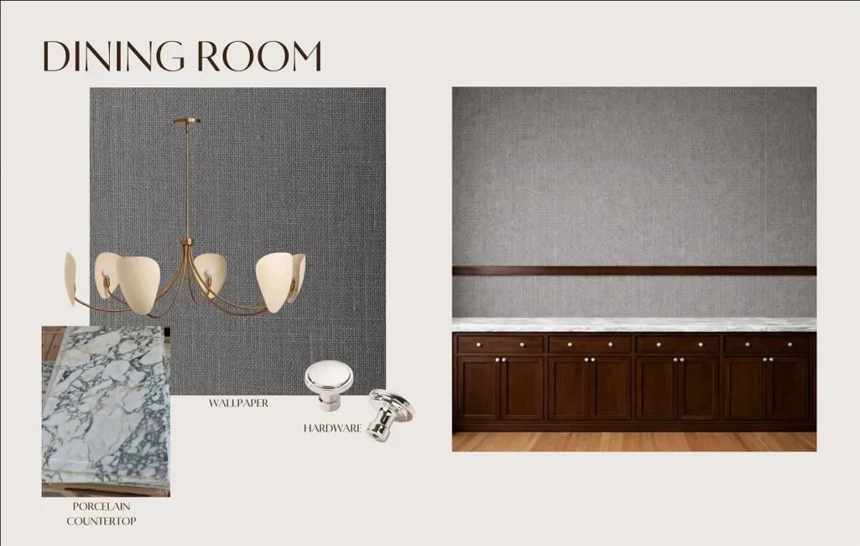
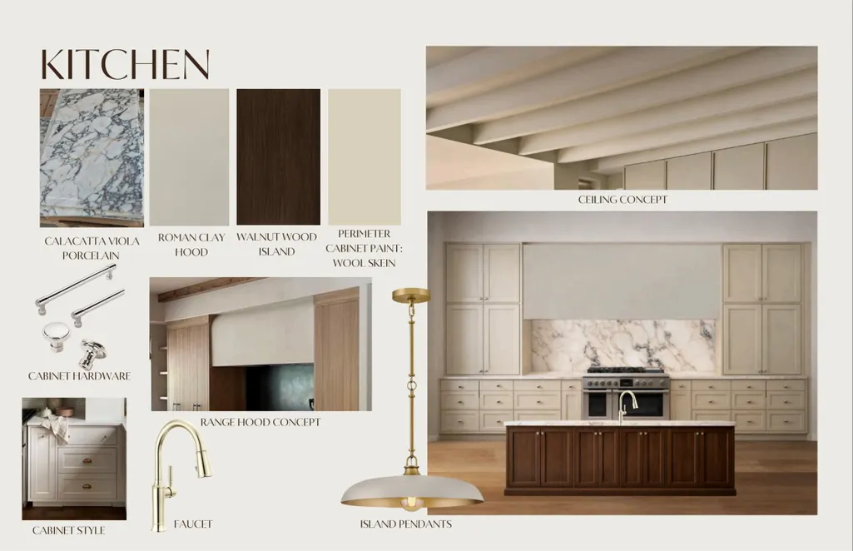
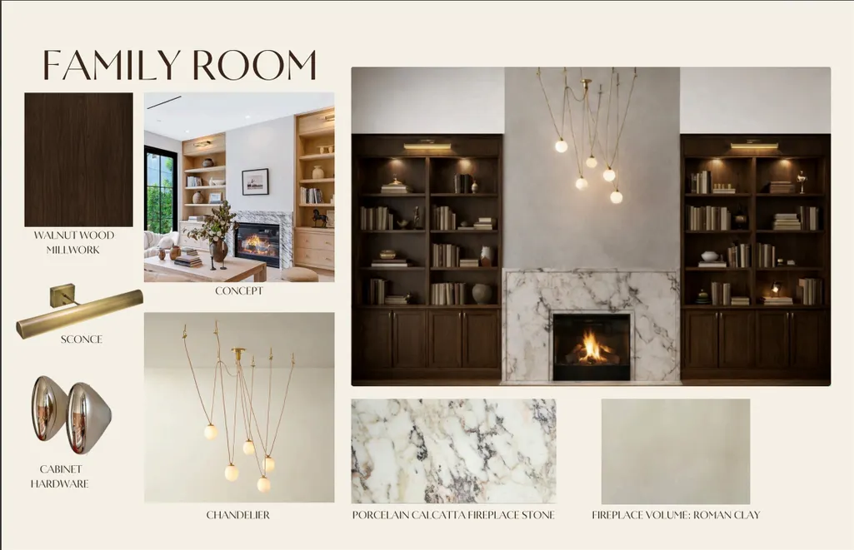
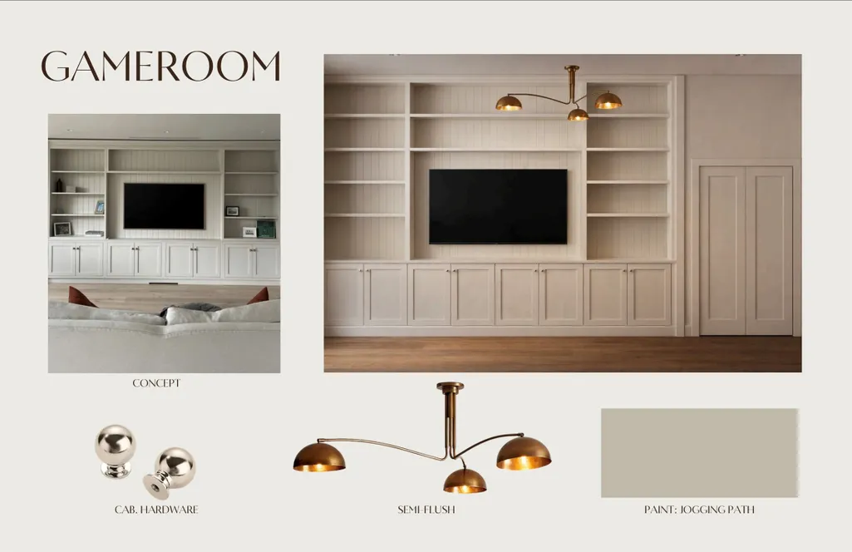
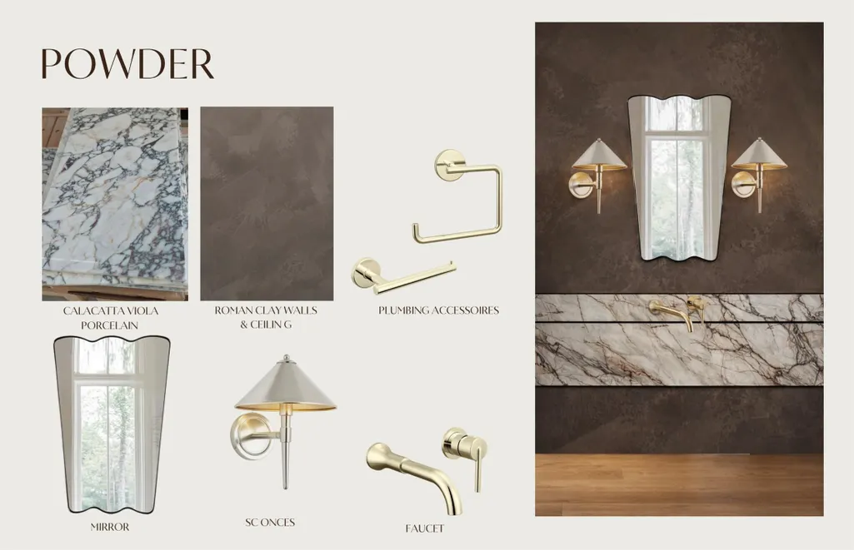
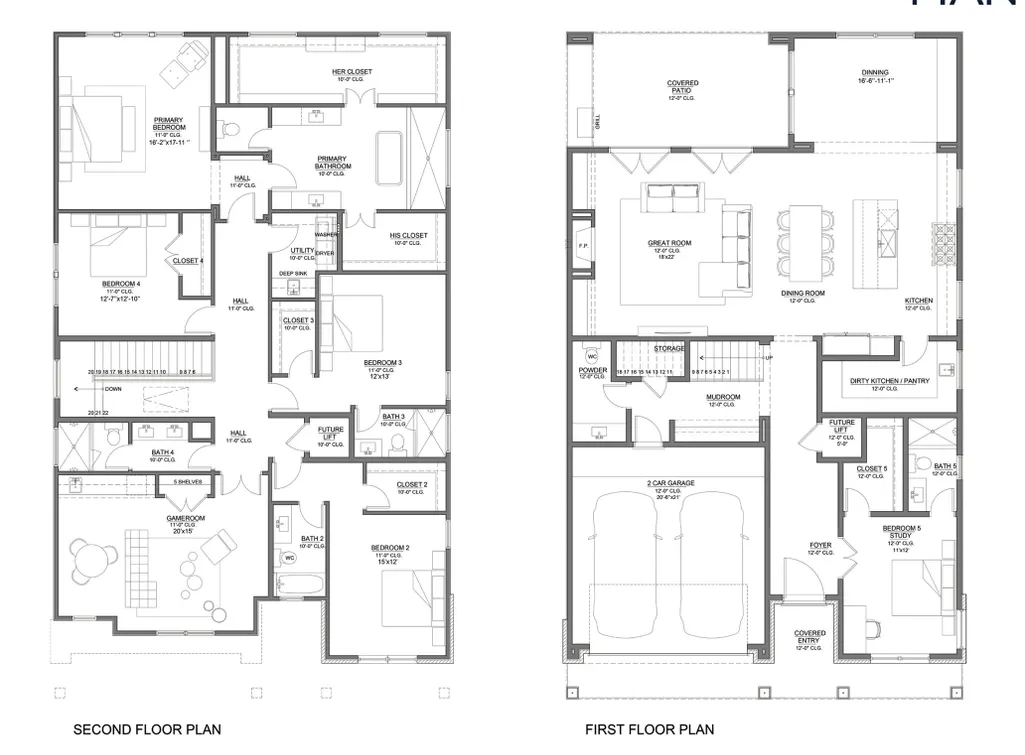
Experience refined luxury living in the heart of the Heights. This stunning 5-bedroom, 5.5-bath residence offers exceptional design, functionality, and craftsmanship. The chef’s kitchen showcases exquisite porcelain countertops, a striking walnut wood island, a custom Roman clay hood, and premium Fisher & Paykel appliances, including a built-in refrigerator. Elegant finishes flow seamlessly throughout the home, highlighted by white oak cabinetry and individually designed bathrooms that provide a unique and sophisticated touch to each space. The living area is anchored by a beautiful gas fireplace wrapped in porcelain Calacatta. Step outside to enjoy one of the largest backyards in the area, measuring approximately 50 x 43 feet, complete with a covered patio perfect for outdoor entertaining or relaxing year-round. Thoughtfully designed for both everyday living and entertaining, the home features a spacious game room and is elevator-ready for added convenience and future accessibility.
| Elementary School | Middle School | High School |
|---|---|---|
| FIELD ELEMENTARY SCHOOL Elementary School | HOGG MIDDLE SCHOOL (HOUSTON) Middle School | HEIGHTS HIGH SCHOOL High School |
| Price History | |
|---|---|
| 2/13/2026 | Listed $1,799,900 |
General Features
| Country | US |
|---|---|
| Sewer | Public Sewer |
| Heating | Central,Gas |
| Cooling | Central Air,Electric |
| Roof | Composition |
| Appliances | Dishwasher,Disposal,Gas Oven,Gas Range,Microwave,Refrigerator |
| Garage Spaces | 2 |
| Architectural Style | Traditional |
| Security Features | Security System Owned,Smoke Detector(s) |
| Construction Materials | Brick,Cement Siding |
| Year Built | 2026 |
| Stories Count | 2 |
| Levels | Two |
| Property Subtype | Detached |
| Tax Year | 2025 |
| County | Harris |
| New Construction | true |
| Property Type | Residential |
| Attached Garage | true |
| Energy Efficient | HVAC,Insulation,Thermostat,Windows |
| Subdivision Name | Kutschbach |
| Facing Direction | South |
| Garage Y/N | true |
| Total Rooms | 6 |
| Full Baths | 5 |
| Status | Active |
| Directions | Head north on Studewood, make a left 13th home will be on the right. |
| ModificationTimestamp | 2026-09-10T15:59:35.573-00:00 |
| High School | HEIGHTS HIGH SCHOOL |
| City | Houston |
| Disclosures | None |
| High School District | 27 - Houston |
| MLS Area | 9 |
| Lot Size Units | Square Feet |
| Elementary School | FIELD ELEMENTARY SCHOOL |
| Tax Annual Amount | 13591 |
| Middle/Junior High School | HOGG MIDDLE SCHOOL (HOUSTON) |
| Property Condition | Under Construction |
| MLS Area Minor | Heights/Greater Heights |
| Lease Considered Y/N | false |
| Builder Name | Earlsneuk Building Group |
| Standard Status | Active |
| Middle/Junior School District | 27 - Houston |
| Elementary School District | 27 - Houston |
| Year Built Source | Builder |
| PostalCity | Houston |
| Legal Description | LT 13 BLK 5 KUTSCHBACH |
Interior Features
| Interior Amenities | Bedroom on Main Level,Entrance Foyer,Elevator Shaft,En Suite Bathroom,High Ceilings,Pantry,Porcelain Counters,Self-closing Cabinet Doors,Self-closing Drawers,Separate Shower,Upper Level Primary,Walk-In Closet(s),Living/Dining Room,Programmable Thermostat |
|---|---|
| Flooring | Engineered Hardwood,Tile |
| Total Fireplaces | 1 |
| Fireplace Features | Gas Log |
| Air Conditioning Y/N | true |
| Heating Y/N | true |
| Window Features | Low-Emissivity Windows |
| Fireplace Y/N | true |
| Half Baths | 1 |
| Laundry Features | Washer Hookup,Electric Dryer Hookup,Gas Dryer Hookup |
| Total Bedrooms | 5 |
| Room Type | Game Room,Living Room,Office,Utility Room |
| LivingAreaSource | Builder |
| Total Baths | 6 |
| Bedrooms Possible | 5 |
Exterior Features
| Exterior Amenities | Fence,Private Yard |
|---|---|
| Fencing | Back Yard |
| Parking Features | Attached,Garage |
| Water Source | Public |
| Lot Size Area | 6250 |
| Foundation Details | Slab |
| Building Area Total | 4179 |
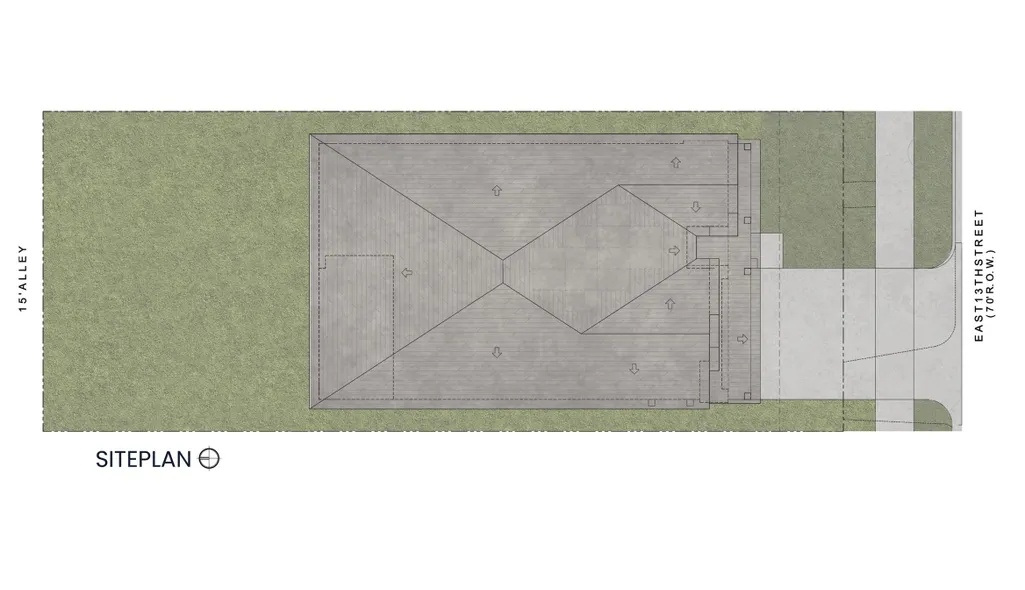
| Lot Dimensions | 50x125 |
| Lot Size Acres | 0.1435 |
| Road Surface Type | Asphalt |
| Lot Size Source | Survey |
| Private Pool | false |
Amenities
- Foreclosure
- Views
- Short Sale
- New Construction
- Adult 55+
- Lease To Own
- No HOA Fees
- Furnished
- Primary On Main
- Air Conditioning
- Seller Finance
- Green
- Fixer Upper
- Horse
- Golf
- Fireplace
- Deck
- Garage
- Basement
- Pool
Property vs Single Family Average in 77008
Price
Taxes
Year Built
 The information being provided by Houston Association of REALTORS, Inc. is for the consumer's personal, non-commercial use and may not be used for any purpose other than to identify prospective properties consumers may be interested in purchasing. Any information relating to real estate for sale referenced on this web site comes from the Internet Data Exchange (IDX) program of the Houston Association of REALTORS, Inc. This web site may reference real estate listing(s) held by a brokerage firm other
