

Address
19910 Moonriver Drive, Humble, TX
Price
$ 205,000
Property Attributes
- MLS#8913538
- TypeSingle Family
- Listing Status Active
- CountyHarris
- CityHumble
- Area12 Humble Area West
- NeighborhoodMill Creek
- Zip77338
- Style
- Year Built1982
- Taxes$ 4281
- Price$ 205,000
- Bedrooms2
- Full Bathrooms2
- Half Bathrooms0
- Sqr Footage1190
- Lot Size0.1433 Acres
Data Source:
Houston Association of REALTORS® (HAR)
Property Description
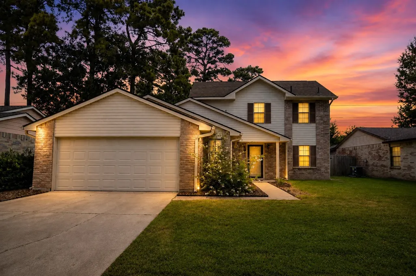
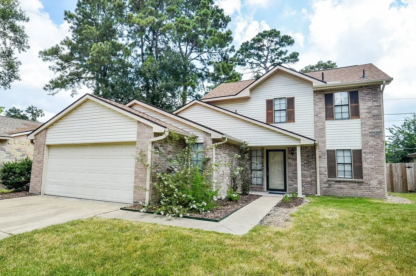
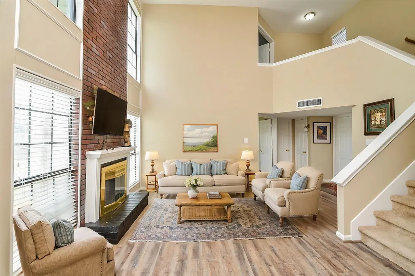
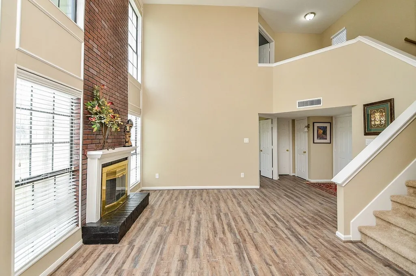
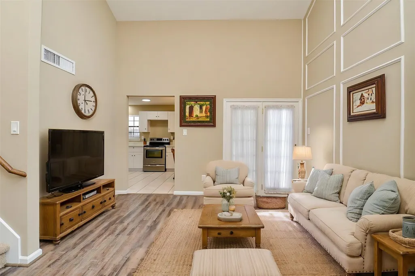
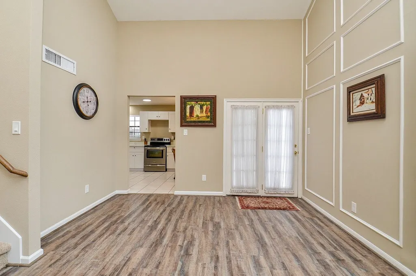
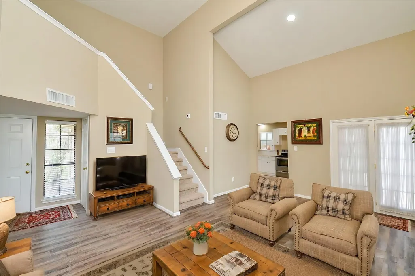
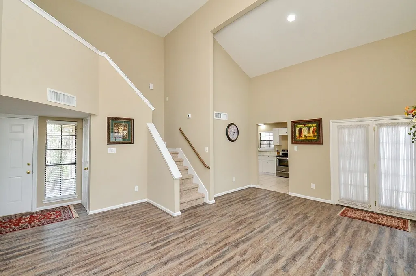
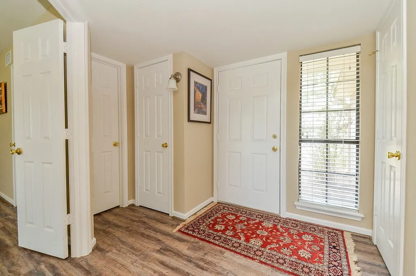
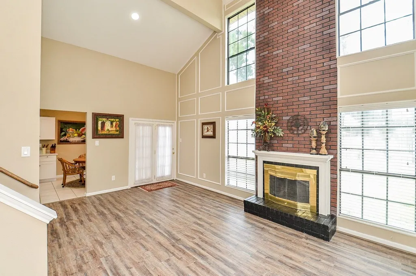
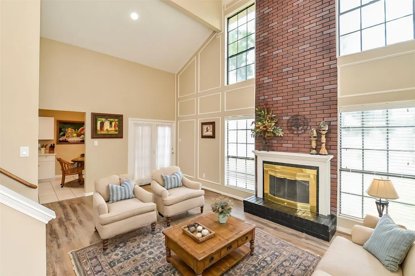
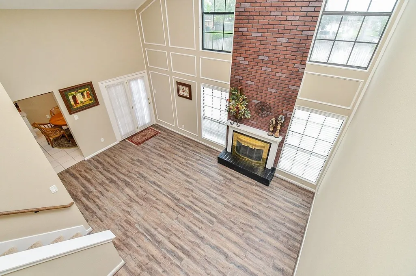
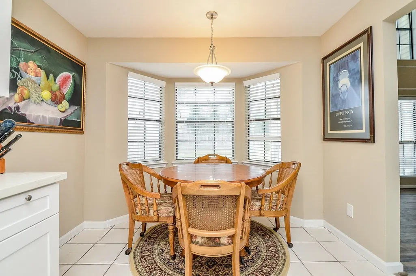
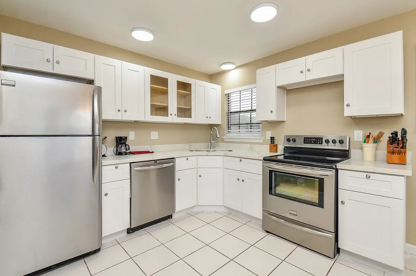
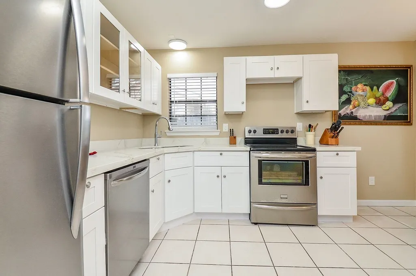
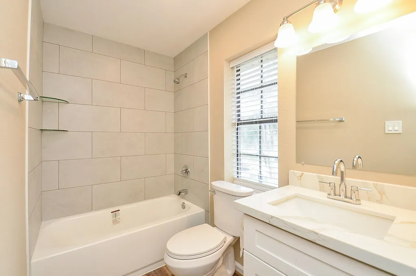
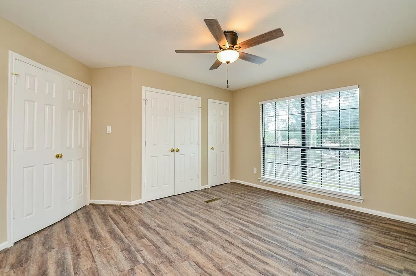
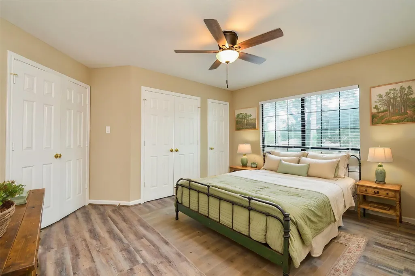
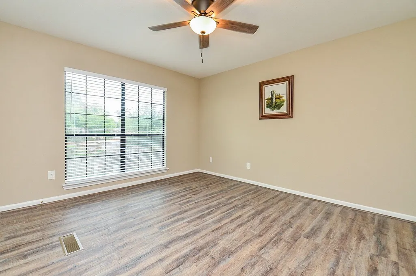
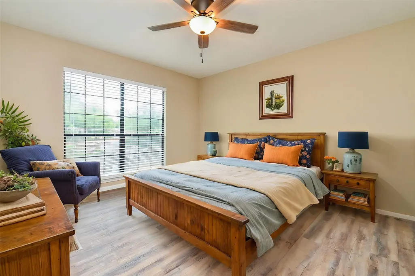
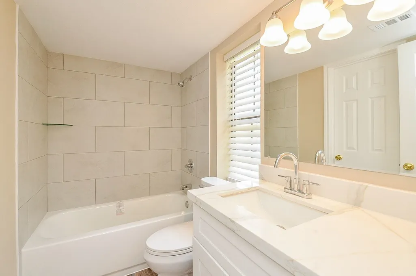
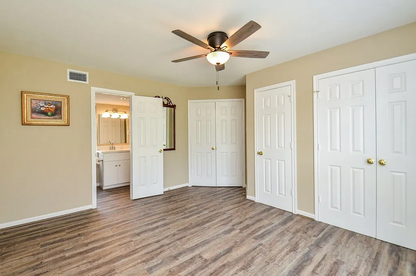
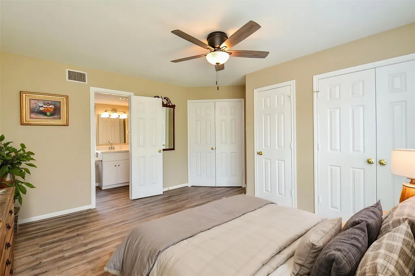
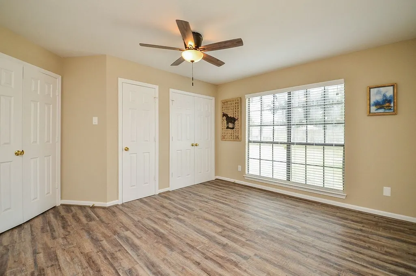
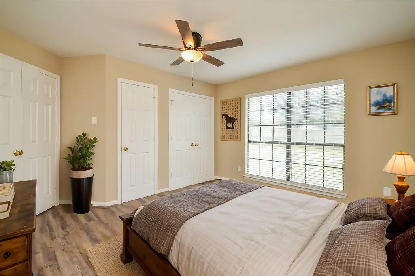
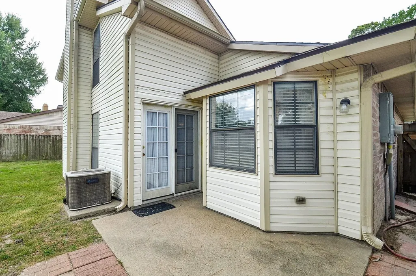
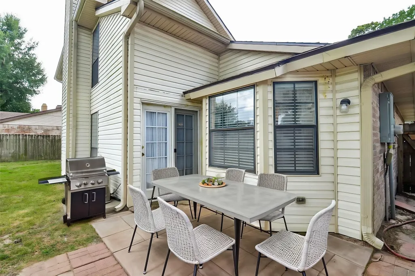
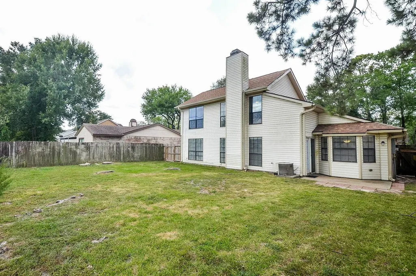
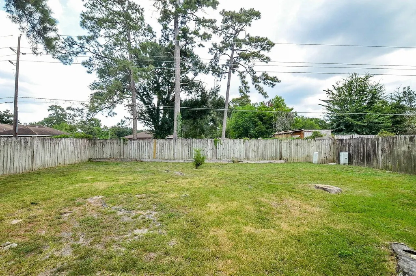
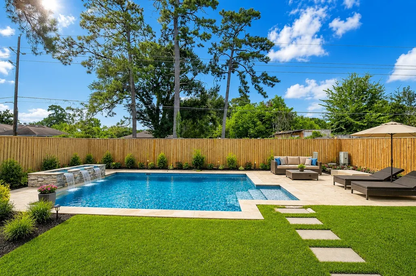
Freshly reimagined one-story with soaring ceilings and an upstairs primary suite—move-in ready from roof to floors. Sunlit living areas open to a redesigned kitchen with new cabinets, counters, and appliances; throughout, you’ll find all-new flooring, drywall, and insulation. The main level includes one bedroom and a fully remodeled bath. Upstairs, the private primary retreat offers a spacious closet and a beautifully renovated bath. Following storm damage from a fallen tree during Hurricane Beryl, the home now boasts a brand-new roof and several newly replaced windows. Outdoors, a large backyard invites play, pets, and weekend gatherings—plus room to add a pool if desired (buyer to verify). Classic brick-and-siding curb appeal with a covered front porch, wide driveway, and 2-car garage. Set on a landscaped lot with mature trees near parks, schools, dining, and shopping, with quick access to FM 1960 and minutes to Bush Intercontinental Airport (IAH). Schedule your private tour today.
| Elementary School | Middle School | High School |
|---|---|---|
| JONES ELEMENTARY SCHOOL (ALDINE) Elementary School | JONES MIDDLE SCHOOL (ALDINE) Middle School | NIMITZ HIGH SCHOOL (ALDINE) High School |
| Price History | |
|---|---|
| 8/13/2026 | Listed $215,000 |
| 8/19/2026 | 5$205,000 |
General Features
| Country | US |
|---|---|
| Heating | Central,Electric |
| Cooling | Central Air,Electric |
| Roof | Composition |
| Appliances | Dishwasher,Electric Oven,Electric Range,Disposal,Refrigerator |
| HOA Fee | 300 |
| Garage Spaces | 2 |
| Association Fee Includes | Recreation Facilities |
| Patio/Porch Features | Porch |
| Architectural Style | Traditional |
| Pool Features | Association |
| Construction Materials | Brick,Cement Siding |
| Year Built | 1982 |
| Stories Count | 2 |
| Levels | Two |
| Property Subtype | Detached |
| Tax Year | 2025 |
| Community Features | Community Pool |
| Assoc Fee Paid Per | Annually |
| County | Harris |
| New Construction | false |
| Property Type | Residential |
| Association Amenities | Park,Pool,Tennis Court(s) |
| HOA | true |
| Attached Garage | true |
| Energy Efficient | Insulation,Windows |
| Subdivision Name | Mill Creek |
| Facing Direction | West |
| Garage Y/N | true |
| Total Rooms | 7 |
| Full Baths | 2 |
| Status | Active |
| Directions | Houston, Texas Get on I-45 N. Take I-69/US-59 N to Eastex Freeway Feeder Rd. Take exit 147 from I-69/US-59 N. Take Will Clayton Pkwy and Kenswick Dr to Moonriver Dr 19910 Moonriver Dr. Humble, TX 77338 |
| ModificationTimestamp | 2026-09-14T19:35:29.410-00:00 |
| High School | NIMITZ HIGH SCHOOL (ALDINE) |
| City | Humble |
| Disclosures | Municipal Utility District Disclosure,Seller Disclosure |
| Association Name | Kenswick HOA / Sterling ASI |
| High School District | 1 - Aldine |
| MLS Area | 12 |
| Lot Size Units | Square Feet |
| Elementary School | JONES ELEMENTARY SCHOOL (ALDINE) |
| Tax Annual Amount | 4281 |
| Middle/Junior High School | JONES MIDDLE SCHOOL (ALDINE) |
| MLS Area Minor | Humble Area West |
| Lease Considered Y/N | false |
| Standard Status | Active |
| Occupancy Type | Vacant |
| Middle/Junior School District | 1 - Aldine |
| Elementary School District | 1 - Aldine |
| Year Built Source | Public Records |
| PostalCity | Humble |
| Legal Description | LT 16 BLK 4 MILL CREEK SEC 1 |
Interior Features
| Interior Amenities | Bedroom on Main Level,Crown Molding,En Suite Bathroom,High Ceilings,Kitchen/Family Room Combo,Pantry,Quartz Counters,Self-closing Cabinet Doors,Self-closing Drawers,Tub Shower,Upper Level Primary,Kitchen/Dining Combo,Living/Dining Room |
|---|---|
| Flooring | Carpet,Laminate,Tile |
| Total Fireplaces | 1 |
| Fireplace Features | Gas,Gas Log |
| Air Conditioning Y/N | true |
| Heating Y/N | true |
| Window Features | Low-Emissivity Windows |
| Fireplace Y/N | true |
| Laundry Features | Washer Hookup,Electric Dryer Hookup |
| Total Bedrooms | 2 |
| Room Type | Family Room,Kitchen,Living Room,Utility Room |
| LivingAreaSource | Appraiser |
| Total Baths | 2 |
| Bedrooms Possible | 2 |
Exterior Features
| Exterior Amenities | Fence,Porch |
|---|---|
| Fencing | Back Yard |
| Parking Features | Attached,Garage |
| Lot Features | Subdivision |
| Water Source | Public |
| Lot Size Area | 6240 |
| Foundation Details | Slab |
| Building Area Total | 1190 |
| Lot Size Acres | 0.1433 |
| Road Surface Type | Concrete |
| Lot Size Source | Appraiser |
| Private Pool | false |
Amenities
- Foreclosure
- Views
- Short Sale
- New Construction
- Adult 55+
- Lease To Own
- No HOA Fees
- Furnished
- Primary On Main
- Air Conditioning
- Seller Finance
- Green
- Fixer Upper
- Horse
- Golf
- Fireplace
- Deck
- Garage
- Basement
- Pool
Property vs Single Family Average in 77338
Price
Taxes
Year Built
 The information being provided by Houston Association of REALTORS, Inc. is for the consumer's personal, non-commercial use and may not be used for any purpose other than to identify prospective properties consumers may be interested in purchasing. Any information relating to real estate for sale referenced on this web site comes from the Internet Data Exchange (IDX) program of the Houston Association of REALTORS, Inc. This web site may reference real estate listing(s) held by a brokerage firm other
