
Address
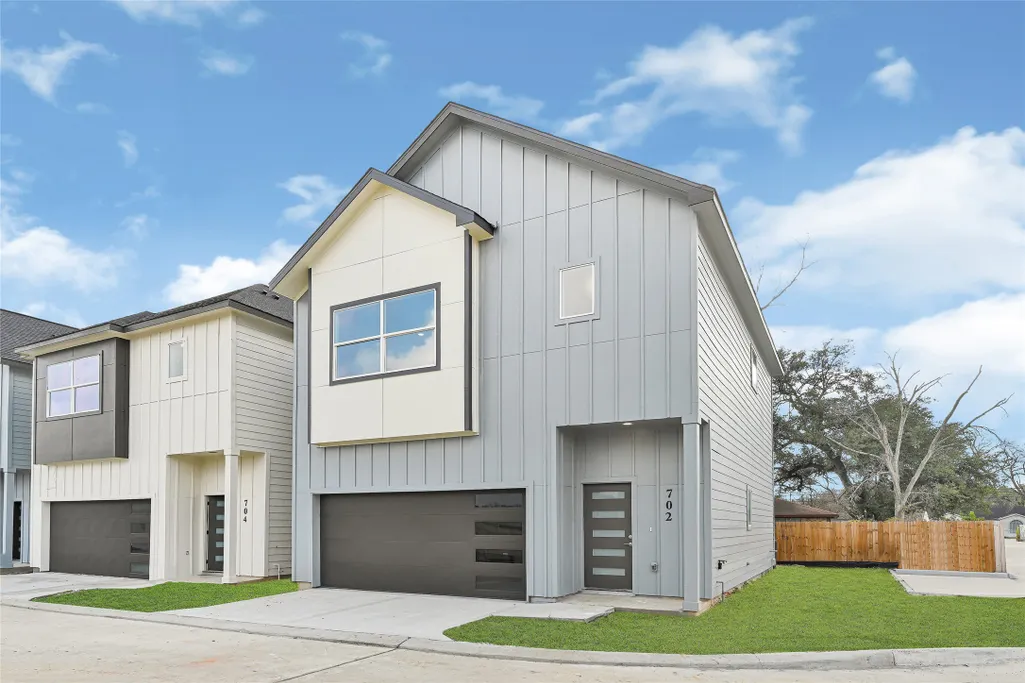
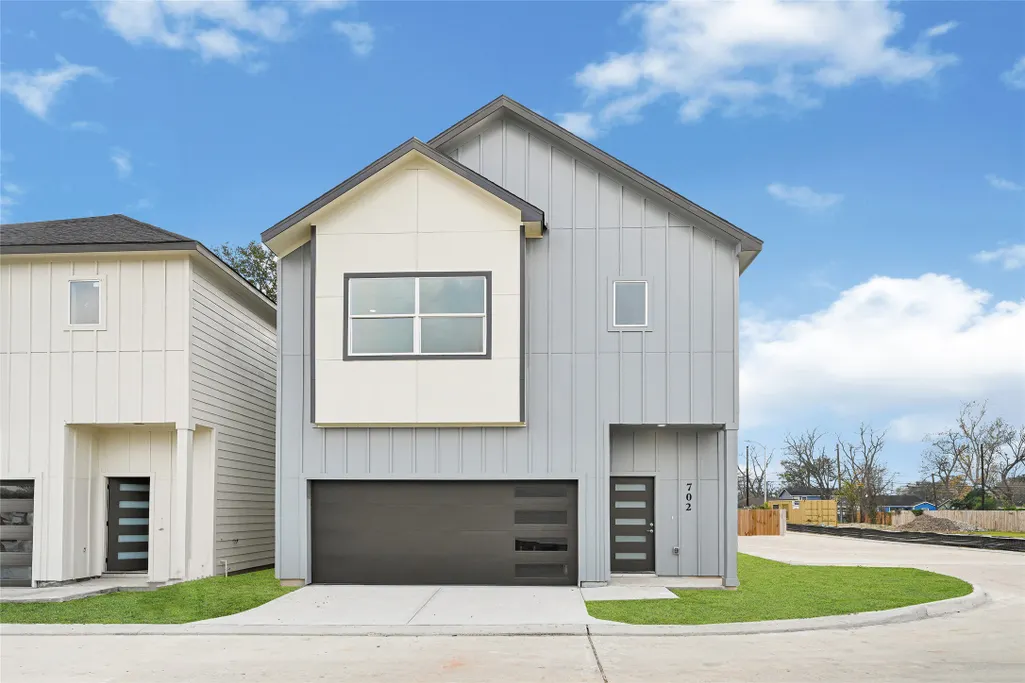
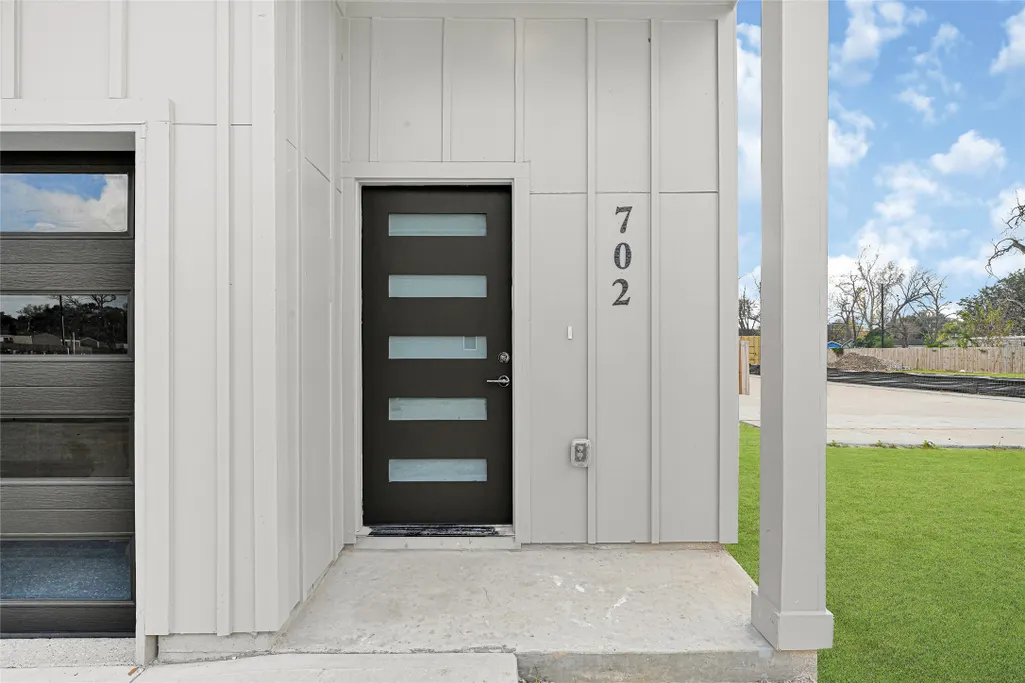
702 Savonna, Houston, TX
Price
$ 295,900
Property Attributes
- MLS#89035399
- TypeSingle Family
- Listing Status Pending
- CountyHarris
- CityHouston
- Area9 Northwest Houston
- NeighborhoodEscatta
- Zip77076
- Style
- Year Built2026
- Taxes$ 296
- Price$ 295,900
- Bedrooms3
- Full Bathrooms2
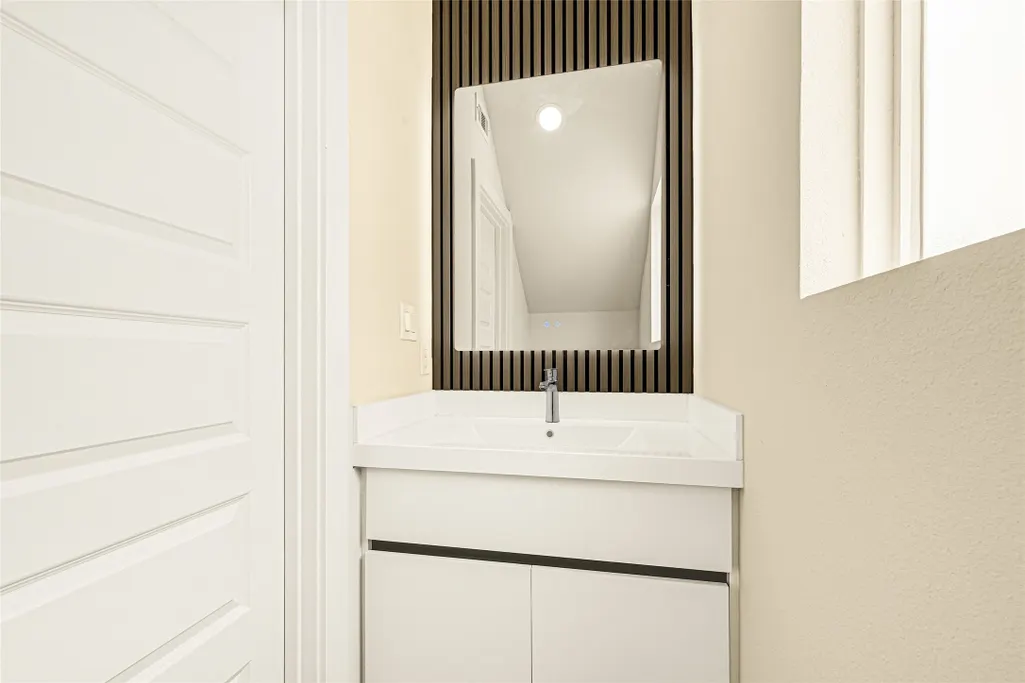
- Half Bathrooms1
- Sqr Footage1462
- Lot Size0.0394 Acres
Data Source:
Houston Association of REALTORS® (HAR)
Property Description
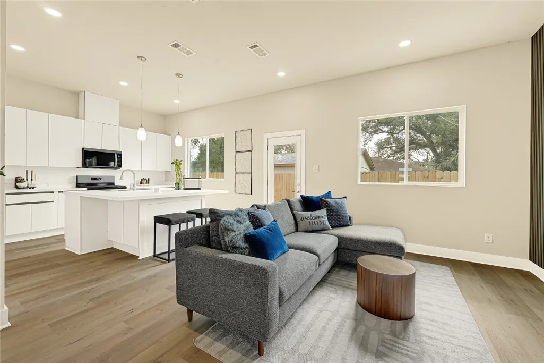
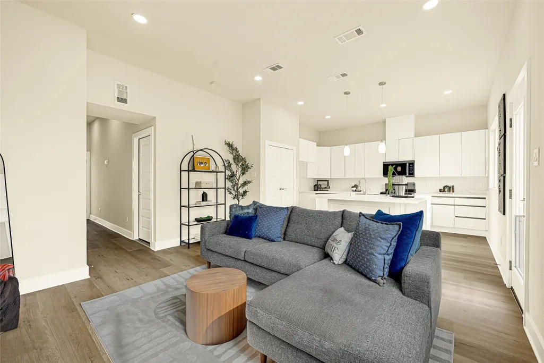
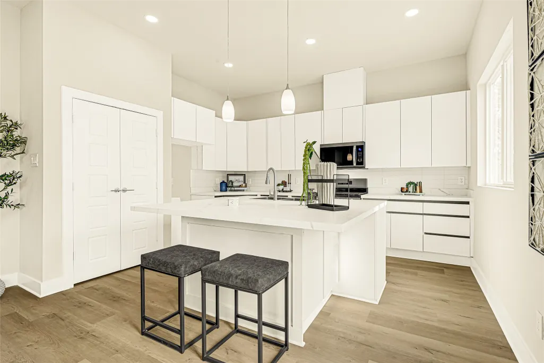
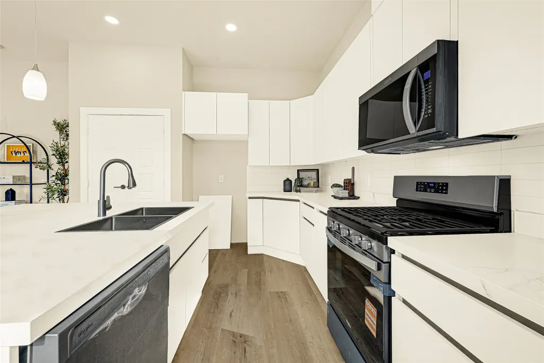
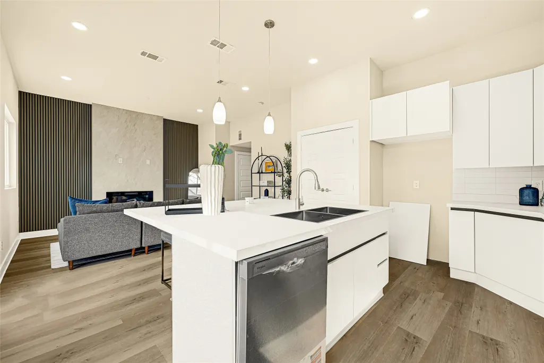
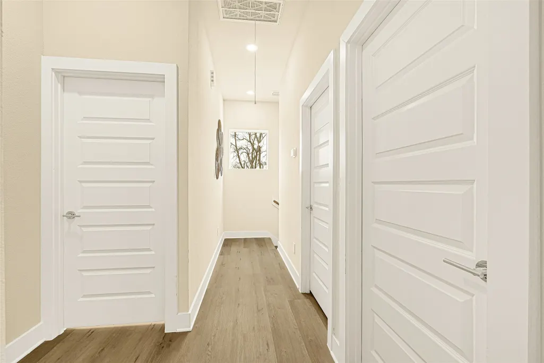
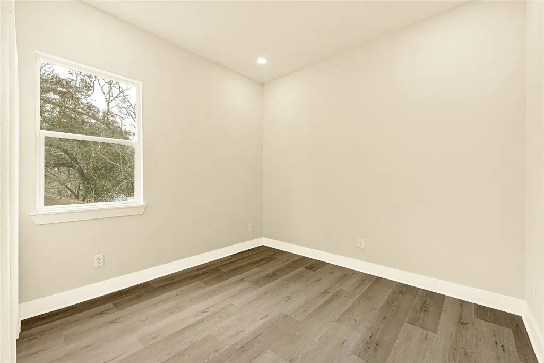
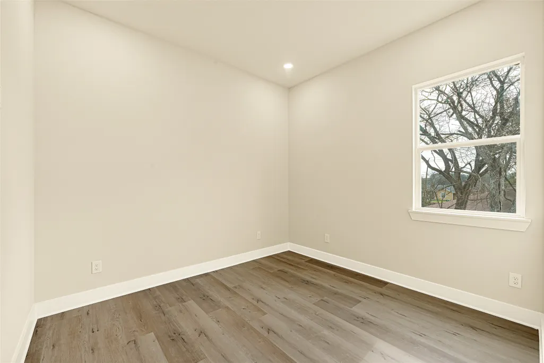
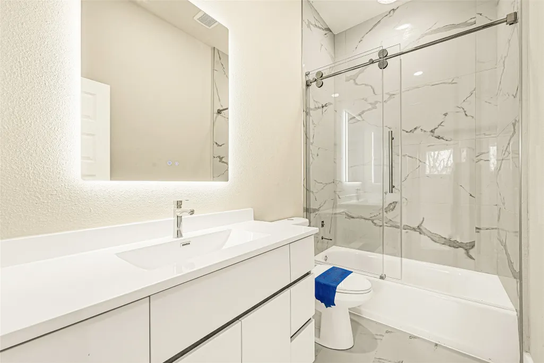
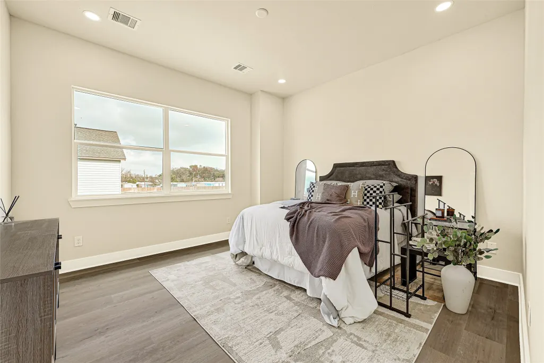
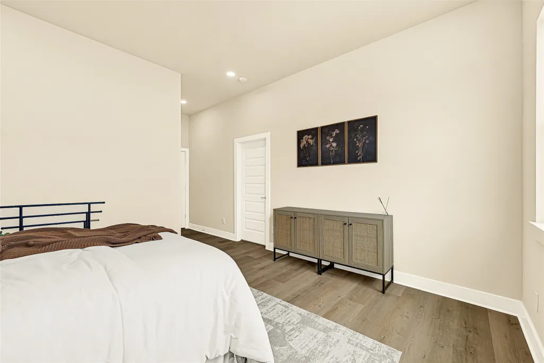
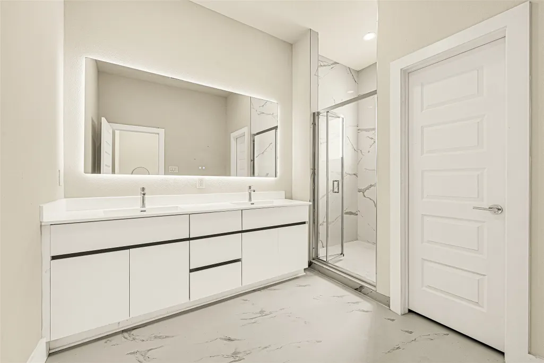
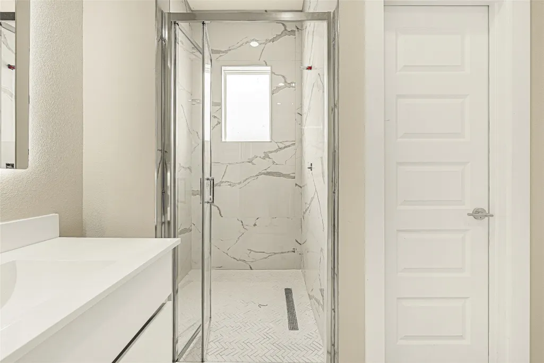
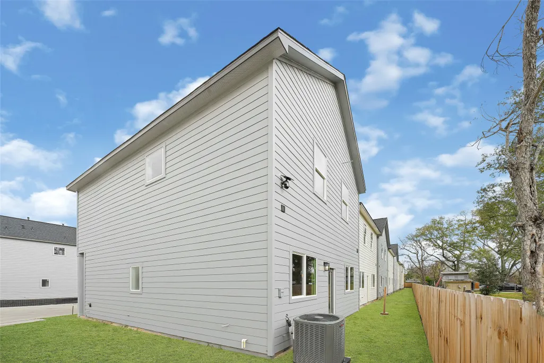
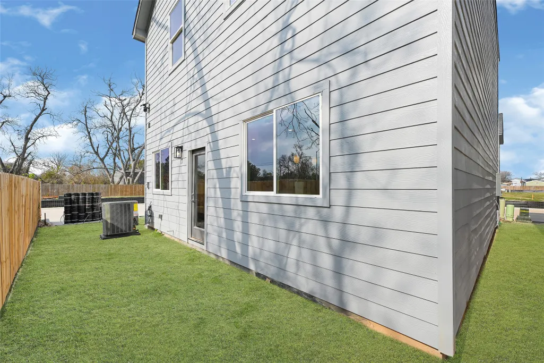
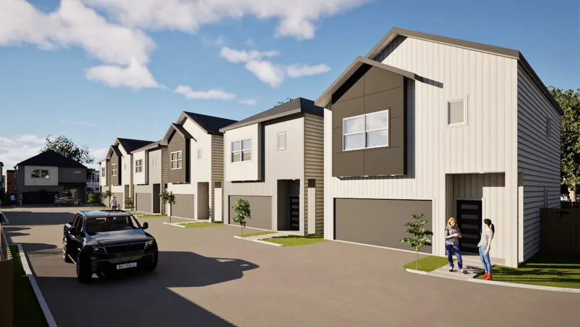
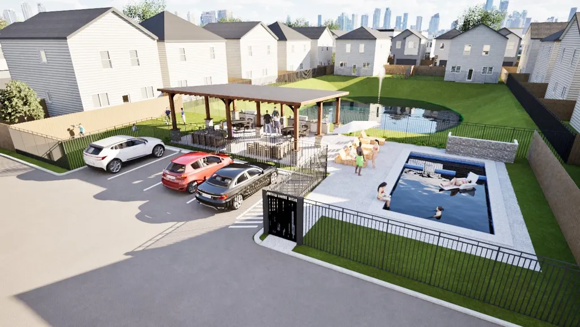
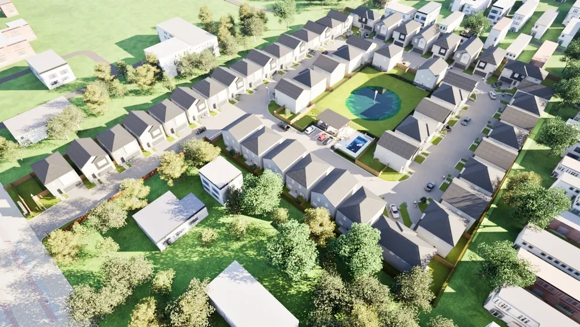
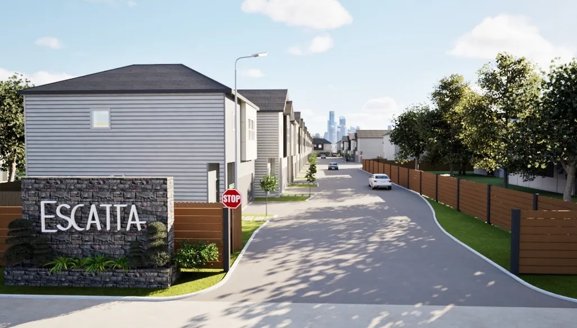
Welcome to Escatta, a brand-new 51-home community in Houston’s Northside, designed with modern living in mind. Phase One is now complete, with the first 10 ready for you to call home. These thoughtfully designed residences with either 3–4 bedroom layouts offer contemporary finishes, abundant natural light, and private backyards—perfect for both everyday living and entertaining. Residents will enjoy access to a community gazebo and resort-style pool, ideal for hosting friends and family or cooling off during Houston’s summer months. Conveniently located with easy access to I-45, the Hardy Toll Road, and Loop 610, Escatta makes commuting throughout Houston simple and efficient. Additional details coming soon. Contact us today to learn more about this exciting new development, including available floor plans, upgrade packages, and builder warranties.
| Elementary School | Middle School | High School |
|---|---|---|
| DURKEE ELEMENTARY SCHOOL Elementary School | FONVILLE MIDDLE SCHOOL Middle School | SAM HOUSTON MATH SCIENCE AND TECHNOLOGY CENTER High School |
| Price History | |
|---|---|
| 1/9/2026 | Listed $295,900 |
General Features
| Country | US |
|---|---|
| Sewer | Public Sewer |
| Heating | Central,Electric |
| Cooling | Central Air,Gas,Attic Fan |
| Roof | Composition |
| Appliances | Dishwasher,Electric Cooktop,Electric Oven,Disposal,Microwave,Cooktop,Dryer,Refrigerator,Washer |
| HOA Fee | 900 |
| Garage Spaces | 2 |
| Association Fee Includes | Common Areas,Maintenance Grounds,Other |
| Architectural Style | Contemporary/Modern,Traditional |
| Pool Features | Association |
| Security Features | Security Gate,Controlled Access |
| Construction Materials | Cement Siding,Wood Siding |
| Year Built | 2026 |
| Stories Count | 2 |
| Levels | Two |
| Property Subtype | Detached |
| Tax Year | 2024 |
| Community Features | Community Pool |
| Assoc Fee Paid Per | Annually |
| County | Harris |
| New Construction | true |
| Property Type | Residential |
| Association Amenities | Picnic Area,Pool |
| HOA | true |
| Attached Garage | true |
| Energy Efficient | HVAC,Thermostat |
| Subdivision Name | Escatta |
| Garage Y/N | true |
| Green Indoor Air Quality | Ventilation |
| Total Rooms | 6 |
| Full Baths | 2 |
| Status | Pending |
| Directions | 45 North, exit W parker, turn right on Rittenhouse, Escatta will be on your left after passing Nordling Street |
| ModificationTimestamp | 2026-09-05T14:01:43.837-00:00 |
| High School | SAM HOUSTON MATH SCIENCE AND TECHNOLOGY CENTER |
| City | Houston |
| Disclosures | None |
| Association Name | Monarch Management |
| High School District | 27 - Houston |
| MLS Area | 9 |
| Lot Size Units | Square Feet |
| Elementary School | DURKEE ELEMENTARY SCHOOL |
| Tax Annual Amount | 296 |
| Middle/Junior High School | FONVILLE MIDDLE SCHOOL |
| Property Condition | Under Construction |
| MLS Area Minor | Northwest Houston |
| Lease Considered Y/N | false |
| Builder Name | Texas Land Developers |
| Standard Status | Pending |
| Occupancy Type | Vacant |
| Middle/Junior School District | 27 - Houston |
| Elementary School District | 27 - Houston |
| Year Built Source | Builder |
| PostalCity | Houston |
| Legal Description | LT 39 BLK 1 ESCATTA |
Interior Features
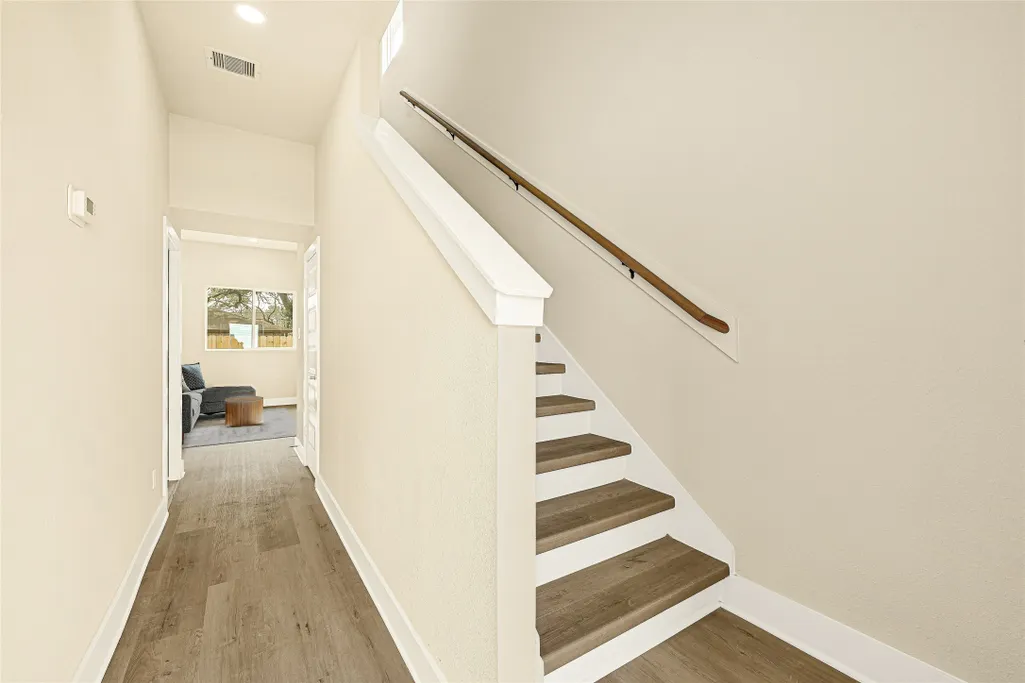
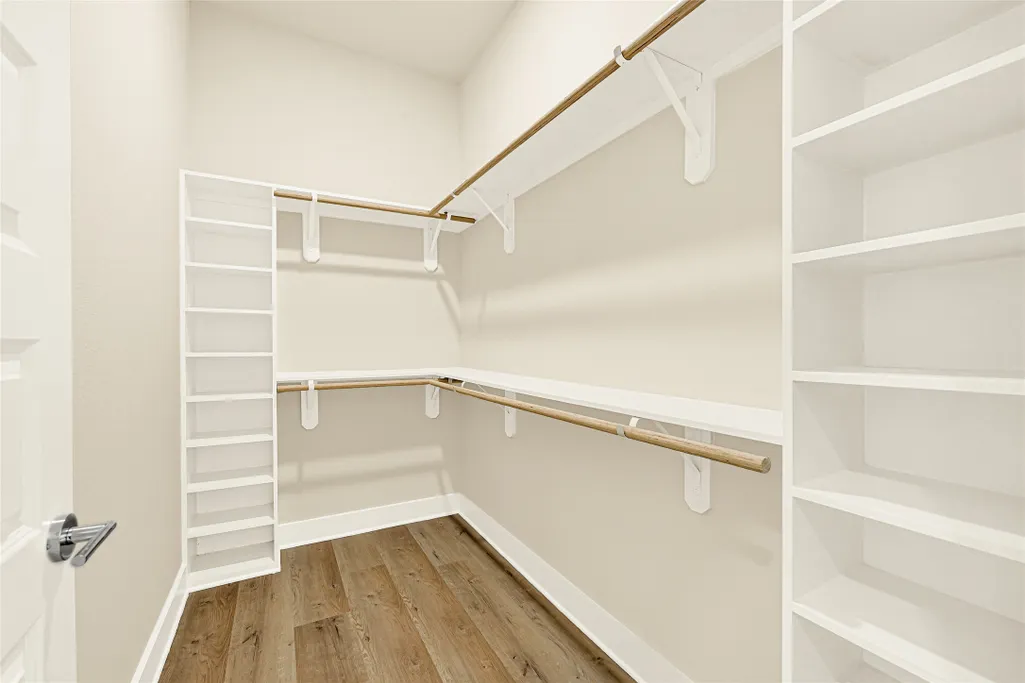
| Interior Amenities | All Bedrooms Up,Double Vanity,Entrance Foyer,En Suite Bathroom,Kitchen Island,Kitchen/Family Room Combo,Bath in Primary Bedroom,Pantry,Stone Counters,Self-closing Cabinet Doors,Split Bedrooms,Walk-In Closet(s),Ceiling Fan(s),Kitchen/Dining Combo,Living/Dining Room,Programmable Thermostat |
|---|---|
| Flooring | Engineered Hardwood,Stone |
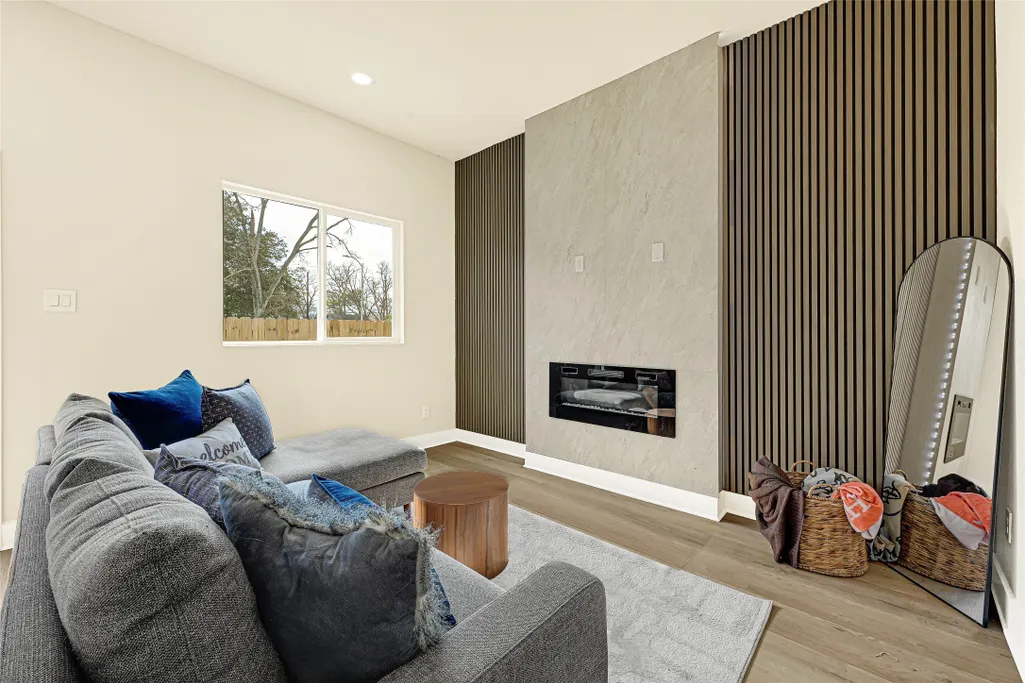
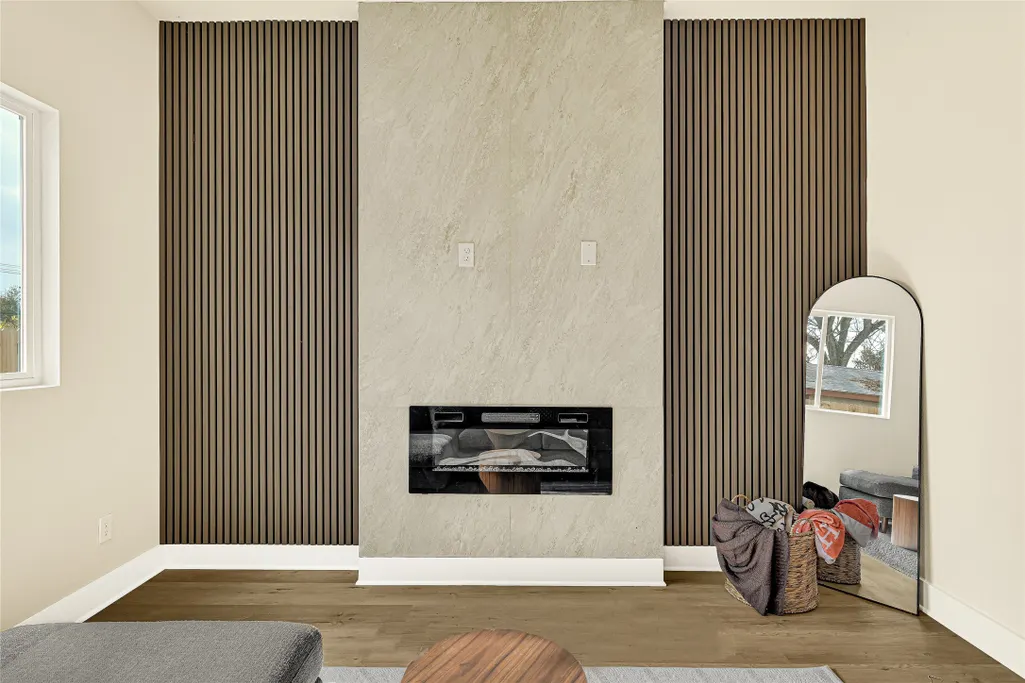
| Total Fireplaces | 1 |
| Fireplace Features | Electric |
| Air Conditioning Y/N | true |
| Heating Y/N | true |
| Fireplace Y/N | true |
| Half Baths | 1 |
| BuyerOfficeEmail | info@themonarchteam.com |
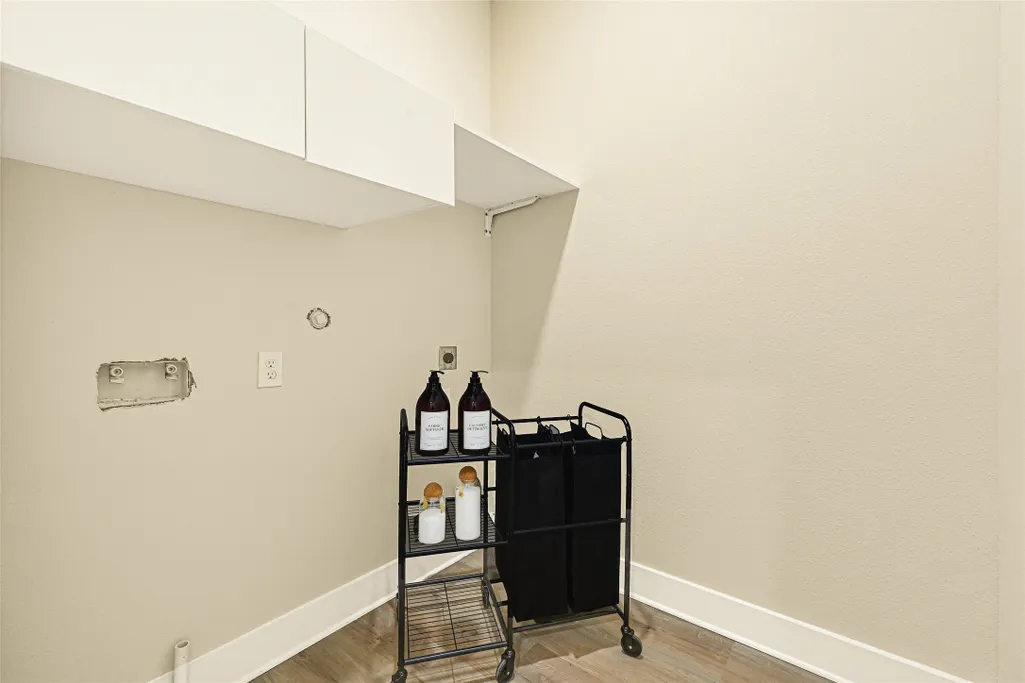
| Laundry Features | Washer Hookup,Electric Dryer Hookup,Gas Dryer Hookup |
| Total Bedrooms | 3 |
| Room Type | Entry/Foyer,Kitchen,Living Room,Utility Room,Half Bath |
| LivingAreaSource | Builder |
| Total Baths | 3 |
Exterior Features
| Exterior Amenities | Fence,Private Yard |
|---|---|
| Fencing | Back Yard,Partial |
| Parking Features | Additional Parking,Attached,Driveway,Garage,Garage Door Opener |
| Lot Features | Cleared,Side Yard |
| Water Source | Public |
| Lot Size Area | 2092 |
| Foundation Details | Slab |
| Building Area Total | 1462 |
| Lot Size Acres | 0.0394 |
| Road Surface Type | Concrete |
| Lot Size Source | Other |
| Private Pool | false |
Amenities
- Foreclosure
- Views
- Short Sale
- New Construction
- Adult 55+
- Lease To Own
- No HOA Fees
- Furnished
- Primary On Main
- Air Conditioning
- Seller Finance
- Green
- Fixer Upper
- Horse
- Golf
- Fireplace
- Deck
- Garage
- Basement
- Pool
Property vs Single Family Average in 77076
Price
Taxes
Year Built
 The information being provided by Houston Association of REALTORS, Inc. is for the consumer's personal, non-commercial use and may not be used for any purpose other than to identify prospective properties consumers may be interested in purchasing. Any information relating to real estate for sale referenced on this web site comes from the Internet Data Exchange (IDX) program of the Houston Association of REALTORS, Inc. This web site may reference real estate listing(s) held by a brokerage firm other
