


















Address
4822 Kendalia Cloud Lane, Fulshear, TX
Price
$ 1,049,999
Property Attributes
- MLS#88543353
- TypeSingle Family
- Listing Status Option Period
- CountyFort Bend
- CityFulshear
- Area36 Katy - Southwest
- NeighborhoodCreek Cove At Cross Creek Ranch
- Zip77441
- Style
- Year Built2016
- Taxes$ 22621
- Price$ 1,049,999
- Bedrooms5
- Full Bathrooms5
- Half Bathrooms1
- Sqr Footage5126
- Lot Size0.3204 Acres
Data Source:
Houston Association of REALTORS® (HAR)
Property Description
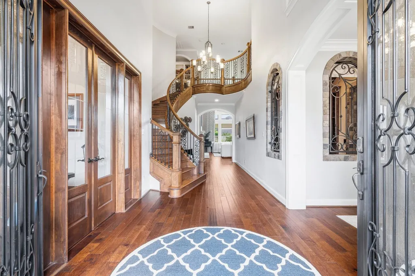
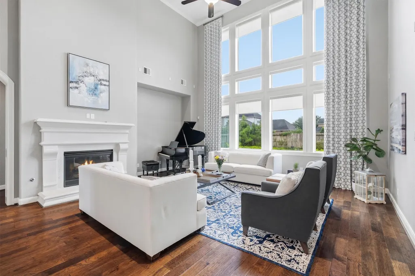
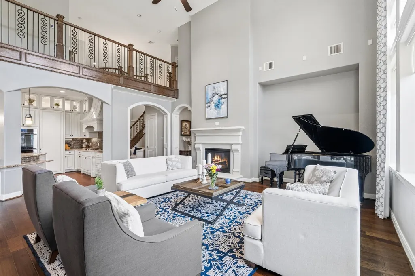
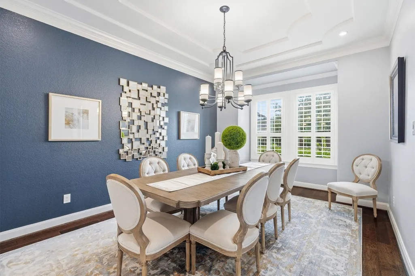
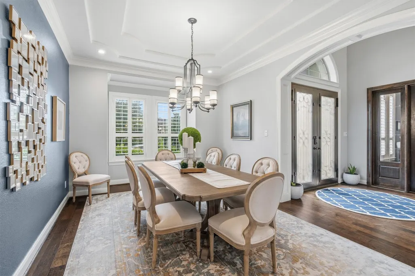
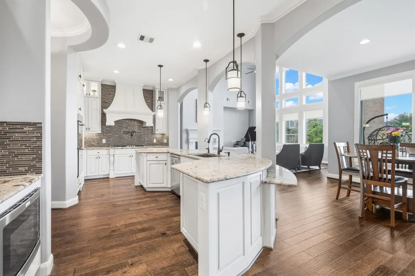
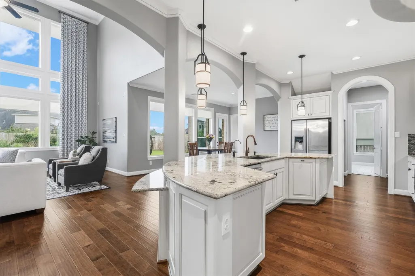
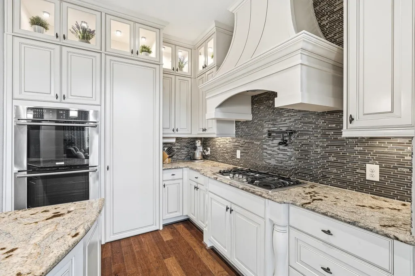
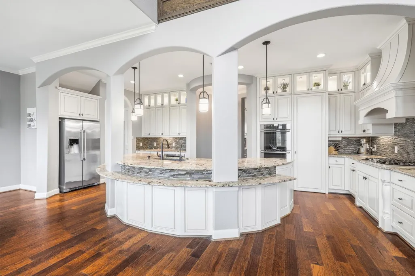
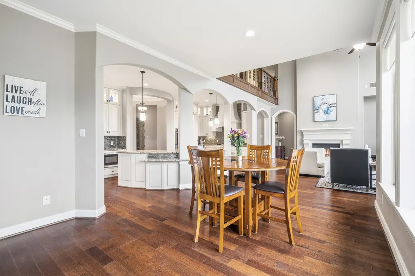
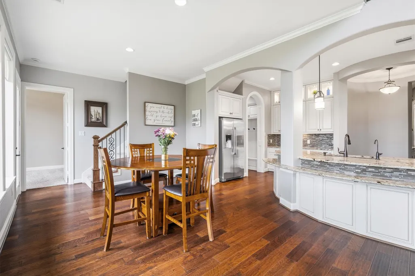
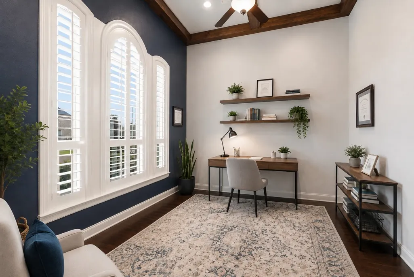
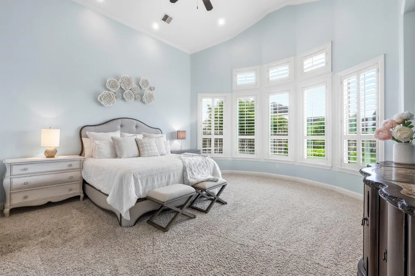
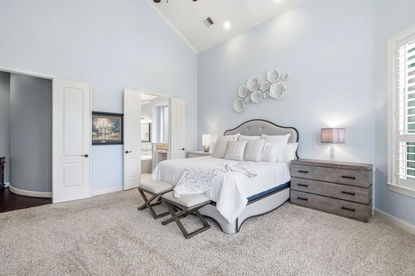
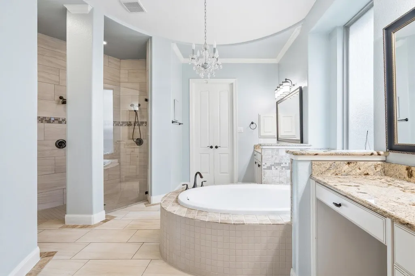
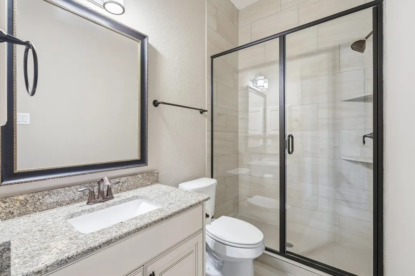
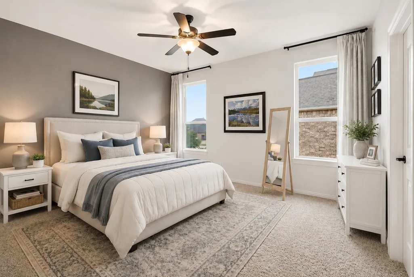
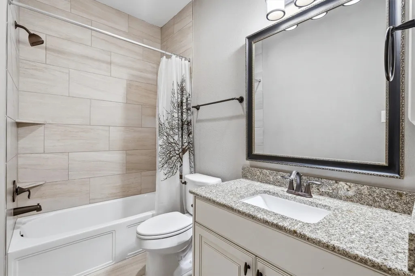
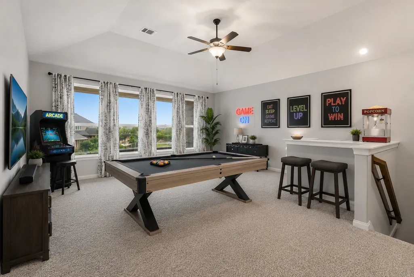
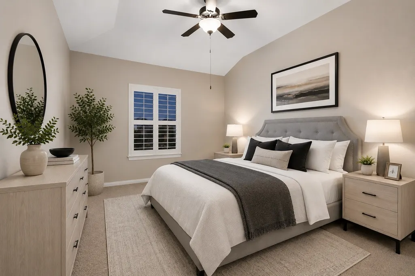
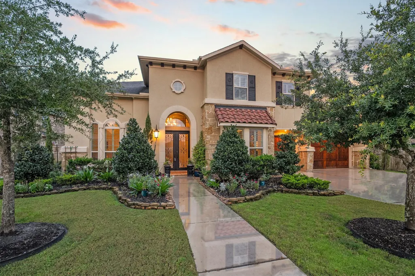
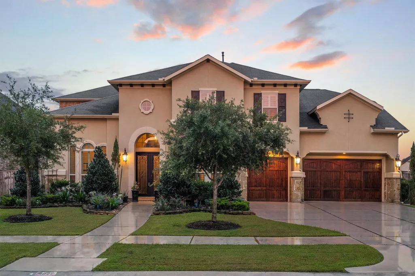
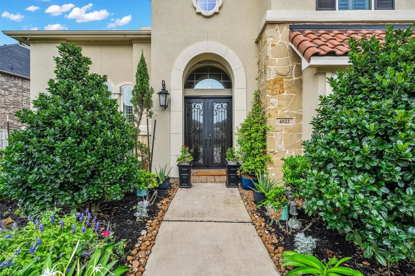
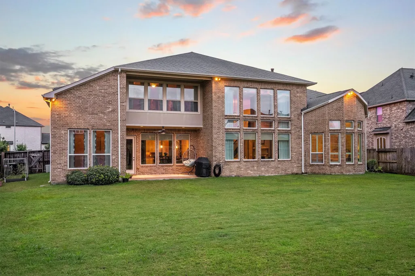
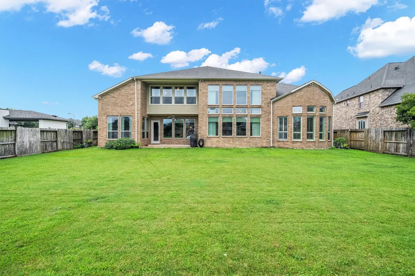
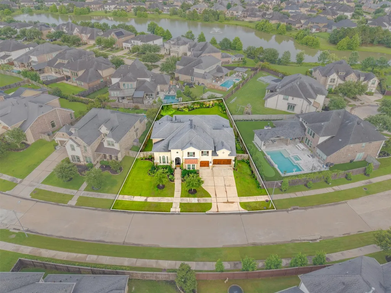
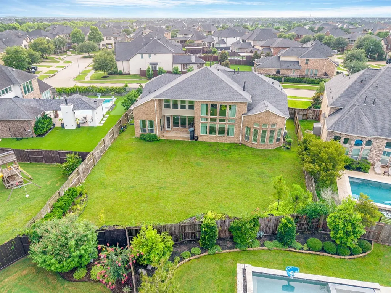
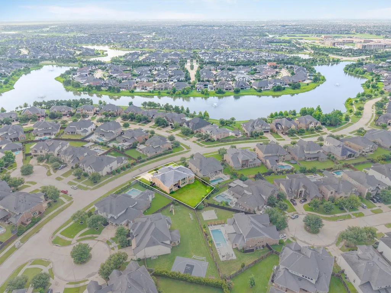
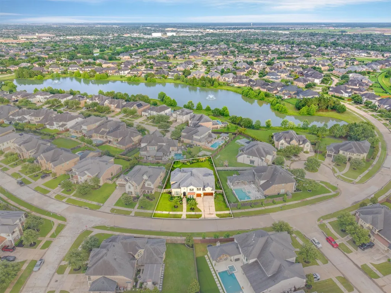
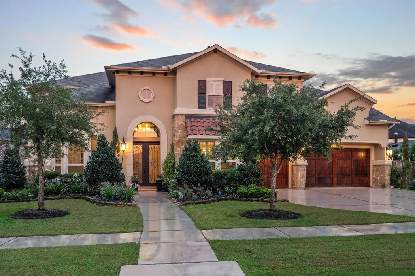
Experience luxury living in this exceptional Village Builders home in the highly sought-after Ibis Lake section. Situated on an oversized 13,956 sq. ft. lot, this stunning two-story residence offers 5 bedrooms, 5 full baths, 1 half bath, and a 3-car garage with an EV charging station. A grand entry welcomes you with soaring ceilings, elegant wood flooring, grand wood staircase, custom molding, a wet bar and plantation shutters throughout. The chef’s kitchen features premium finishes, full wall of cabinets and exceptional functionality with second set of stairs. Secondary bedroom with a private ensuite bath downstairs. Upstairs, enjoy a spacious game room, media room, and convenient kitchenette and computer nook. Every bedroom includes its own full bath, providing privacy for all. Storage galore! The expansive backyard offers plenty of room to build a pool. Zoned to highly acclaimed Katy ISD and conveniently located near lakes, trails, parks, shopping, and dining.
| Elementary School | Middle School | High School |
|---|---|---|
| JAMES E RANDOLPH ELEMENTARY SCHOOL Elementary School | ADAMS JUNIOR HIGH SCHOOL Middle School | JORDAN HIGH SCHOOL High School |
| Price History | |
|---|---|
| 9/17/2026 | Listed $1,049,999 |
General Features
| Country | US |
|---|---|
| Sewer | Public Sewer |
| Heating | Central,Gas |
| Cooling | Central Air,Electric |
| Roof | Composition |
| Appliances | Double Oven,Dishwasher,Gas Cooktop,Disposal,Microwave,Water Softener Owned,Wine Refrigerator |
| HOA Fee | 1500 |
| Garage Spaces | 3 |
| Architectural Style | Traditional |
| Pool Features | Association |
| Security Features | Security System Owned,Smoke Detector(s) |
| Construction Materials | Brick,Stone,Stucco |
| Exclusions | Media room projector & screen, washer, dryer, secondary refrigerator |
| Year Built | 2016 |
| Stories Count | 2 |
| Levels | Two |
| Property Subtype | Detached |
| Tax Year | 2025 |
| Community Features | Community Pool,Master Planned Community |
| Assoc Fee Paid Per | Annually |
| County | Fort Bend |
| New Construction | false |
| Property Type | Residential |
| Association Amenities | Basketball Court,Clubhouse,Sport Court,Dog Park,Fitness Center,Picnic Area,Playground,Pickleball,Pool,Tennis Court(s),Trail(s) |
| HOA | true |
| Attached Garage | true |
| Contingency | Buyer Contingent |
| Energy Efficient | HVAC,Thermostat |
| Subdivision Name | Creek Cove At Cross Creek Ranch |
| Garage Y/N | true |
| Total Rooms | 12 |
| Full Baths | 5 |
| Status | Option Period |
| Directions | From I10 West, exit FM 1463. Go left on 1463 and stay straight, this will turn into Spring Green. At the round about take the first exit onto Cinco Trace. Go approximately 2 miles until you get to Fulshear Bend and go right. Take a left at Cross Creek Bend. Take a right on Rock Springs Hill and then a right on Hunt Trace. Take a right on Windgate and a left on Kendalia Cloud Ln. The home is located on the left. |
| ModificationTimestamp | 2026-09-18T09:01:40.653-00:00 |
| High School | JORDAN HIGH SCHOOL |
| City | Fulshear |
| Disclosures | Municipal Utility District Disclosure |
| Association Name | Cross Creek Ranch Community Assoc |
| High School District | 30 - Katy |
| MLS Area | 36 |
| Lot Size Units | Square Feet |
| Elementary School | JAMES E RANDOLPH ELEMENTARY SCHOOL |
| Tax Annual Amount | 22621 |
| Middle/Junior High School | ADAMS JUNIOR HIGH SCHOOL |
| MLS Area Minor | Katy - Southwest |
| Lease Considered Y/N | false |
| Virtual Tour | https://iframe.videodelivery.net/2e809c43ba5212a8b620dcb4011eaefe |
| Builder Name | Village Builders |
| Standard Status | Pending |
| Middle/Junior School District | 30 - Katy |
| Elementary School District | 30 - Katy |
| Year Built Source | Public Records |
| PostalCity | Fulshear |
| Legal Description | CREEK COVE AT CROSS CREEK RANCH SEC 6, BLOCK 1, LOT 8 |
Interior Features
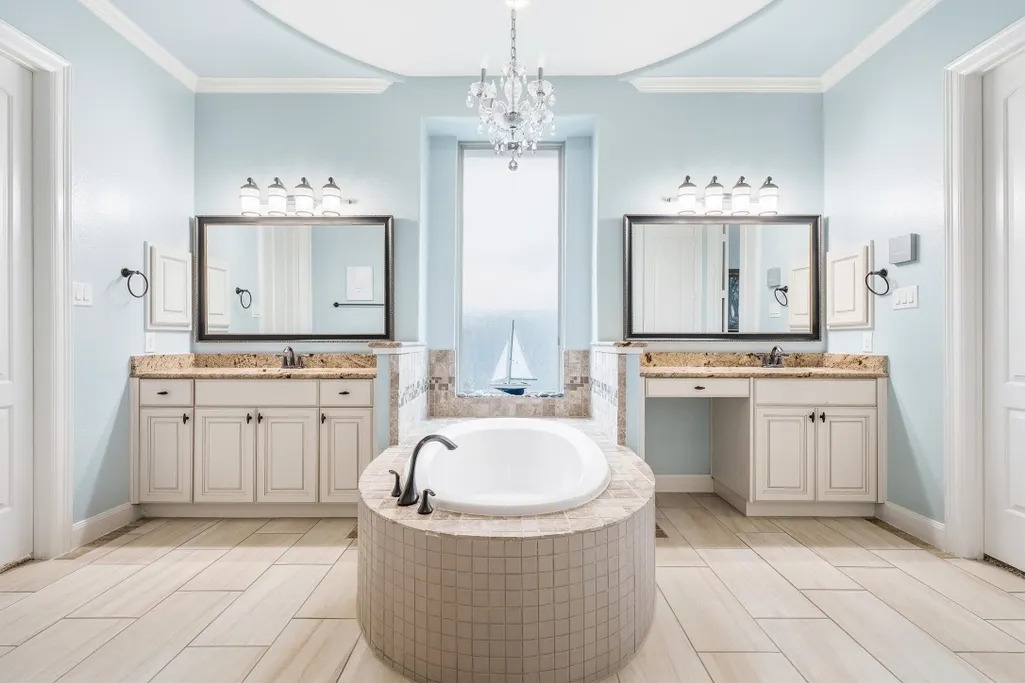
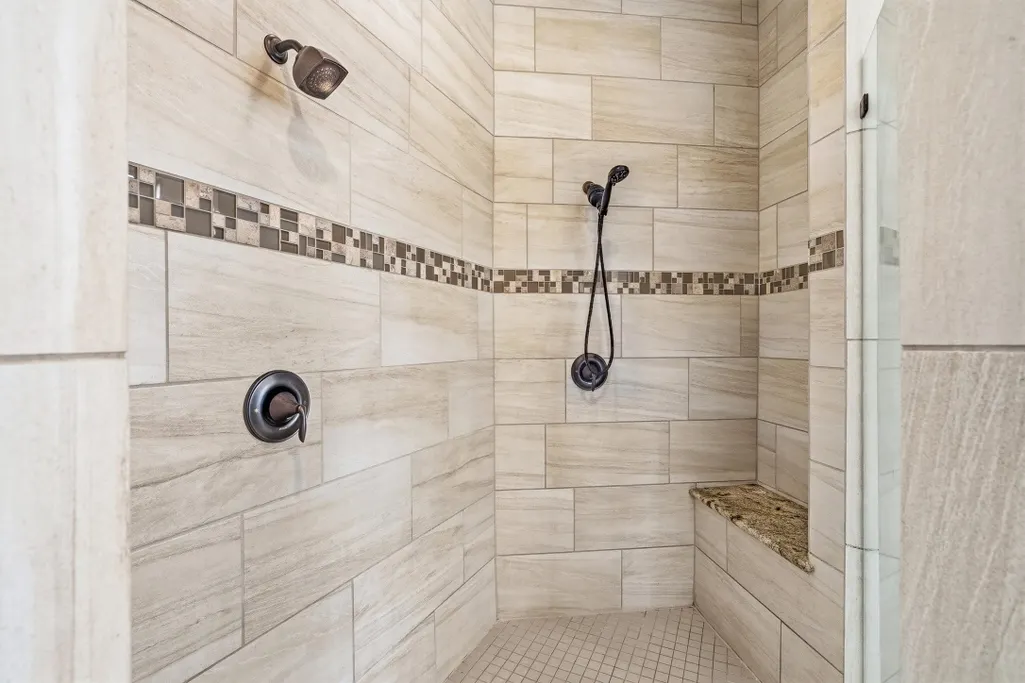
| Interior Amenities | Wet Bar,Breakfast Bar,Butler's Pantry,Crown Molding,Dry Bar,Double Vanity,Entrance Foyer,Full Bath on Main Level,Granite Counters,High Ceilings,Kitchen/Family Room Combo,Bath in Primary Bedroom,Main Level Primary,Multiple Staircases,Pot Filler,Soaking Tub,Separate Shower,Two Bedrooms Down,Walk-In Pantry,Walk-In Closet(s),Wired for Sound |
|---|---|
| Flooring | Carpet,Tile,Wood |
| Total Fireplaces | 1 |
| Fireplace Features | Gas Log |
| Air Conditioning Y/N | true |
| Heating Y/N | true |
| Window Features | Window Coverings |
| Fireplace Y/N | true |
| Half Baths | 1 |
| BuyerOfficeEmail | tx.membership@exprealty.com |
| Laundry Features | Electric Dryer Hookup,Gas Dryer Hookup |
| Total Bedrooms | 5 |
| Room Type | Breakfast Room/Nook,Dining Room,Entry/Foyer,Game Room,Living Room,Media Room,Office,Pantry,Utility Room,Wine Room,Half Bath |
| LivingAreaSource | Appraiser |
| Total Baths | 6 |
Exterior Features
| Exterior Amenities | Fence,Sprinkler/Irrigation,Private Yard |
|---|---|
| Fencing | Back Yard |
| Parking Features | Attached,Electric Vehicle Charging Station(s),Garage |
| Lot Features | Subdivision,Pond on Lot |
| Water Source | Public |
| Lot Size Area | 13956 |
| Foundation Details | Slab |
| Building Area Total | 5126 |
| Lot Size Acres | 0.3204 |
| Road Surface Type | Concrete |
| Lot Size Source | Appraiser |
| Private Pool | false |
Amenities
- Foreclosure
- Views
- Short Sale
- New Construction
- Adult 55+
- Lease To Own
- No HOA Fees
- Furnished
- Primary On Main
- Air Conditioning
- Seller Finance
- Green
- Fixer Upper
- Horse
- Golf
- Fireplace
- Deck
- Garage
- Basement
- Pool
Property vs Single Family Average in 77441
Price
Taxes
Year Built
 The information being provided by Houston Association of REALTORS, Inc. is for the consumer's personal, non-commercial use and may not be used for any purpose other than to identify prospective properties consumers may be interested in purchasing. Any information relating to real estate for sale referenced on this web site comes from the Internet Data Exchange (IDX) program of the Houston Association of REALTORS, Inc. This web site may reference real estate listing(s) held by a brokerage firm other
