
Address
1335 Caravelle Court, Katy, TX
Price
$ 429,990
Property Attributes
- MLS#80017785
- TypeSingle Family
- Listing Status Active
- CountyFort Bend
- CityKaty
- Area36 Katy - Southwest
- NeighborhoodFalcon Point Sec 2
- Zip77494
- Style
- Year Built2001
- Taxes$ 7945
- Price$ 429,990
- Bedrooms3
- Full Bathrooms2
- Half Bathrooms0
- Sqr Footage2176
- Lot Size0.1545 Acres
Data Source:
Houston Association of REALTORS® (HAR)
Property Description
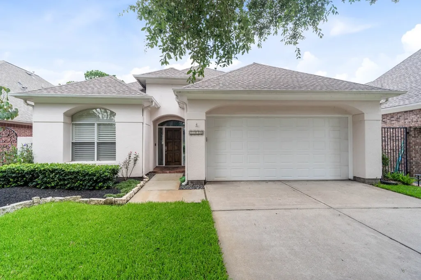
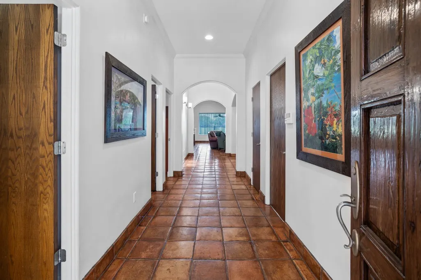
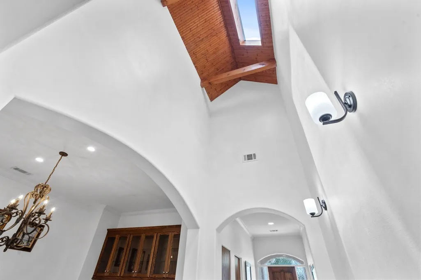
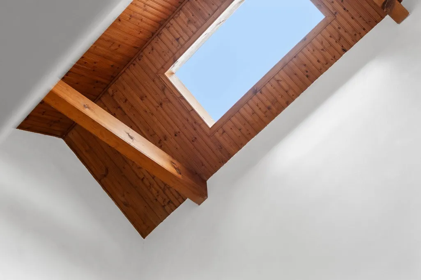
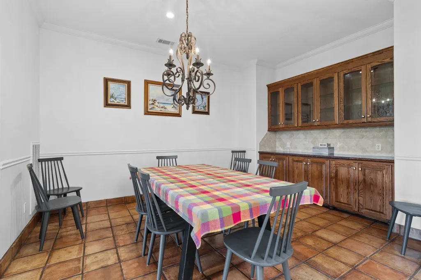
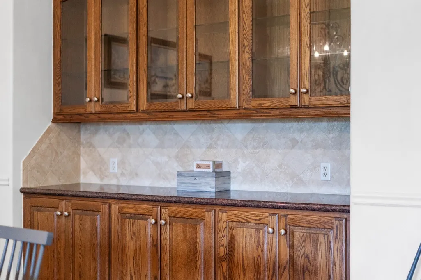
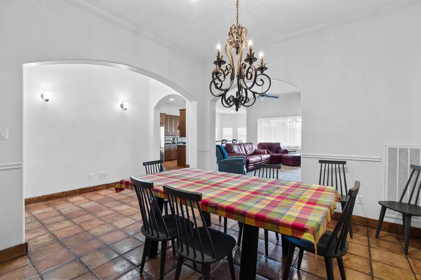
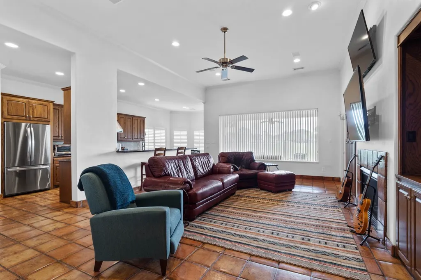
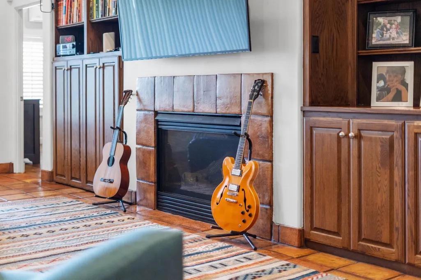
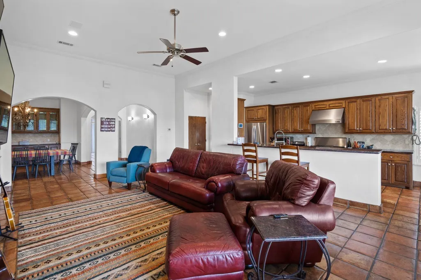
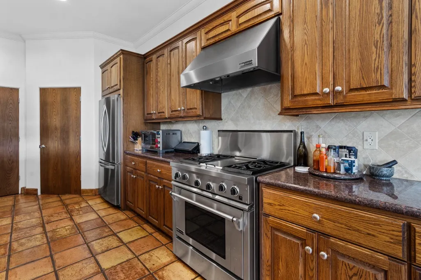
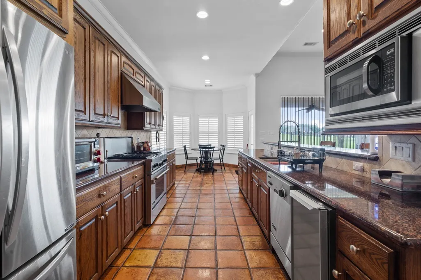
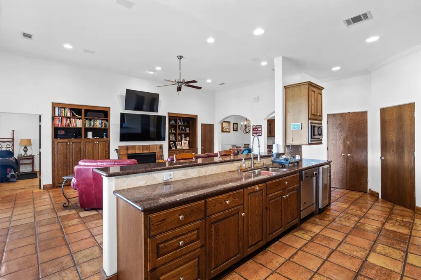
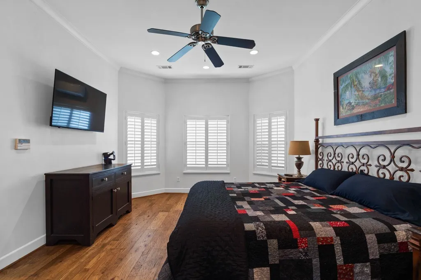
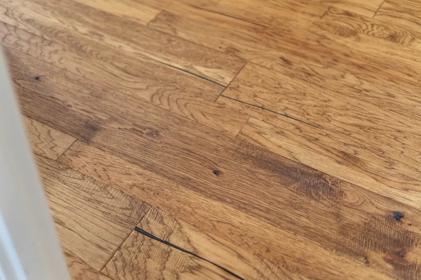
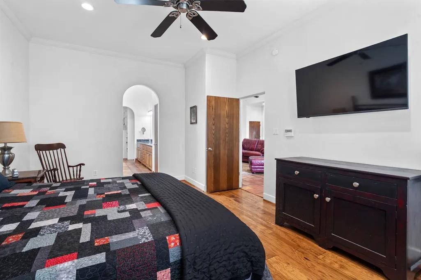
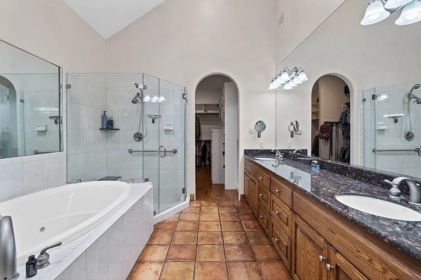
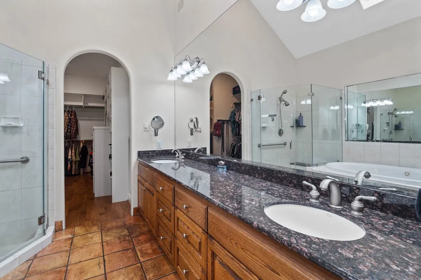
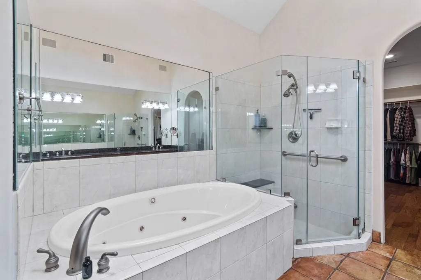
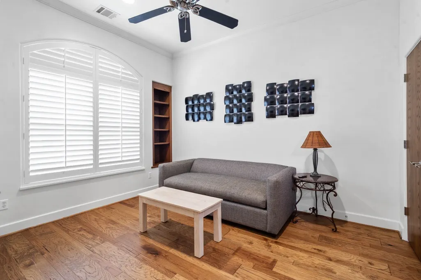
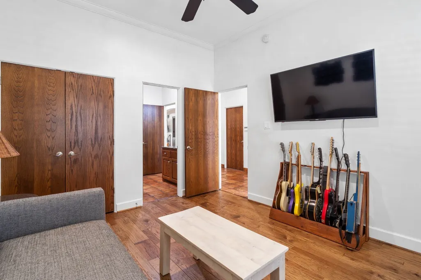
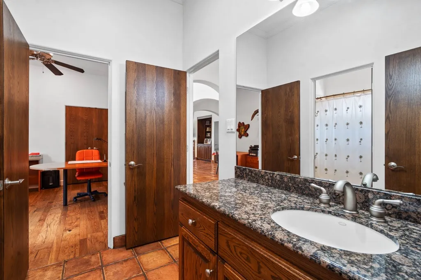
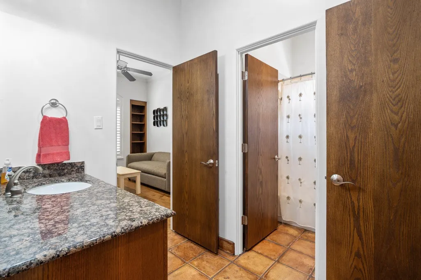
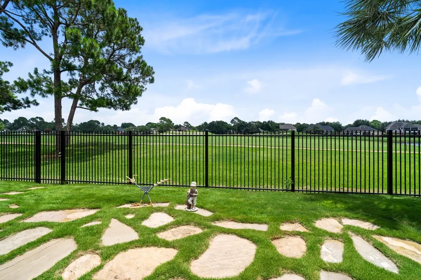
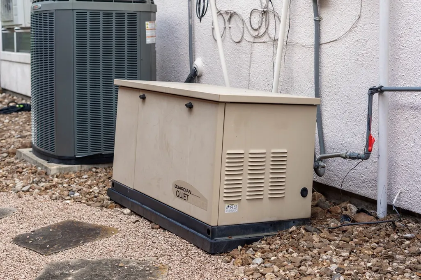
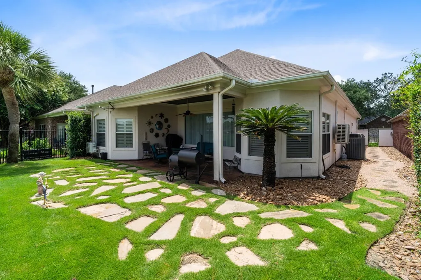
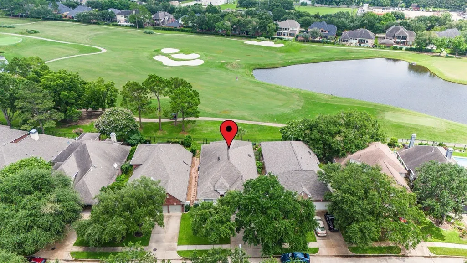
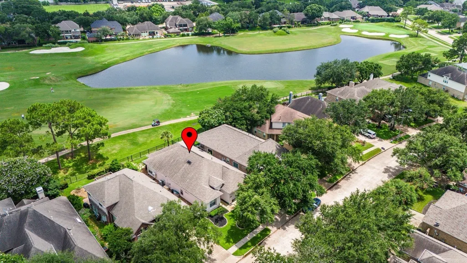
This distinctive home offers timeless character and exceptional views. Rich Mexican-inspired architecture and authentic Saltillo tile flooring create a warm, inviting atmosphere filled with charm and craftsmanship. The spacious floor plan features generous living areas, abundant natural light, and picturesque golf course views from multiple rooms. The home is equipped with a whole-home generator for peace of mind and a central vacuum system for effortless maintenance. The unique finishes and architectural details set this property apart from today's cookie-cutter homes. Enjoy relaxing on the patio overlooking the fairway, entertaining guests, or simply taking in the serene surroundings. Oversized garage. Located in one of Katy's established communities with convenient access to shopping, dining, major thoroughfares, and highly regarded schools, this one-of-a-kind home is a rare opportunity to own a property full of character and modern conveniences.
| Elementary School | Middle School | High School |
|---|---|---|
| RYLANDER ELEMENTARY SCHOOL Elementary School | WOODCREEK JUNIOR HIGH SCHOOL Middle School | KATY HIGH SCHOOL High School |
| Price History | |
|---|---|
| 6/21/2026 | Listed $435,000 |
| 8/15/2026 | 1$429,990 |
General Features
| Country | US |
|---|---|
| Sewer | PublicSewer |
| Heating | Central,Gas |
| Cooling | CentralAir,Electric |
| Roof | Composition |
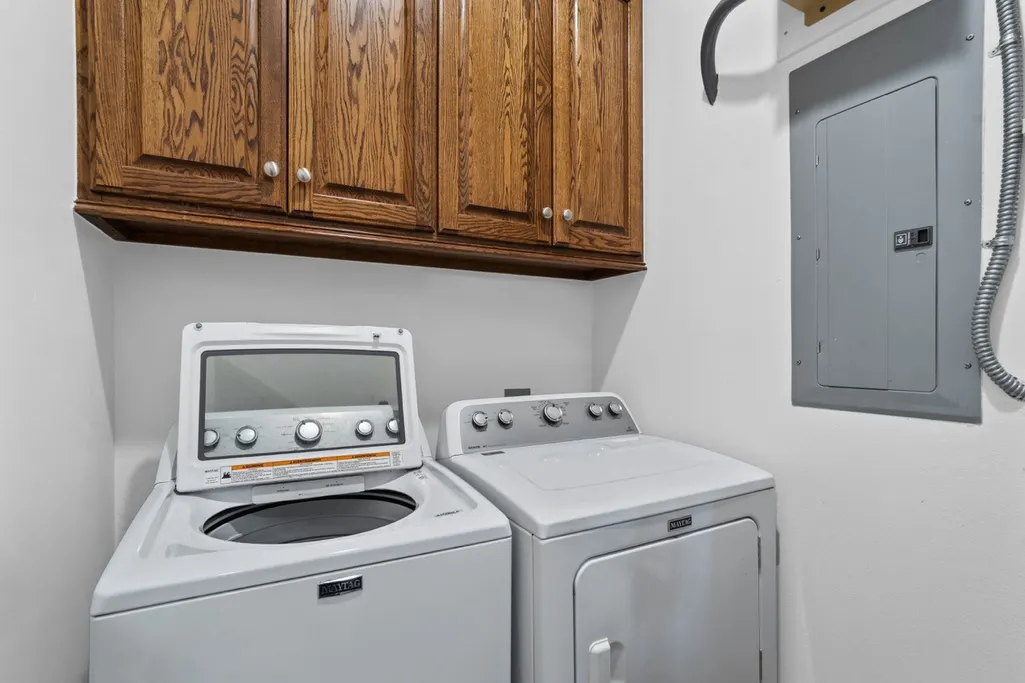
| Appliances | Dishwasher,FreeStandingRange,Disposal,GasOven,IceMaker,Microwave,Dryer,Refrigerator |
| HOA Fee | 1150 |
| Garage Spaces | 2 |
| Association Fee Includes | Clubhouse |
| Architectural Style | Spanish |
| Pool Features | Association |
| Security Features | SecurityGate,SecuritySystemOwned,ControlledAccess |
| Construction Materials | Brick,WoodSiding |
| Year Built | 2001 |
| Electric | Generator |
| Stories Count | 1 |
| Levels | One |
| Property Subtype | Detached |
| Tax Year | 2025 |
| Community Features | CommunityPool,Golf |
| Assoc Fee Paid Per | Annually |
| County | Fort Bend |
| New Construction | false |
| Property Type | Residential |
| Association Amenities | Clubhouse,ControlledAccess,FitnessCenter,GolfCourse,Playground,Pool,Gated |
| HOA | true |
| Attached Garage | true |
| Energy Efficient | Hvac |
| Subdivision Name | Falcon Point Sec 2 |
| Garage Y/N | true |
| Total Rooms | 8 |
| Full Baths | 2 |
| Status | Active |
| Directions | Take the Highway 99 exit for Cinco Ranch Blvd and head east toward Katy. Continue on Cinco Ranch Blvd for approximately 2 miles. Turn right onto Bayou Oaks Blvd. Continue straight and turn left onto Avalon Bay Ln. Then turn right onto Caravelle Court. The home at 1335 Caravelle Court will be on the left side. |
| ModificationTimestamp | 2026-08-15T00:50:44.590-00:00 |
| High School | KATY HIGH SCHOOL |
| City | Katy |
| Disclosures | SellerDisclosure |
| Association Name | Crest Management |
| High School District | 30 - Katy |
| MLS Area | 36 |
| Lot Size Units | SquareFeet |
| Elementary School | RYLANDER ELEMENTARY SCHOOL |
| Tax Annual Amount | 7945 |
| Middle/Junior High School | WOODCREEK JUNIOR HIGH SCHOOL |
| MLS Area Minor | Katy - Southwest |
| Lease Considered Y/N | false |
| Standard Status | Active |
| Middle/Junior School District | 30 - Katy |
| Elementary School District | 30 - Katy |
| Year Built Source | PublicRecords |
| PostalCity | Katy |
| Legal Description | FALCON POINT SEC 2, BLOCK 3, LOT 10 |
Interior Features
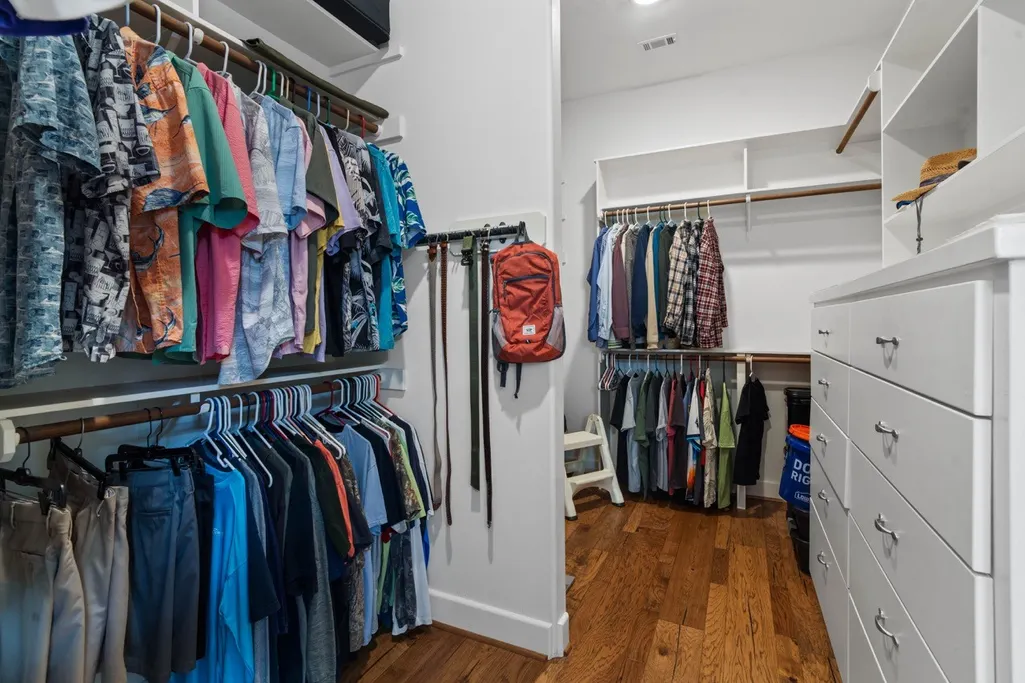
| Interior Amenities | AllBedroomsDown,BreakfastBar,CrownMolding,CentralVacuum,EntranceFoyer,FullBathOnMainLevel,GraniteCounters,HighCeilings,JettedTub,KitchenFamilyRoomCombo,MainLevelPrimary,Pantry,SplitBedrooms,SeparateShower,VaultedCeilings,WalkInClosets,CeilingFans |
|---|---|
| Flooring | Tile,Wood |
| Total Fireplaces | 1 |
| Air Conditioning Y/N | true |
| Heating Y/N | true |
| Fireplace Y/N | true |
| Total Bedrooms | 3 |
| Room Type | BreakfastRoomNook,DiningRoom,EntryFoyer,LivingRoom,UtilityRoom |
| LivingAreaSource | Appraiser |
| Total Baths | 2 |
Exterior Features
| Exterior Amenities | FullyFenced,Fence,SprinklerIrrigation,TennisCourts |
|---|---|
| Fencing | BackYard |
| Parking Features | Attached,Garage |
| Lot Features | NearGolfCourse,OnGolfCourse,Subdivision |
| Water Source | Public |
| Lot Size Area | 6728 |
| Foundation Details | Slab |
| Building Area Total | 2176 |
| Lot Size Acres | 0.1545 |
| Lot Size Source | Appraiser |
| Private Pool | false |
Amenities
- Foreclosure
- Views
- Short Sale
- New Construction
- Adult 55+
- Lease To Own
- No HOA Fees
- Furnished
- Primary On Main
- Air Conditioning
- Seller Finance
- Green
- Fixer Upper
- Horse
- Golf
- Fireplace
- Deck
- Garage
- Basement
- Pool
Property vs Single Family Average in 77494
Price
Taxes
Year Built
 The information being provided by Houston Association of REALTORS, Inc. is for the consumer's personal, non-commercial use and may not be used for any purpose other than to identify prospective properties consumers may be interested in purchasing. Any information relating to real estate for sale referenced on this web site comes from the Internet Data Exchange (IDX) program of the Houston Association of REALTORS, Inc. This web site may reference real estate listing(s) held by a brokerage firm other
