
Address
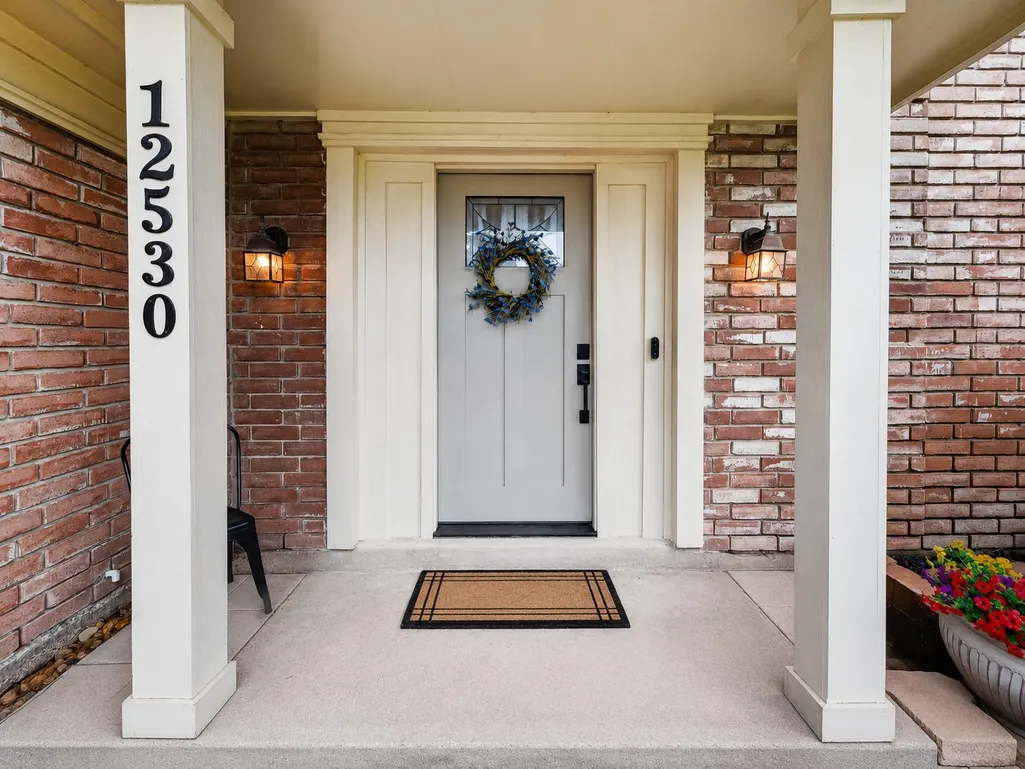
12530 Mill Ridge Drive, Cypress, TX
Price
$ 309,000
Property Attributes
- MLS#78401610
- TypeSingle Family
- Listing Status Active
- CountyHarris
- CityCypress
- Area10 Cypress North
- NeighborhoodMill Ridge North
- Zip77429
- Style
- Year Built1983
- Taxes$ 6350
- Price$ 309,000
- Bedrooms4
- Full Bathrooms2
- Half Bathrooms1
- Sqr Footage2316
- Lot Size0.2112 Acres
Data Source:
Houston Association of REALTORS® (HAR)
Property Description
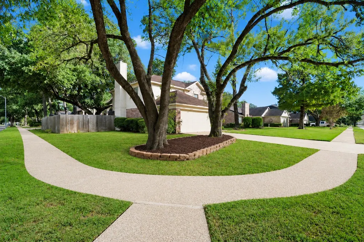
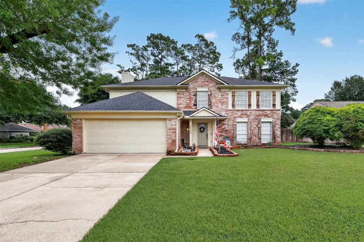
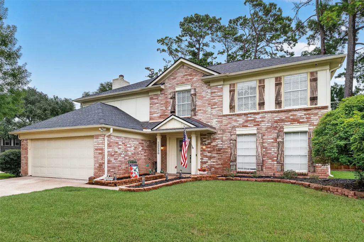
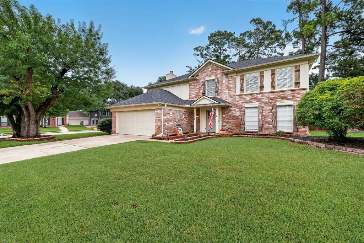
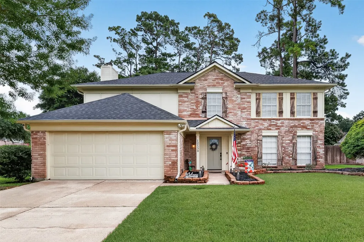
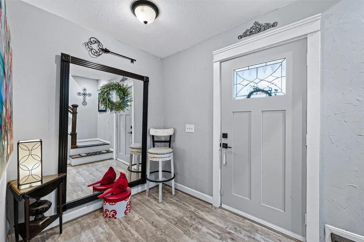
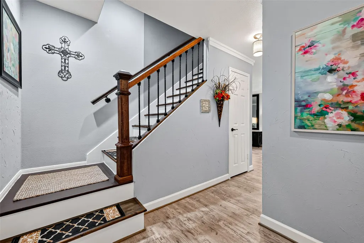
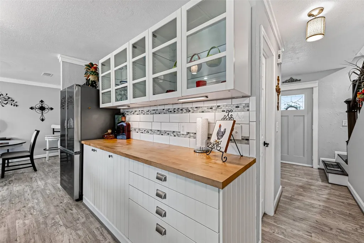
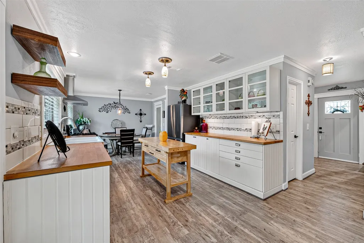
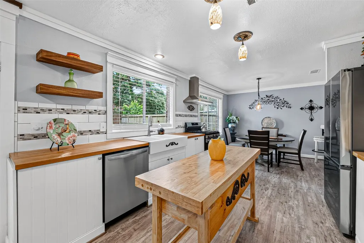
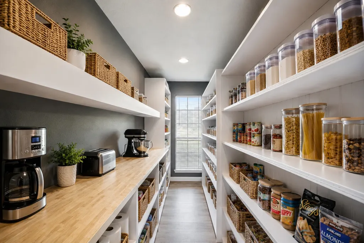
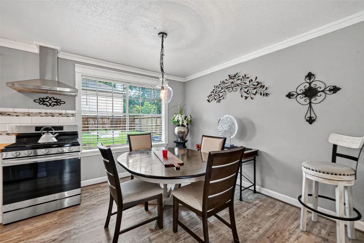
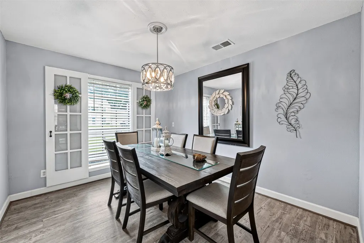
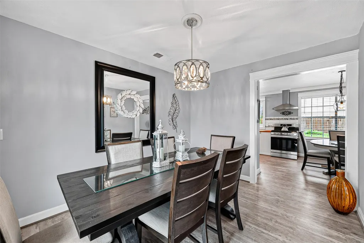
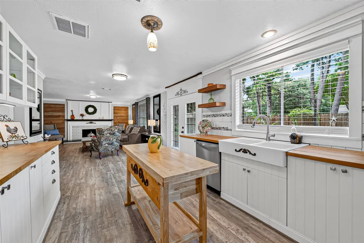
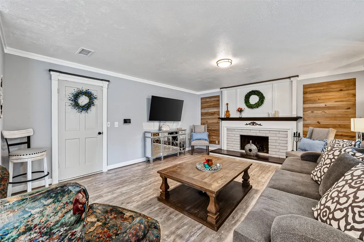
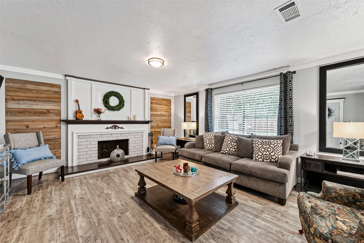
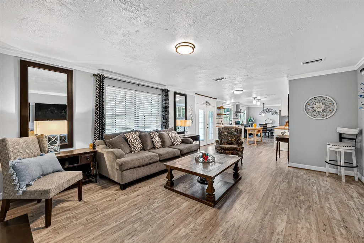
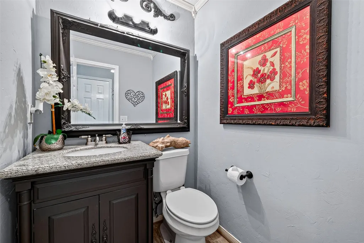
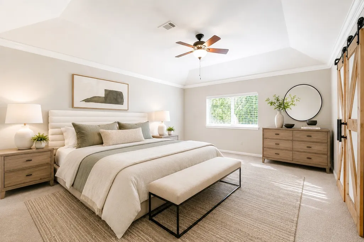
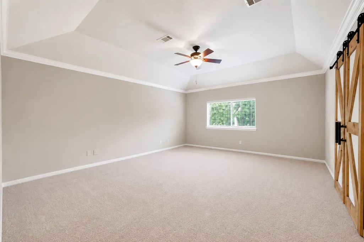
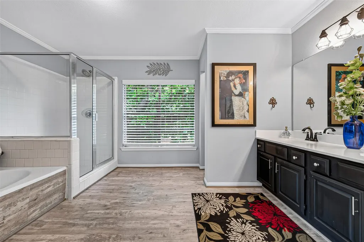
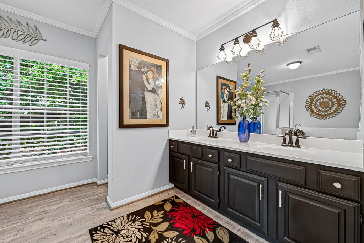
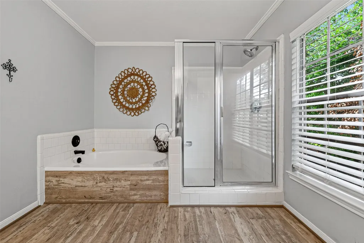
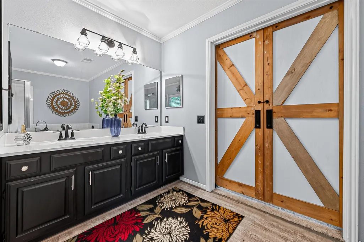
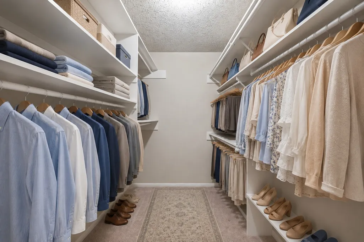
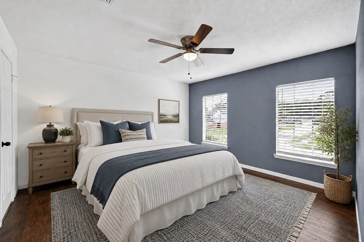
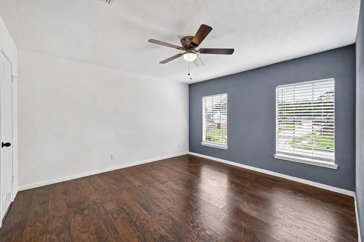
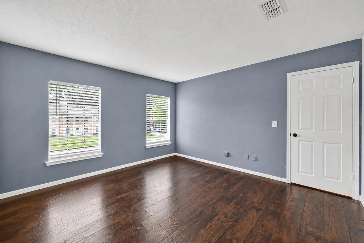
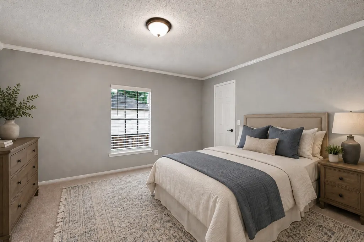
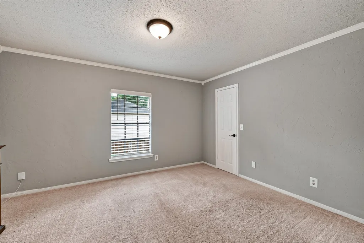
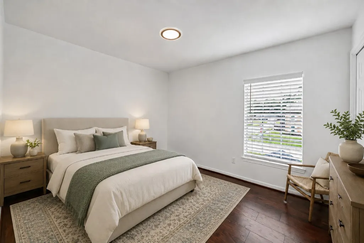
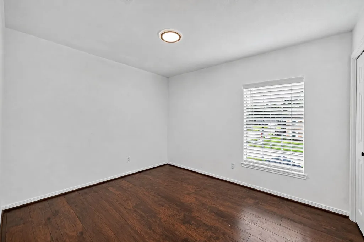
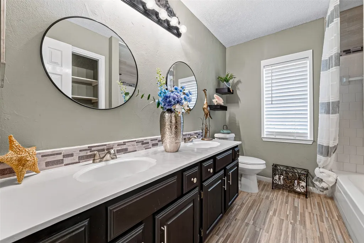
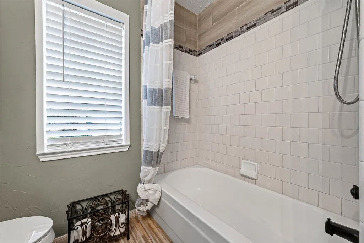
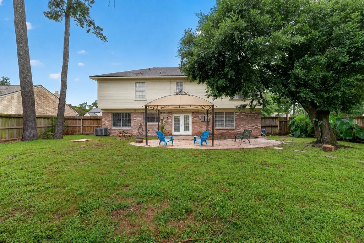
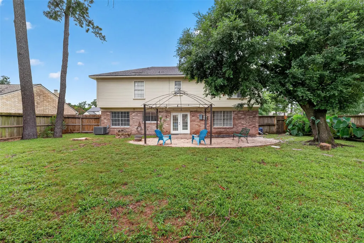
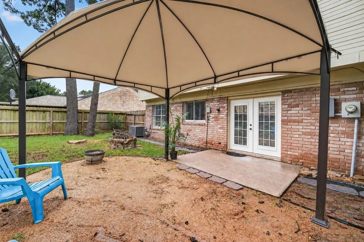
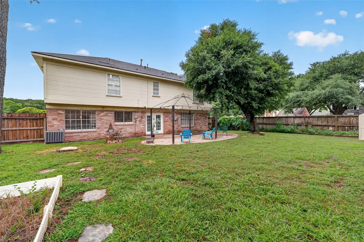
12530 Mill Ridge Drive, Cypress, TX 77429 · MLS #78401610 This updated 2-story home sits on a large corner lot in Cypress, walking distance to the community pool and park. Four bedrooms and 2.5 baths, all bedrooms upstairs, with 2,316 SF and a 2-car garage. The kitchen has been renovated with a custom 11-foot deep pantry offering full shelving, and the primary bath features updated finishes. Downstairs offers updated flooring throughout, along with crown molding accents. Secondary bedrooms are generously sized. Enjoy a wood-burning fireplace, mature trees, raised garden beds, firepit, a garden shed, and an oversized gazebo frame ready for the buyer's choice of canvas covering. Major systems have been thoughtfully maintained, including recent roof replacement in 2025, recently updated HVAC, recent water heater replacement, and a whole-house PEX replumb. Fence updates have also been recently completed, and the home offers great curb appeal. Schedule your showing today.
| Elementary School | Middle School | High School |
|---|---|---|
| MILLSAP ELEMENTARY SCHOOL (CYPRESS-FAIRBANKS) Elementary School | HAMILTON MIDDLE SCHOOL (CYPRESS-FAIRBANKS) Middle School | CYPRESS CREEK HIGH SCHOOL High School |
| Price History | |
|---|---|
| 7/19/2026 | Listed $315,000 |
| 8/25/2026 | 2$309,000 |
General Features
| Country | US |
|---|---|
| Sewer | Public Sewer |
| Heating | Central,Gas |
| Cooling | Central Air,Electric |
| Roof | Composition |
| Appliances | Dishwasher,Gas Cooktop,Disposal,Gas Oven,Oven |
| HOA Fee | 585 |
| Garage Spaces | 2 |
| Association Fee Includes | Common Areas,Recreation Facilities |
| Patio/Porch Features | Deck,Patio |
| Architectural Style | Traditional |
| Pool Features | Association |
| Construction Materials | Brick |
| Year Built | 1983 |
| Stories Count | 2 |
| Levels | Two |
| Property Subtype | Detached |
| Tax Year | 2025 |
| Community Features | Community Pool |
| Assoc Fee Paid Per | Annually |
| County | Harris |
| New Construction | false |
| Property Type | Residential |
| Association Amenities | Playground,Park,Pool |
| HOA | true |
| Attached Garage | true |
| Subdivision Name | Mill Ridge North |
| Garage Y/N | true |
| Other Structures | Shed(s) |
| Total Rooms | 4 |
| Full Baths | 2 |
| Status | Active |
| Directions | From Hwy 290 travel exit Jones Rd and go north. Turn left on Cypress North Houston. Turn right on Mill Ridge Drive. 12530 Mill Ridge Dr. is on the right. |
| ModificationTimestamp | 2026-08-25T17:38:26.080-00:00 |
| High School | CYPRESS CREEK HIGH SCHOOL |
| City | Cypress |
| Disclosures | Municipal Utility District Disclosure,Seller Disclosure |
| Association Name | Mill Ridge North HOA/Crest Mgmt. |
| High School District | 13 - Cypress-Fairbanks |
| MLS Area | 10 |
| Lot Size Units | Square Feet |
| Elementary School | MILLSAP ELEMENTARY SCHOOL (CYPRESS-FAIRBANKS) |
| Tax Annual Amount | 6350 |
| Middle/Junior High School | HAMILTON MIDDLE SCHOOL (CYPRESS-FAIRBANKS) |
| MLS Area Minor | Cypress North |
| Lease Considered Y/N | false |
| Standard Status | Active |
| Middle/Junior School District | 13 - Cypress-Fairbanks |
| Elementary School District | 13 - Cypress-Fairbanks |
| Year Built Source | Public Records |
| PostalCity | Cypress |
| Legal Description | LT 28 BLK 9 MILL RIDGE NORTH |
Interior Features
| Interior Amenities | All Bedrooms Up,Butler's Pantry,Crown Molding,Entrance Foyer,En Suite Bathroom,Kitchen/Family Room Combo,Bath in Primary Bedroom,Sitting Area in Primary,Soaking Tub,Separate Shower,Tub Shower,Walk-In Pantry,Walk-In Closet(s),Window Treatments,Ceiling Fan(s) |
|---|---|
| Flooring | Carpet,Plank,Vinyl,Wood |
| Total Fireplaces | 1 |
| Fireplace Features | Gas,Wood Burning |
| Air Conditioning Y/N | true |
| Heating Y/N | true |
| Window Features | Window Coverings |
| Fireplace Y/N | true |
| Half Baths | 1 |
| Laundry Features | Washer Hookup,Gas Dryer Hookup |
| Total Bedrooms | 4 |
| Room Type | Breakfast Room/Nook,Den,Dining Room,Entry/Foyer,Pantry,Half Bath,Sitting Room |
| LivingAreaSource | Appraiser |
| Total Baths | 3 |
Exterior Features
| Exterior Amenities | Deck,Fence,Paved Driveway,Patio,Storage |
|---|---|
| Fencing | Back Yard |
| Parking Features | Attached,Driveway,Garage,Garage Door Opener |
| Lot Features | Corner Lot,Subdivision |
| Water Source | Public |
| Lot Size Area | 9200 |
| Foundation Details | Slab |
| Building Area Total | 2316 |
| Lot Size Acres | 0.2112 |
| Lot Size Source | Appraiser |
| Private Pool | false |
Amenities
- Foreclosure
- Views
- Short Sale
- New Construction
- Adult 55+
- Lease To Own
- No HOA Fees
- Furnished
- Primary On Main
- Air Conditioning
- Seller Finance
- Green
- Fixer Upper
- Horse
- Golf
- Fireplace
- Deck
- Garage
- Basement
- Pool
Property vs Single Family Average in 77429
Price
Taxes
Year Built
 The information being provided by Houston Association of REALTORS, Inc. is for the consumer's personal, non-commercial use and may not be used for any purpose other than to identify prospective properties consumers may be interested in purchasing. Any information relating to real estate for sale referenced on this web site comes from the Internet Data Exchange (IDX) program of the Houston Association of REALTORS, Inc. This web site may reference real estate listing(s) held by a brokerage firm other
