
Open House Sun, Sep 20th 01:00 PM - 04:00 PM
Address
13 Maywind Court, The Woodlands, TX
Price
$ 348,500
Property Attributes
- MLS#76057738
- TypeSingle Family
- Listing Status Active
- CountyMontgomery
- CityThe Woodlands
- Area15 The Woodlands
- NeighborhoodWdlnds Village Panther Ck 02
- Zip77381
- Style
- Year Built1981
- Price$ 348,500
- Bedrooms3
- Full Bathrooms2
- Half Bathrooms0
- Sqr Footage1404
- Lot Size0.1404 Acres
Data Source:
Houston Association of REALTORS® (HAR)
Property Description
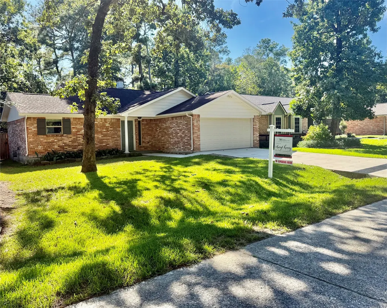
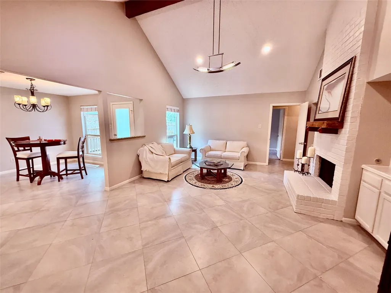
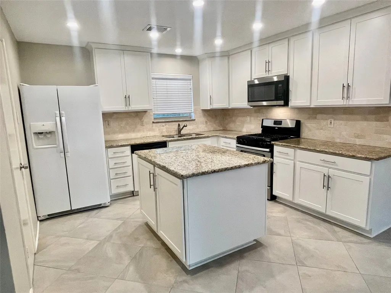
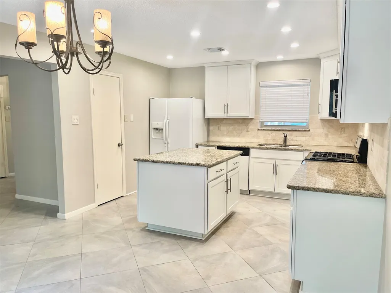
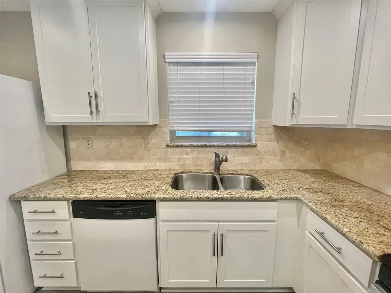
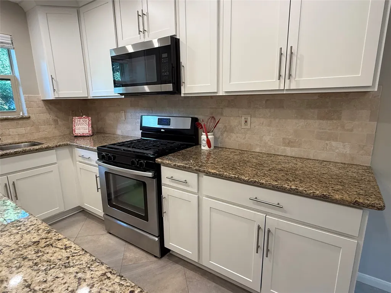
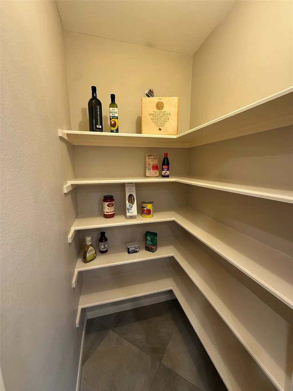
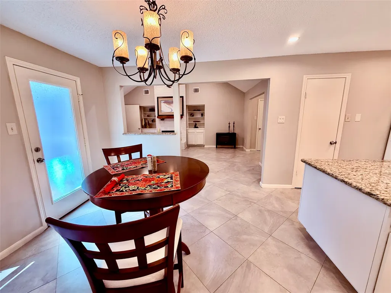
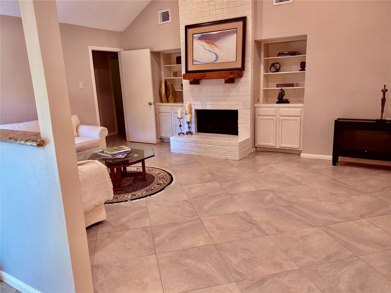
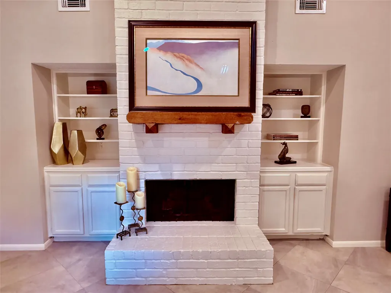
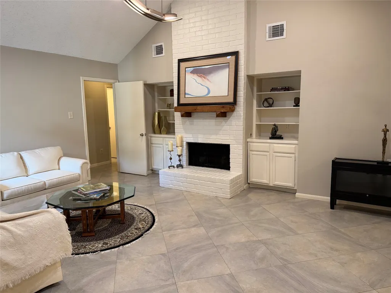
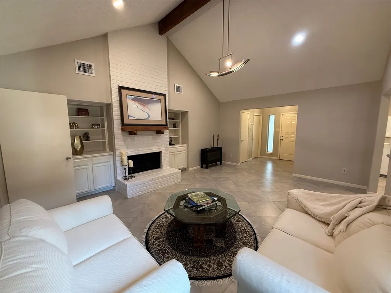
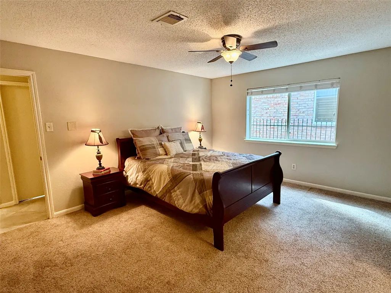
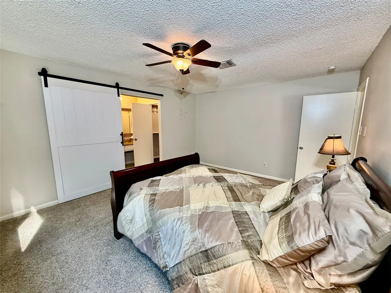
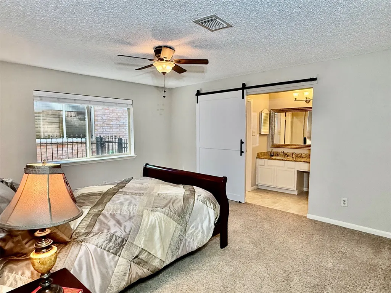
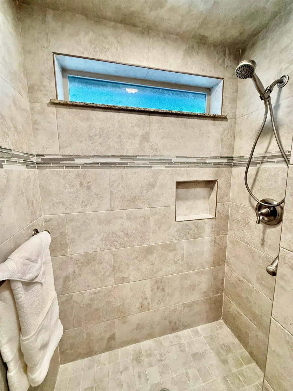
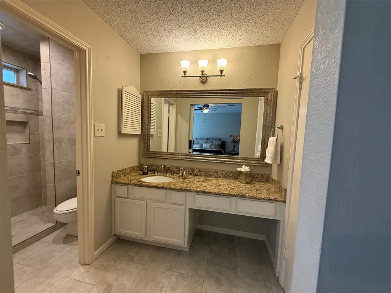
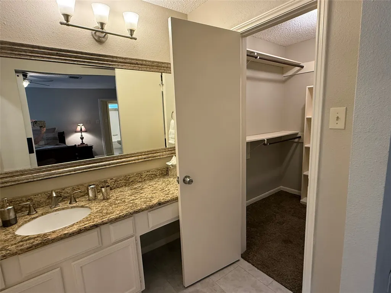
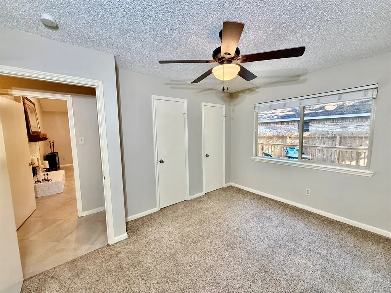
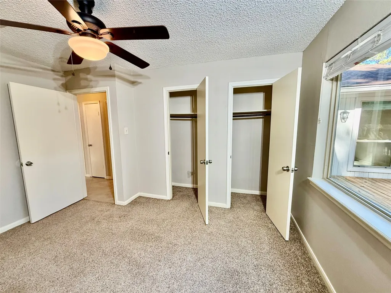
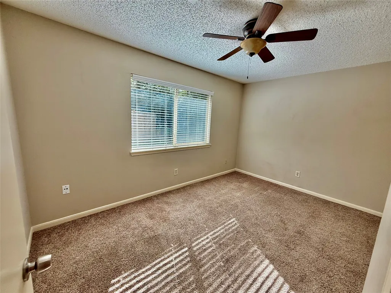
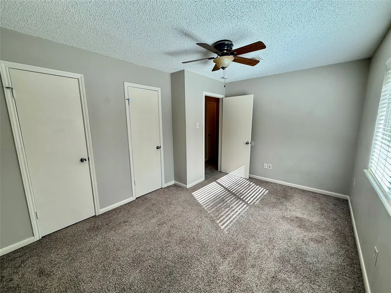
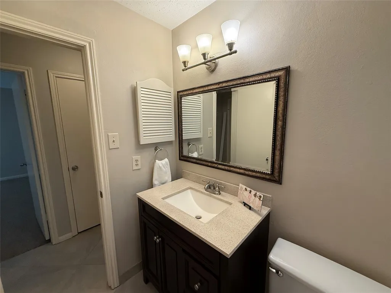
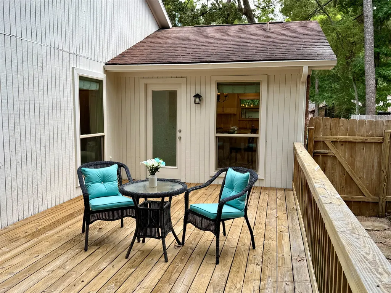
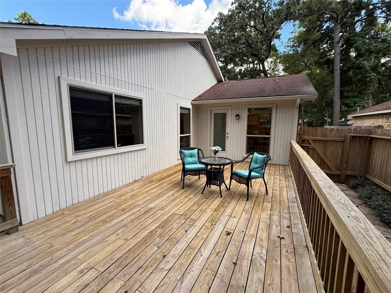
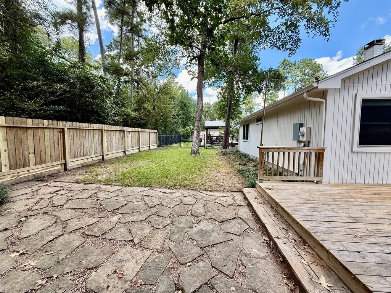
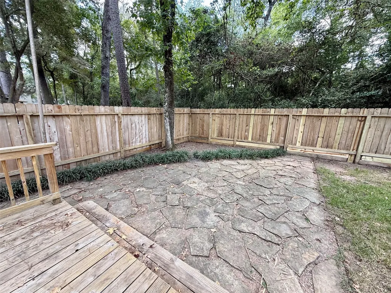
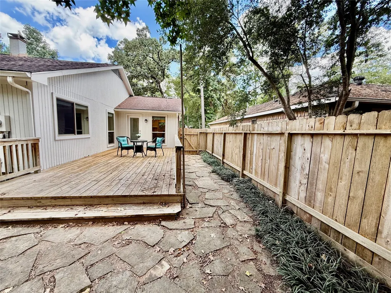
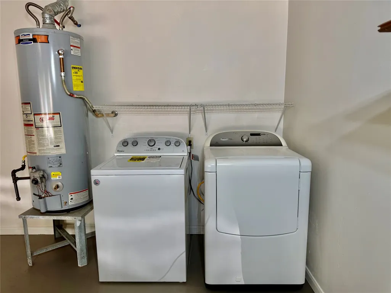
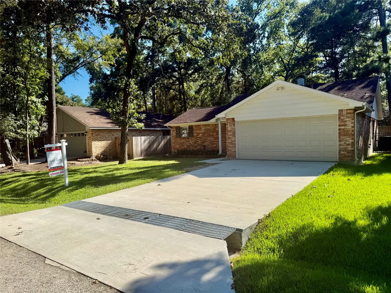
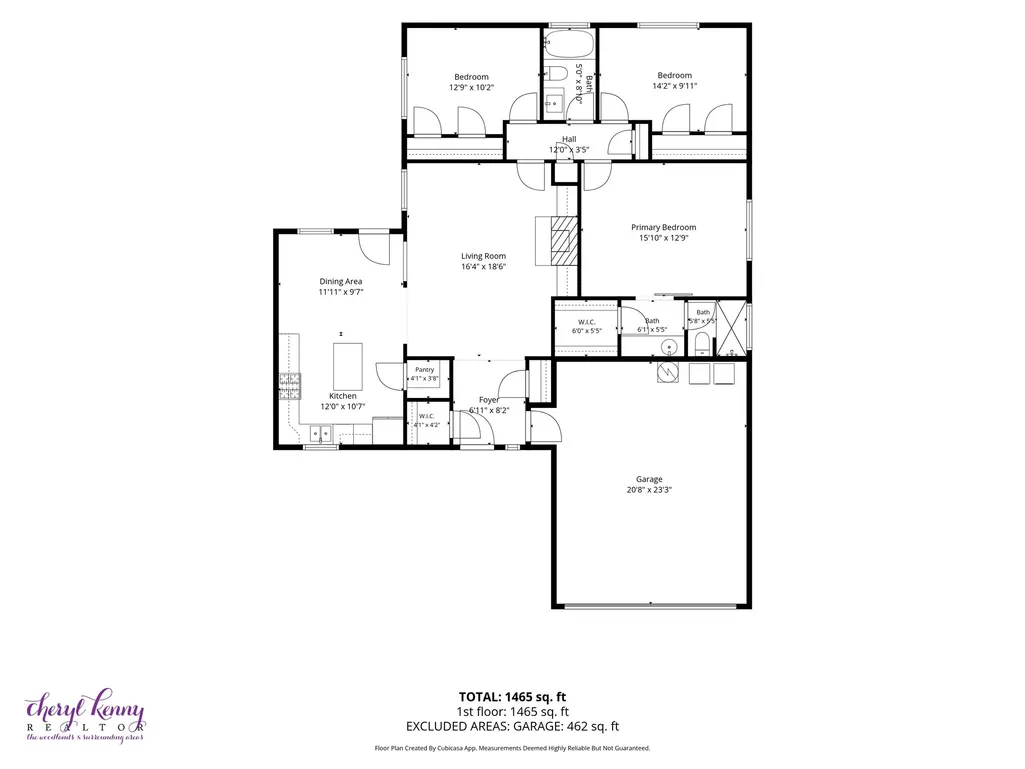
Fresh, inviting & move-in ready! Thoughtfully updated home on a cul-de-sac with a private fenced backyard backing to a greenbelt. Fresh 2026 interior & exterior paint, new recessed lighting & updated front elevation with shutters. Renovated open-concept kitchen features granite countertops, white Shaker-style cabinetry, stainless dishwasher, stove, & microwave appliances & walk-in pantry. Spacious family room offers floor-to-ceiling brick fgas log ireplace & built-ins. Large-format porcelain tile flows through the main living areas. Enjoy outdoor living on the 12' x 24' deck & flagstone patio overlooking the greenbelt. Tiled walk-in primary shower. Significant improvements include whole-house PEX plumbing, double-pane windows, newer driveway & sidewalk, plus updated garage door & opener. Washer, dryer & refrigerator included. A comfortable, well-maintained home ready for its next owners!
| Elementary School | Middle School | High School |
|---|---|---|
| GLEN LOCH ELEMENTARY SCHOOL Elementary School | MCCULLOUGH JUNIOR HIGH SCHOOL Middle School | THE WOODLANDS HIGH SCHOOL High School |
| Price History | |
|---|---|
| 9/18/2026 | Listed $348,500 |
General Features
| Country | US |
|---|---|
| Sewer | Public Sewer |
| Heating | Central,Gas |
| Cooling | Central Air,Electric |
| Roof | Composition |
| Appliances | Dishwasher,Electric Oven,Free-Standing Range,Gas Cooktop,Disposal,Microwave,Oven,Dryer,Refrigerator,Washer |
| Garage Spaces | 2 |
| Patio/Porch Features | Deck,Patio |
| Architectural Style | Ranch |
| Security Features | Smoke Detector(s) |
| Construction Materials | Brick,Wood Siding |
| Year Built | 1981 |
| Stories Count | 1 |
| Levels | One |
| Property Subtype | Detached |
| Community Features | Community Pool,Master Planned Community |
| County | Montgomery |
| New Construction | false |
| Property Type | Residential |
| Attached Garage | true |
| Energy Efficient | Insulation,Windows |
| Subdivision Name | Wdlnds Village Panther Ck 02 |
| Garage Y/N | true |
| Total Rooms | 8 |
| Full Baths | 2 |
| Status | Active |
| Directions | From I-45 head west on Woodlands Parkway. Turn left onto (1st) S Panther Creek (at water tower). Turn right onto S Woodstock Cir, turn left onto S Woodstock Cir, turn right onto Maywind Ct. House is on the right Lockbox is on the gas meter - left side of home |
| ModificationTimestamp | 2026-09-19T09:05:32.477-00:00 |
| High School | THE WOODLANDS HIGH SCHOOL |
| City | The Woodlands |
| Disclosures | Municipal Utility District Disclosure,Owner Is Listing Agent |
| High School District | 11 - Conroe |
| MLS Area | 15 |
| Lot Size Units | Square Feet |
| Elementary School | GLEN LOCH ELEMENTARY SCHOOL |
| Middle/Junior High School | MCCULLOUGH JUNIOR HIGH SCHOOL |
| MLS Area Minor | The Woodlands |
| Lease Considered Y/N | false |
| Virtual Tour | https://youtu.be/rNpJCzHzRFs |
| Standard Status | Active |
| Middle/Junior School District | 11 - Conroe |
| Elementary School District | 11 - Conroe |
| Year Built Source | Public Records |
| PostalCity | The Woodlands |
| Legal Description | WDLNDS VIL PANTHER CK 02, BLOCK 3, LOT 16 |
Interior Features
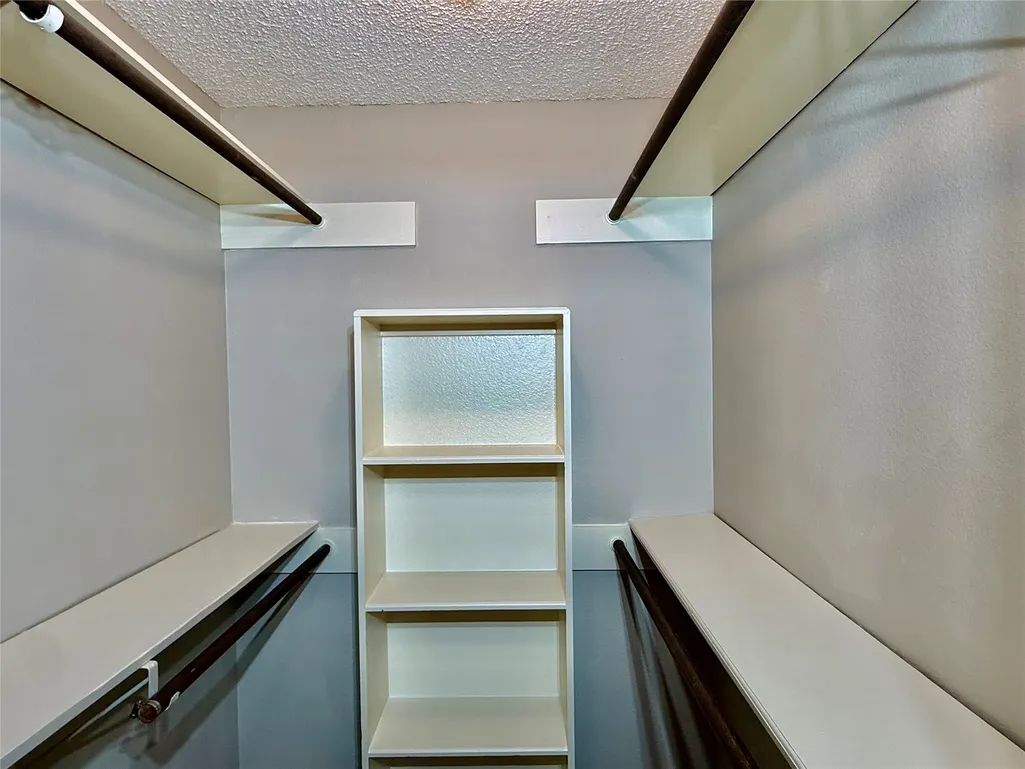
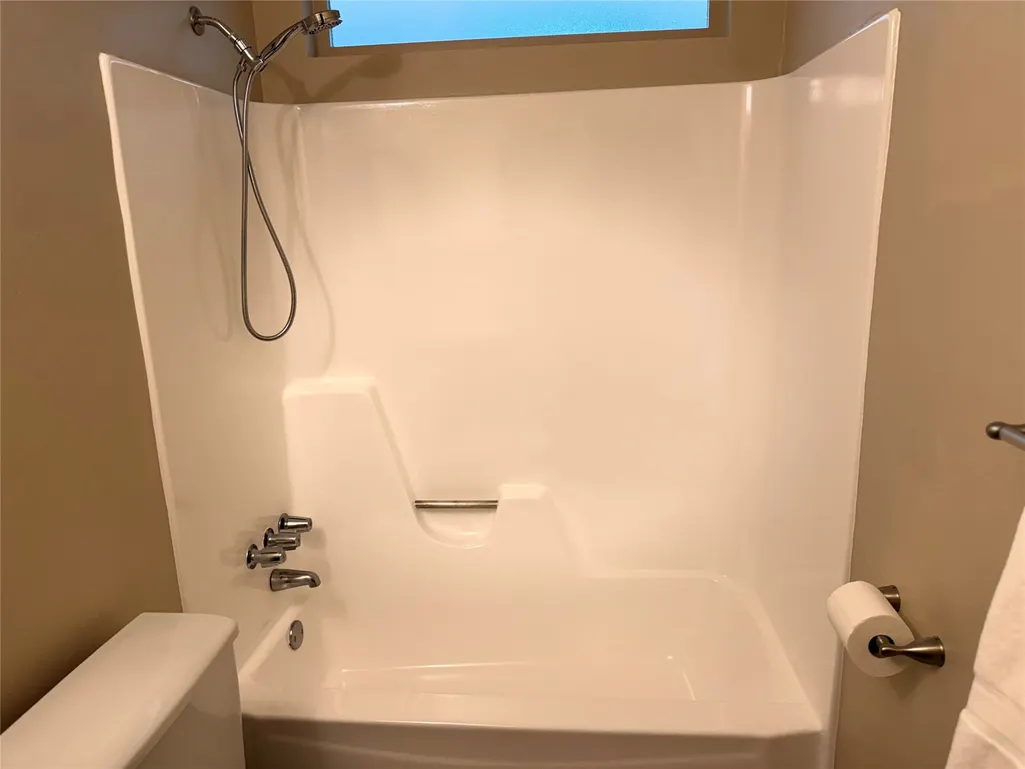
| Interior Amenities | All Bedrooms Down,Granite Counters,High Ceilings,Kitchen Island,Main Level Primary,Pantry,Self-closing Cabinet Doors,Self-closing Drawers,Tub Shower,Walk-In Pantry,Walk-In Closet(s),Ceiling Fan(s) |
|---|---|
| Flooring | Carpet,Tile |
| Total Fireplaces | 1 |
| Fireplace Features | Gas |
| Air Conditioning Y/N | true |
| Heating Y/N | true |
| Window Features | Low-Emissivity Windows |
| Fireplace Y/N | true |
| Laundry Features | Washer Hookup,Electric Dryer Hookup,Gas Dryer Hookup |
| Total Bedrooms | 3 |
| Room Type | Breakfast Room/Nook,Family Room,Living Room,Utility Room |
| LivingAreaSource | Appraiser |
| Total Baths | 2 |
| Bedrooms Possible | 3 |
Exterior Features
| Exterior Amenities | Deck,Fence,Patio |
|---|---|
| Fencing | Back Yard |
| Parking Features | Attached,Driveway,Garage |
| Lot Features | Cul-De-Sac,Greenbelt,Subdivision |
| Water Source | Public |
| Lot Size Area | 6116 |
| Foundation Details | Slab |
| Building Area Total | 1404 |
| Lot Size Acres | 0.1404 |
| Road Surface Type | Asphalt |
| Lot Size Source | Appraiser |
| Private Pool | false |
Amenities
- Foreclosure
- Views
- Short Sale
- New Construction
- Adult 55+
- Lease To Own
- No HOA Fees
- Furnished
- Primary On Main
- Air Conditioning
- Seller Finance
- Green
- Fixer Upper
- Horse
- Golf
- Fireplace
- Deck
- Garage
- Basement
- Pool
Property vs Single Family Average in 77381
Price
Year Built
 The information being provided by Houston Association of REALTORS, Inc. is for the consumer's personal, non-commercial use and may not be used for any purpose other than to identify prospective properties consumers may be interested in purchasing. Any information relating to real estate for sale referenced on this web site comes from the Internet Data Exchange (IDX) program of the Houston Association of REALTORS, Inc. This web site may reference real estate listing(s) held by a brokerage firm other
