
Address
7737 Edna Street, Houston, TX
Price
$ 695,999
Property Attributes
- MLS#75607363
- TypeSingle Family
- Listing Status Active
- CountyHarris
- CityHouston
- Area3 Hobby Area
- NeighborhoodGolfcrest
- Zip77087
- Style
- Year Built2023
- Taxes$ 17412
- Price$ 695,999
- Bedrooms5
- Full Bathrooms5
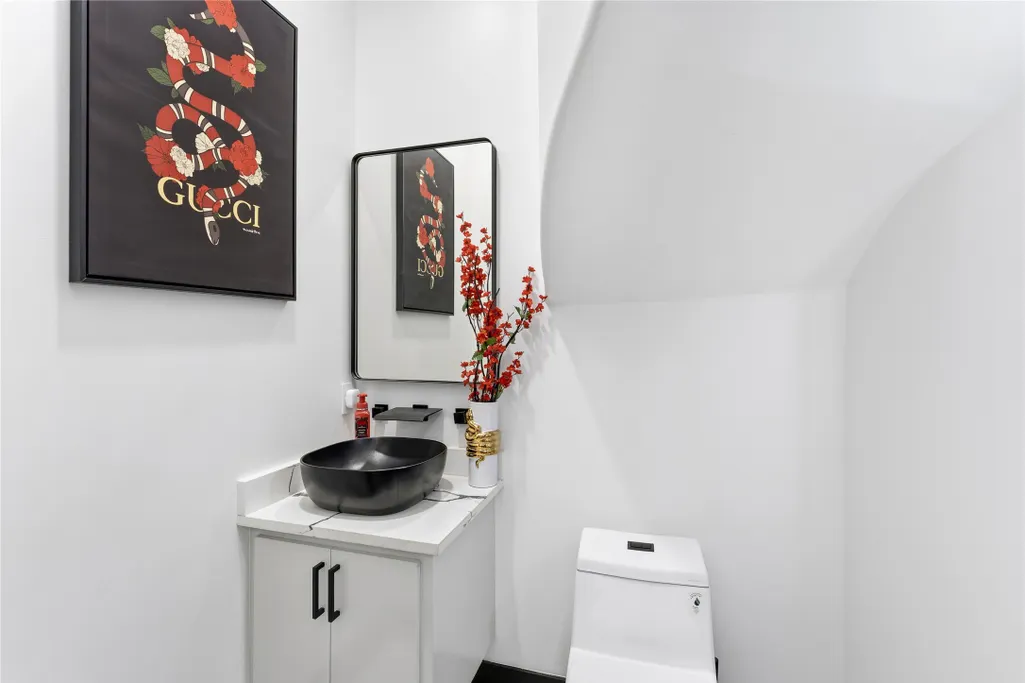
- Half Bathrooms1
- Sqr Footage5532
- Lot Size0.2014 Acres
Data Source:
Houston Association of REALTORS® (HAR)
Property Description
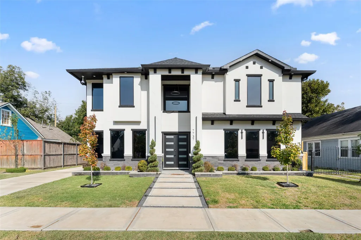
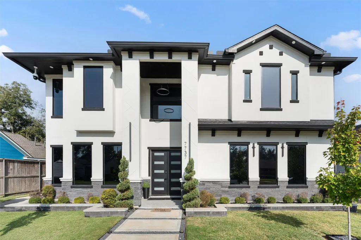
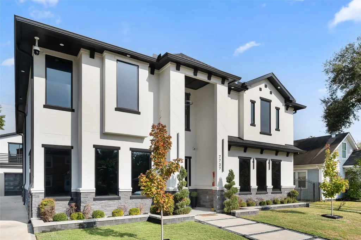
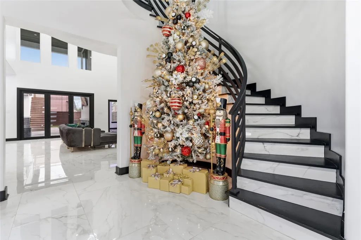
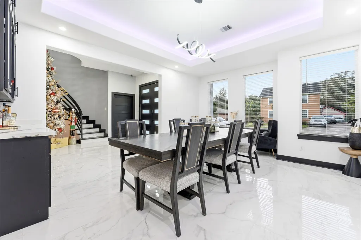
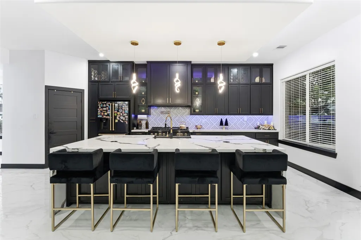
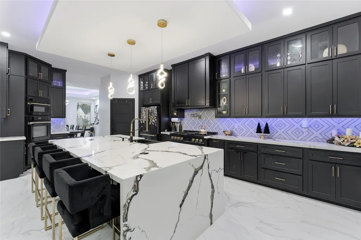
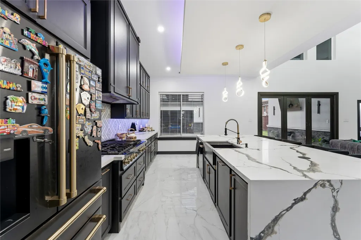
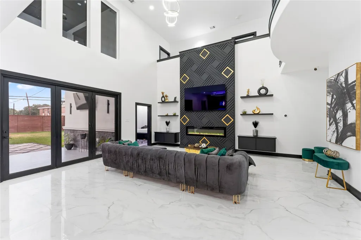
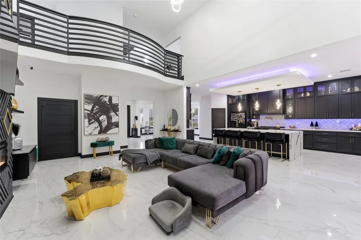
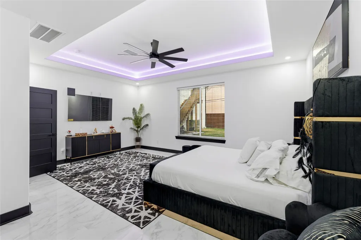
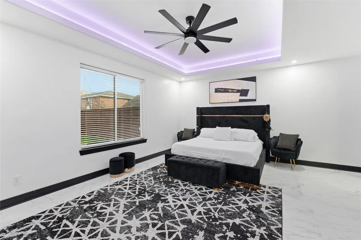
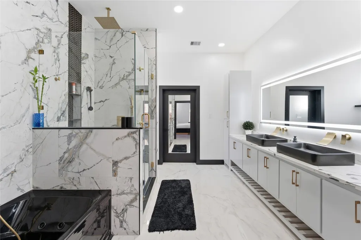
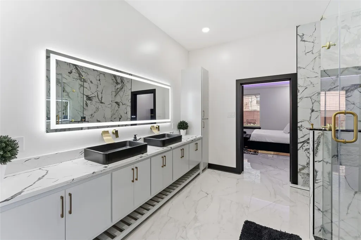
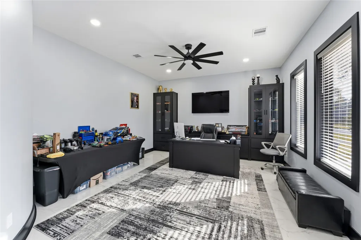
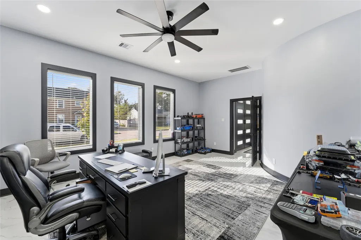
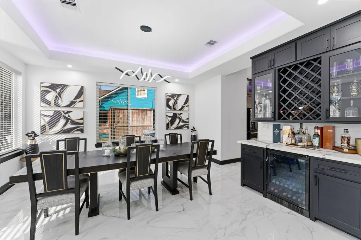
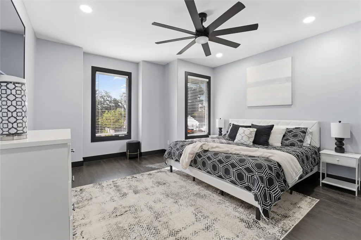
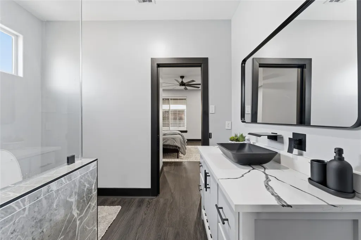
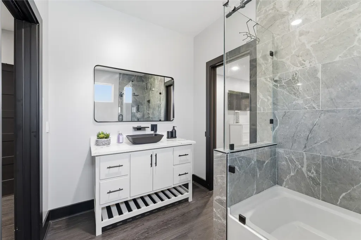
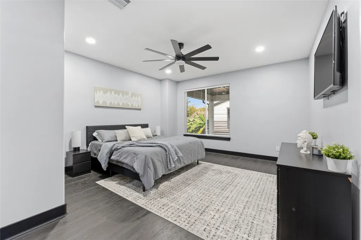
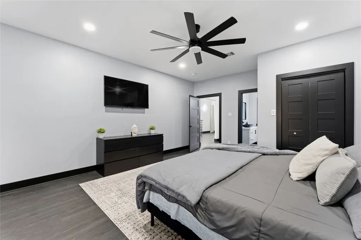
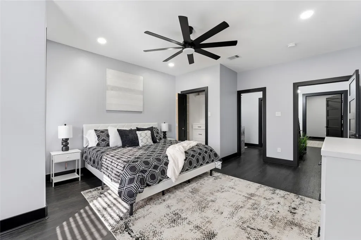
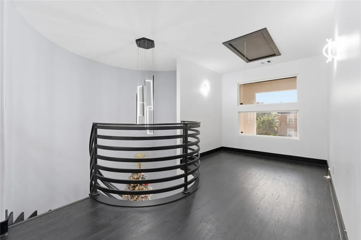
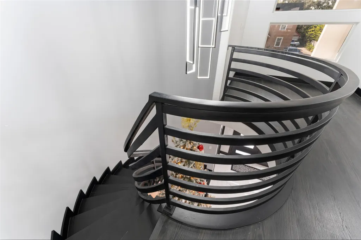
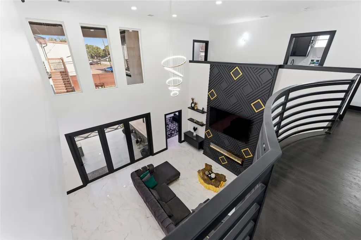
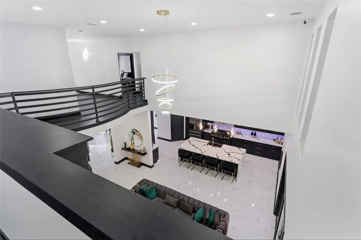
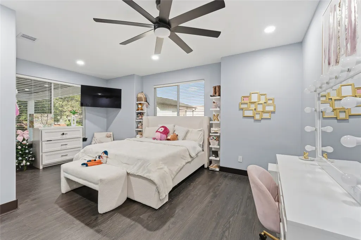
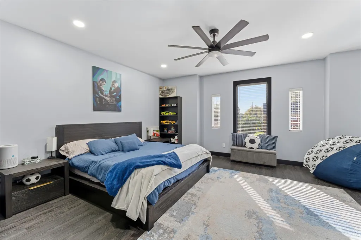
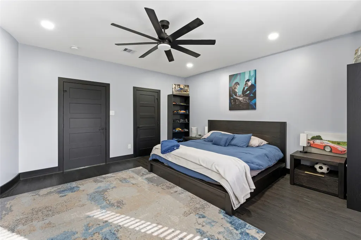
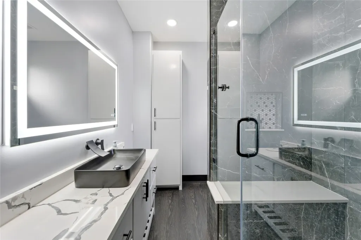
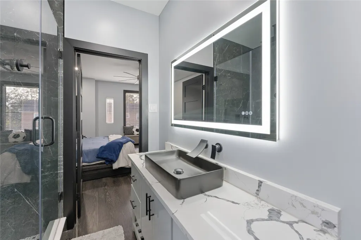
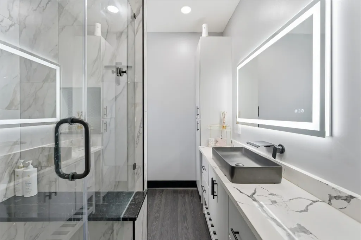
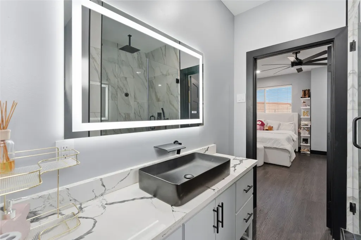
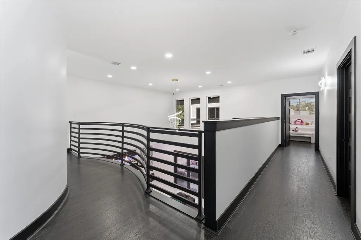
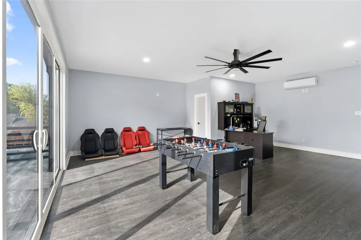
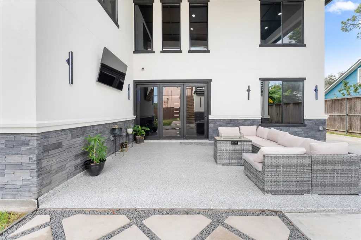
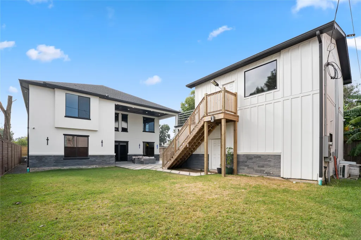
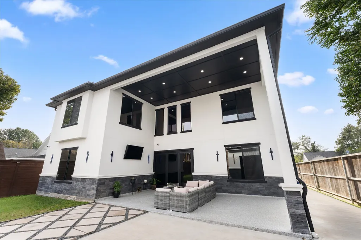
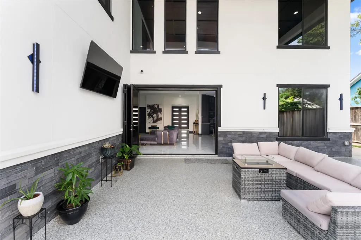
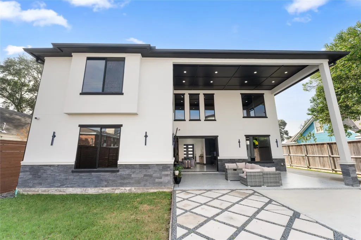
Experience contemporary luxury in this stunning custom-built masterpiece offering 5 bedrooms, 5 full baths, 1 half bath. Built in 2023, this modern home showcases soaring ceilings, dramatic architectural details, and high-end finishes throughout. Step inside to a breathtaking two-story living room featuring floor-to-ceiling windows, designer lighting, a statement fireplace, and an elegant curved staircase. The spacious primary suite offers a true retreat with a spa-like bath, oversized walk-in shower, dual vessel sinks, and luxury finishes. Additional highlights include a dedicated home office, generous secondary bedrooms, an expansive upstairs loft, and a detached guest quarters perfect for visitors, multigenerational living, or a private workspace. Conveniently located near Downtown Houston, the Medical Center, and Hobby Airport, this one-of-a-kind residence blends modern sophistication with exceptional functionality.
| Elementary School | Middle School | High School |
|---|---|---|
| CORNELIUS ELEMENTARY SCHOOL Elementary School | HARTMAN MIDDLE SCHOOL Middle School | STERLING HIGH SCHOOL (HOUSTON) High School |
| Price History | |
|---|---|
| 4/24/2026 | Listed $695,999 |
General Features
| Country | US |
|---|---|
| Sewer | Public Sewer |
| Heating | Central,Gas |
| Cooling | Central Air,Electric |
| Roof | Composition |
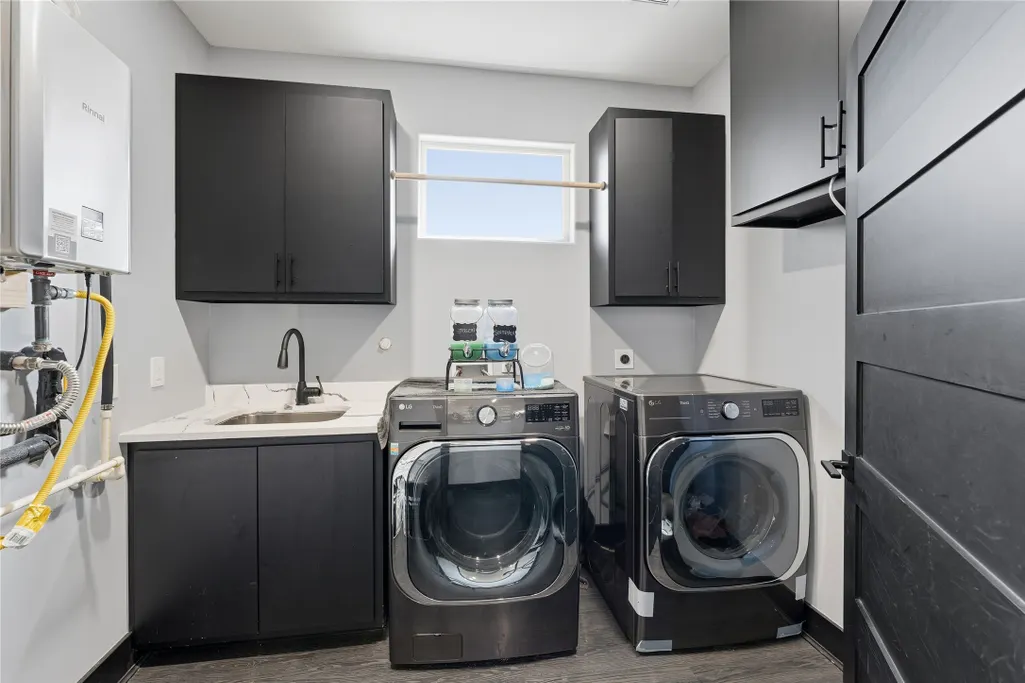
| Appliances | Double Oven,Dishwasher,Gas Cooktop,Disposal,Microwave,Dryer,ENERGY STAR Qualified Appliances,Tankless Water Heater,Wine Refrigerator,Washer |
| Garage Spaces | 3 |
| Architectural Style | Contemporary/Modern |
| Construction Materials | Stone,Stucco |
| Year Built | 2023 |
| Stories Count | 2 |
| Levels | Two |
| Property Subtype | Detached |
| Tax Year | 2025 |
| County | Harris |
| New Construction | false |
| Property Type | Residential |
| Attached Garage | false |
| Energy Efficient | Appliances,HVAC,Insulation,Lighting,Thermostat,Water Heater,Windows |
| Subdivision Name | Golfcrest |
| Facing Direction | South |
| Garage Y/N | true |
| Green Indoor Air Quality | Ventilation |
| Total Rooms | 18 |
| Full Baths | 5 |
| Status | Active |
| Directions | From I-45 going South. Take Exit 40C towards Pearland. Stay on Left Lane and merge on Reveille Street. Make a Left on Edna St. Home is on the Left. |
| ModificationTimestamp | 2026-08-29T02:34:45.340-00:00 |
| High School | STERLING HIGH SCHOOL (HOUSTON) |
| City | Houston |
| Disclosures | Seller Disclosure |
| High School District | 27 - Houston |
| MLS Area | 3 |
| Lot Size Units | Square Feet |
| Elementary School | CORNELIUS ELEMENTARY SCHOOL |
| Tax Annual Amount | 17412 |
| Middle/Junior High School | HARTMAN MIDDLE SCHOOL |
| MLS Area Minor | Hobby Area |
| Lease Considered Y/N | false |
| Standard Status | Active |
| Middle/Junior School District | 27 - Houston |
| Elementary School District | 27 - Houston |
| Year Built Source | Owner |
| PostalCity | Houston |
| Legal Description | LT 24 BLK 2 PARK PLACE TERRACE |
Interior Features
| Interior Amenities | Breakfast Bar,Granite Counters,High Ceilings,Kitchen/Family Room Combo,Pots & Pan Drawers,Pot Filler,Self-closing Cabinet Doors,Self-closing Drawers,Walk-In Pantry,Wired for Sound,Ceiling Fan(s),Programmable Thermostat |
|---|---|
| Flooring | Plank,Tile,Vinyl |
| Total Fireplaces | 1 |
| Fireplace Features | Electric |
| Air Conditioning Y/N | true |
| Heating Y/N | true |
| Window Features | Low-Emissivity Windows |
| Fireplace Y/N | true |
| Half Baths | 1 |
| Laundry Features | Washer Hookup |
| Total Bedrooms | 5 |
| LivingAreaSource | Owner |
| Total Baths | 6 |
Exterior Features
| Exterior Amenities | Fully Fenced,Paved Driveway |
|---|---|
| Parking Features | Detached,Garage,Garage Door Opener |
| Lot Features | Subdivision |
| Water Source | Public |
| Lot Size Area | 8775 |
| Foundation Details | Slab |
| Building Area Total | 5532 |
| Lot Dimensions | 135 x 65 |
| Lot Size Acres | 0.2014 |
| Road Surface Type | Concrete |
| Lot Size Source | Survey |
| Private Pool | false |
Amenities
- Foreclosure
- Views
- Short Sale
- New Construction
- Adult 55+
- Lease To Own
- No HOA Fees
- Furnished
- Primary On Main
- Air Conditioning
- Seller Finance
- Green
- Fixer Upper
- Horse
- Golf
- Fireplace
- Deck
- Garage
- Basement
- Pool
Property vs Single Family Average in 77087
Price
Taxes
Year Built
 The information being provided by Houston Association of REALTORS, Inc. is for the consumer's personal, non-commercial use and may not be used for any purpose other than to identify prospective properties consumers may be interested in purchasing. Any information relating to real estate for sale referenced on this web site comes from the Internet Data Exchange (IDX) program of the Houston Association of REALTORS, Inc. This web site may reference real estate listing(s) held by a brokerage firm other
