
Address
33102 Rollingwood Drive, Pinehurst, TX
Price
$ 470,000
Property Attributes
- MLS#74819626
- TypeSingle Family
- Listing Status Active
- CountyMontgomery
- CityPinehurst
- Area15 Tomball
- NeighborhoodCripple Creek Farms
- Zip77362
- Style
- Year Built1978
- Taxes$ 5090
- Price$ 470,000
- Bedrooms3
- Full Bathrooms2
- Half Bathrooms1
- Sqr Footage2899
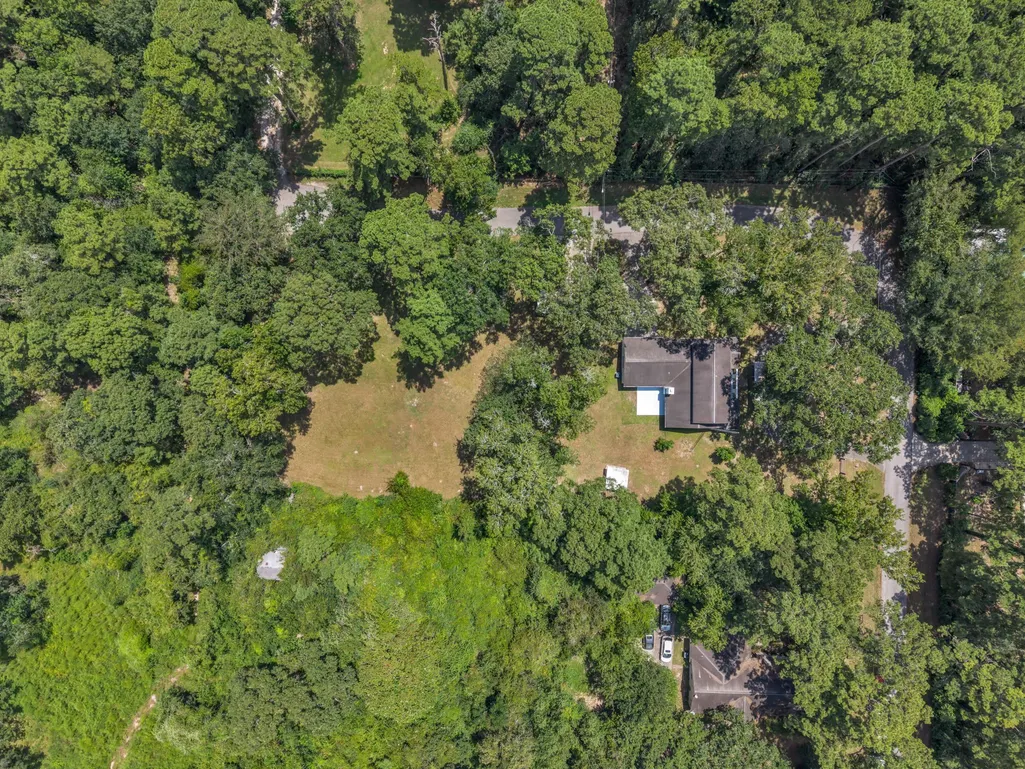
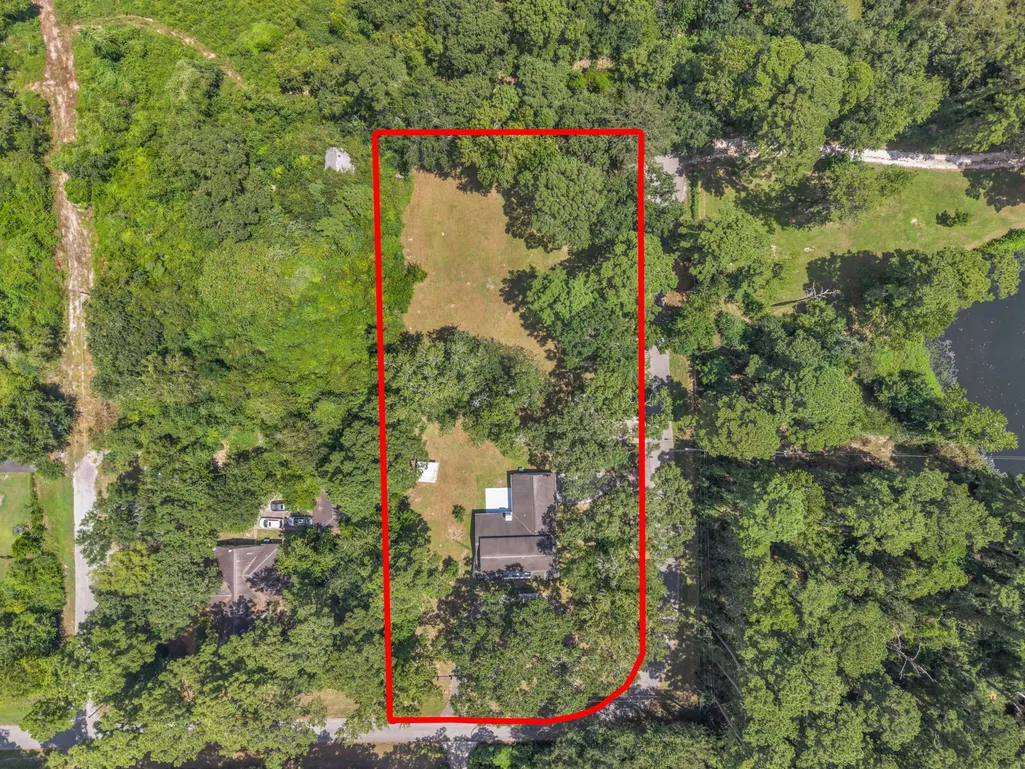
- Lot Size1.09 Acres
Data Source:
Houston Association of REALTORS® (HAR)
Property Description
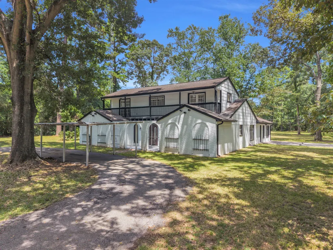
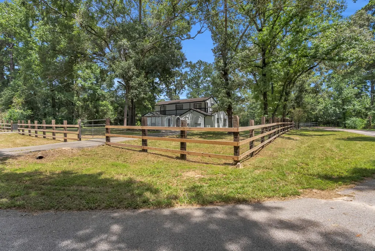
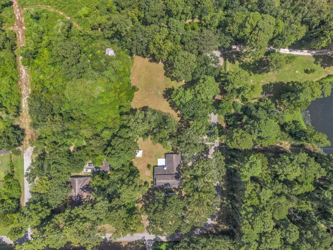
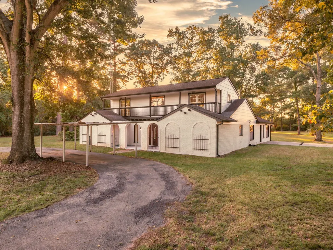
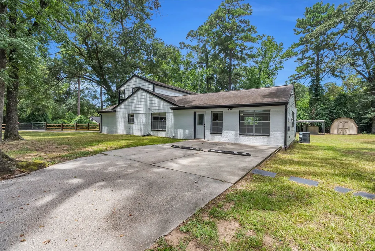
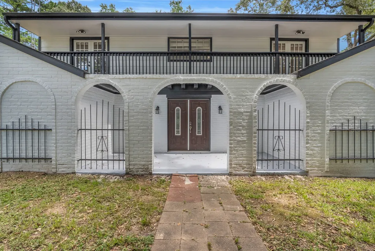
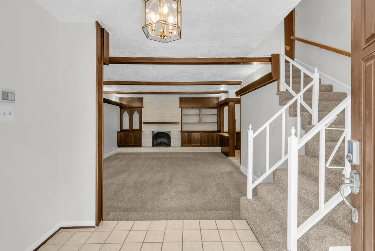
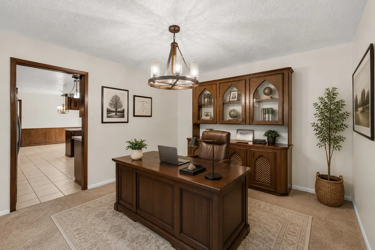
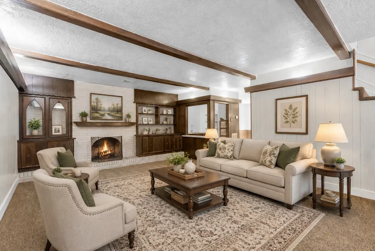
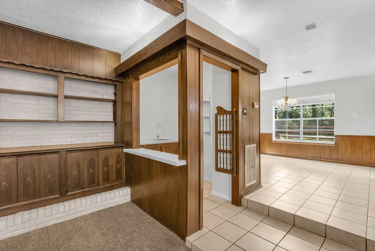
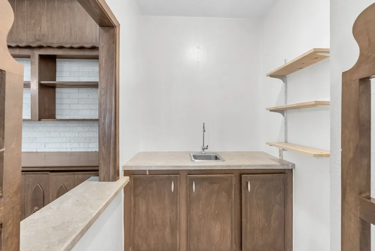
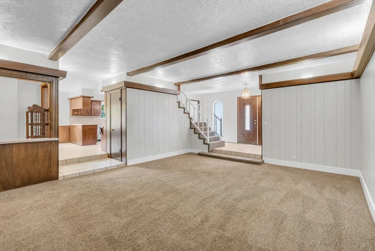
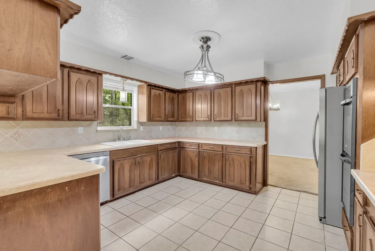
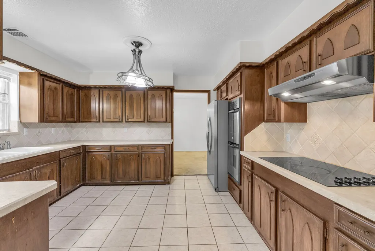
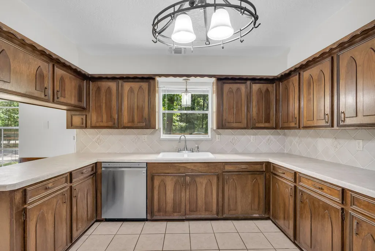
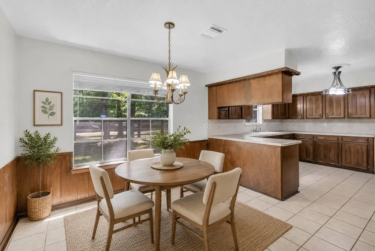
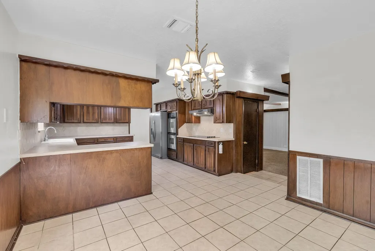
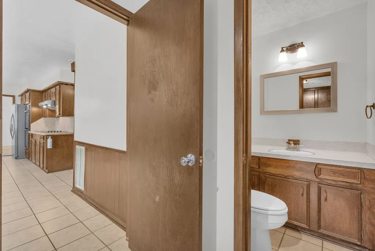
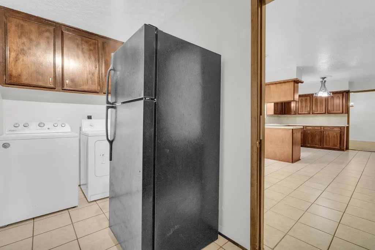
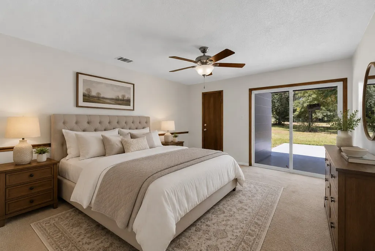
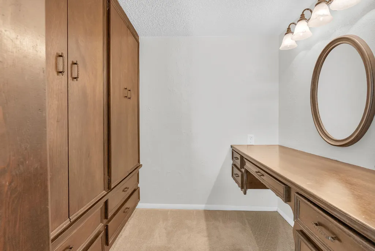
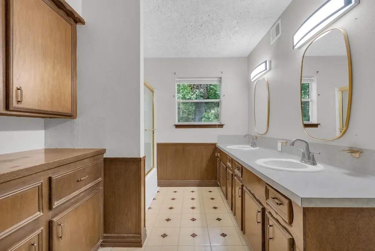
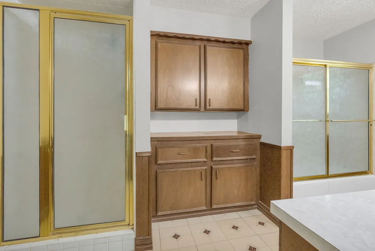
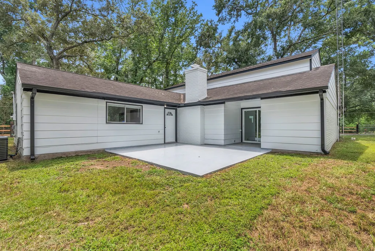
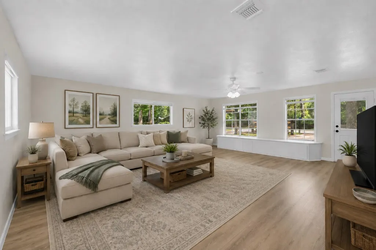
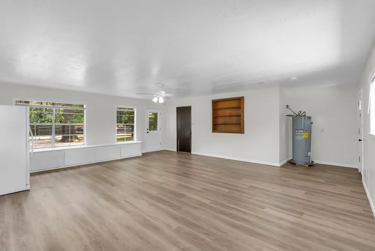
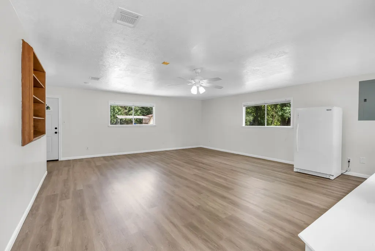
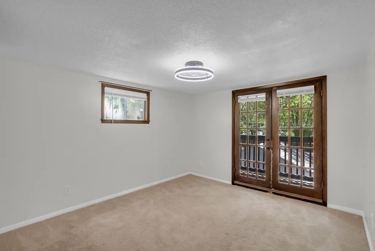
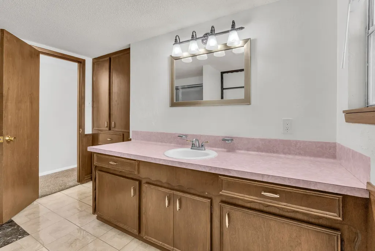
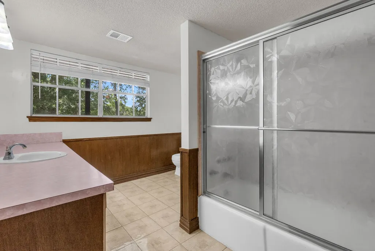
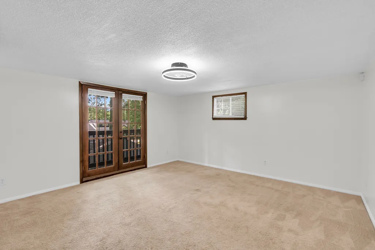
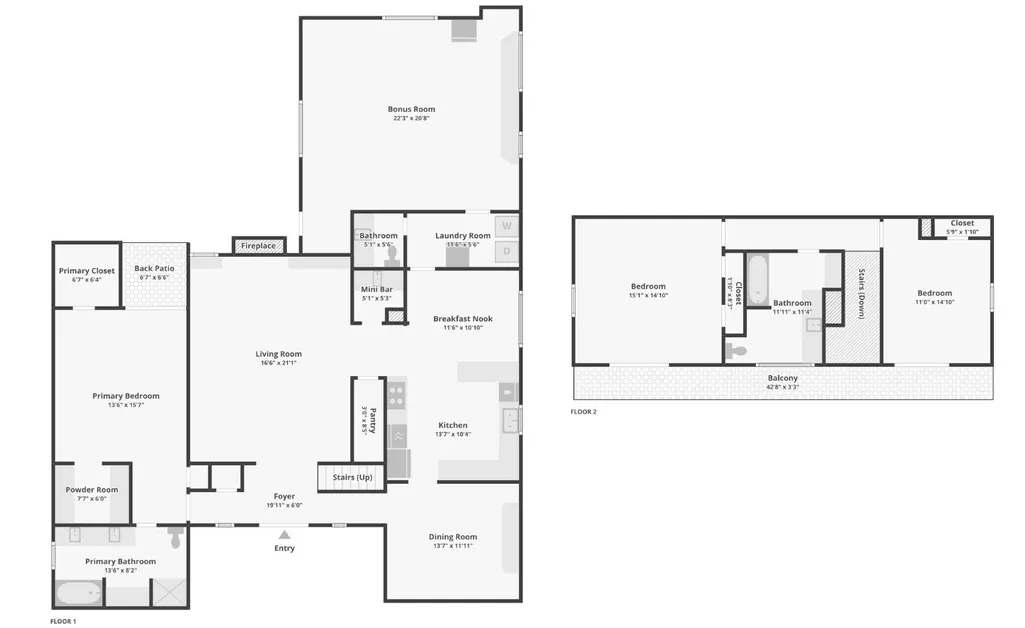
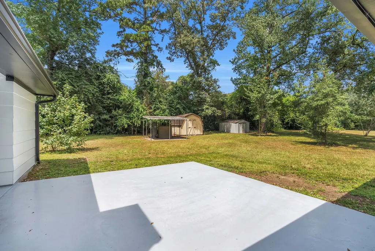
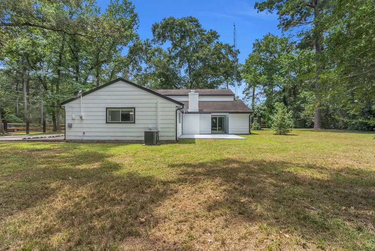
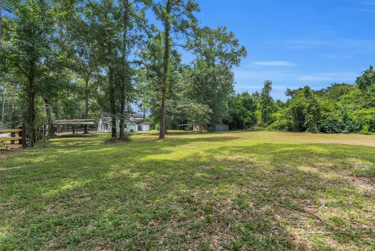
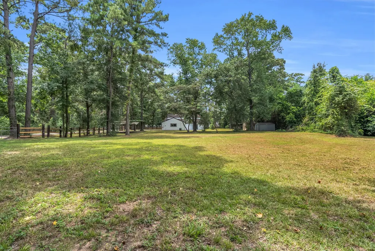
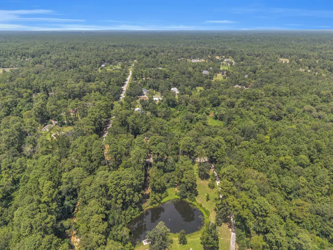
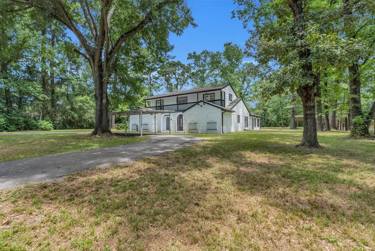
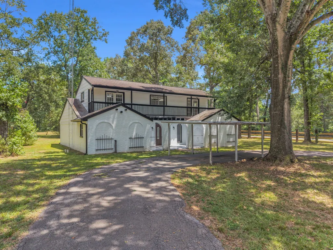
Charming 2-story home situated on a private 1.09-acre corner lot! This home offers 3 beds, 2.5 baths, updated flex room, fresh interior & exterior paint, new fencing and gates in 2026, and more. Welcoming entry leads to a versatile home office or dining room. Spacious living room showcases built-ins, a brick fireplace, a wet bar, and flows into the kitchen. Kitchen offers tons of cabinet space, a large under-the-stairs pantry, and breakfast nook. Downstairs primary bedroom includes generous walk-in closets, vanity area with built-in storage, and a private en suite. Primary bathroom features dual sinks, a glass-enclosed shower, and a tub & shower combination. Expansive flex room has fresh paint, new flooring, and can be used as a bedroom, game room, or second living area. Upstairs includes 2 bedrooms, both with access to the full upstairs balcony. Step outside to the peaceful backyard surrounded by mature trees with plenty of green space and a relaxing country feel. Never flooded!
| Elementary School | Middle School | High School |
|---|---|---|
| DECKER PRAIRIE ELEMENTARY SCHOOL Elementary School | TOMBALL JUNIOR HIGH SCHOOL Middle School | TOMBALL HIGH SCHOOL High School |
| Price History | |
|---|---|
| 8/18/2026 | Listed $495,000 |
| 9/10/2026 | 5$470,000 |
General Features
| Country | US |
|---|---|
| Sewer | Septic Tank |
| Heating | Central,Electric |
| Cooling | Central Air,Electric |
| Roof | Composition |
| Appliances | Double Oven,Dishwasher,Electric Cooktop |
| HOA Fee | 140 |
| Patio/Porch Features | Balcony |
| Architectural Style | Traditional |
| Security Features | Smoke Detector(s) |
| Construction Materials | Brick,Other,Wood Siding |
| Year Built | 1978 |
| Stories Count | 2 |
| Levels | Two |
| Property Subtype | Detached |
| Tax Year | 2025 |
| Additional Parcels Description | 80533,80534 |
| Assoc Fee Paid Per | Annually |
| County | Montgomery |
| New Construction | false |
| Property Type | Residential |
| HOA | true |
| Energy Efficient | Insulation |
| Subdivision Name | Cripple Creek Farms |
| Facing Direction | Northwest |
| Garage Y/N | false |
| Other Structures | Shed(s) |
| Total Rooms | 12 |
| Full Baths | 2 |
| Status | Active |
| Directions | From TX-249, take Cripple Creek Drive and continue through the curves then turn right onto Spreading Oaks Lane. In about .2 miles turn right onto Rollingwood Drive and the home is at the end of the street on the left. |
| ModificationTimestamp | 2026-09-17T00:02:43.110-00:00 |
| High School | TOMBALL HIGH SCHOOL |
| City | Pinehurst |
| Association Name | Cripple Creek Farm |
| High School District | 53 - Tomball |
| MLS Area | 15 |
| Lot Size Units | Square Feet |
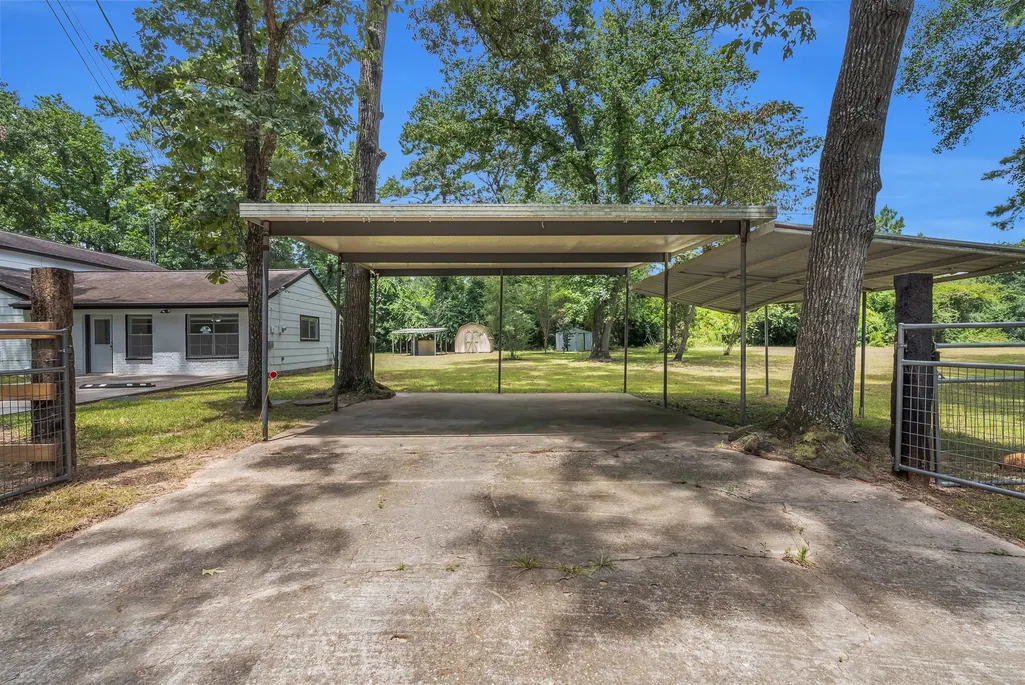
| Carport Spaces | 5 |
| Carport Y/N | true |
| Elementary School | DECKER PRAIRIE ELEMENTARY SCHOOL |
| Tax Annual Amount | 5090 |
| Middle/Junior High School | TOMBALL JUNIOR HIGH SCHOOL |
| MLS Area Minor | Tomball |
| Additional Parcels Y/N | true |
| Lease Considered Y/N | false |
| Virtual Tour | https://www.zillow.com/view-imx/b1078311-2749-4181-8c17-83743da30f50?wl=true&setAttribution=mls&initialViewType=pano |
| Standard Status | Active |
| Middle/Junior School District | 53 - Tomball |
| Elementary School District | 53 - Tomball |
| Year Built Source | Public Records |
| PostalCity | Pinehurst |
| Legal Description | S356005 - CRIPPLE CREEK FARMS 05, LOT 7-A, 7-B, and 7-C |
Interior Features
| Interior Amenities | Wet Bar,Balcony,Double Vanity,En Suite Bathroom,Bath in Primary Bedroom,Main Level Primary,Separate Shower,Two Bedrooms Up,Tub Shower,Vanity,Walk-In Pantry,Walk-In Closet(s),Kitchen/Dining Combo |
|---|---|
| Flooring | Carpet,Tile |
| Total Fireplaces | 1 |
| Fireplace Features | Wood Burning |
| Air Conditioning Y/N | true |
| Heating Y/N | true |
| Fireplace Y/N | true |
| Half Baths | 1 |
| Laundry Features | Washer Hookup,Electric Dryer Hookup |
| Total Bedrooms | 3 |
| Room Type | Game Room,Kitchen,Office,Utility Room,Half Bath |
| LivingAreaSource | Appraiser |
| Total Baths | 3 |
Exterior Features
| Exterior Amenities | Balcony,Fence,Paved Driveway,Private Yard,Storage |
|---|---|
| Fencing | Partial |
| Parking Features | Additional Parking,Circular Driveway,Detached Carport,Driveway,None |
| Lot Features | Corner Lot |
| Water Source | Public |
| Lot Size Area | 47598 |
| Foundation Details | Slab |
| Building Area Total | 2899 |
| Lot Size Acres | 1.09 |
| Road Surface Type | Asphalt |
| Lot Size Source | Appraiser |
| Private Pool | false |
Amenities
- Foreclosure
- Views
- Short Sale
- New Construction
- Adult 55+
- Lease To Own
- No HOA Fees
- Furnished
- Primary On Main
- Air Conditioning
- Seller Finance
- Green
- Fixer Upper
- Horse
- Golf
- Fireplace
- Deck
- Garage
- Basement
- Pool
Property vs Single Family Average in 77362
Price
Taxes
Year Built
 The information being provided by Houston Association of REALTORS, Inc. is for the consumer's personal, non-commercial use and may not be used for any purpose other than to identify prospective properties consumers may be interested in purchasing. Any information relating to real estate for sale referenced on this web site comes from the Internet Data Exchange (IDX) program of the Houston Association of REALTORS, Inc. This web site may reference real estate listing(s) held by a brokerage firm other
