

Address
7007 Shoreline View Drive, Katy, TX
Price
$ 799,900
Property Attributes
- MLS#72885456
- TypeSingle Family
- Listing Status Active
- CountyWaller
- CityKaty
- Area25 Katy - Old Towne
- NeighborhoodCane Island Sec 32b
- Zip77493
- Style
- Year Built2022
- Taxes$ 25200
- Price$ 799,900
- Bedrooms5
- Full Bathrooms4
- Half Bathrooms1
- Sqr Footage4562
- Lot Size0.2121 Acres
Data Source:
Houston Association of REALTORS® (HAR)
Property Description
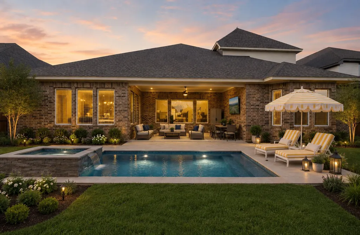
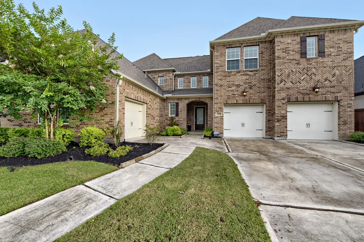
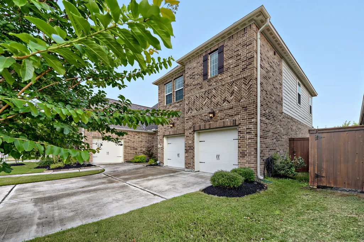
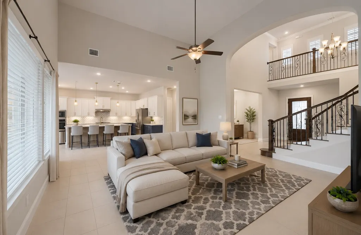
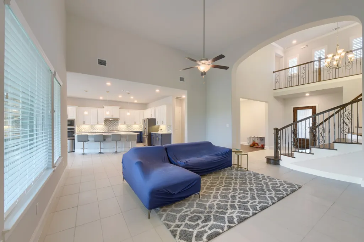
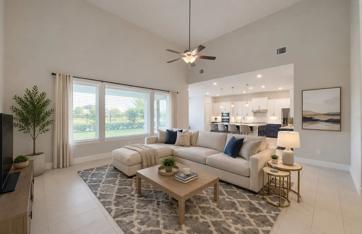
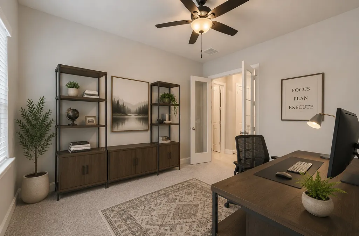
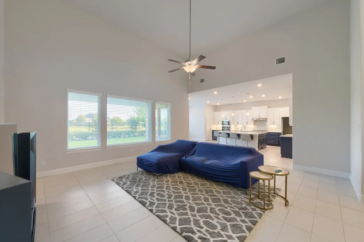
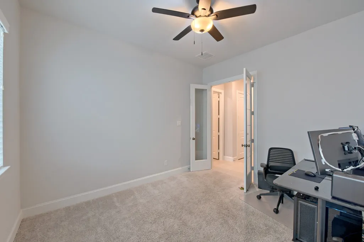
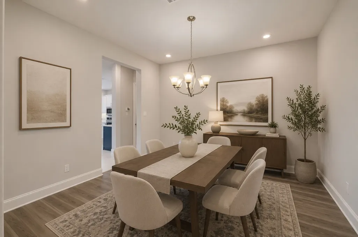
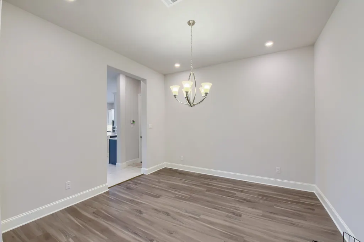
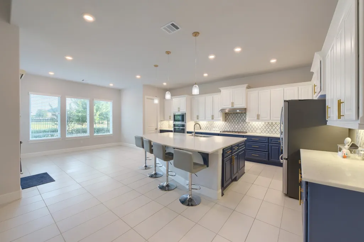
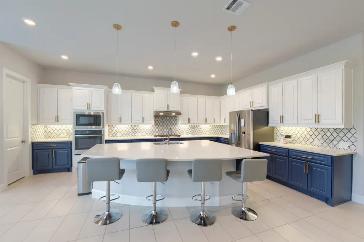
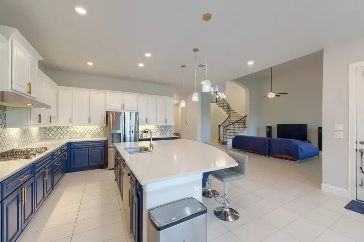
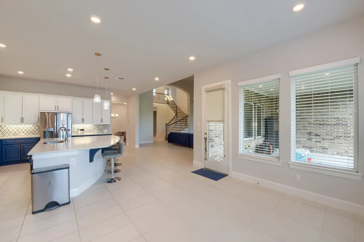
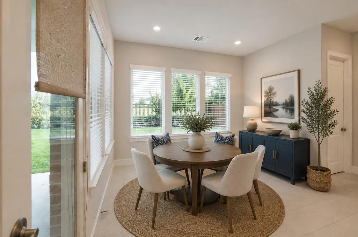
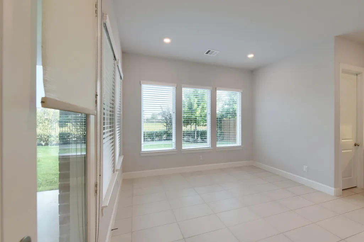
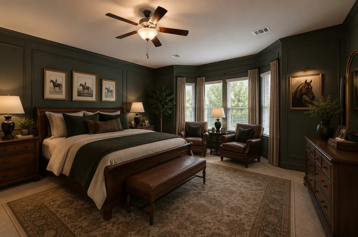
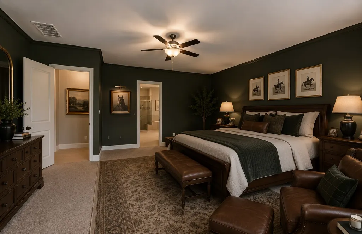
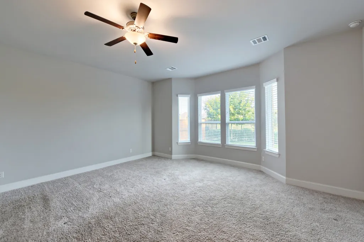
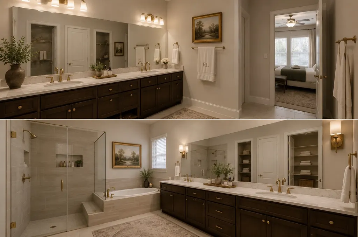
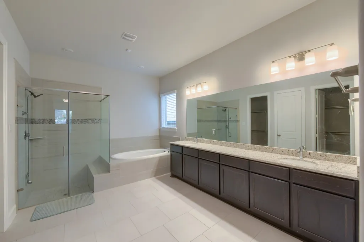
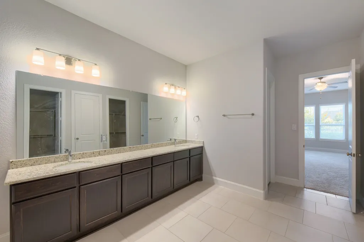
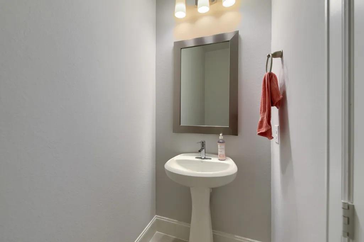
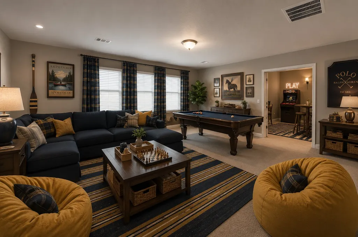
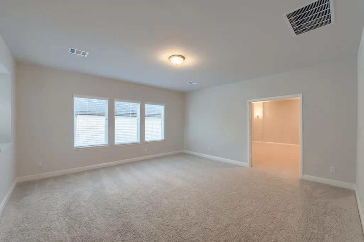
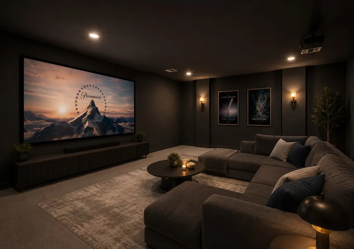
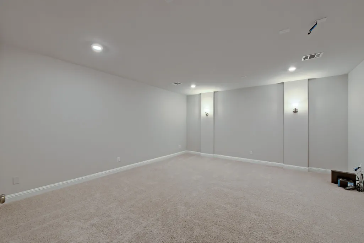
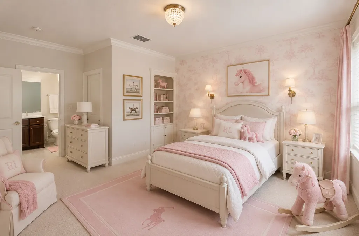
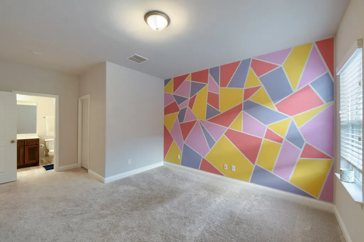
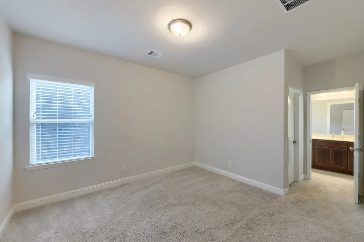
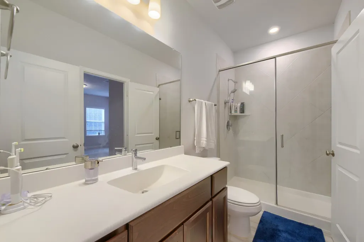
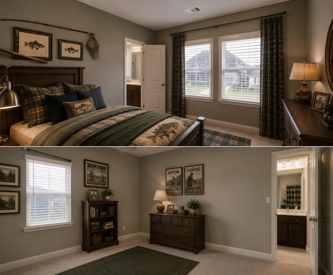
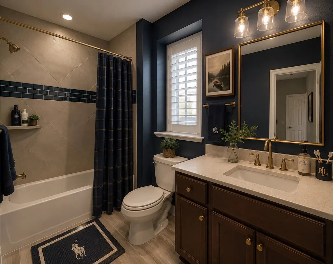
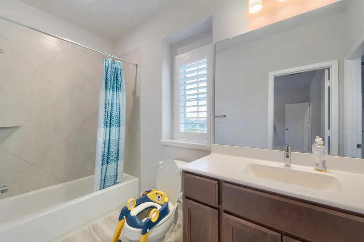
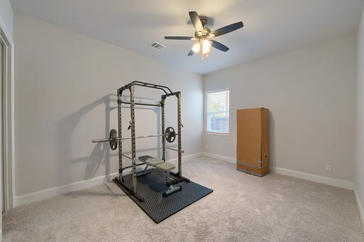
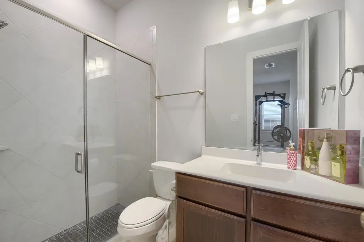
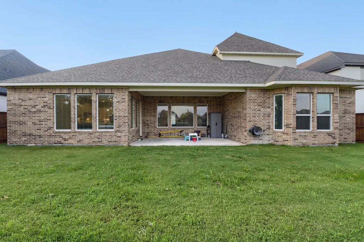
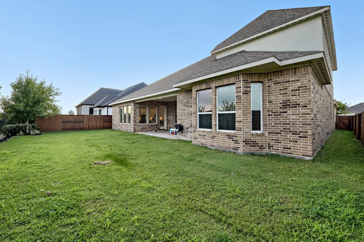
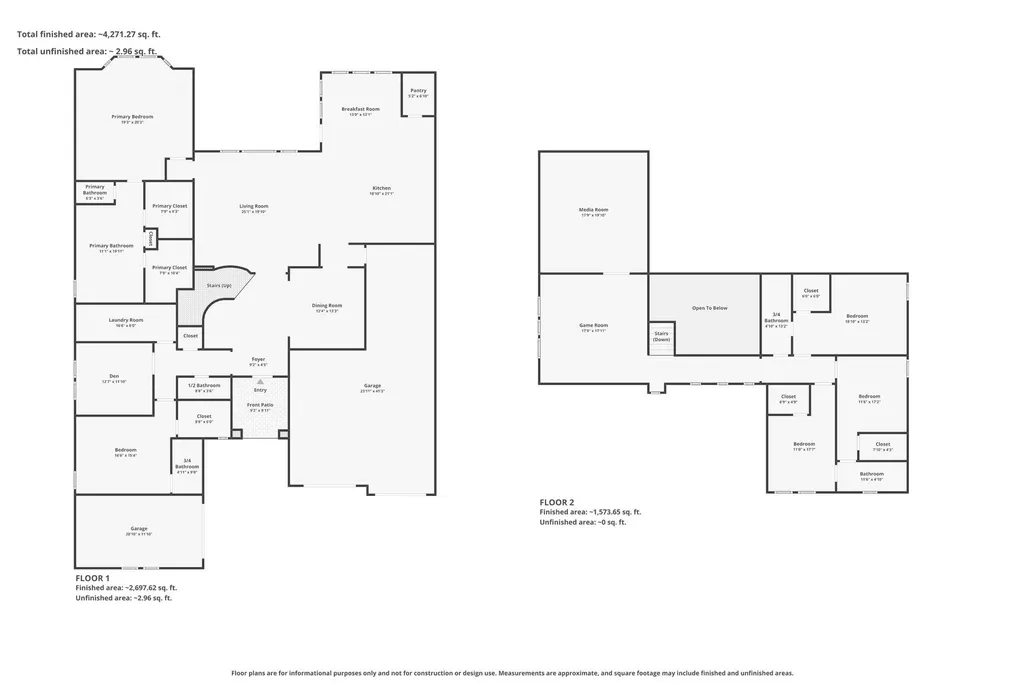
This stunning Katy home makes a beautiful first impression and delivers an exceptional layout across two thoughtfully designed floors. The spacious living room flows into a modern kitchen featuring an island, bar seating, and a breakfast nook, connecting naturally to the formal dining space. The primary suite offers an ensuite bath with dual sinks, a soaking tub, a walk-in shower, and a walk-in closet, with an additional first floor bedroom featuring its own ensuite bath. Upstairs, a living space connects to a dedicated media room alongside three more bedrooms, one with an ensuite bath and two sharing a jack-and-jill bath. Outside, a covered patio and greenspace complete this exceptional home. Great dining is just around the corner with Pearl and Vine and Little Italy offering standout meals for any occasion. LaCenterra at Cinco Ranch puts upscale open-air shopping, dining, and live events right at your fingertips.
| Elementary School | Middle School | High School |
|---|---|---|
| ROBERTSON ELEMENTARY SCHOOL (KATY) Elementary School | KATY JUNIOR HIGH SCHOOL Middle School | KATY HIGH SCHOOL High School |
| Price History | |
|---|---|
| 6/1/2026 | Listed $825,000 |
| 7/2/2026 | 3$800,000 |
| 7/29/2026 | Listed $799,900 |
General Features
| Country | US |
|---|---|
| Sewer | Public Sewer |
| Heating | Central,Gas |
| Cooling | Central Air,Gas |
| Roof | Composition |
| Appliances | Dishwasher,Gas Cooktop,Gas Oven,Microwave |
| HOA Fee | 1597 |
| Garage Spaces | 4 |
| Patio/Porch Features | Covered,Deck,Patio |
| Architectural Style | Traditional |
| Construction Materials | Brick,Unknown |
| Year Built | 2022 |
| Stories Count | 2 |
| Levels | Two |
| Property Subtype | Detached |
| Tax Year | 2025 |
| Ownership | Full Ownership |
| Community Features | Master Planned Community |
| Assoc Fee Paid Per | Annually |
| County | Waller |
| New Construction | false |
| Property Type | Residential |
| HOA | true |
| Attached Garage | true |
| Subdivision Name | Cane Island Sec 32b |
| Facing Direction | North |
| Garage Y/N | true |
| Total Rooms | 5 |
| Full Baths | 4 |
| Status | Active |
| Directions | Take I-10 West toward Katy and exit at Cane Island Parkway. Continue on the frontage road, then turn right onto Cane Island Pkwy. Turn right onto Pitts Rd, left onto Oak Grove Trail, left onto S Upland St, then right onto Shoreline View Dr. The destination will be on the left. |
| ModificationTimestamp | 2026-09-18T19:28:18.477-00:00 |
| High School | KATY HIGH SCHOOL |
| City | Katy |
| Disclosures | Municipal Utility District Disclosure |
| Association Name | Inframark, LLC |
| High School District | 30 - Katy |
| MLS Area | 25 |
| Lot Size Units | Square Feet |
| Elementary School | ROBERTSON ELEMENTARY SCHOOL (KATY) |
| Tax Annual Amount | 25200 |
| Middle/Junior High School | KATY JUNIOR HIGH SCHOOL |
| MLS Area Minor | Katy - Old Towne |
| Lease Considered Y/N | false |
| Standard Status | Active |
| Middle/Junior School District | 30 - Katy |
| Elementary School District | 30 - Katy |
| Year Built Source | Public Records |
| PostalCity | Katy |
| Legal Description | S422492 CANE ISLAND 32B BLK 1 LOT 12 |
Interior Features
| Interior Amenities | Breakfast Bar,Double Vanity,En Suite Bathroom,Kitchen Island,Kitchen/Family Room Combo,Bath in Primary Bedroom,Main Level Primary,Soaking Tub,Separate Shower,Tub Shower,Three Bedrooms Up,Walk-In Pantry,Walk-In Closet(s),Window Treatments,Ceiling Fan(s),Loft |
|---|---|
| Flooring | Carpet,Tile |
| Air Conditioning Y/N | true |
| Heating Y/N | true |
| Window Features | Window Coverings |
| Half Baths | 1 |
| Laundry Features | Washer Hookup |
| Total Bedrooms | 5 |
| Room Type | Dining Room,Loft,Living Room,Media Room,Utility Room,Half Bath |
| LivingAreaSource | Appraiser |
| Total Baths | 5 |
Exterior Features
| Exterior Amenities | Covered Patio,Fence,Patio,Private Yard |
|---|---|
| Fencing | Back Yard |
| Parking Features | Attached,Garage |
| Lot Features | Subdivision,Backs to Greenbelt/Park |
| Water Source | Public |
| Lot Size Area | 9239 |
| Foundation Details | Slab |
| Building Area Total | 4562 |
| Lot Size Acres | 0.2121 |
| Lot Size Source | Appraiser |
| Private Pool | false |
Amenities
- Foreclosure
- Views
- Short Sale
- New Construction
- Adult 55+
- Lease To Own
- No HOA Fees
- Furnished
- Primary On Main
- Air Conditioning
- Seller Finance
- Green
- Fixer Upper
- Horse
- Golf
- Fireplace
- Deck
- Garage
- Basement
- Pool
Property vs Single Family Average in 77493
Price
Taxes
Year Built
 The information being provided by Houston Association of REALTORS, Inc. is for the consumer's personal, non-commercial use and may not be used for any purpose other than to identify prospective properties consumers may be interested in purchasing. Any information relating to real estate for sale referenced on this web site comes from the Internet Data Exchange (IDX) program of the Houston Association of REALTORS, Inc. This web site may reference real estate listing(s) held by a brokerage firm other
