
Address
1642 Norfolk Street, Houston, TX
Price
$ 1,969,900
Property Attributes
- MLS#71560409
- TypeSingle Family
- Listing Status Pending
- CountyHarris
- CityHouston
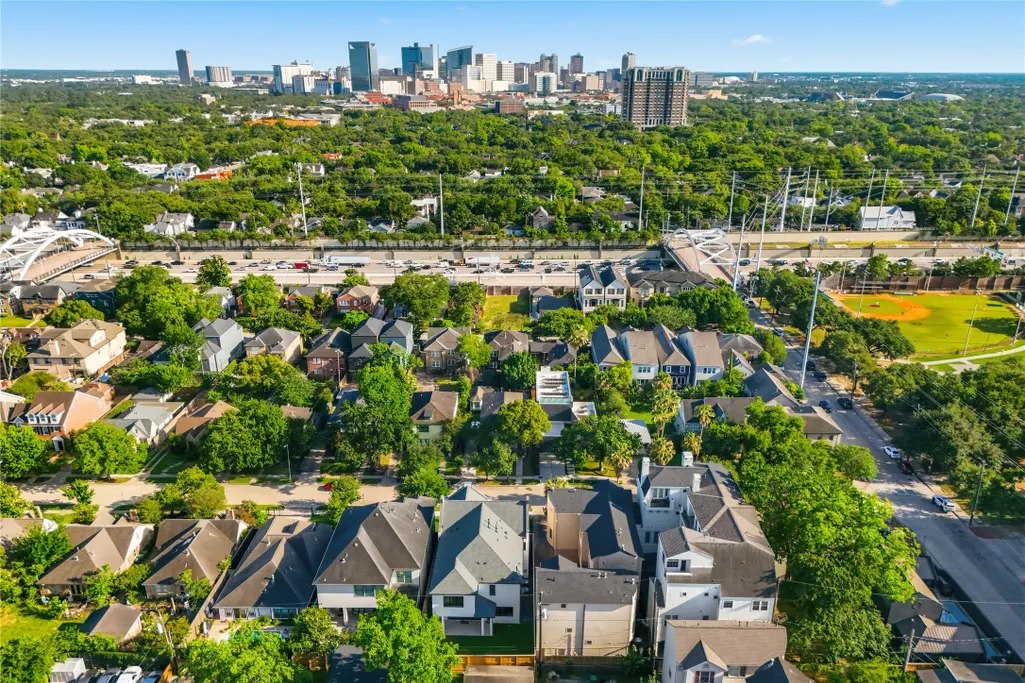
- Area16 Montrose
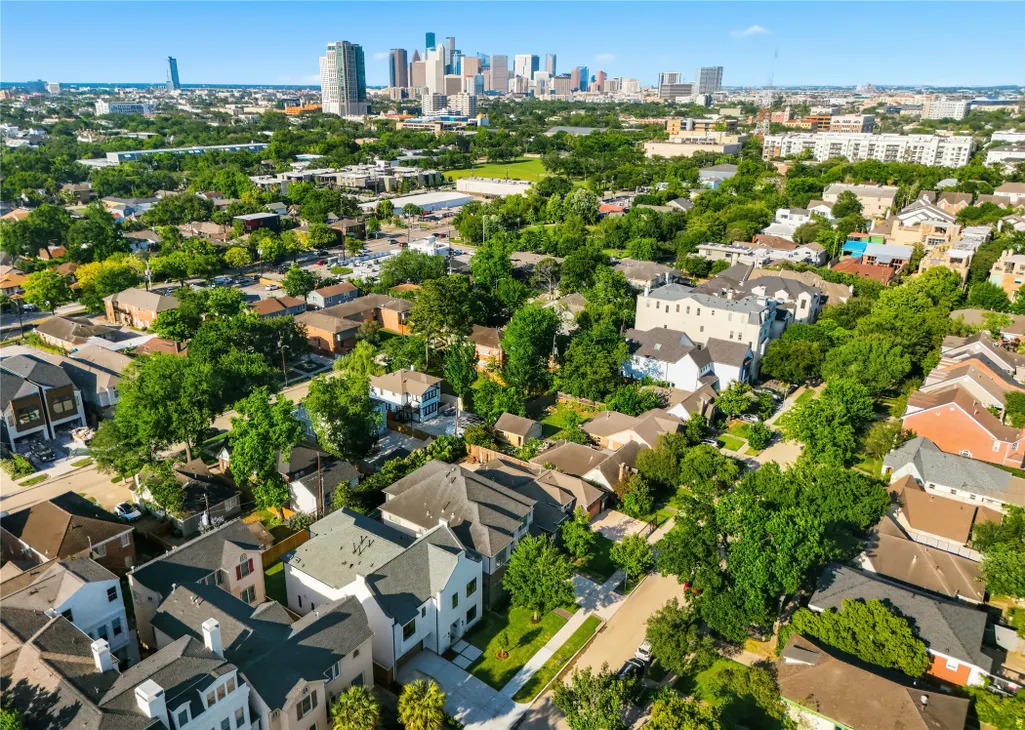
- NeighborhoodCastle Court
- Zip77006
- Style
- Year Built2025
- Taxes$ 12657
- Price$ 1,969,900
- Bedrooms5
- Full Bathrooms5
- Half Bathrooms0
- Sqr Footage4641
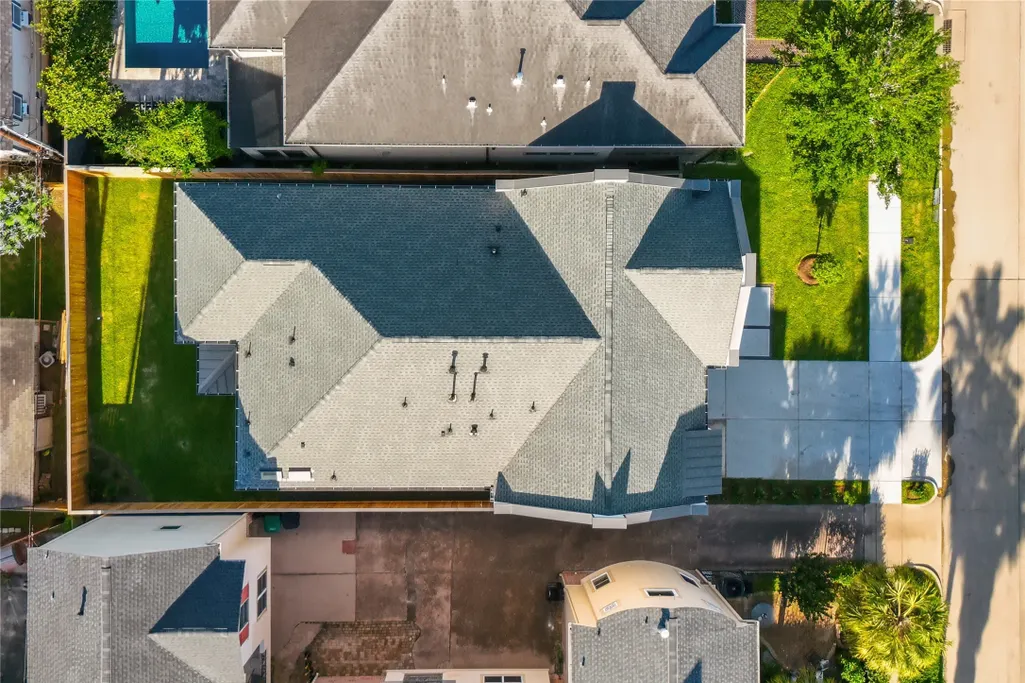
- Lot Size0.1377 Acres
Data Source:
Houston Association of REALTORS® (HAR)
Property Description
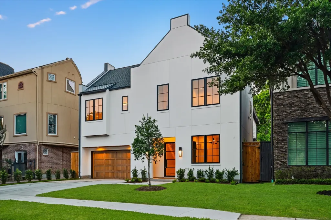
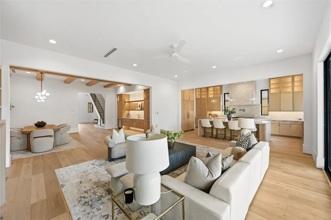
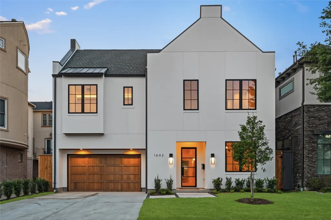
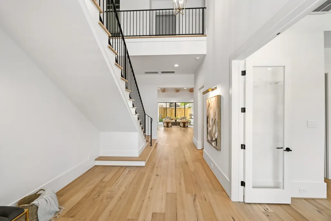
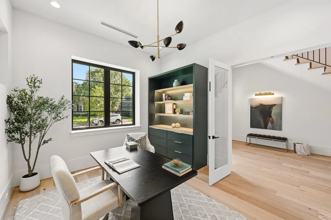
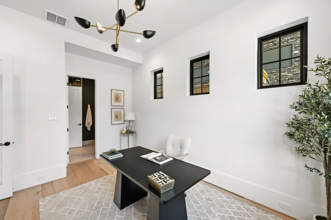
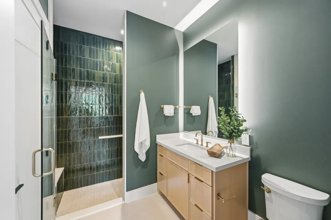
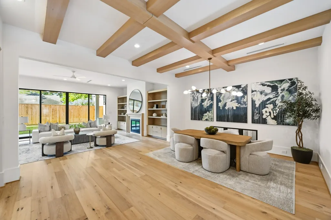
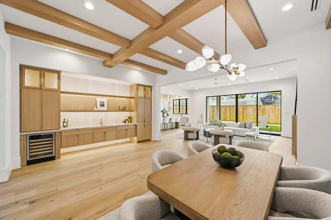
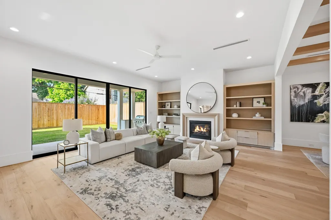
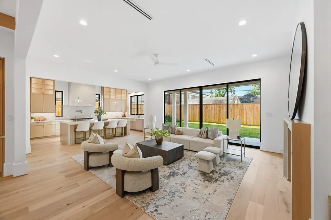
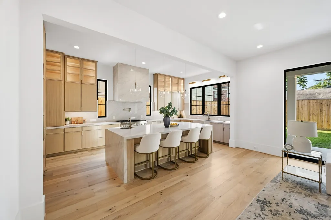
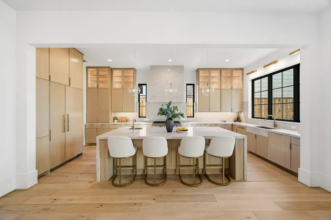
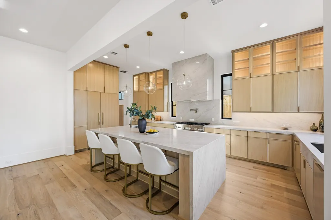
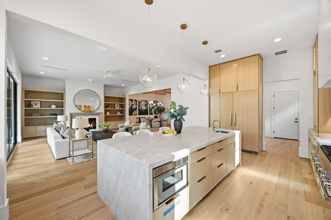
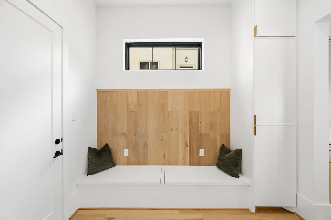
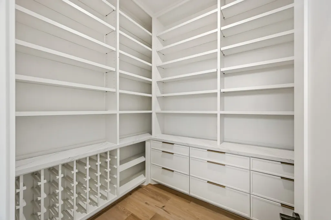
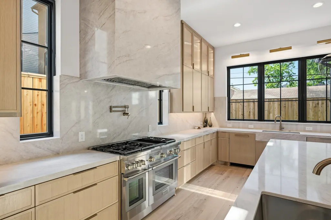
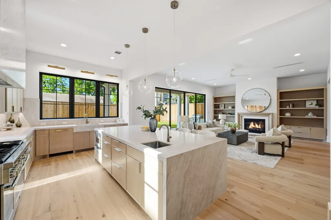
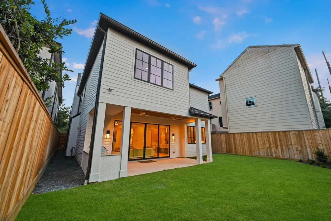
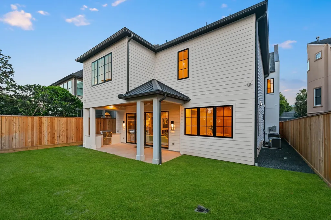
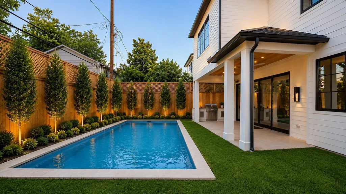
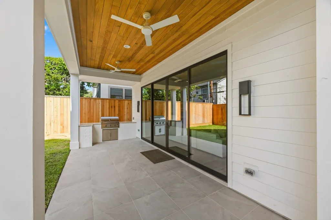
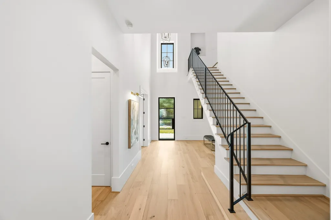
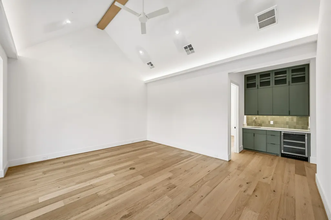
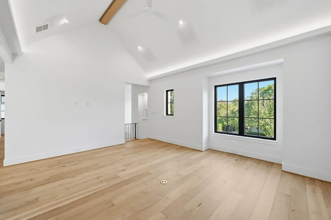
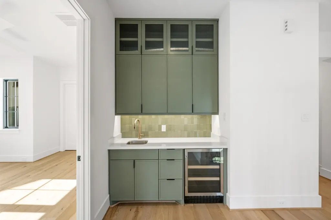
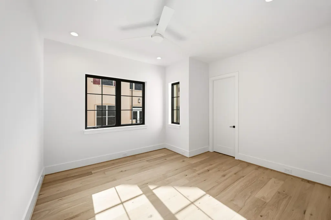
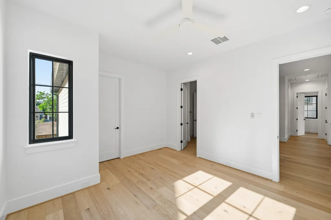
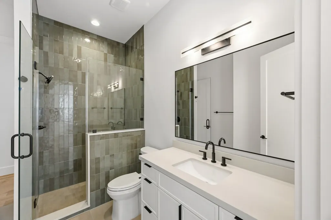
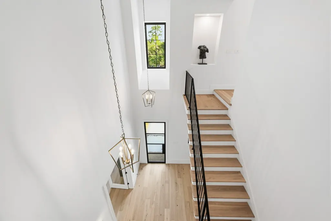
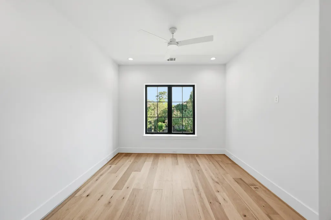
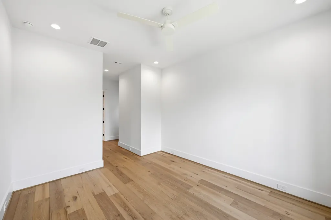
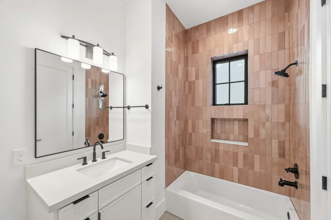
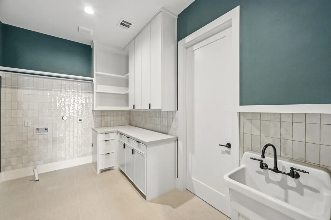
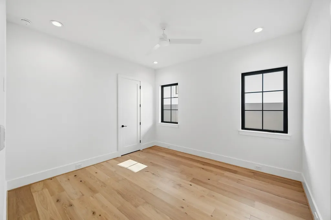
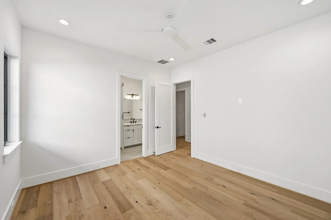
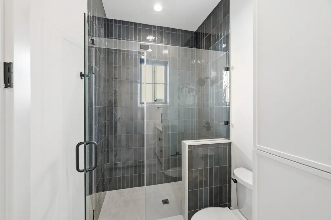
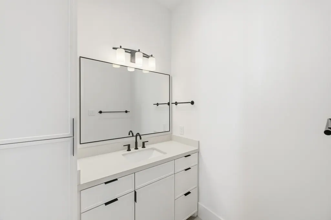
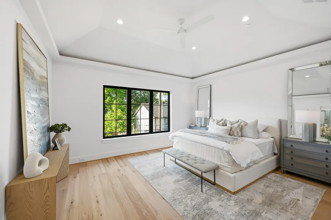
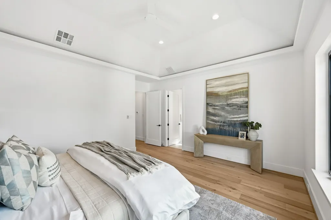
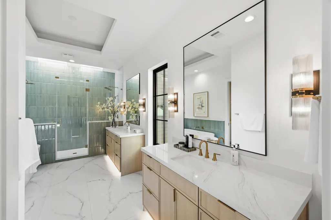
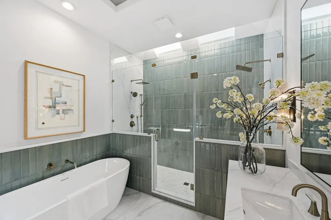
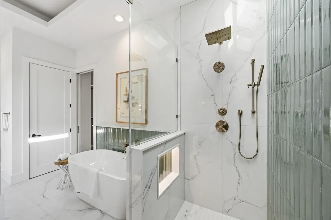
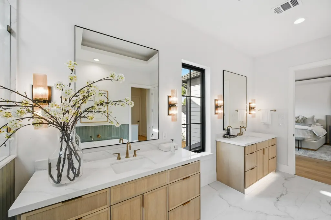
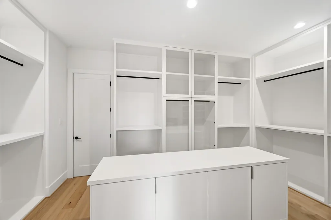
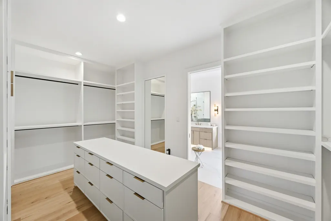
This Montrose masterpiece is a collaborative creation: modern Cape Dutch architecture & open-concept living by Design DCA, organic modern fixtures & finishes by AV Interiors, and unprecedented functionality & construction by Scale Design Build! Upon entering this stunning residence, you are greeted with a grand, 2-story foyer which provides access to the well-appointed en-suite study (or 5th bedroom) and elevator-ready closet. As the foyer ends, the oversized dining & entertaining area begins, offering a full wet-bar and room for a 12-person table. Along the home’s north wall is a bookcase & fireplace adorned family room, open to your spectacular chef’s kitchen, complete with the latest Thermador appliances and island seating for 5! A spacious mudroom, true working pantry, and 26x10 patio (with summer kitchen) round out the downstairs! Floor 2 boasts a 311sf game room & 2nd wet bar, 3 ensuite secondaries, spacious laundry, and a palatial, 750sf primary suite overlooking the backyard!
| Elementary School | Middle School | High School |
|---|---|---|
| POE ELEMENTARY SCHOOL Elementary School | LANIER MIDDLE SCHOOL Middle School | LAMAR HIGH SCHOOL (HOUSTON) High School |
| Price History | |
|---|---|
| 8/28/2026 | Listed $1,969,900 |
General Features
| Country | US |
|---|---|
| Sewer | Public Sewer |
| Heating | Central,Gas |
| Cooling | Central Air,Electric |
| Roof | Composition |
| Appliances | Double Oven,Dishwasher,Disposal,Gas Range,Microwave,ENERGY STAR Qualified Appliances,Refrigerator,Tankless Water Heater,Wine Refrigerator |
| Garage Spaces | 2 |
| Architectural Style | Contemporary/Modern,English |
| Security Features | Prewired,Smoke Detector(s) |
| Construction Materials | Cement Siding,Stucco |
| Year Built | 2025 |
| Stories Count | 2 |
| Levels | Two |
| Property Subtype | Detached |
| Tax Year | 2025 |
| Community Features | Curbs,Gutter(s) |
| Accessibility | Adaptable For Elevator,Accessible Kitchen Appliances,Accessible Common Area,Accessible Kitchen,Accessible Hallway(s) |
| County | Harris |
| New Construction | true |
| Property Type | Residential |
| Attached Garage | true |
| Energy Efficient | Appliances,Exposure/Shade,HVAC,Insulation,Lighting,Thermostat,Water Heater,Windows |
| Subdivision Name | Castle Court |
| Facing Direction | South |
| Garage Y/N | true |
| Total Rooms | 14 |
| Full Baths | 5 |
| Status | Pending |
| Directions | From 59: Head north on Shepherd for .2 miles, turn right (east) onto Richmond Avenue, drive .5 miles then turn right (south) onto Dunlavy Street, drive .1 miles then turn left (east) onto Norfolk Street, home is 5th on the left (north) side of the street. |
| ModificationTimestamp | 2026-09-14T22:24:56.713-00:00 |
| High School | LAMAR HIGH SCHOOL (HOUSTON) |
| City | Houston |
| Disclosures | None |
| High School District | 27 - Houston |
| MLS Area | 16 |
| Lot Size Units | Square Feet |
| Elementary School | POE ELEMENTARY SCHOOL |
| Tax Annual Amount | 12657 |
| Middle/Junior High School | LANIER MIDDLE SCHOOL |
| Property Condition | New Construction |
| MLS Area Minor | Montrose |
| Lease Considered Y/N | false |
| Virtual Tour | https://my.matterport.com/show/?m=Y78JYSRK8md |
| Builder Name | Scale Design Build |
| Standard Status | Pending |
| Middle/Junior School District | 27 - Houston |
| Elementary School District | 27 - Houston |
| Year Built Source | Builder |
| PostalCity | Houston |
| Legal Description | LT 26 BLK 10 CASTLE COURT |
Interior Features
| Interior Amenities | All Bedrooms Up,Wet Bar,Breakfast Bar,Bedroom on Main Level,Butler's Pantry,Dual Sinks,Entrance Foyer,Elevator Shaft,En Suite Bathroom,High Ceilings,Kitchen Island,Kitchen/Family Room Combo,Pots & Pan Drawers,Pantry,Pot Filler,Quartz Counters,Self-closing Cabinet Doors,Self-closing Drawers,Sink,Upper Level Primary,Vaulted Ceiling(s) |
|---|---|
| Flooring | Engineered Hardwood,Tile |
| Total Fireplaces | 1 |
| Fireplace Features | Gas Log |
| Air Conditioning Y/N | true |
| Heating Y/N | true |
| Window Features | Low-Emissivity Windows |
| Fireplace Y/N | true |
| BuyerOfficeEmail | bill@yourblvd.com |
| Laundry Features | Washer Hookup,Electric Dryer Hookup,Gas Dryer Hookup |
| Total Bedrooms | 5 |
| Room Type | Entry/Foyer,Family Room,Game Room,Living Room,Office,Pantry,Utility Room |
| LivingAreaSource | Builder |
| Total Baths | 5 |
| Bedrooms Possible | 5 |
Exterior Features
| Parking Features | Attached,Driveway,Garage |
|---|---|
| Lot Features | Subdivision |
| Water Source | Public |
| Lot Size Area | 6000 |
| Foundation Details | Slab |
| Building Area Total | 4641 |
| Lot Dimensions | 50x120 |
| Lot Size Acres | 0.1377 |
| Road Surface Type | Concrete |
| Lot Size Source | Appraiser |
| Private Pool | false |
Amenities
- Foreclosure
- Views
- Short Sale
- New Construction
- Adult 55+
- Lease To Own
- No HOA Fees
- Furnished
- Primary On Main
- Air Conditioning
- Seller Finance
- Green
- Fixer Upper
- Horse
- Golf
- Fireplace
- Deck
- Garage
- Basement
- Pool
Property vs Single Family Average in 77006
Price
Taxes
Year Built
 The information being provided by Houston Association of REALTORS, Inc. is for the consumer's personal, non-commercial use and may not be used for any purpose other than to identify prospective properties consumers may be interested in purchasing. Any information relating to real estate for sale referenced on this web site comes from the Internet Data Exchange (IDX) program of the Houston Association of REALTORS, Inc. This web site may reference real estate listing(s) held by a brokerage firm other
