
Just Listed
Address
4806 Copper Manor Court, Katy, TX
Price
$ 1,949,000
Property Attributes
- MLS#70410774
- TypeSingle Family
- Listing Status Active
- CountyFort Bend
- CityKaty
- Area36 Katy - Southwest
- NeighborhoodCinco Ranch West
- Zip77494
- Style
- Year Built2008
- Taxes$ 27654
- Price$ 1,949,000
- Bedrooms6
- Full Bathrooms5
- Half Bathrooms1
- Sqr Footage6238
- Lot Size0.4392 Acres
Data Source:
Houston Association of REALTORS® (HAR)
Property Description
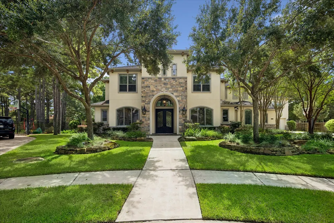
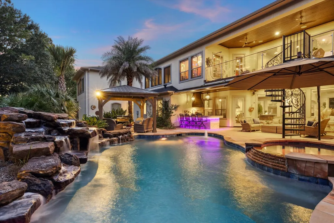
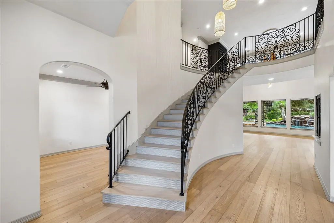
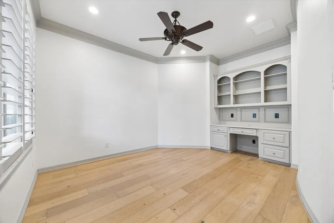
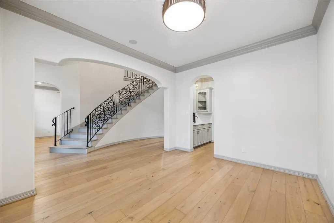
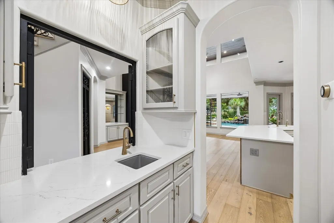
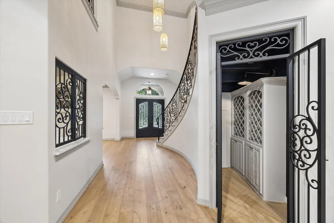
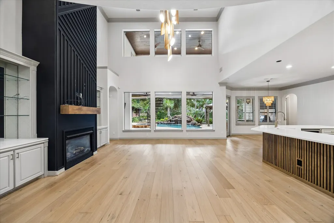
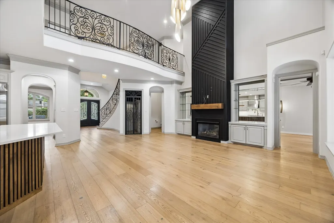
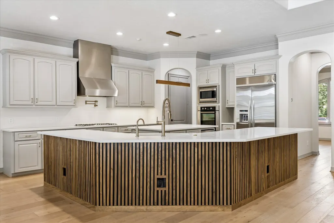
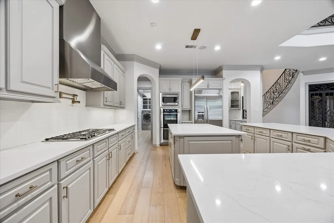
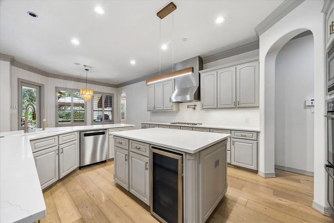
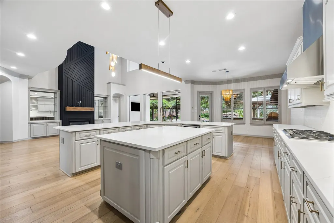
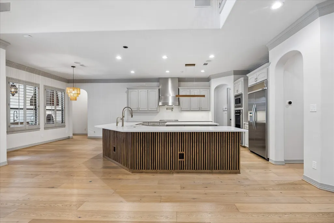
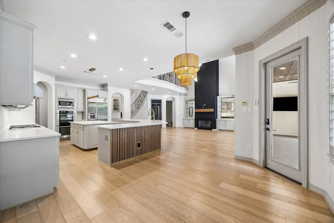
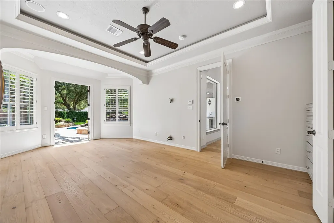
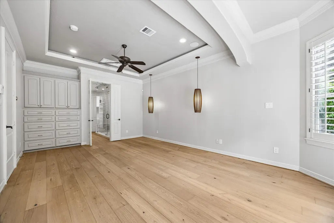
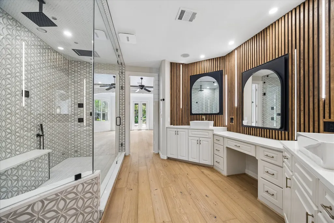
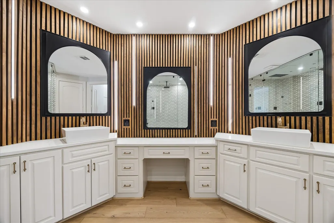
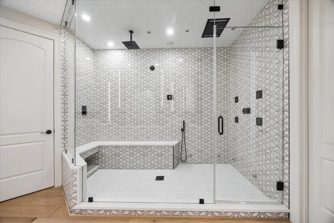
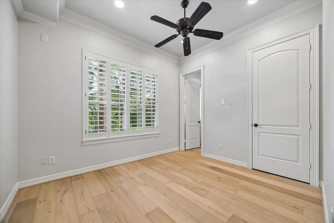
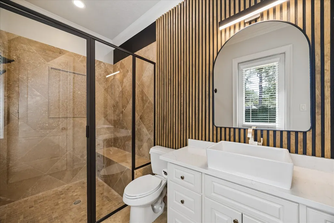
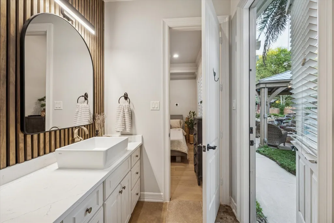
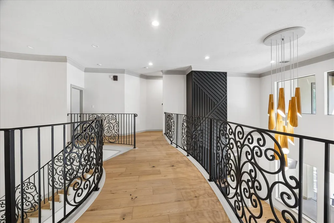
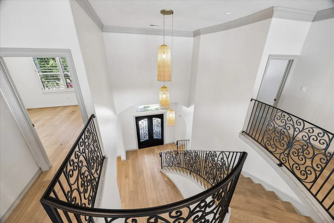
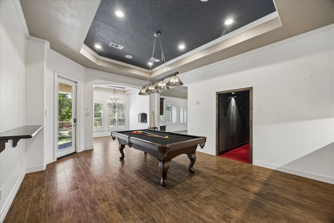
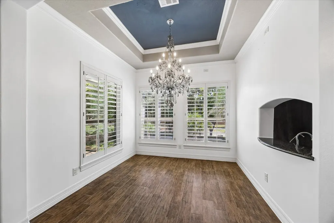
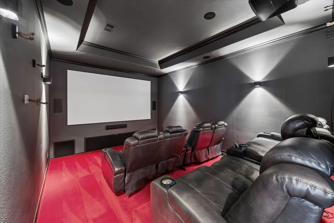
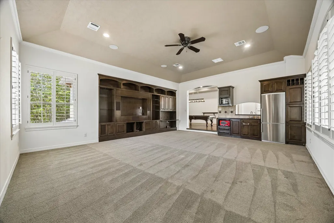
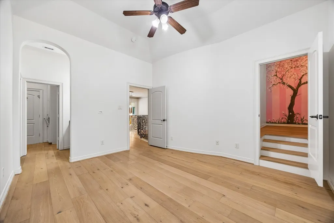
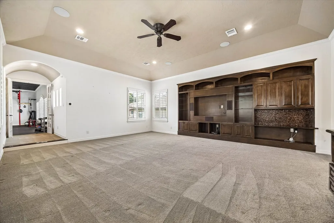
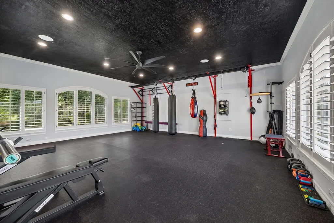
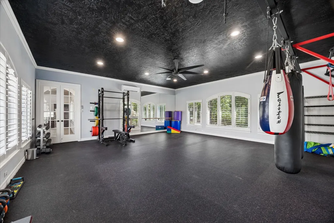
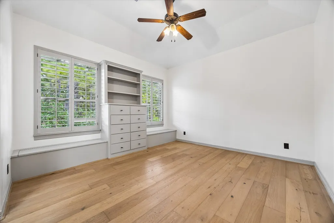
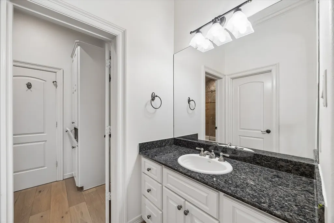
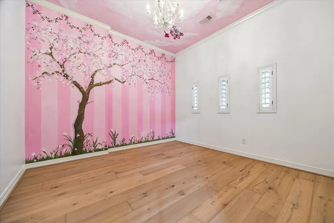
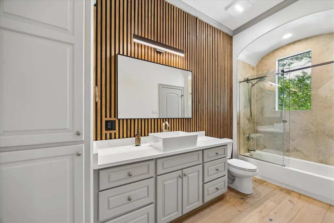
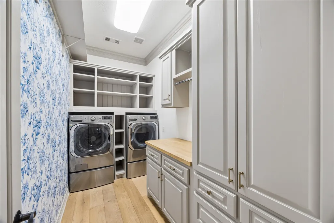
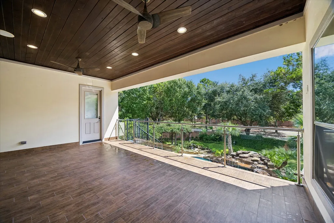
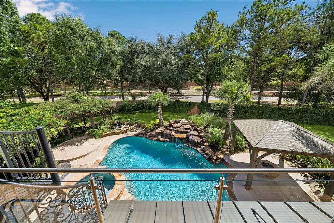
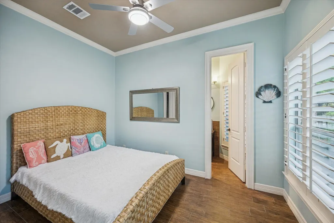
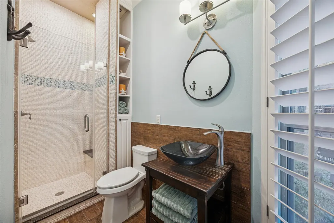
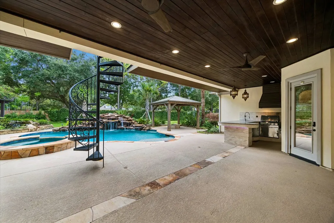
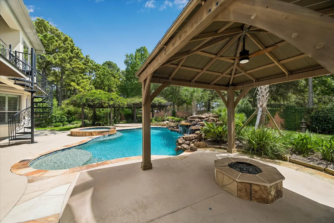
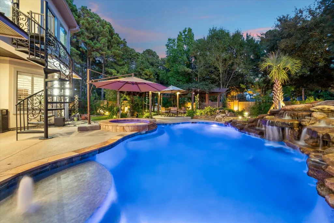
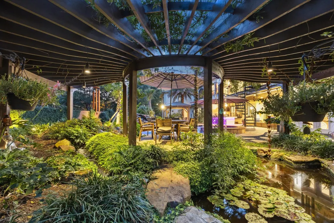
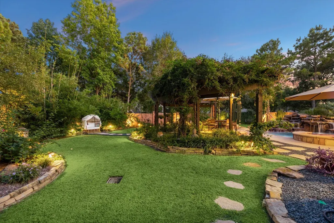
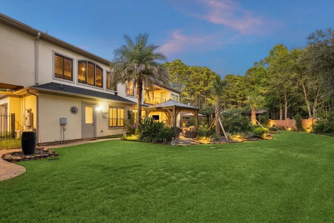
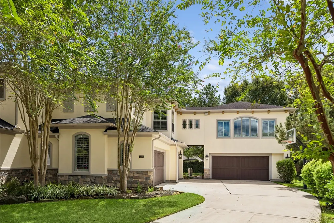
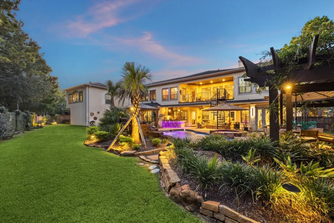
SPECTACULAR ESTATE WITHIN THE HIGHLY-DESIRED & GATED BAYOU PINES IN CINCO RANCH! Discover a MAJESTIC & UNPARALLELED SANCTUARY amongst the matured trees,water features & lush landscaping. Bohemian-inspired design features a curated mix of custom wood slats, flooring & tiles, stunning custom floor-to-ceiling gaslog fireplace, sleek lights, 6-bedrms,DOWNSTAIRS Primary Suite, remodeled Primary bathrm with STEAM SHOWER enclosure, recently remodeled island kitchen & laundry, Lutron light system, GENERAC generator, wine storage & 2nd downstairs bdrm w/full pool bath. MASSIVE game/media/gym/billiard area dedicated for lifting/ballet/golf sim/gym & entertaining. PANORAMIC VIEWS overlooking nature from the upper balcony w/private guest suite add to this sensational home.TRANQUIL 19,000+SF CULDESAC LOT (*per FBCAD) with 5-car garage, TRANE AC's, Koi pond, heated pool/spa, outdoor kitchen, loggia, cedar pergola & landscape lighting create a sophisticated yet free-spirited ambiance. REFINED LUXURY!
| Elementary School | Middle School | High School |
|---|---|---|
| GRIFFIN ELEMENTARY SCHOOL (KATY) Elementary School | BECKENDORFF JUNIOR HIGH SCHOOL Middle School | SEVEN LAKES HIGH SCHOOL High School |
| Price History | |
|---|---|
| 9/16/2026 | Listed $1,949,000 |
General Features
| Country | US |
|---|---|
| Sewer | Public Sewer |
| Heating | Central,Gas,Zoned |
| Cooling | Central Air,Electric,Zoned |
| Roof | Composition |
| Appliances | Double Oven,Dishwasher,Gas Cooktop,Disposal,Microwave,Dryer,Refrigerator,Wine Refrigerator,Washer |
| HOA Fee | 2450 |
| Garage Spaces | 5 |
| Association Fee Includes | Common Areas,Recreation Facilities |
| Patio/Porch Features | Balcony,Covered,Deck,Patio,Porch |
| Architectural Style | Contemporary/Modern,Traditional |
| Pool Features | Gunite,Heated,Pool/Spa Combo,Salt Water,Association |
| Security Features | Security System Owned,Controlled Access |
| Construction Materials | Stone,Stucco |
| Year Built | 2008 |
| Electric | Generator |
| Stories Count | 2 |
| Levels | Two |
| Property Subtype | Detached |
| Tax Year | 2026 |
| Ownership | Full Ownership |
| Community Features | Community Pool,Master Planned Community,Golf |
| Assoc Fee Paid Per | Annually |
| County | Fort Bend |
| New Construction | false |
| Property Type | Residential |
| Association Amenities | Basketball Court,Clubhouse,Controlled Access,Picnic Area,Playground,Park,Pool,Tennis Court(s),Trail(s),Trash,Gated |
| HOA | true |
| Attached Garage | true |
| Energy Efficient | Radiant Attic Barrier,Doors,HVAC,Thermostat,Windows |
| Subdivision Name | Cinco Ranch West |
| Garage Y/N | true |
| Total Rooms | 15 |
| Full Baths | 5 |
| Status | Active |
| Directions | I-10 West to Grand Pkwy South exit Cinco Ranch Blvd.; Rt go 1 mile; Rt on Claircrest; Lt on Cinco Estates; Rt on Raven Bluff; Lt on Terrace Arbor; Lt on Copper Manor Ct. |
| ModificationTimestamp | 2026-09-17T09:05:49.997-00:00 |
| High School | SEVEN LAKES HIGH SCHOOL |
| City | Katy |
| Disclosures | Exclusions Disclosure,Municipal Utility District Disclosure,Other |
| Association Name | Cinco Ranch HOA |
| High School District | 30 - Katy |
| MLS Area | 36 |
| Lot Size Units | Square Feet |
| Spa Features | Hot Tub |
| Elementary School | GRIFFIN ELEMENTARY SCHOOL (KATY) |
| Tax Annual Amount | 27654 |
| Middle/Junior High School | BECKENDORFF JUNIOR HIGH SCHOOL |
| MLS Area Minor | Katy - Southwest |
| Lease Considered Y/N | false |
| Standard Status | Active |
| Middle/Junior School District | 30 - Katy |
| Elementary School District | 30 - Katy |
| Year Built Source | Public Records |
| PostalCity | Katy |
| Legal Description | CINCO RANCH WEST SEC 28, BLOCK 1, LOT 17 |
Interior Features
| Interior Amenities | Wet Bar,Breakfast Bar,Balcony,Bedroom on Main Level,Butler's Pantry,Dry Bar,Double Vanity,Entrance Foyer,Full Bath on Main Level,High Ceilings,Hot Tub/Spa,Kitchen Island,Kitchen/Family Room Combo,Bath in Primary Bedroom,Main Level Primary,Pantry,Pot Filler,Quartz Counters,Sitting Area in Primary,Separate Shower,Tub Shower |
|---|---|
| Flooring | Carpet,Engineered Hardwood,Tile |
| Total Fireplaces | 1 |
| Fireplace Features | Gas,Gas Log |
| Air Conditioning Y/N | true |
| Heating Y/N | true |
| Window Features | Low-Emissivity Windows,Window Coverings |
| Fireplace Y/N | true |
| Half Baths | 1 |
| Laundry Features | Washer Hookup |
| Total Bedrooms | 6 |
| Room Type | Breakfast Room/Nook,Dining Room,Entry/Foyer,Family Room,Game Room,Guest Quarters,Living Room,Media Room,Office,Pantry,Utility Room,Wine Room,Half Bath,Sitting Room |
| LivingAreaSource | Appraiser |
| Total Baths | 6 |
| Bedrooms Possible | 6 |
Exterior Features
| Exterior Amenities | Balcony,Covered Patio,Deck,Fully Fenced,Fence,Hot Tub/Spa,Sprinkler/Irrigation,Outdoor Kitchen,Paved Driveway,Porch,Patio,Tennis Court(s) |
|---|---|
| Fencing | Back Yard |
| Parking Features | Additional Parking,Attached,Garage,Golf Cart Garage,Garage Door Opener,Oversized |
| Lot Features | Cul-De-Sac,Near Golf Course,Subdivision,Wooded,Backs to Greenbelt/Park |
| Water Source | Public |
| Lot Size Area | 19131 |
| Foundation Details | Slab |
| Spa | true |
| Building Area Total | 6238 |
| Lot Size Acres | 0.4392 |
| Lot Size Source | Appraiser |
| Door Features | Insulated Doors |
| Private Pool | true |
Amenities
- Foreclosure
- Views
- Short Sale
- New Construction
- Adult 55+
- Lease To Own
- No HOA Fees
- Furnished
- Primary On Main
- Air Conditioning
- Seller Finance
- Green
- Fixer Upper
- Horse
- Golf
- Fireplace
- Deck
- Garage
- Basement
- Pool
Property vs Single Family Average in 77494
Price
Taxes
Year Built
 The information being provided by Houston Association of REALTORS, Inc. is for the consumer's personal, non-commercial use and may not be used for any purpose other than to identify prospective properties consumers may be interested in purchasing. Any information relating to real estate for sale referenced on this web site comes from the Internet Data Exchange (IDX) program of the Houston Association of REALTORS, Inc. This web site may reference real estate listing(s) held by a brokerage firm other
