
Open House Fri, Sep 18th 05:00 PM - 07:00 PM
Address
23111 Vista De Tres Lagos Drive, Spring, TX
Price
$ 2,099,900
Property Attributes
- MLS#70042988
- TypeSingle Family
- Listing Status Active
- CountyHarris
- CitySpring
- Area14 Spring/Klein
- NeighborhoodMckenzie Park
- Zip77389
- Style
- Year Built2026
- Price$ 2,099,900
- Bedrooms5
- Full Bathrooms5
- Half Bathrooms2
- Sqr Footage6071
Data Source:
Houston Association of REALTORS® (HAR)
Property Description
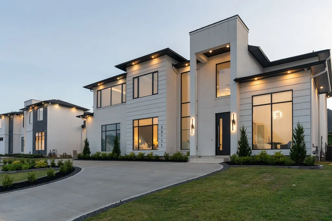
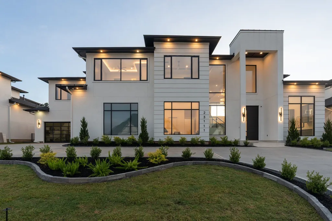
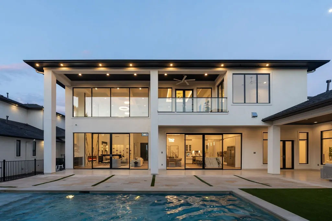
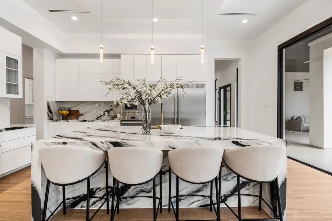
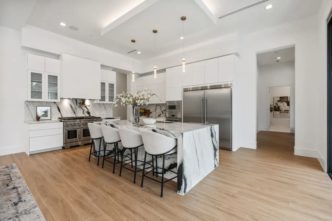
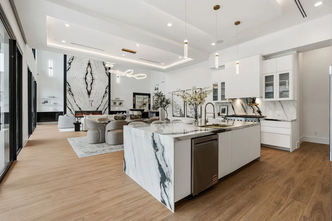
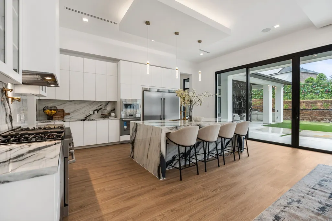
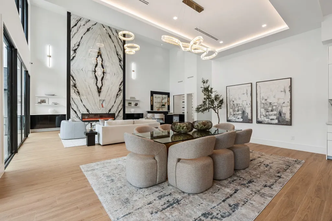
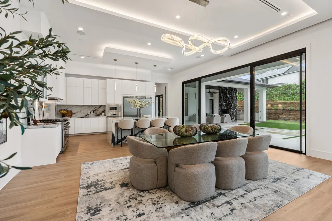
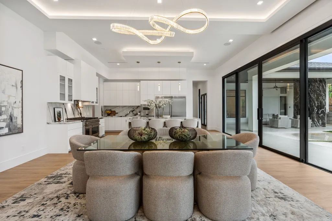
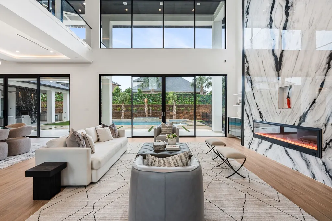
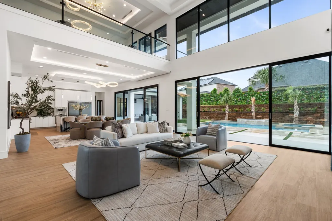
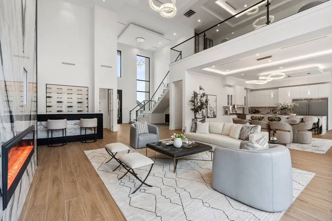
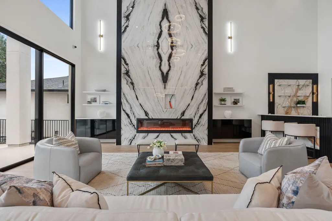
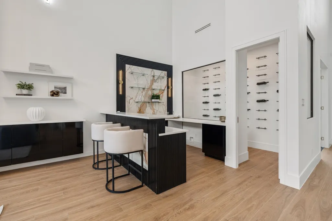
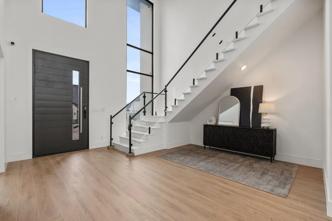
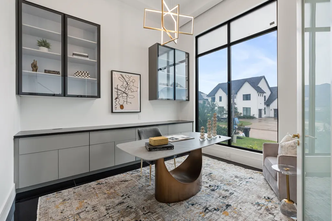
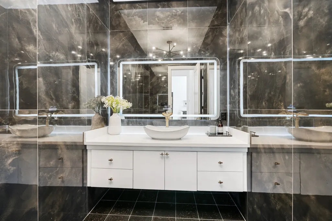
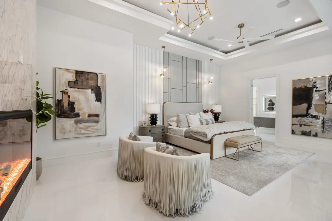
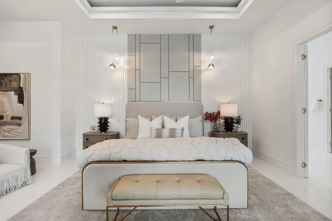
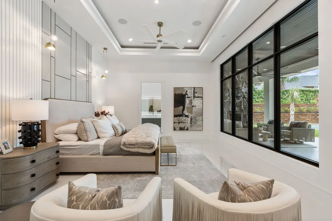
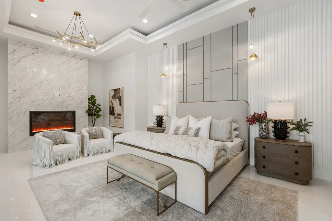
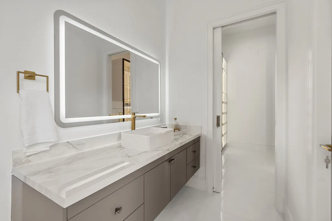
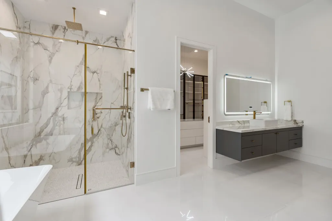
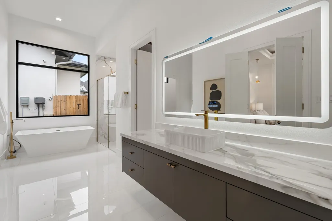
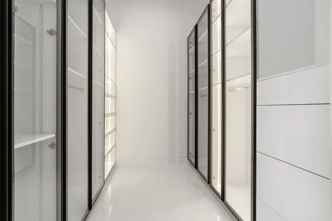
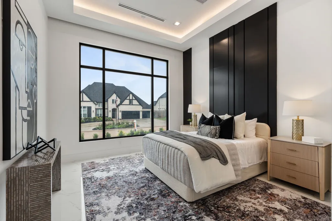
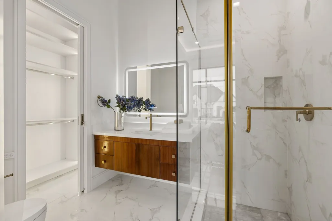
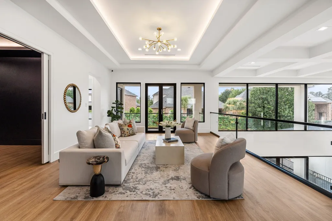
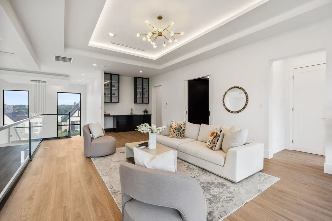
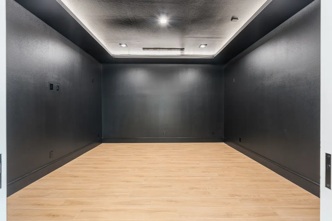
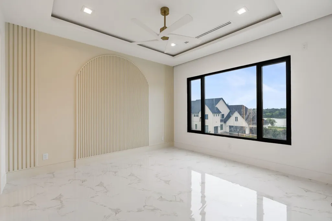
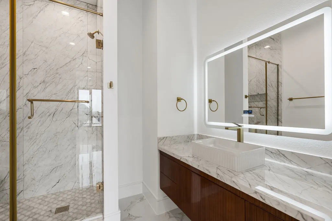
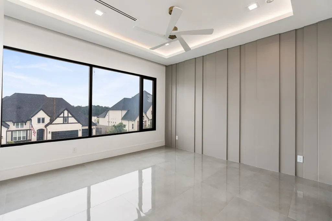
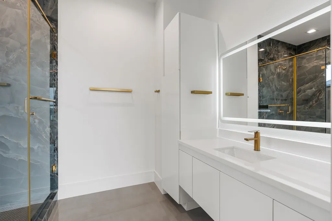
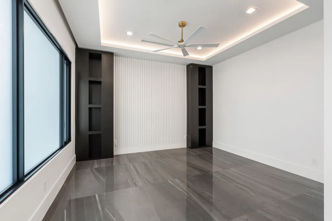
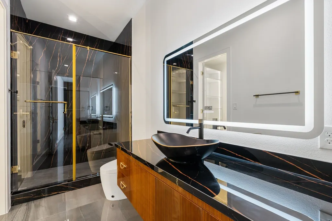
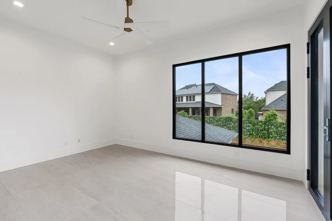
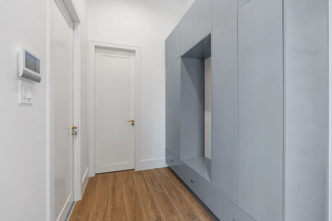
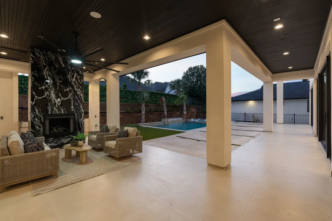
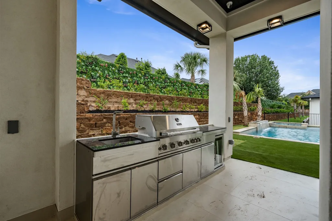
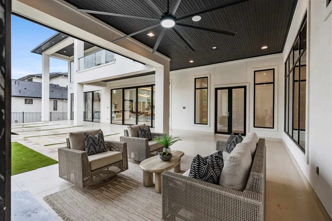
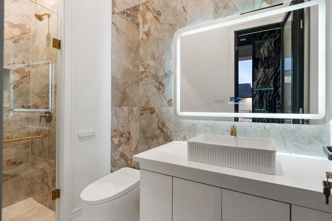
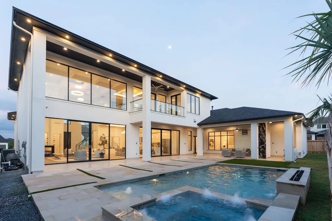
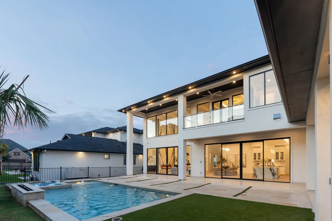
Just completed 6/2026! Situated near the Woodlands, this exclusive gated community boasts a New Contemporary in Gated Tres Lagos (never before occupied). Spanning 6,071 square feet, this luxurious property provides an incredible opportunity for an elevated lifestyle. Featuring 5 bedrooms (including 2 on the main level) and 5 ensuite bathrooms, along with 2 half baths, and flex room there is ample space for family and guests. Designed for both entertainment and relaxation, the home includes a study, theater, game room, wet bar, and wine room, perfect for hosting gatherings. Step outside into your personal oasis, which includes a stunning pool and spa, summer kitchen, outdoor fireplace, half bath, and pavilion ideal for al fresco living. Enjoy the convenience of an epoxy floor 3-car garage, along with integrated cameras and speakers. McKenzie Park common amenities include greenbelt area, 3 lakes, creeks, gazebos, pool, playground, pavilion, & 72 acres nature preserve with walking trail.
| Elementary School | Middle School | High School |
|---|---|---|
| NORTHAMPTON ELEMENTARY SCHOOL Elementary School | HILDEBRANDT INTERMEDIATE SCHOOL Middle School | KLEIN COLLINS HIGH SCHOOL High School |
| Price History | |
|---|---|
| 8/13/2026 | Listed $2,149,000 |
| 9/9/2026 | 2$2,099,900 |
General Features
| Country | US |
|---|---|
| Heating | Central,Gas,Zoned |
| Cooling | Central Air,Electric,Zoned |
| Roof | Composition |
| Appliances | Double Oven,Dishwasher,Free-Standing Range,Disposal,Microwave,Refrigerator |
| HOA Fee | 2433 |
| Garage Spaces | 3 |
| Association Fee Includes | Clubhouse,Common Areas,Recreation Facilities |
| Patio/Porch Features | Balcony,Covered,Deck,Patio |
| Architectural Style | Contemporary/Modern |
| Pool Features | Gunite,Pool/Spa Combo,Association |
| Security Features | Prewired,Security System Owned,Controlled Access,Smoke Detector(s) |
| Construction Materials | Stone,Stucco |
| Year Built | 2026 |
| Stories Count | 2 |
| Levels | Two |
| Property Subtype | Detached |
| Tax Year | 2025 |
| Ownership | Full Ownership |
| Community Features | Community Pool |
| Assoc Fee Paid Per | Annually |
| County | Harris |
| New Construction | true |
| Property Type | Residential |
| Association Amenities | Clubhouse,Controlled Access,Lake or Pond,Picnic Area,Playground,Park,Pool,Security,Trail(s),Trash,Gated |
| HOA | true |
| Attached Garage | true |
| Energy Efficient | Insulation,Thermostat |
| Subdivision Name | Mckenzie Park |
| Facing Direction | East |
| Garage Y/N | true |
| Total Rooms | 20 |
| Full Baths | 5 |
| Status | Active |
| Directions | Take Hwy 99; Exit Gosling, Right on Mckenzie Park; down to Tres Lago Gated Community on the left. Right on Vista de tres lagos |
| ModificationTimestamp | 2026-09-16T15:15:52.050-00:00 |
| High School | KLEIN COLLINS HIGH SCHOOL |
| City | Spring |
| Disclosures | Municipal Utility District Disclosure |
| Association Name | McKenzie Park Hoa |
| High School District | 32 - Klein |
| MLS Area | 14 |
| Lot Size Units | Square Feet |
| Spa Features | Hot Tub |
| Elementary School | NORTHAMPTON ELEMENTARY SCHOOL |
| Middle/Junior High School | HILDEBRANDT INTERMEDIATE SCHOOL |
| Property Condition | New Construction |
| MLS Area Minor | Spring/Klein |
| Lease Considered Y/N | false |
| Builder Name | Stancliff Construction |
| Standard Status | Active |
| Occupancy Type | Vacant |
| Middle/Junior School District | 32 - Klein |
| Elementary School District | 32 - Klein |
| Year Built Source | Builder |
| PostalCity | Spring |
| Legal Description | LT 16 BLK 2 MCKENZIE PARK SEC 4 |
Interior Features
| Interior Amenities | Wet Bar,Balcony,Dual Sinks,Double Vanity,Entrance Foyer,En Suite Bathroom,High Ceilings,Hot Tub/Spa,Kitchen Island,Kitchen/Family Room Combo,Bath in Primary Bedroom,Main Level Primary,Pantry,Sitting Area in Primary,Sink,Soaking Tub,Separate Shower,Two Bedrooms Down,Vanity,Walk-In Pantry,Walk-In Closet(s) |
|---|---|
| Flooring | Tile |
| Total Fireplaces | 3 |
| Fireplace Features | Electric,Outside |
| Air Conditioning Y/N | true |
| Heating Y/N | true |
| Fireplace Y/N | true |
| Half Baths | 2 |
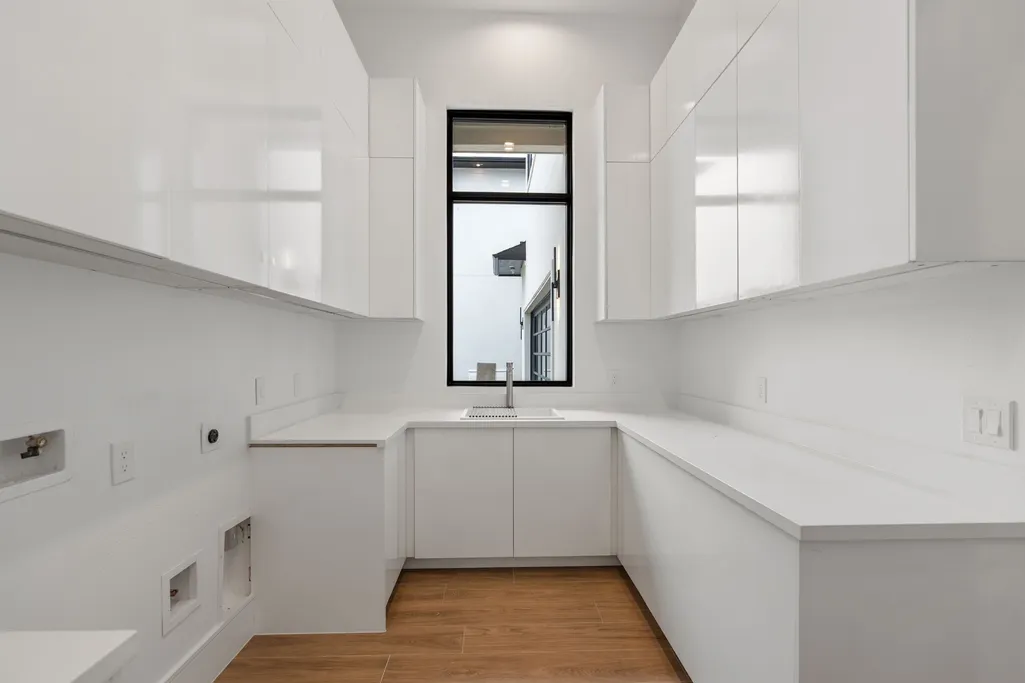
| Laundry Features | Washer Hookup,Electric Dryer Hookup,Gas Dryer Hookup |
| Total Bedrooms | 5 |
| Room Type | Entry/Foyer,Family Room,Game Room,Kitchen,Living Room,Media Room,Office,Utility Room,Wine Room,Half Bath,Sitting Room |
| LivingAreaSource | Builder |
| Total Baths | 7 |
| Bedrooms Possible | 6 |
Exterior Features
| Exterior Amenities | Balcony,Covered Patio,Deck,Fence,Hot Tub/Spa,Sprinkler/Irrigation,Outdoor Kitchen,Paved Driveway,Patio |
|---|---|
| Fencing | Back Yard |
| Parking Features | Attached,Circular Driveway,Garage,Garage Door Opener |
| Lot Features | Subdivision,Pond on Lot |
| Water Source | Public |
| Lot Size Area | 13503 |
| Foundation Details | Slab |
| Spa | true |
| Building Area Total | 6071 |
| Road Surface Type | Concrete |
| Lot Size Source | Appraiser |
| Private Pool | true |
Amenities
- Foreclosure
- Views
- Short Sale
- New Construction
- Adult 55+
- Lease To Own
- No HOA Fees
- Furnished
- Primary On Main
- Air Conditioning
- Seller Finance
- Green
- Fixer Upper
- Horse
- Golf
- Fireplace
- Deck
- Garage
- Basement
- Pool
Property vs Single Family Average in 77389
Price
Year Built
 The information being provided by Houston Association of REALTORS, Inc. is for the consumer's personal, non-commercial use and may not be used for any purpose other than to identify prospective properties consumers may be interested in purchasing. Any information relating to real estate for sale referenced on this web site comes from the Internet Data Exchange (IDX) program of the Houston Association of REALTORS, Inc. This web site may reference real estate listing(s) held by a brokerage firm other
