
Address
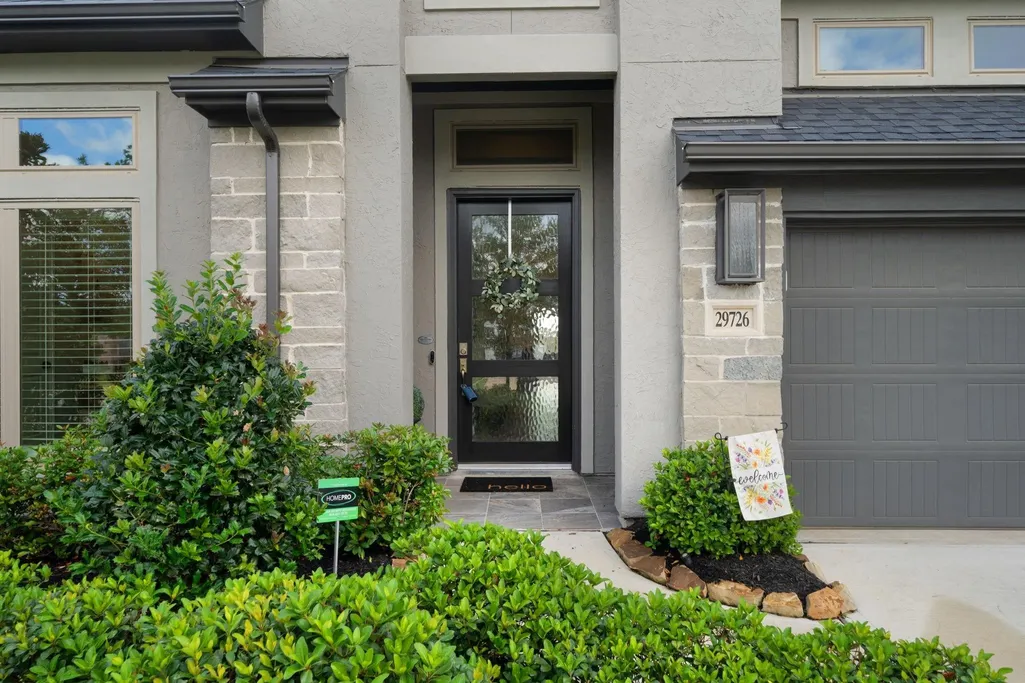
29726 Smoky Ridge Road, Fulshear, TX
Price
$ 457,900
Property Attributes
- MLS#69306120
- TypeSingle Family
- Listing Status Active
- CountyFort Bend
- CityFulshear
- Area30 Katy - Southwest
- NeighborhoodCreek Rush At Cross Creek Ranch
- Zip77441
- Style
- Year Built2022
- Price$ 457,900
- Bedrooms4
- Full Bathrooms3
- Half Bathrooms1
- Sqr Footage2737
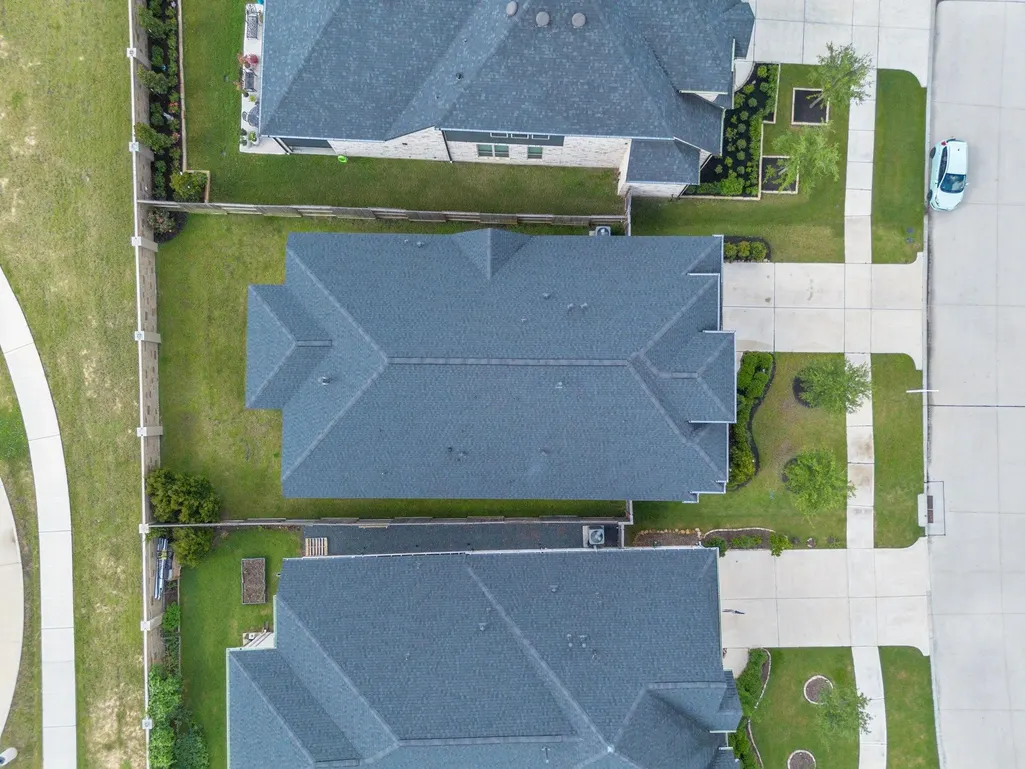
- Lot Size0.165 Acres
Data Source:
Houston Association of REALTORS® (HAR)
Property Description
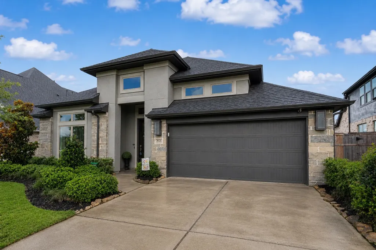
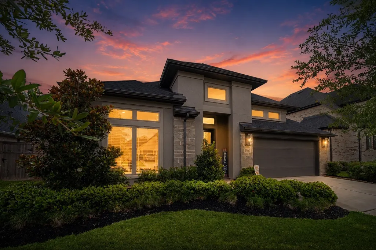
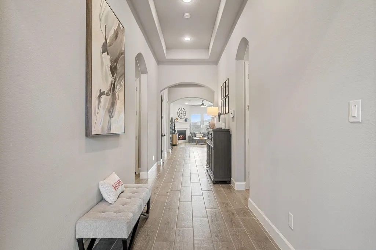
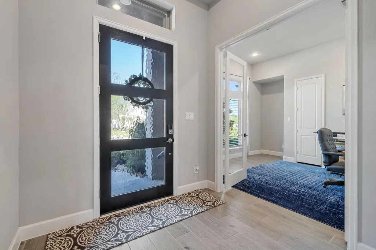
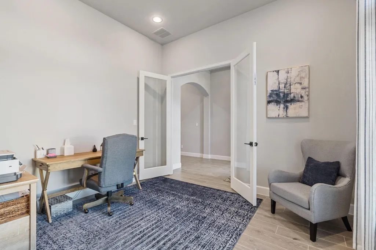
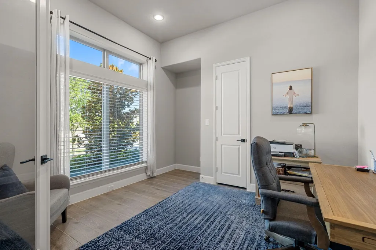
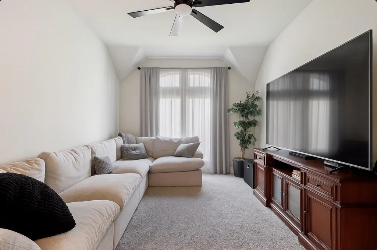
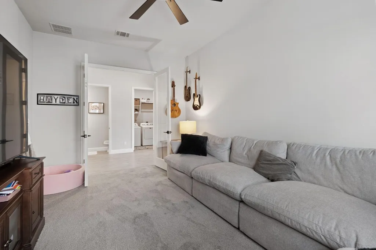
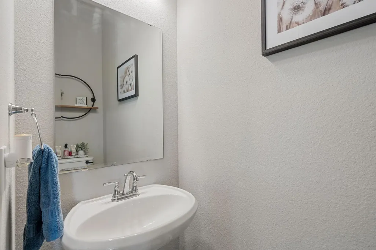
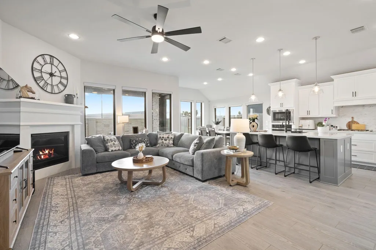
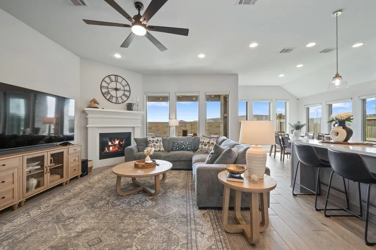
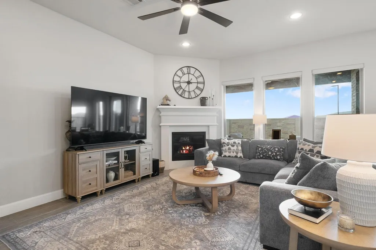
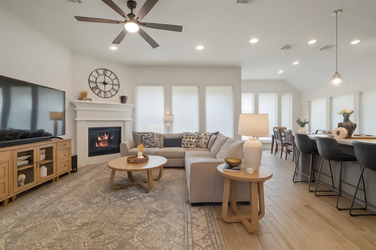
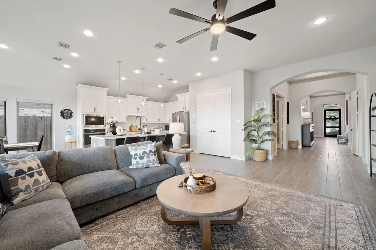
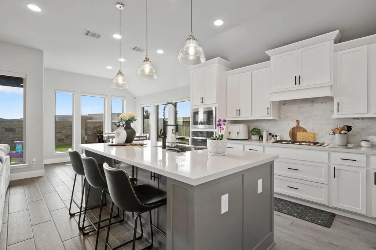
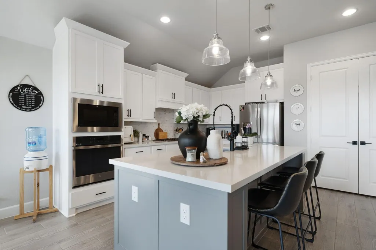
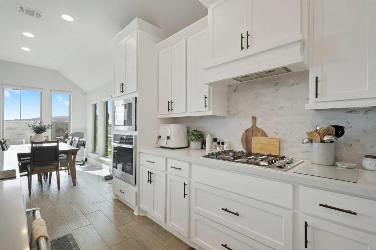
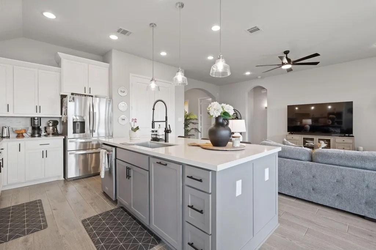
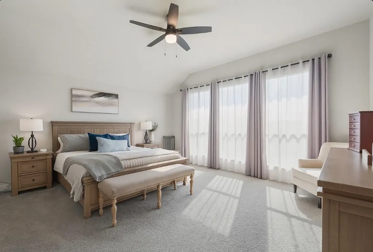
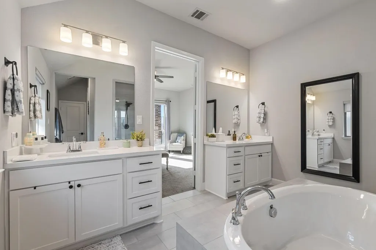
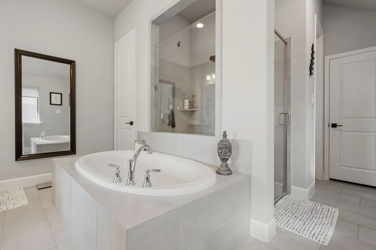
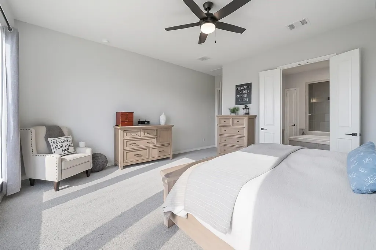
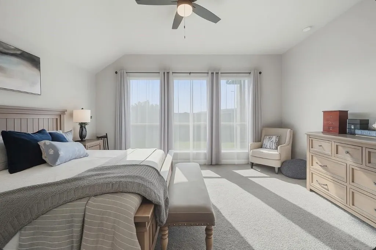
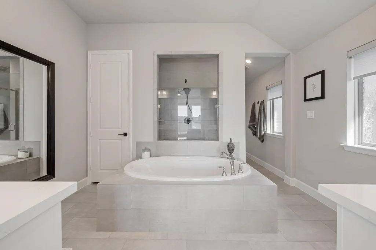
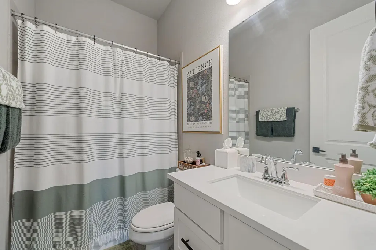
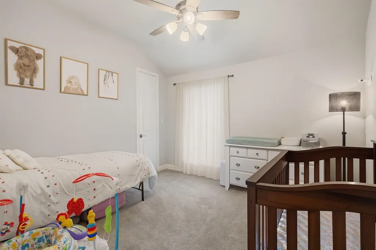
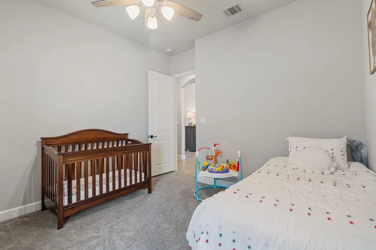
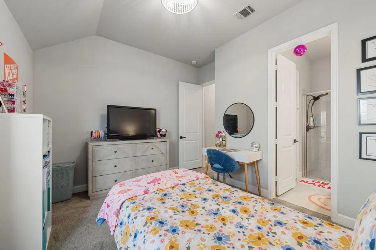
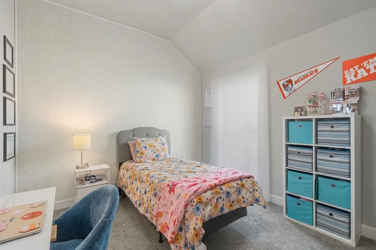
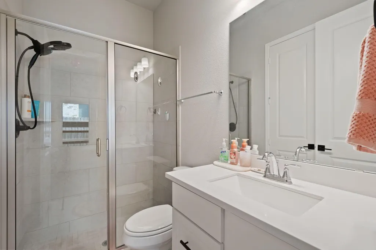
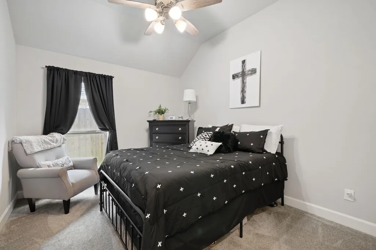
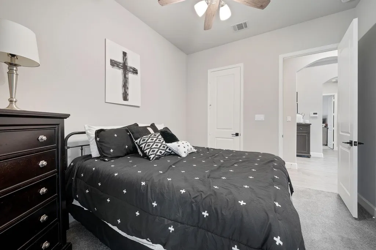
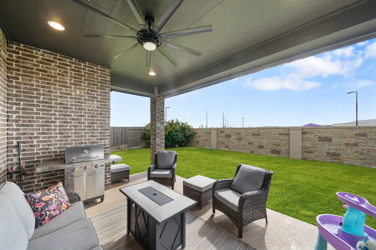
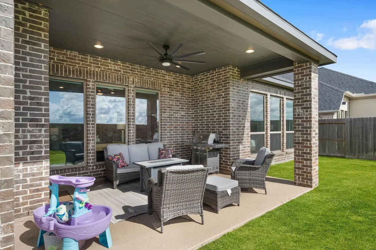
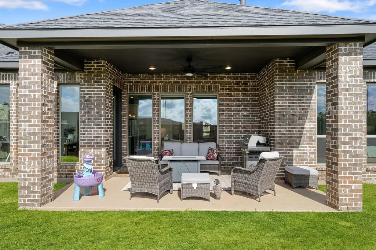
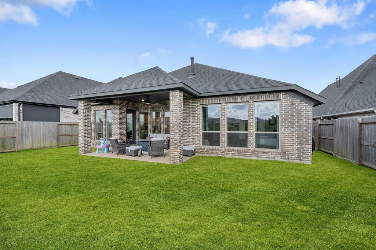
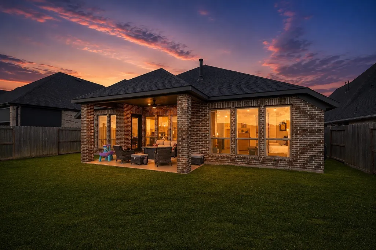
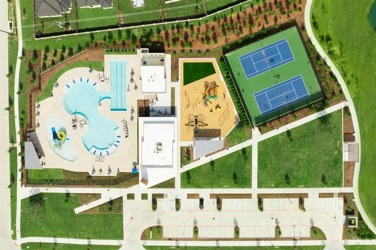
Welcome home to the perfect floor plan in the community you want your family to grow up in! This is where elegance meets functionality in the heart of highly sought-after Cross Creek Ranch! This stunning upgraded Perry Home offers 4 bedrooms, 3.5 bathrooms, a private guest suite with en-suite bath, home office with French doors (or 5th bedroom), and a versatile game/media room—all in a coveted single level. From the 12-foot ceilings to the expansive wall of windows and cast stone fireplace, every detail is thoughtfully designed. The open kitchen dazzles with a walk-in pantry and oversized island with seating. The luxurious primary suite features a spa-like bath and an oversized walk-in closet. Step outside to an extended covered patio with a gas line and no back neighbors for added privacy. Upgraded hardware, garage epoxy floors & more! In a vibrant master-planned community with scenic trails, pools, parks, & top-rated schools, this home blends luxury and lifestyle in perfect harmony!
| Elementary School | Middle School | High School |
|---|---|---|
| VIOLA GILMORE RANDLE ELEMENTARY Elementary School | LEAMAN JUNIOR HIGH SCHOOL Middle School | FULSHEAR HIGH SCHOOL High School |
| Price History | |
|---|---|
| 6/13/2026 | Listed $457,900 |
General Features
| Country | US |
|---|---|
| Sewer | PublicSewer |
| Heating | Central,Gas |
| Cooling | CentralAir,Electric |
| Roof | Composition |
| Appliances | Dishwasher,ElectricOven,GasCooktop,Disposal,GasOven,Microwave,Oven,EnergyStarQualifiedAppliances |
| HOA Fee | 1500 |
| Garage Spaces | 2 |
| Association Fee Includes | Clubhouse,CommonAreas,RecreationFacilities |
| Patio/Porch Features | Covered,Deck,Patio,Porch |
| Architectural Style | ContemporaryModern,Traditional |
| Pool Features | Association |
| Security Features | SecuritySystemOwned,SmokeDetectors |
| Construction Materials | Brick,Stone,Stucco |
| Year Built | 2022 |
| Stories Count | 1 |
| Levels | One |
| Property Subtype | Detached |
| Community Features | CommunityPool,MasterPlannedCommunity,Curbs |
| Assoc Fee Paid Per | Annually |
| County | Fort Bend |
| New Construction | false |
| Property Type | Residential |
| Association Amenities | BasketballCourt,Clubhouse,SportCourt,DogPark,FitnessCenter,MeetingBanquetPartyRoom,PartyRoom,PicnicArea,Playground,Pickleball,Pool,TennisCourts,Trails,Trash |
| HOA | true |
| Attached Garage | true |
| Energy Efficient | Appliances,Insulation,Lighting,Other,Thermostat,Windows |
| Subdivision Name | Creek Rush At Cross Creek Ranch |
| Facing Direction | Northwest |
| Garage Y/N | true |
| Green Indoor Air Quality | Ventilation |
| Total Rooms | 8 |
| Full Baths | 3 |
| Status | Active |
| Directions | I-10 west to exit 737 Pederson Rd, left on Pederson Rd, Continue on Texas Heritage Pwky for 4.6 miles, take the round about to the first exit onto Fulshear Bend Dr. Take a right onto Sycamore Ranch Ln, Take a left onto Turning Creek Ln, and a left onto Smoky Ridge Rd, and the house will be the second on your left. |
| ModificationTimestamp | 2026-06-14T09:01:45.873-00:00 |
| High School | FULSHEAR HIGH SCHOOL |
| City | Fulshear |
| Disclosures | MunicipalUtilityDistrictDisclosure,SellerDisclosure |
| Association Name | Cross Creek Ranch |
| High School District | 33 - Lamar Consolidated |
| MLS Area | 30 |
| Lot Size Units | SquareFeet |
| Elementary School | VIOLA GILMORE RANDLE ELEMENTARY |
| Middle/Junior High School | LEAMAN JUNIOR HIGH SCHOOL |
| MLS Area Minor | Katy - Southwest |
| Lease Considered Y/N | false |
| Virtual Tour | https://my.matterport.com/show/?m=D4rBxEawJHY&brand=0&mls=1& |
| Builder Name | Perry Homes |
| Standard Status | Active |
| Middle/Junior School District | 33 - Lamar Consolidated |
| Elementary School District | 33 - Lamar Consolidated |
| Year Built Source | PublicRecords |
| Virtual Tour | https://aura.aryeo.com/sites/29726-smoky-ridge-rd-fulshear-tx-77441-17329760/branded |
| PostalCity | Fulshear |
| Legal Description | CREEK RUSH AT CROSS CREEK RANCH SEC 3, BLOCK 1, LOT 2 |
Interior Features
| Interior Amenities | BreakfastBar,DoubleVanity,EntranceFoyer,HollywoodBath,HighCeilings,KitchenIsland,KitchenFamilyRoomCombo,BathInPrimaryBedroom,PotsAndPanDrawers,StoneCounters,SoakingTub,SeparateShower,TubShower,Vanity,WalkInPantry,WindowTreatments,CeilingFans,KitchenDiningCombo,ProgrammableThermostat |
|---|---|
| Flooring | Carpet,Tile |
| Total Fireplaces | 1 |
| Fireplace Features | GasLog |
| Air Conditioning Y/N | true |
| Heating Y/N | true |
| Window Features | LowEmissivityWindows,WindowCoverings |
| Fireplace Y/N | true |
| Half Baths | 1 |
| Laundry Features | WasherHookup,ElectricDryerHookup |
| Total Bedrooms | 4 |
| Room Type | BreakfastRoomNook,FamilyRoom,GameRoom,GuestQuarters,Kitchen,Office,UtilityRoom,HalfBath |
| LivingAreaSource | Appraiser |
| Total Baths | 4 |
Exterior Features
| Exterior Amenities | CoveredPatio,Deck,Fence,SprinklerIrrigation,Porch,Patio,TennisCourts |
|---|---|
| Fencing | BackYard |
| Parking Features | Attached,Driveway,Garage,GarageDoorOpener |
| Lot Features | Greenbelt,Subdivision,BacksToGreenbeltPark |
| Water Source | Public |
| Lot Size Area | 7202 |
| Foundation Details | Slab |
| Building Area Total | 2737 |
| Lot Dimensions | 55x125 |
| Lot Size Acres | 0.165 |
| Road Surface Type | Concrete |
| Lot Size Source | Appraiser |
| Private Pool | false |
Amenities
- Foreclosure
- Views
- Short Sale
- New Construction
- Adult 55+
- Lease To Own
- No HOA Fees
- Furnished
- Primary On Main
- Air Conditioning
- Seller Finance
- Green
- Fixer Upper
- Horse
- Golf
- Fireplace
- Deck
- Garage
- Basement
- Pool
Property vs Single Family Average in 77441
Price
Year Built
 The information being provided by Houston Association of REALTORS, Inc. is for the consumer's personal, non-commercial use and may not be used for any purpose other than to identify prospective properties consumers may be interested in purchasing. Any information relating to real estate for sale referenced on this web site comes from the Internet Data Exchange (IDX) program of the Houston Association of REALTORS, Inc. This web site may reference real estate listing(s) held by a brokerage firm other
