

Address
11409 Galway Grove Drive, Houston, TX
Price
$ 294,608
Property Attributes
- MLS#67727998
- TypeSingle Family
- Listing Status Active Under Contract
- CountyHarris
- CityHouston
- Area3 Medical Center South
- NeighborhoodCloverdale
- Zip77047
- Style
- Year Built2026
- Price$ 294,608
- Bedrooms3
- Full Bathrooms2
- Half Bathrooms1
- Sqr Footage1404
- Lot Size0.057 Acres
Data Source:
Houston Association of REALTORS® (HAR)
Property Description
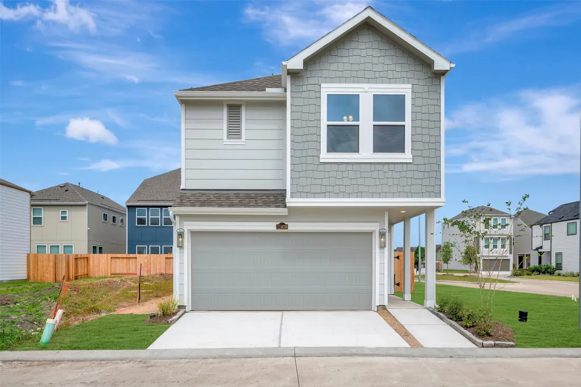
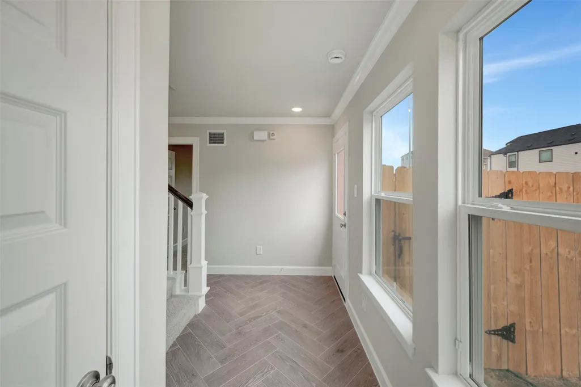
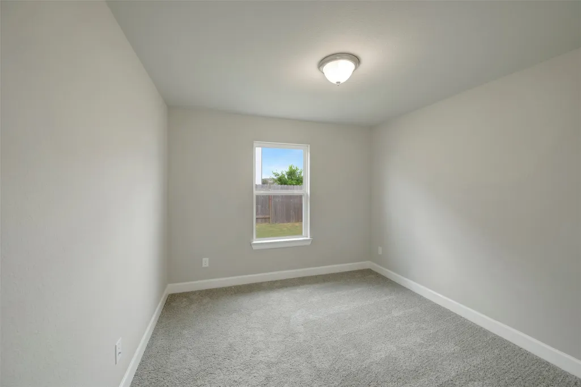
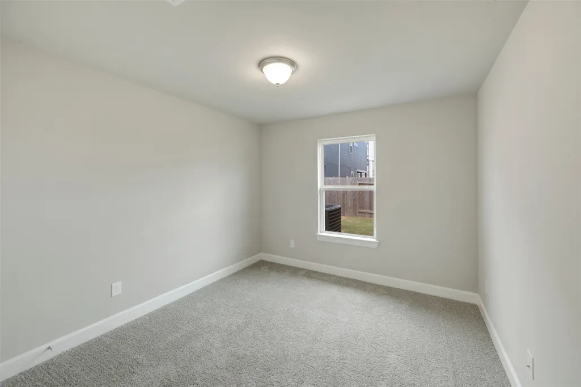
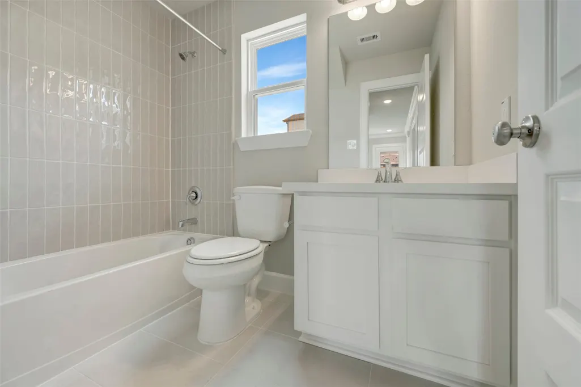
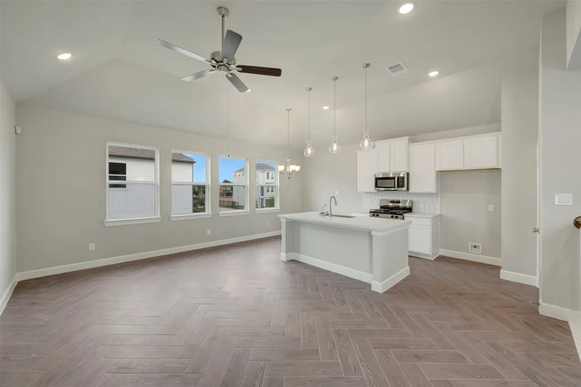
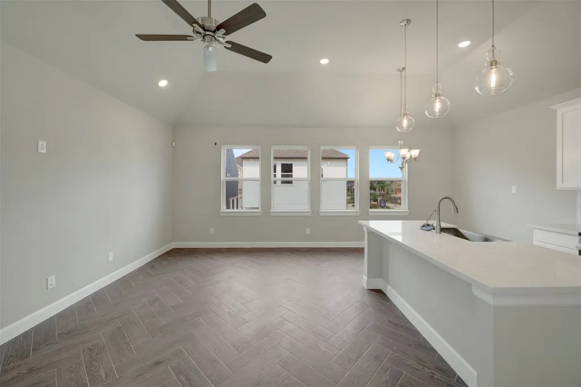
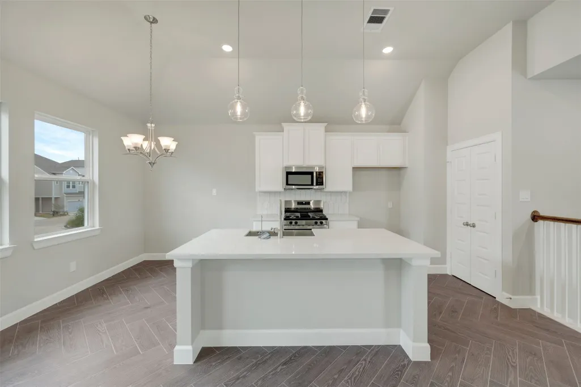
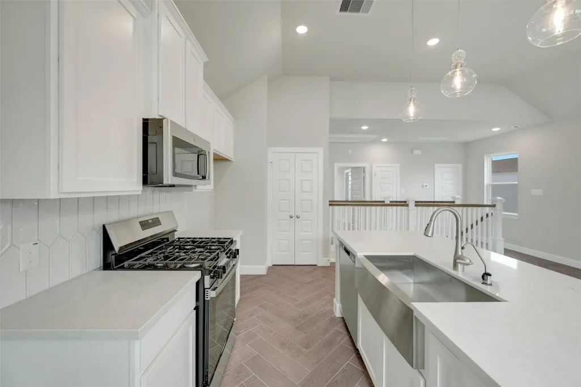
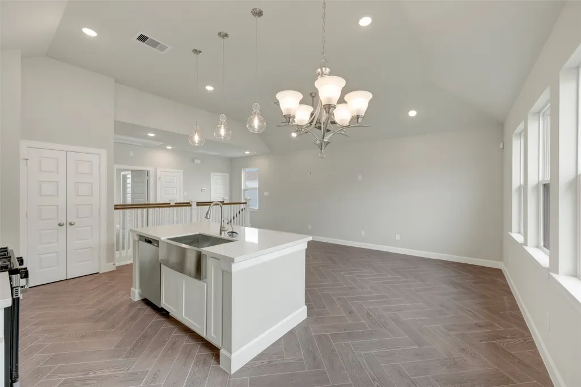
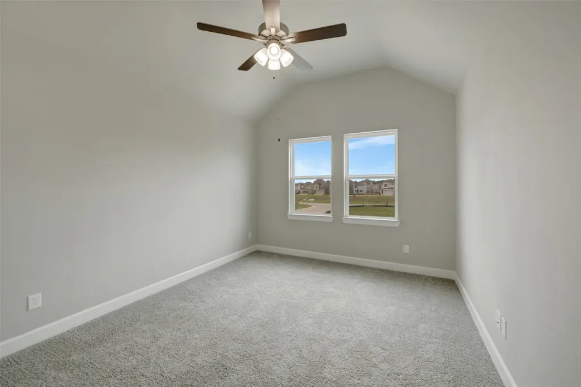
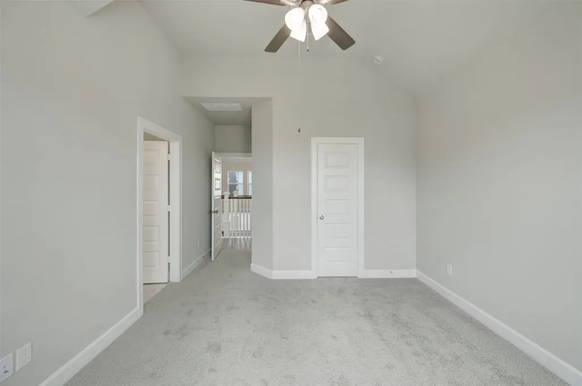
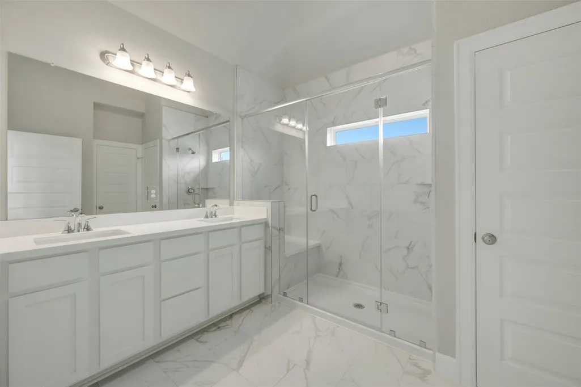
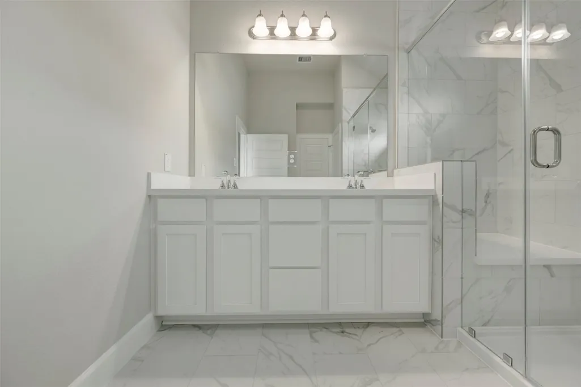
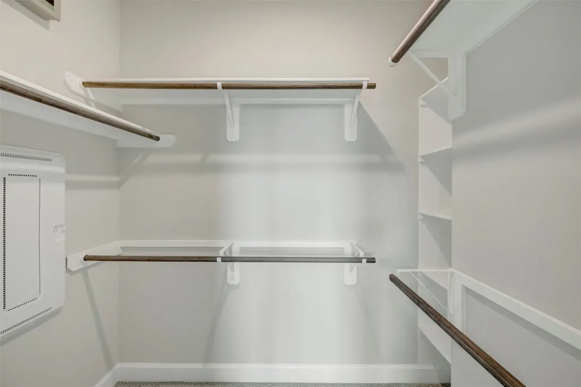
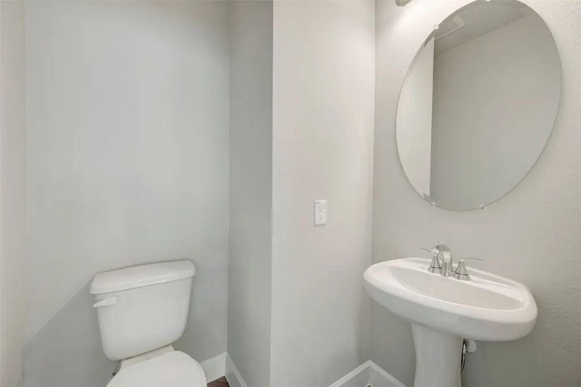
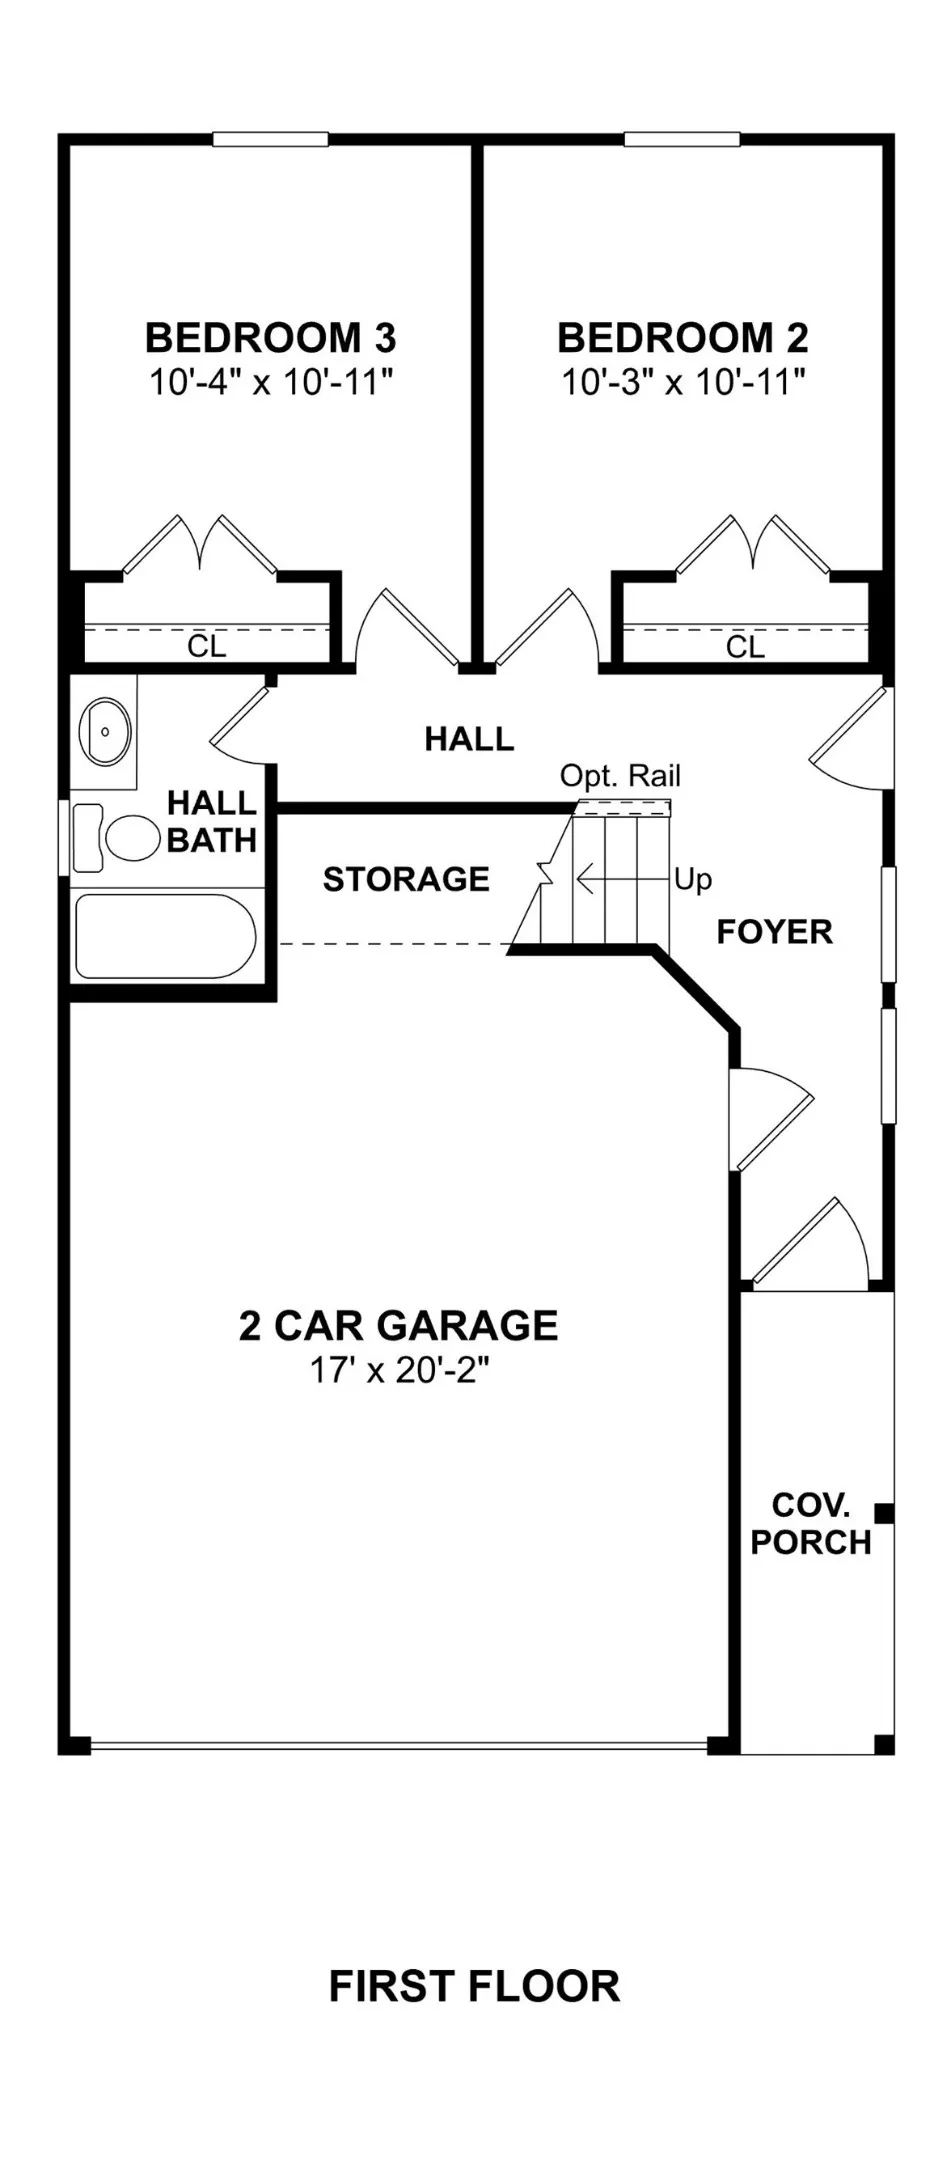
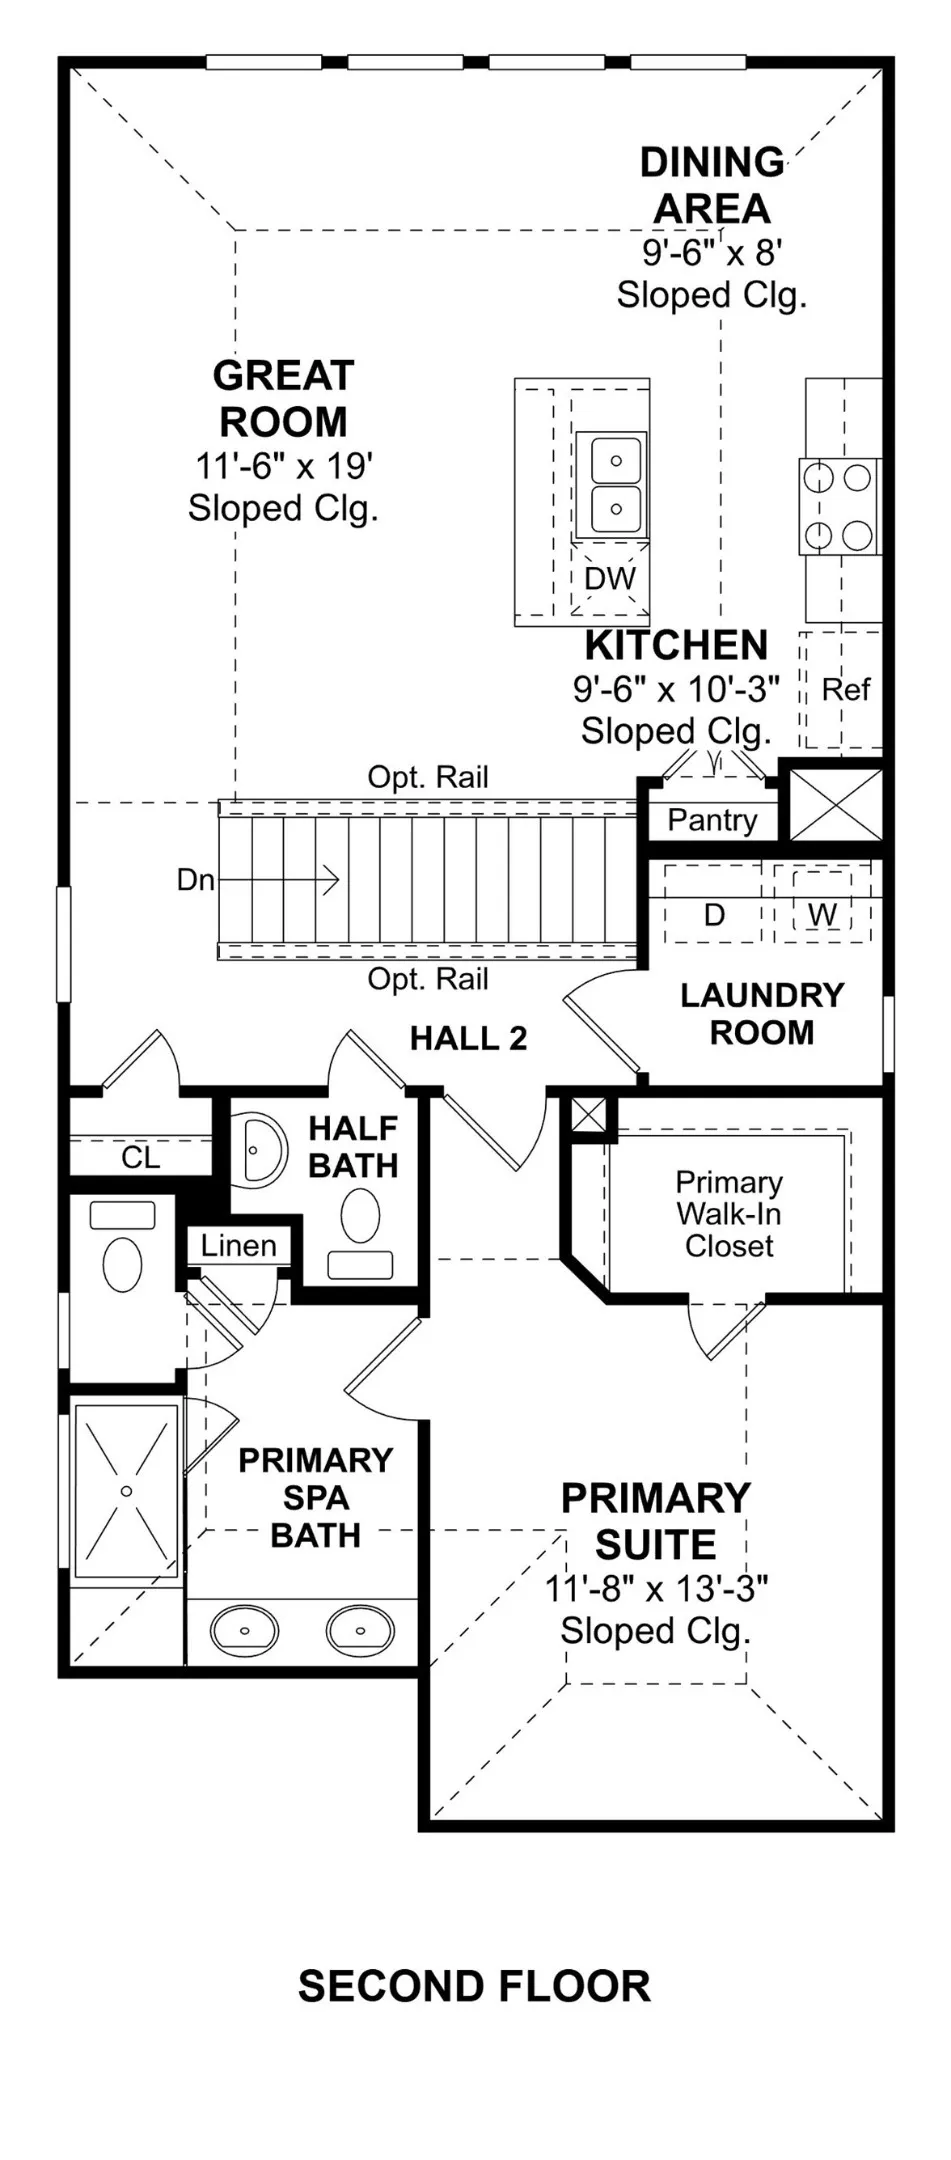
Designed for seamless, stylish living this two-story Reagan offers 3 bedrooms, 2.5 baths, and a 2 car garage. A welcoming foyer with access to a HovHall and valet provides a convenient entry point. The efficient gourmet kitchen is a chef’s dream, featuring designer cabinetry, quartz countertops, and a vast center island. This space flows effortlessly into a sun-lit dining area and great room, creating the perfect atmosphere for spending time with friends. The private primary suite is a true retreat with a sloped ceiling and a spacious walk-in closet. Its polished spa bath offers a luxurious feel with dual sinks. Cloverdale is a gated community with easy access to HWY 288 and the 610 Loop and conveniently located only minutes from Downtown Houston, The Med Center and Hobby Airport. Offered by: K. Hovnanian of Houston II, L.L.C.
| Elementary School | Middle School | High School |
|---|---|---|
| LAW ELEMENTARY SCHOOL Elementary School | THOMAS MIDDLE SCHOOL Middle School | WORTHING HIGH SCHOOL High School |
| Price History | |
|---|---|
| 2/12/2026 | Listed $299,608 |
| 7/22/2026 | 2$294,608 |
General Features
| Country | US |
|---|---|
| Sewer | Public Sewer |
| Heating | Central,Gas |
| Cooling | Central Air,Electric |
| Roof | Composition |
| Appliances | Dishwasher,Gas Cooktop,Disposal,Gas Oven,Microwave |
| HOA Fee | 1200 |
| Garage Spaces | 2 |
| Architectural Style | Contemporary/Modern |
| Security Features | Security Gate,Prewired,Controlled Access,Smoke Detector(s) |
| Construction Materials | Cement Siding |
| Year Built | 2026 |
| Stories Count | 2 |
| Levels | Two |
| Property Subtype | Detached |
| Tax Year | 2025 |
| Ownership | Full Ownership |
| Community Features | Curbs |
| Assoc Fee Paid Per | Annually |
| County | Harris |
| New Construction | true |
| Property Type | Residential |
| HOA | true |
| Attached Garage | true |
| Energy Efficient | Radiant Attic Barrier,HVAC,Insulation,Thermostat,Windows |
| Subdivision Name | Cloverdale |
| Facing Direction | West |
| Garage Y/N | true |
| Green Indoor Air Quality | Ventilation |
| Total Rooms | 9 |
| Full Baths | 2 |
| Status | Active Under Contract |
| Directions | Exit East Airport Road off HWY 288. Head eastbound on Airport Road. Turn on right on Scott Street heading southbound. Community Entrance located on west side of Scott Street just past Kipp High School Houston. |
| ModificationTimestamp | 2026-08-07T13:24:11.747-00:00 |
| High School | WORTHING HIGH SCHOOL |
| City | Houston |
| Disclosures | None |
| Association Name | Inframark |
| High School District | 27 - Houston |
| MLS Area | 3 |
| Lot Size Units | Square Feet |
| Green Building Verification Type | HERS Index Score |
| Elementary School | LAW ELEMENTARY SCHOOL |
| Middle/Junior High School | THOMAS MIDDLE SCHOOL |
| Property Condition | Under Construction |
| MLS Area Minor | Medical Center South |
| Lease Considered Y/N | false |
| Builder Name | K. Hovnanian Homes |
| Standard Status | Active Under Contract |
| Middle/Junior School District | 27 - Houston |
| Elementary School District | 27 - Houston |
| Year Built Source | Builder |
| PostalCity | Houston |
| Legal Description | 71/1/1 |
Interior Features
| Interior Amenities | Double Vanity,High Ceilings,Kitchen Island,Kitchen/Family Room Combo,Bath in Primary Bedroom,Pantry,Quartz Counters,Tub Shower,Ceiling Fan(s),Programmable Thermostat |
|---|---|
| Flooring | Carpet,Tile |
| Air Conditioning Y/N | true |
| Heating Y/N | true |
| Window Features | Low-Emissivity Windows |
| Half Baths | 1 |
| BuyerOfficeEmail | info@cbarealtors.com |
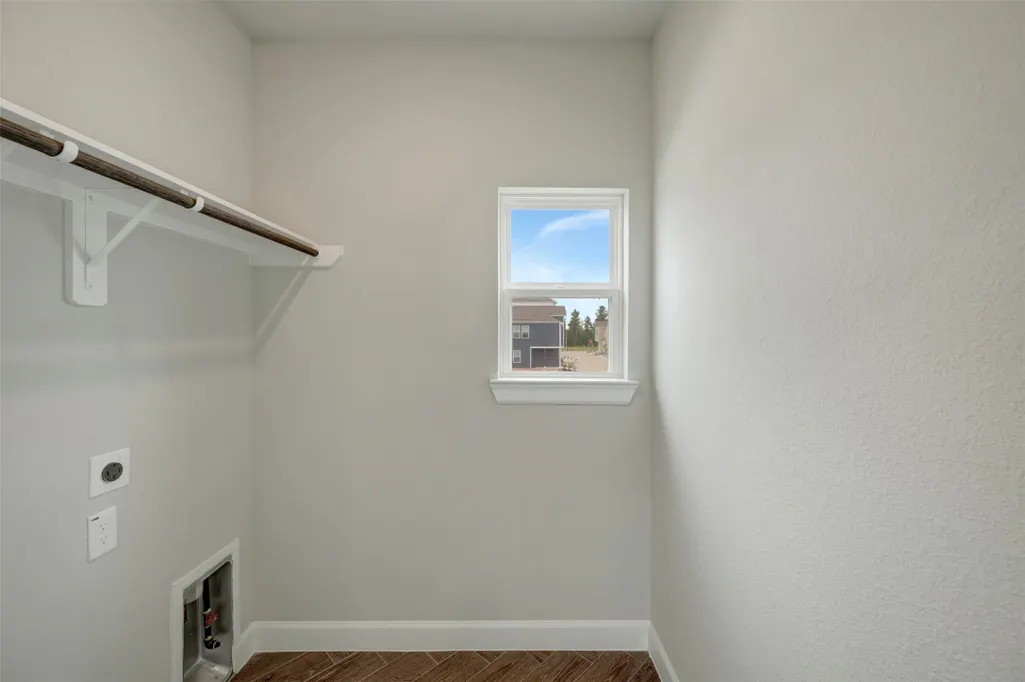
| Laundry Features | Washer Hookup,Electric Dryer Hookup,Gas Dryer Hookup |
| Total Bedrooms | 3 |
| Room Type | Breakfast Room/Nook,Family Room,Living Room,Utility Room,Half Bath |
| LivingAreaSource | Builder |
| Total Baths | 3 |
Exterior Features
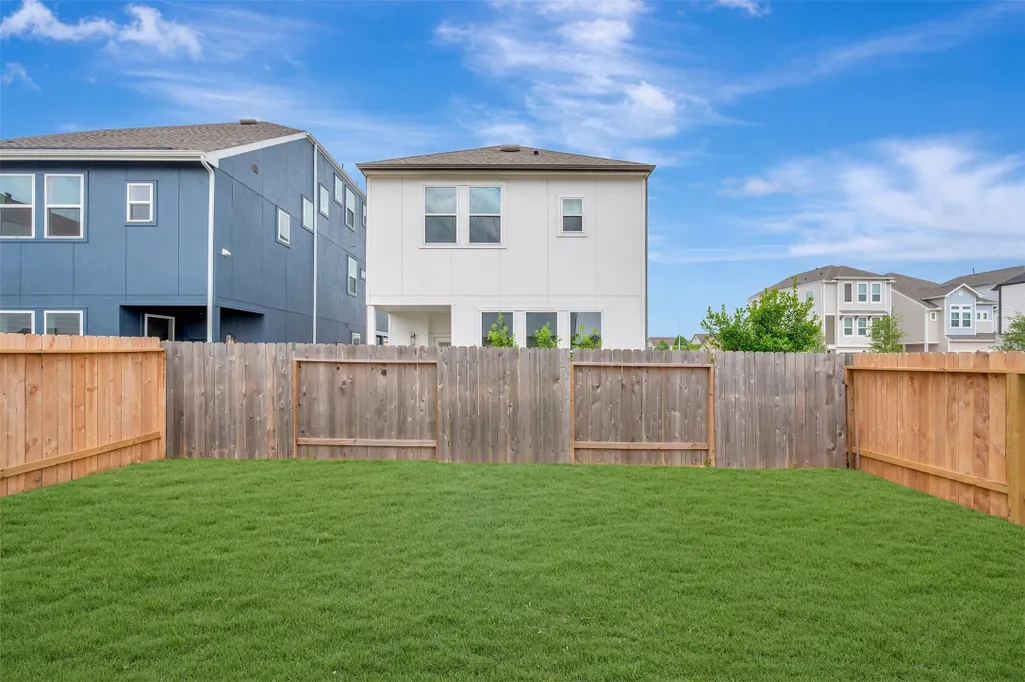
| Exterior Amenities | Fence,Private Yard |
|---|---|
| Fencing | Back Yard |
| Parking Features | Attached,Garage |
| Lot Features | Corner Lot,Subdivision |
| Water Source | Public |
| Lot Size Area | 2482 |
| Foundation Details | Slab |
| Building Area Total | 1404 |
| Lot Dimensions | 34x73 |
| Lot Size Acres | 0.057 |
| Road Surface Type | Concrete |
| Lot Size Source | Appraiser |
| Private Pool | false |
Amenities
- Foreclosure
- Views
- Short Sale
- New Construction
- Adult 55+
- Lease To Own
- No HOA Fees
- Furnished
- Primary On Main
- Air Conditioning
- Seller Finance
- Green
- Fixer Upper
- Horse
- Golf
- Fireplace
- Deck
- Garage
- Basement
- Pool
Property vs Single Family Average in 77047
Price
Year Built
 The information being provided by Houston Association of REALTORS, Inc. is for the consumer's personal, non-commercial use and may not be used for any purpose other than to identify prospective properties consumers may be interested in purchasing. Any information relating to real estate for sale referenced on this web site comes from the Internet Data Exchange (IDX) program of the Houston Association of REALTORS, Inc. This web site may reference real estate listing(s) held by a brokerage firm other
