









Address
29660 Fulshear Lake Trace, Fulshear, TX
Price
$ 1,360,000
Property Attributes
- MLS#65139809
- TypeSingle Family
- Listing Status Active
- CountyFort Bend
- CityFulshear
- Area30 Fulshear/South Brookshire/Simonton
- NeighborhoodFulshear Run Sec 5
- Zip77406
- Style
- Year Built2022
- Taxes$ 28183
- Price$ 1,360,000
- Bedrooms4
- Full Bathrooms4
- Half Bathrooms1
- Sqr Footage4871
- Lot Size0.5403 Acres
Data Source:
Houston Association of REALTORS® (HAR)
Property Description
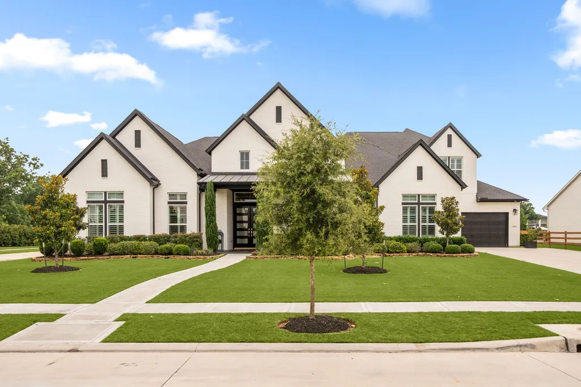
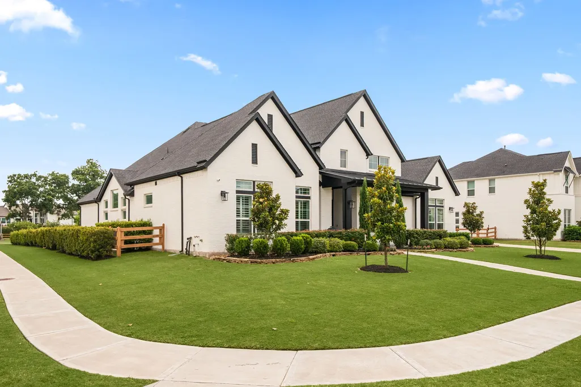
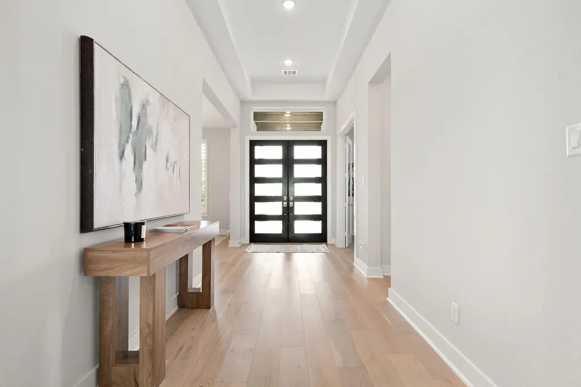
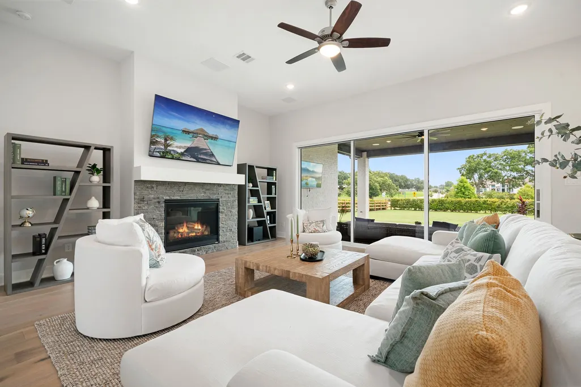
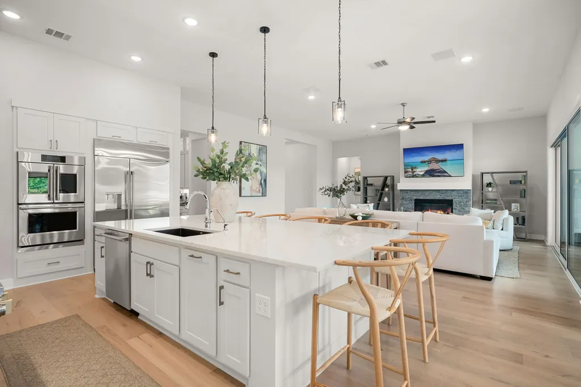
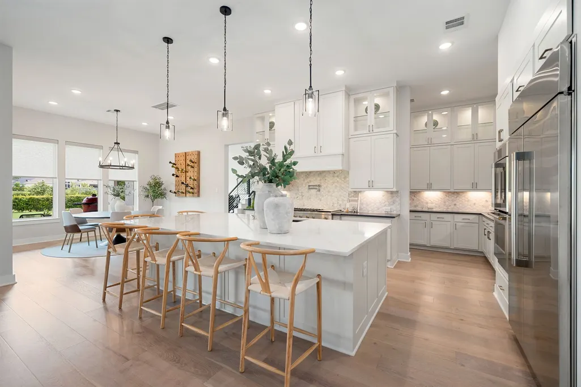
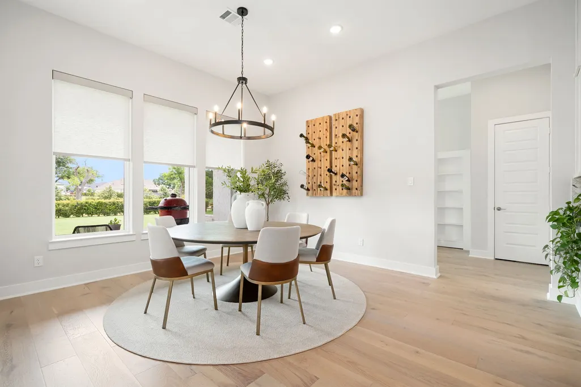
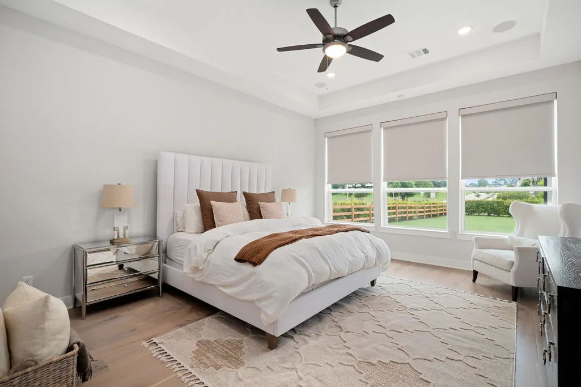
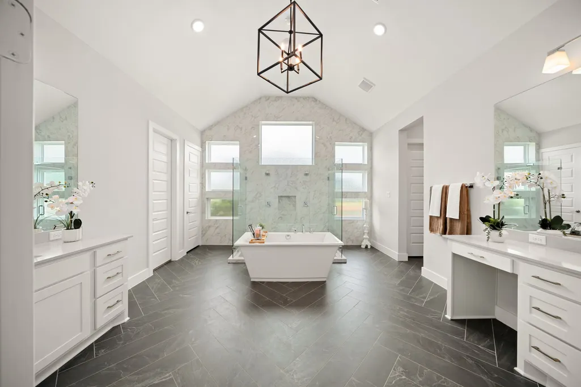
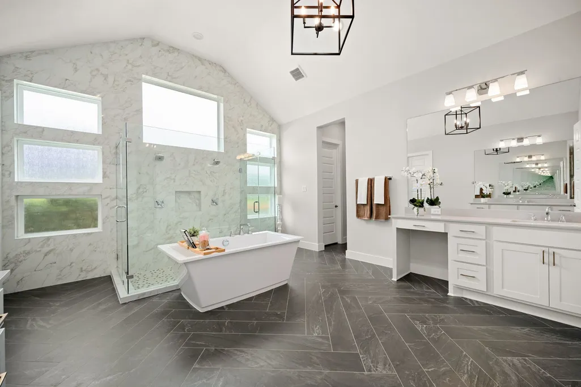
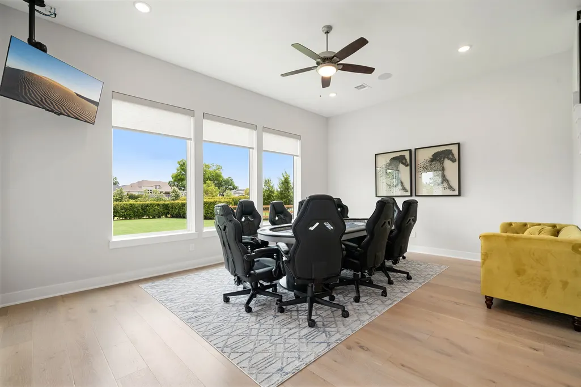
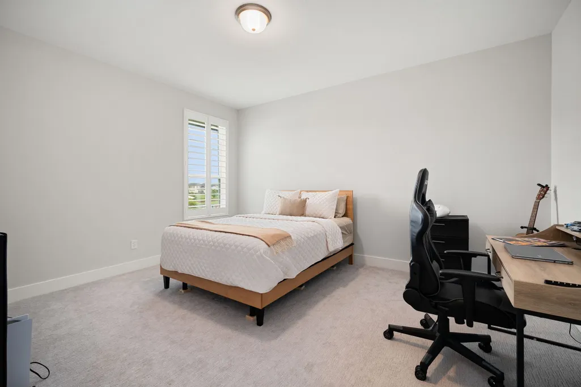
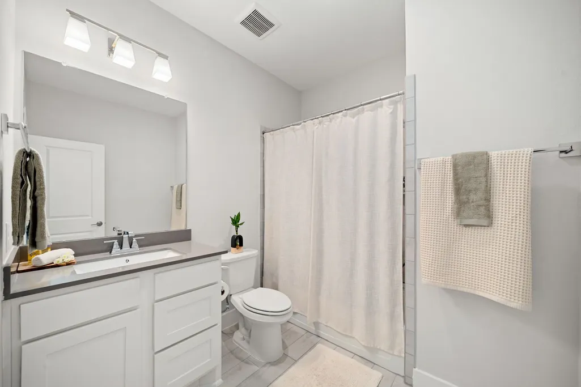
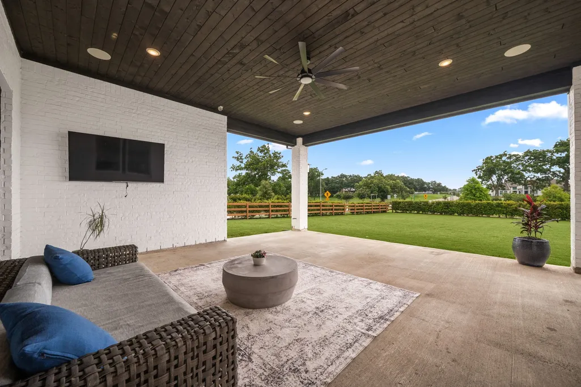
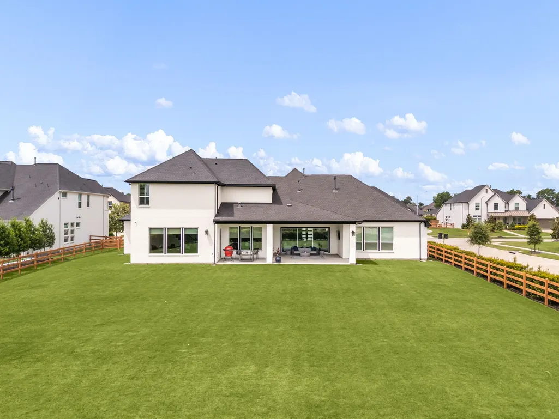
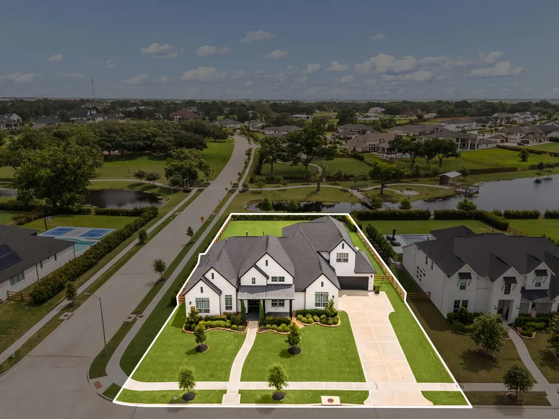
Experience elevated lakefront living in the prestigious Fulshear Run community. Situated on a half-acre corner lot overlooking the water, this exceptional 4-bedroom residence was designed for both everyday comfort and effortless entertaining. Two spacious bedrooms are located on the first floor, along with an oversized game room that creates the perfect gathering space for family and friends. The open-concept design showcases a chef-inspired kitchen with premium appliances, stunning white oak floors throughout and abundant natural light. Every bedroom features its own private bath, offering comfort and privacy for all. Enjoy the convenience of many upgrades thru-ought the home including motorized shades plus a water softener already in place. The expansive backyard provides endless possibilities to create your own private retreat. Complete with a 4-car epoxy-finished garage, this home delivers the luxury, technology, and lifestyle you've been waiting for. And More...
| Elementary School | Middle School | High School |
|---|---|---|
| HUGGINS ELEMENTARY SCHOOL Elementary School | LEAMAN JUNIOR HIGH SCHOOL Middle School | FULSHEAR HIGH SCHOOL High School |
| Price History | |
|---|---|
| 9/8/2026 | Listed $1,360,000 |
General Features
| Country | US |
|---|---|
| Sewer | Public Sewer |
| Heating | Central,Electric |
| Cooling | Central Air,Electric |
| Roof | Shingle,Wood |
| Appliances | Convection Oven,Dishwasher,Gas Cooktop,Disposal,Microwave,Instant Hot Water,Refrigerator,Water Softener Owned |
| HOA Fee | 1929 |
| Garage Spaces | 4 |
| Patio/Porch Features | Covered,Deck,Patio |
| Architectural Style | Farmhouse |
| Security Features | Security System Owned |
| Construction Materials | Brick |
| Year Built | 2022 |
| View | Water |
| Stories Count | 2 |
| Levels | Two |
| Property Subtype | Detached |
| Tax Year | 2025 |
| Waterfront Features | Lake,Lake Front |
| Assoc Fee Paid Per | Annually |
| County | Fort Bend |
| New Construction | false |
| Property Type | Residential |
| Association Amenities | Picnic Area,Playground,Trail(s) |
| HOA | true |
| Attached Garage | true |
| Subdivision Name | Fulshear Run Sec 5 |
| Facing Direction | West |
| Garage Y/N | true |
| Total Rooms | 10 |
| Full Baths | 4 |
| Status | Active |
| Directions | From 1093/westpark tollway, west. Exit at BoisD' arc lane, make a left , continue the stop sign pass the roundabouts and the second stop sign make a left and it is the house on the corner on the left. |
| ModificationTimestamp | 2026-09-12T19:09:34.020-00:00 |
| High School | FULSHEAR HIGH SCHOOL |
| City | Fulshear |
| Disclosures | Municipal Utility District Disclosure,Seller Disclosure |
| Association Name | KRJ Management |
| High School District | 33 - Lamar Consolidated |
| MLS Area | 30 |
| Lot Size Units | Square Feet |
| Elementary School | HUGGINS ELEMENTARY SCHOOL |
| Tax Annual Amount | 28183 |
| Middle/Junior High School | LEAMAN JUNIOR HIGH SCHOOL |
| MLS Area Minor | Fulshear/South Brookshire/Simonton |
| Lease Considered Y/N | false |
| Virtual Tour | https://listings.homecapture.net/videos/019ee654-ac0b-72e8-9316-340a8835a1f3 |
| Builder Name | TriPointe |
| Standard Status | Active |
| Middle/Junior School District | 33 - Lamar Consolidated |
| Elementary School District | 33 - Lamar Consolidated |
| Year Built Source | Public Records |
| Virtual Tour | https://listings.homecapture.net/sites/29660-fulshear-lake-trce-richmond-tx-77406-26017432/branded |
| PostalCity | Fulshear |
| Legal Description | FULSHEAR RUN SEC 5, BLOCK 1, LOT 9, ACRES 0.54 |
Interior Features
| Interior Amenities | Butler's Pantry,En Suite Bathroom,Full Bath on Main Level,High Ceilings,Instant Hot Water,Kitchen Island,Kitchen/Family Room Combo,Bath in Primary Bedroom,Main Level Primary,Pots & Pan Drawers,Pantry,Pot Filler,Soaking Tub,Separate Shower,TwoBedroomsUp,TwoBedroomsDown,Walk-In Pantry,Walk-In Closet(s),Wired for Sound,Window Treatments,Ceiling Fan(s) |
|---|---|
| Flooring | Wood |
| Total Fireplaces | 1 |
| Fireplace Features | Gas Log |
| Air Conditioning Y/N | true |
| Heating Y/N | true |
| Window Features | Window Coverings |
| Fireplace Y/N | true |
| Half Baths | 1 |
| Laundry Features | Gas Dryer Hookup |
| Total Bedrooms | 4 |
| Room Type | Breakfast Room/Nook,Dining Room,Family Room,Game Room,Loft,Media Room,Office,Pantry,Utility Room,Half Bath |
| LivingAreaSource | Appraiser |
| Total Baths | 5 |
Exterior Features
| Exterior Amenities | Covered Patio,Fence,Sprinkler/Irrigation,Patio |
|---|---|
| Fencing | Back Yard |
| Parking Features | Attached,Garage |
| Lot Features | Corner Lot,Views |
| Water Source | Public |
| Lot Size Area | 23536 |
| Foundation Details | Slab |
| Building Area Total | 4871 |
| Lot Size Acres | 0.5403 |
| Lot Size Source | Appraiser |
| Waterfront Y/N | true |
| Other Equipment | Reverse Osmosis System |
| Private Pool | false |
Amenities
- Foreclosure
- Views
- Short Sale
- New Construction
- Adult 55+
- Lease To Own
- No HOA Fees
- Furnished
- Primary On Main
- Air Conditioning
- Seller Finance
- Green
- Fixer Upper
- Horse
- Golf
- Fireplace
- Deck
- Garage
- Basement
- Pool
Property vs Single Family Average in 77406
Price
Taxes
Year Built
 The information being provided by Houston Association of REALTORS, Inc. is for the consumer's personal, non-commercial use and may not be used for any purpose other than to identify prospective properties consumers may be interested in purchasing. Any information relating to real estate for sale referenced on this web site comes from the Internet Data Exchange (IDX) program of the Houston Association of REALTORS, Inc. This web site may reference real estate listing(s) held by a brokerage firm other
