

Address
314 Bridge Crest Boulevard, Houston, TX
Price
$ 598,000
Property Attributes
- MLS#59609380
- TypeSingle Family
- Listing Status Active
- CountyHarris
- CityHouston
- Area37 Mission Bend Area
- NeighborhoodCrestwater
- Zip77082
- Style
- Year Built1999
- Price$ 598,000
- Bedrooms4
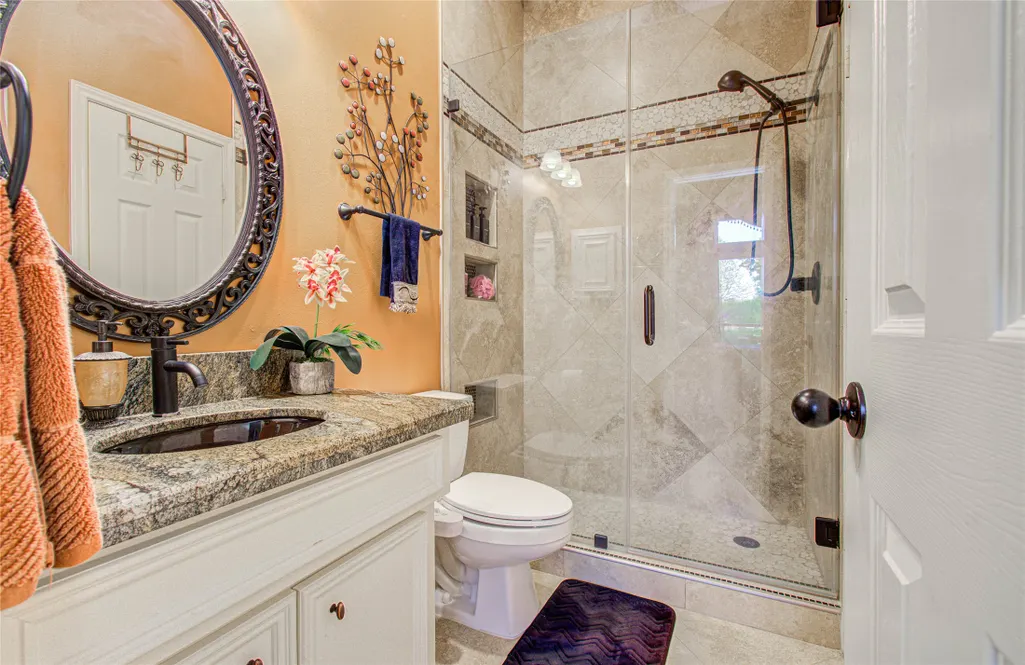
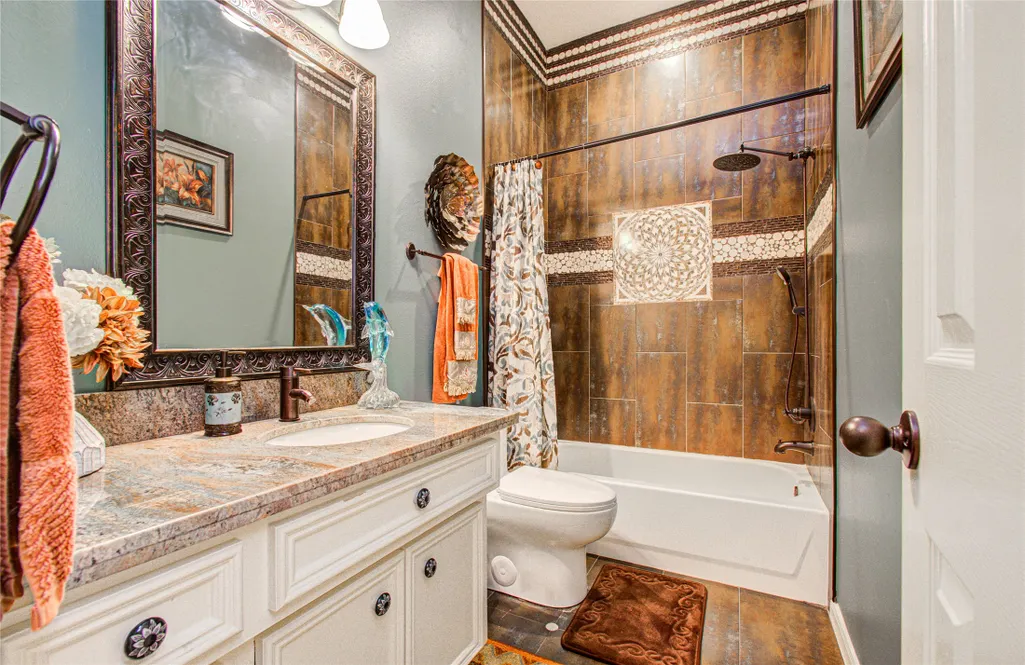
- Full Bathrooms3
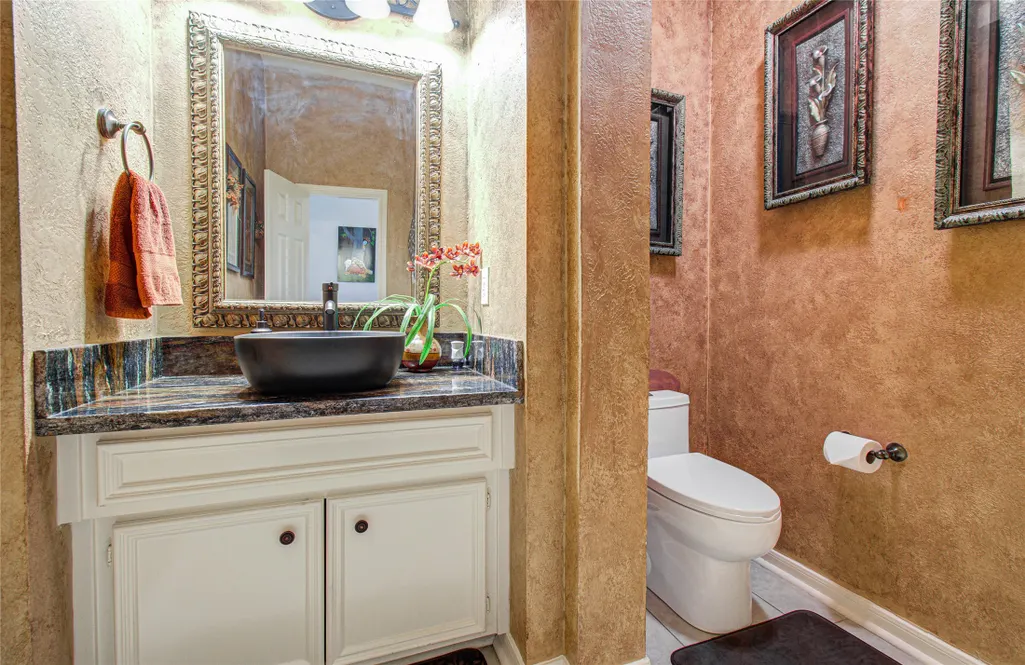
- Half Bathrooms1
- Sqr Footage3378
Data Source:
Houston Association of REALTORS® (HAR)
Property Description
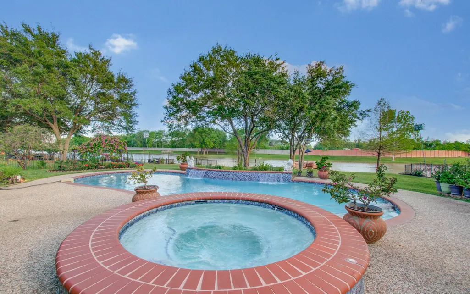
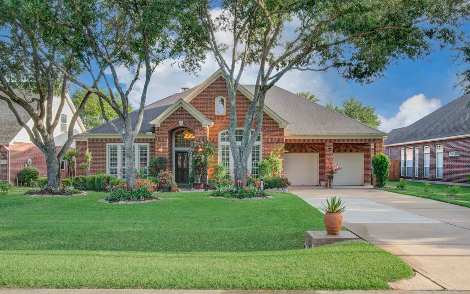
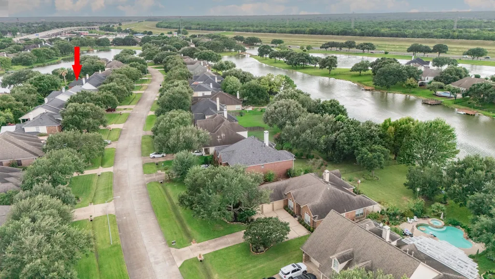
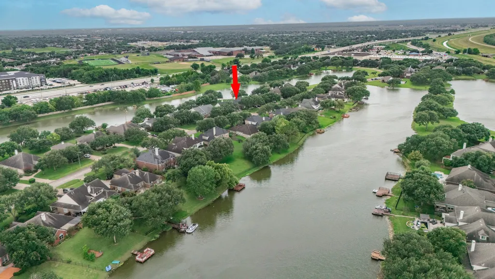
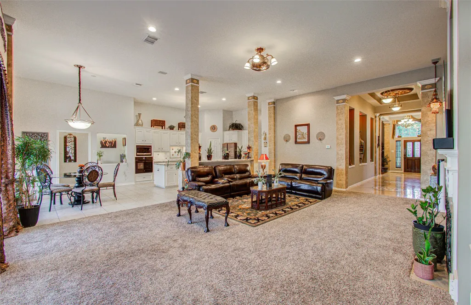
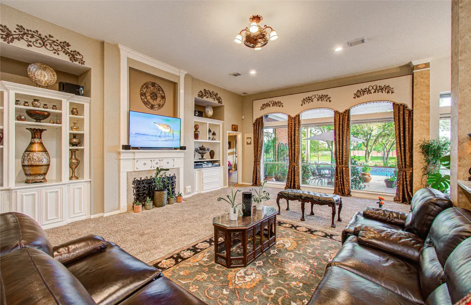
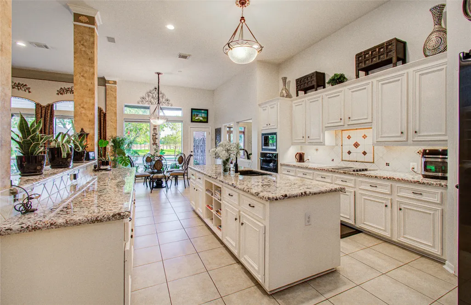
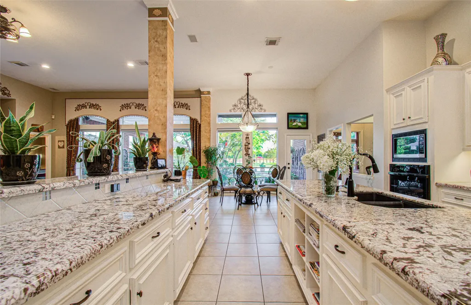
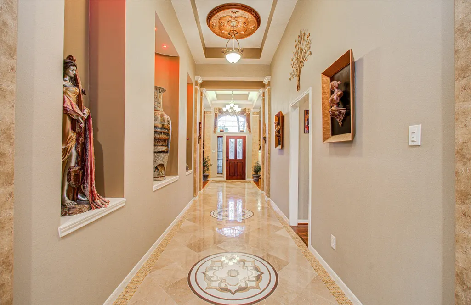
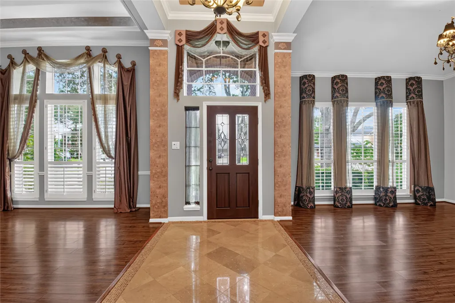
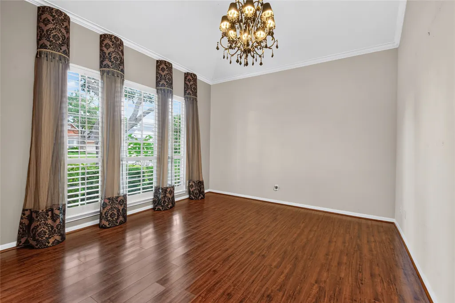
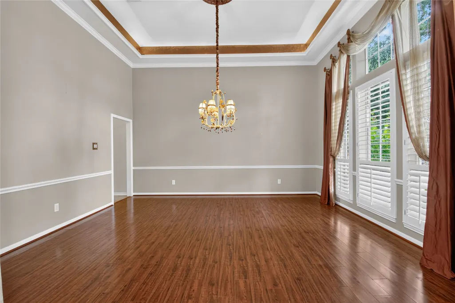
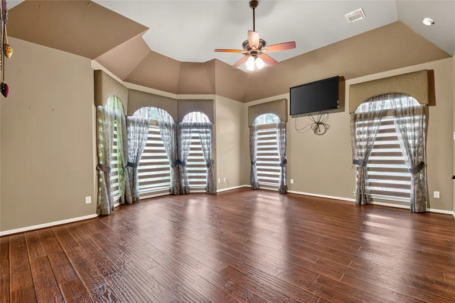
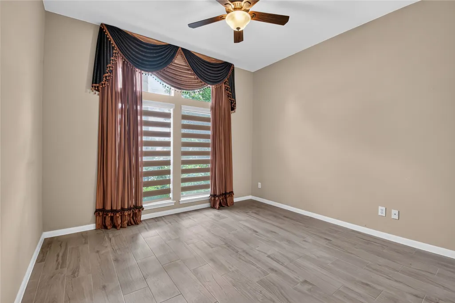
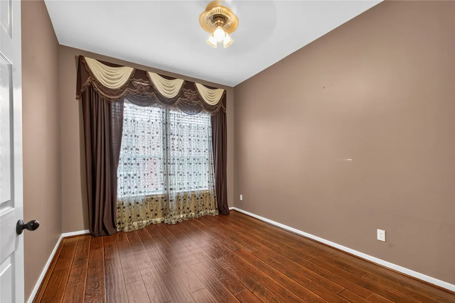
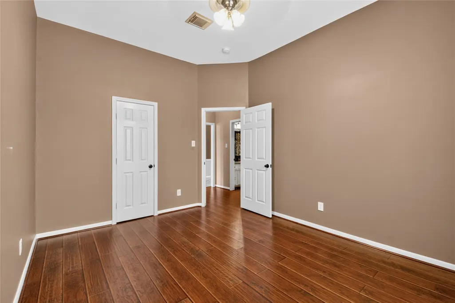
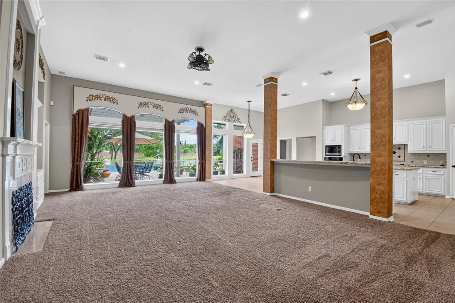
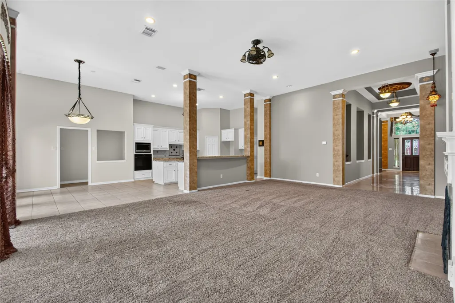
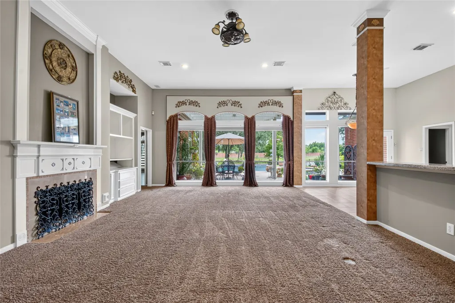
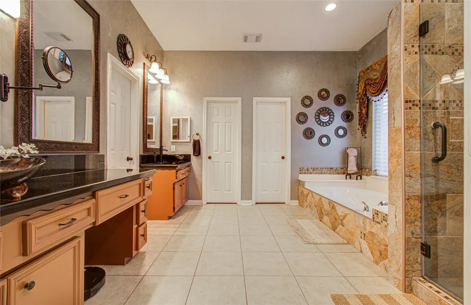
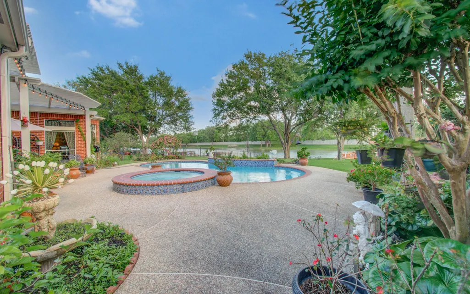
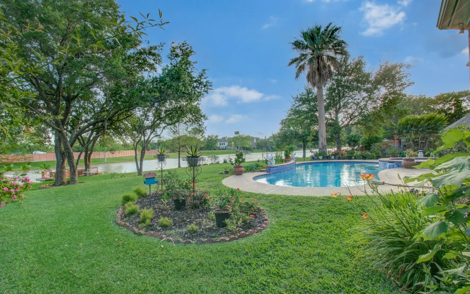
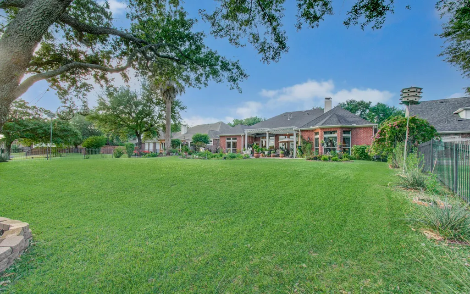
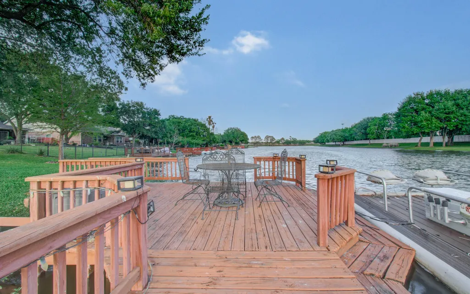
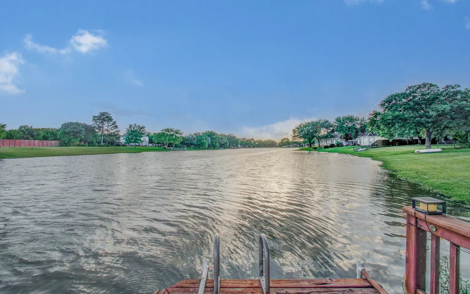
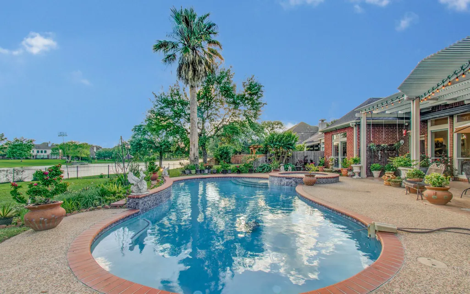
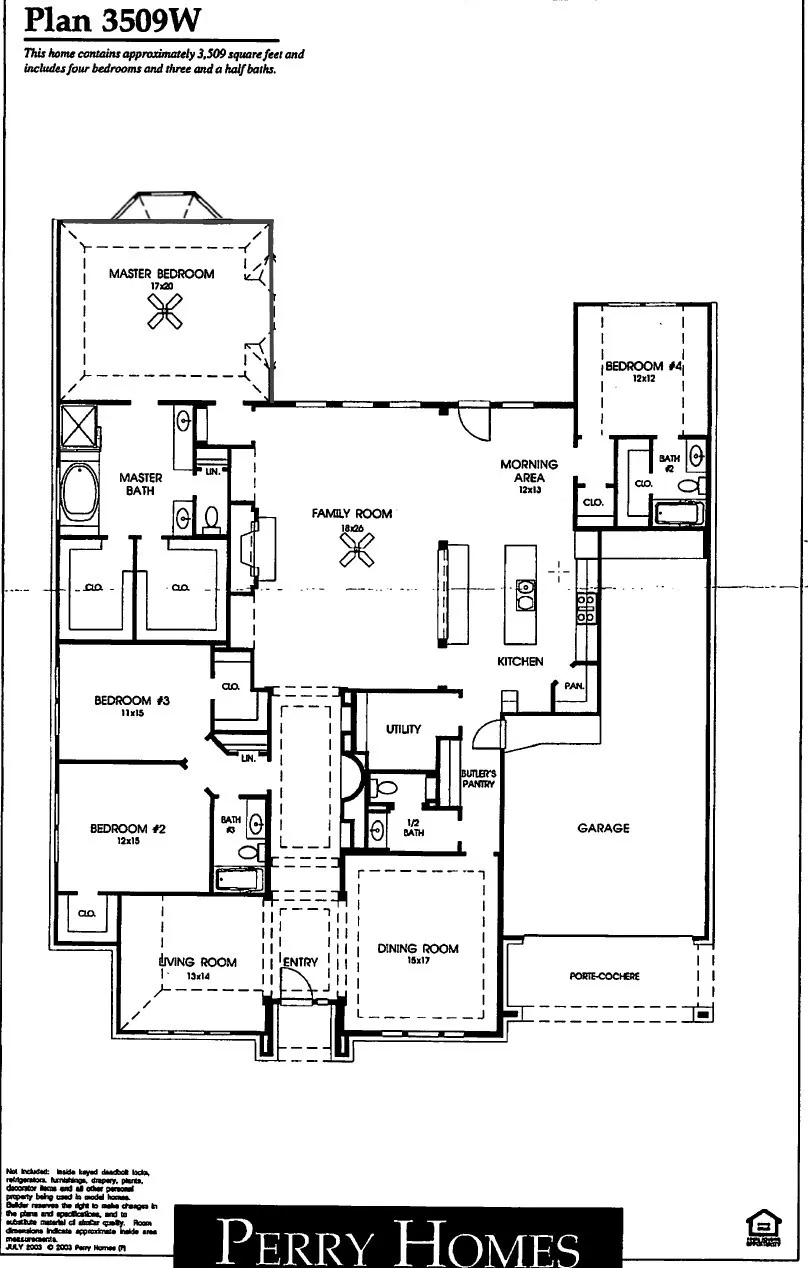
Stunning waterfront home in the desirable gated Crestwater community! This spacious home offers a wonderful open floor plan with 12-13 feet high ceilings,art niches,huge island kitchen,beautiful views from most rooms, abundant natural light, and generous living spaces perfect for entertaining. Loads of built-ins , marbles and tile entry. Glass top cooking range and oven replaced recently. Enjoy the best of outdoor living with a large heated pool, relaxing jetted hot tub, waterfalls and beautiful waterfront views, and a private dock. The home features a roof approximately 6 years old and sits on an oversized lot with beautiful landscaping with mature trees. A rare opportunity to own a waterfront property in West Houston with easy access to shopping, dining, and major highways. Schedule your private showing today!
| Elementary School | Middle School | High School |
|---|---|---|
| REES ELEMENTARY SCHOOL Elementary School | ALBRIGHT MIDDLE SCHOOL Middle School | AISD DRAW High School |
| Price History | |
|---|---|
| 9/8/2026 | Listed $598,000 |
General Features
| Country | US |
|---|---|
| Sewer | Public Sewer |
| Heating | Central,Gas |
| Cooling | Central Air,Electric,Attic Fan |
| Roof | Composition |
| Appliances | Convection Oven,Dishwasher,Electric Cooktop,Disposal,Microwave,Trash Compactor,Water Softener Owned |
| HOA Fee | 2400 |
| Garage Spaces | 3 |
| Architectural Style | Traditional |
| Pool Features | Pool/Spa Combo |
| Construction Materials | Brick |
| Year Built | 1999 |
| Stories Count | 1 |
| Levels | One |
| Property Subtype | Detached |
| Waterfront Features | Lake,Lake Front,Waterfront |
| Community Features | Community Pool |
| Assoc Fee Paid Per | Annually |
| County | Harris |
| New Construction | false |
| Property Type | Residential |
| Association Amenities | Clubhouse |
| HOA | true |
| Attached Garage | true |
| Energy Efficient | Exposure/Shade,HVAC,Thermostat |
| Subdivision Name | Crestwater |
| Facing Direction | North |
| Garage Y/N | true |
| Green Indoor Air Quality | Ventilation |
| Total Rooms | 4 |
| Full Baths | 3 |
| Status | Active |
| Directions | Enter from Westheimer Rd. Enter gate code 256 at the kiosk. |
| ModificationTimestamp | 2026-09-09T09:21:58.493-00:00 |
| High School | AISD DRAW |
| City | Houston |
| Disclosures | Owner Is Listing Agent,Seller Disclosure |
| Association Name | Town square |
| High School District | 2 - Alief |
| MLS Area | 37 |
| Lot Size Units | Square Feet |
| Elementary School | REES ELEMENTARY SCHOOL |
| Middle/Junior High School | ALBRIGHT MIDDLE SCHOOL |
| MLS Area Minor | Mission Bend Area |
| Lease Considered Y/N | false |
| Builder Name | David Weekly |
| Standard Status | Active |
| Occupancy Type | Vacant |
| Middle/Junior School District | 2 - Alief |
| Elementary School District | 2 - Alief |
| Year Built Source | Public Records |
| PostalCity | Houston |
| Legal Description | LT 5 BLK 4 Crestwater Sec 2 |
Interior Features
| Interior Amenities | All Bedrooms Down,Breakfast Bar,Bidet,Crown Molding,Dry Bar,Double Vanity,Granite Counters,Jetted Tub,Kitchen Island,Kitchen/Family Room Combo,Main Level Primary,Pantry,Separate Shower,Walk-In Pantry,Window Treatments,Ceiling Fan(s),Programmable Thermostat |
|---|---|
| Flooring | Laminate,Marble,Stone |
| Total Fireplaces | 1 |
| Fireplace Features | Gas |
| Air Conditioning Y/N | true |
| Heating Y/N | true |
| Window Features | Window Coverings |
| Fireplace Y/N | true |
| Half Baths | 1 |
| Laundry Features | Electric Dryer Hookup,Gas Dryer Hookup |
| Total Bedrooms | 4 |
| Room Type | Breakfast Room/Nook,Den,Dining Room,Game Room,Living Room,Utility Room |
| LivingAreaSource | Appraiser |
| Total Baths | 4 |
Exterior Features
| Parking Features | Attached,Garage |
|---|---|
| Lot Features | Waterfront |
| Water Source | Public |
| Lot Size Area | 15904 |
| Foundation Details | Slab |
| Building Area Total | 3378 |
| Road Surface Type | Concrete |
| Lot Size Source | Survey |
| Waterfront Y/N | true |
| Other Equipment | Reverse Osmosis System |
| Private Pool | true |
Amenities
- Foreclosure
- Views
- Short Sale
- New Construction
- Adult 55+
- Lease To Own
- No HOA Fees
- Furnished
- Primary On Main
- Air Conditioning
- Seller Finance
- Green
- Fixer Upper
- Horse
- Golf
- Fireplace
- Deck
- Garage
- Basement
- Pool
Property vs Single Family Average in 77082
Price
Year Built
 The information being provided by Houston Association of REALTORS, Inc. is for the consumer's personal, non-commercial use and may not be used for any purpose other than to identify prospective properties consumers may be interested in purchasing. Any information relating to real estate for sale referenced on this web site comes from the Internet Data Exchange (IDX) program of the Houston Association of REALTORS, Inc. This web site may reference real estate listing(s) held by a brokerage firm other
