
Address
14115 Aspen Woods Court, Conroe, TX
Price
$ 849,000
Property Attributes
- MLS#488753
- TypeSingle Family
- Listing Status Active
- CountyMontgomery
- CityConroe
- Area15 Conroe Southwest
- NeighborhoodFosters Ridge
- Zip77384
- Style
- Year Built2018
- Taxes$ 16135
- Price$ 849,000
- Bedrooms4
- Full Bathrooms3
- Half Bathrooms0
- Sqr Footage2950
- Lot Size0.4649 Acres
Data Source:
Houston Association of REALTORS® (HAR)
Property Description
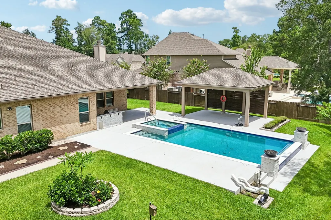
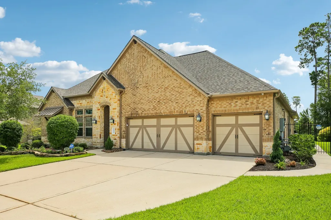
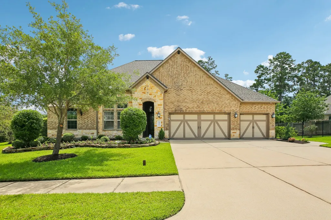
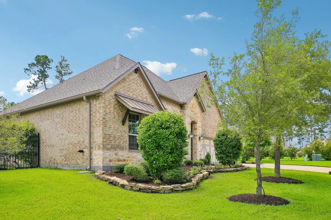
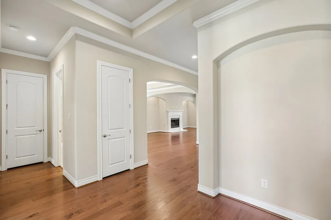
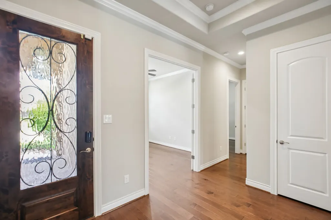
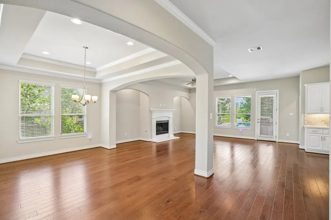
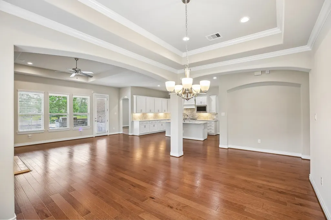
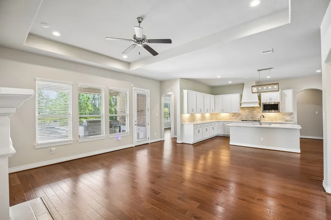
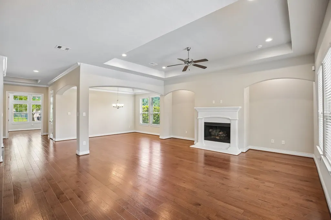
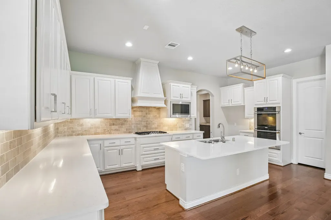
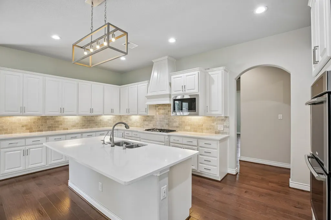
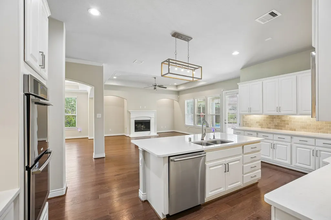
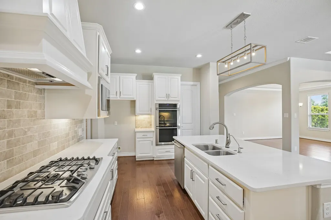
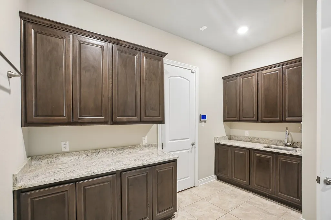
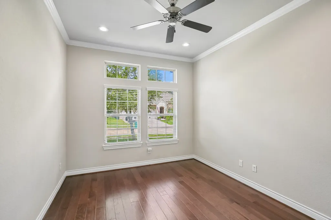
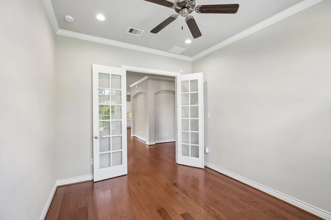
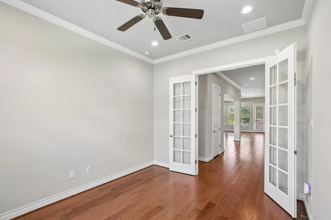
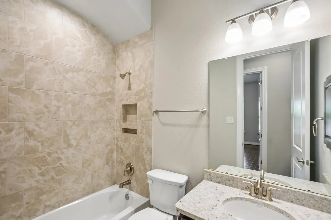
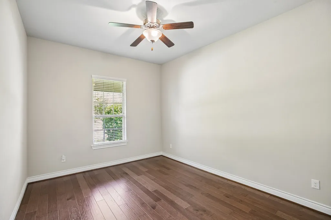
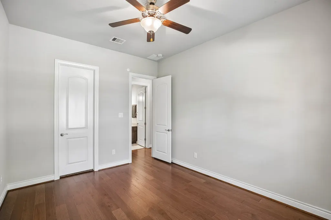
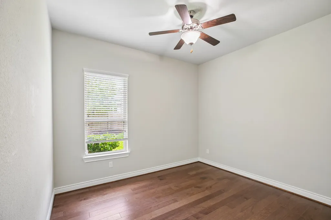
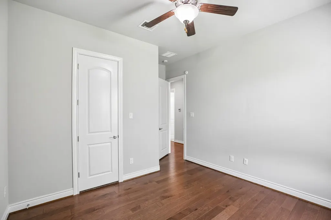
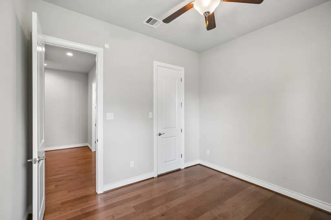
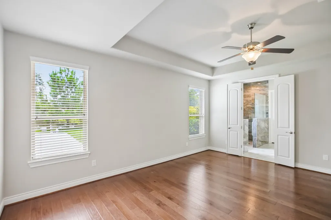
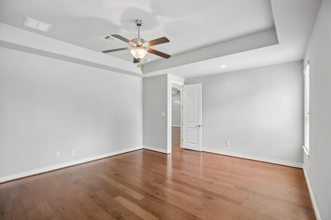
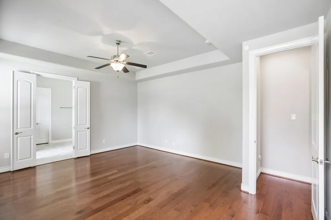
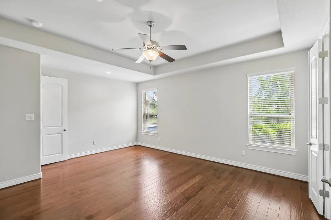
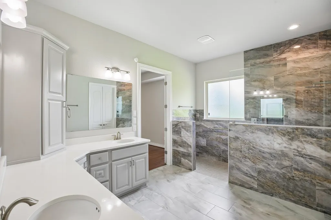
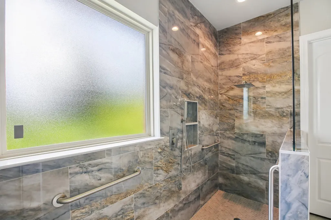
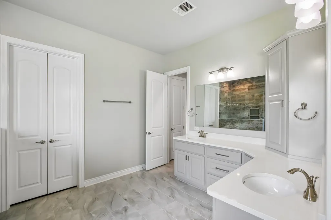
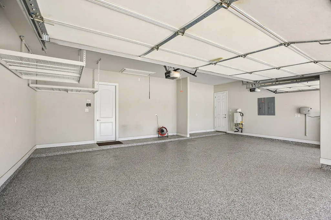
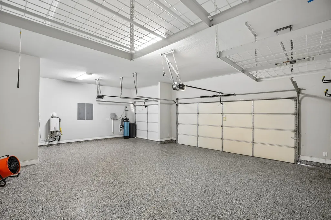
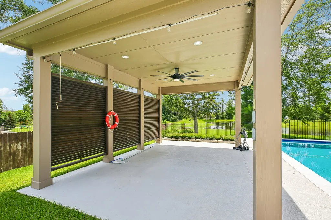
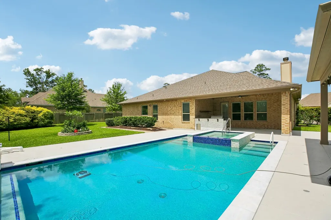
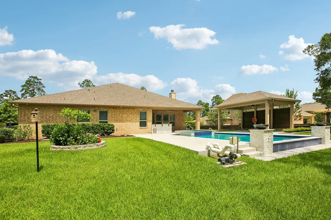
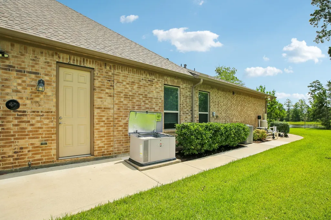
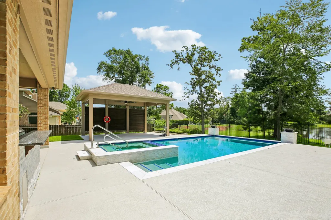
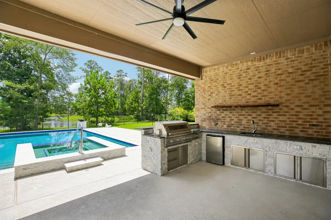
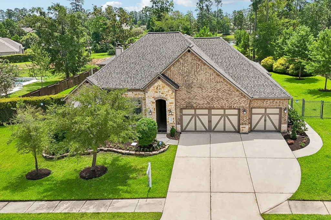
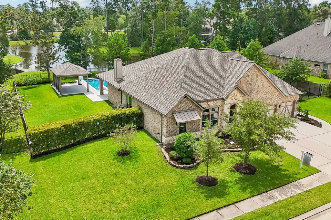
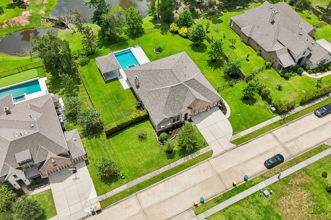
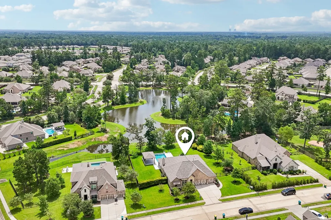
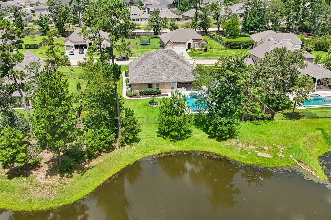
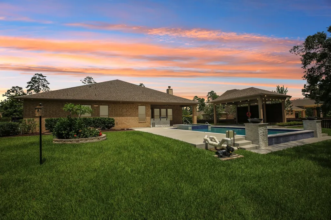
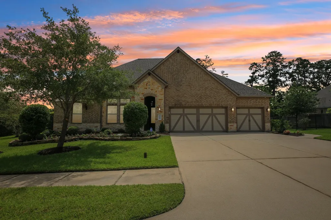
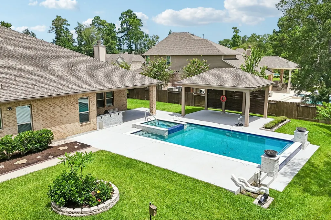
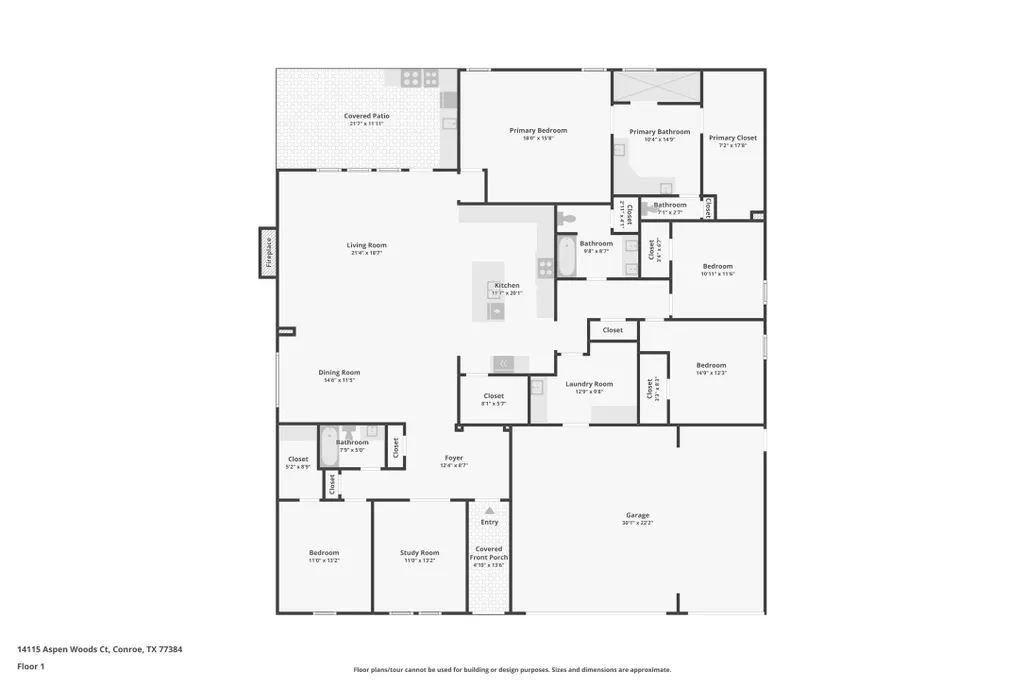
Experience luxury living in this stunning single-story home featuring 4 bedrooms, 3 full baths, and situated on an almost 1/2-acre waterfront lot. The spacious open floor plan showcases hardwood floors throughout, a formal dining room, and a private office with elegant French doors. The gourmet kitchen is a chef’s dream with a massive island, upgraded appliances, and soft-close cabinetry. Enjoy peace of mind with a new 30-year roof, whole-home water filtration system, 22KW generator,and 8 outdoor security cameras. The 3-car garage offers ample storage. Step outside to your private resort-style oasis with a pool featuring brand new swim jets, a spa with a glass bottom, fire bowls, and serene water views. Entertain effortlessly under the large pavilion with a fully equipped outdoor kitchen. This exceptional property blends comfort, style, and outdoor luxury. The Woodlands ISD
| Elementary School | Middle School | High School |
|---|---|---|
| DERETCHIN ELEMENTARY SCHOOL Elementary School | MCCULLOUGH JUNIOR HIGH SCHOOL Middle School | THE WOODLANDS HIGH SCHOOL High School |
| Price History | |
|---|---|
| 7/18/2026 | Listed $870,000 |
| 7/28/2026 | 1$860,000 |
| 8/13/2026 | 1$849,000 |
General Features
| Country | US |
|---|---|
| Sewer | Public Sewer |
| Heating | Central,Gas |
| Cooling | Central Air,Electric |
| Roof | Composition |
| Appliances | Double Oven,Dishwasher,Gas Cooktop,Disposal,Microwave,ENERGY STAR Qualified Appliances,Water Softener Owned |
| HOA Fee | 1300 |
| Garage Spaces | 3 |
| Association Fee Includes | Clubhouse,Common Areas |
| Architectural Style | Traditional |
| Pool Features | Gunite,In Ground,Pool/Spa Combo,Salt Water,Association |
| Security Features | Security Gate,Prewired,Security System Owned,Controlled Access,Smoke Detector(s) |
| Construction Materials | Brick |
| Year Built | 2018 |
| Electric | Generator |
| View | Lake |
| Stories Count | 1 |
| Levels | One |
| Property Subtype | Detached |
| Tax Year | 2025 |
| Waterfront Features | Waterfront |
| Assoc Fee Paid Per | Annually |
| County | Montgomery |
| New Construction | false |
| Property Type | Residential |
| Association Amenities | Clubhouse,Playground,Pool,Gated |
| HOA | true |
| Attached Garage | true |
| Energy Efficient | Appliances,HVAC,Lighting,Roof,Thermostat |
| Subdivision Name | Fosters Ridge |
| Garage Y/N | true |
| Total Rooms | 7 |
| Full Baths | 3 |
| Status | Active |
| Directions | 1488 west to Old Conroe Road, turn right. Go 1.9 miles to Thunder Basin Pkwy and turn left, right on Denali Wilderness Pkwy, left on Beartooth Bend. Through gate make the first left. House is on the left |
| ModificationTimestamp | 2026-09-15T18:20:14.390-00:00 |
| High School | THE WOODLANDS HIGH SCHOOL |
| City | Conroe |
| Disclosures | Municipal Utility District Disclosure |
| Association Name | inframark |
| High School District | 11 - Conroe |
| MLS Area | 15 |
| Lot Size Units | Square Feet |
| Spa Features | Hot Tub |
| Elementary School | DERETCHIN ELEMENTARY SCHOOL |
| Tax Annual Amount | 16135 |
| Middle/Junior High School | MCCULLOUGH JUNIOR HIGH SCHOOL |
| MLS Area Minor | Conroe Southwest |
| Lease Considered Y/N | false |
| Virtual Tour | https://media.zillowmediaexperts.com/videos/019f743d-b159-72c4-b2fb-c66550fc6e51 |
| Builder Name | Emerald Homes |
| Standard Status | Active |
| Middle/Junior School District | 11 - Conroe |
| Elementary School District | 11 - Conroe |
| Year Built Source | Public Records |
| Virtual Tour | https://media.zillowmediaexperts.com/sites/14115-aspen-woods-ct-conroe-tx-77384-26567282/branded |
| PostalCity | Conroe |
| Legal Description | S516404 - FOSTERS RIDGE 04, BLOCK 1, LOT 3 |
Interior Features
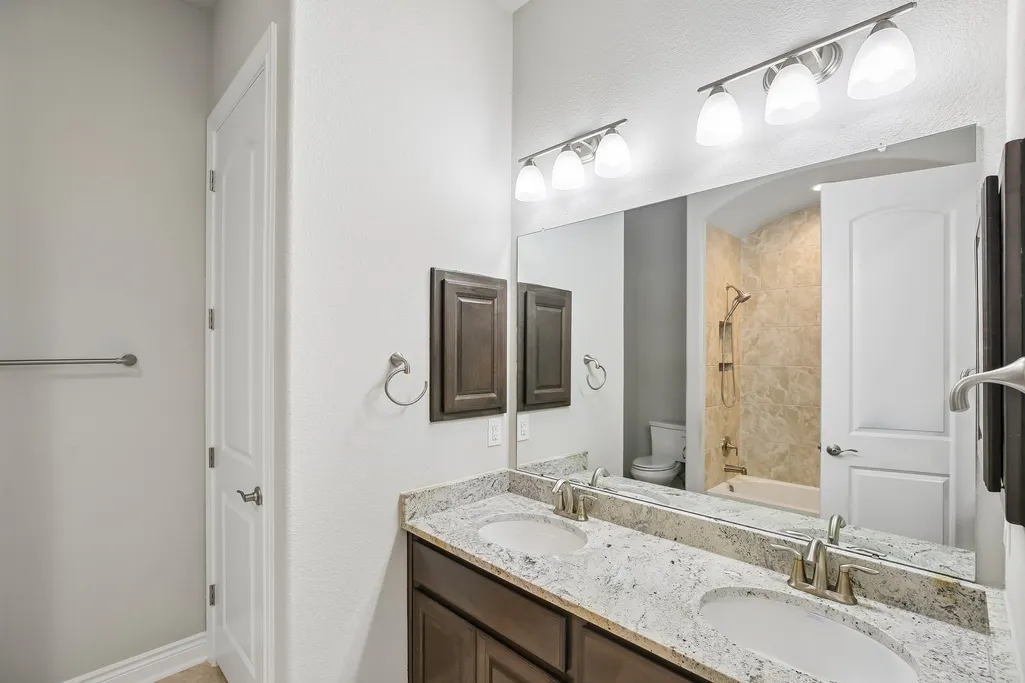
| Interior Amenities | All Bedrooms Down,Double Vanity,Full Bath on Main Level,High Ceilings,Hot Tub/Spa,Kitchen Island,Kitchen/Family Room Combo,Main Level Primary,Quartz Counters,Self-closing Cabinet Doors,Self-closing Drawers,Walk-In Pantry,Ceiling Fan(s),Programmable Thermostat |
|---|---|
| Flooring | Engineered Hardwood,Tile |
| Total Fireplaces | 1 |
| Fireplace Features | Gas,Gas Log |
| Air Conditioning Y/N | true |
| Heating Y/N | true |
| Fireplace Y/N | true |
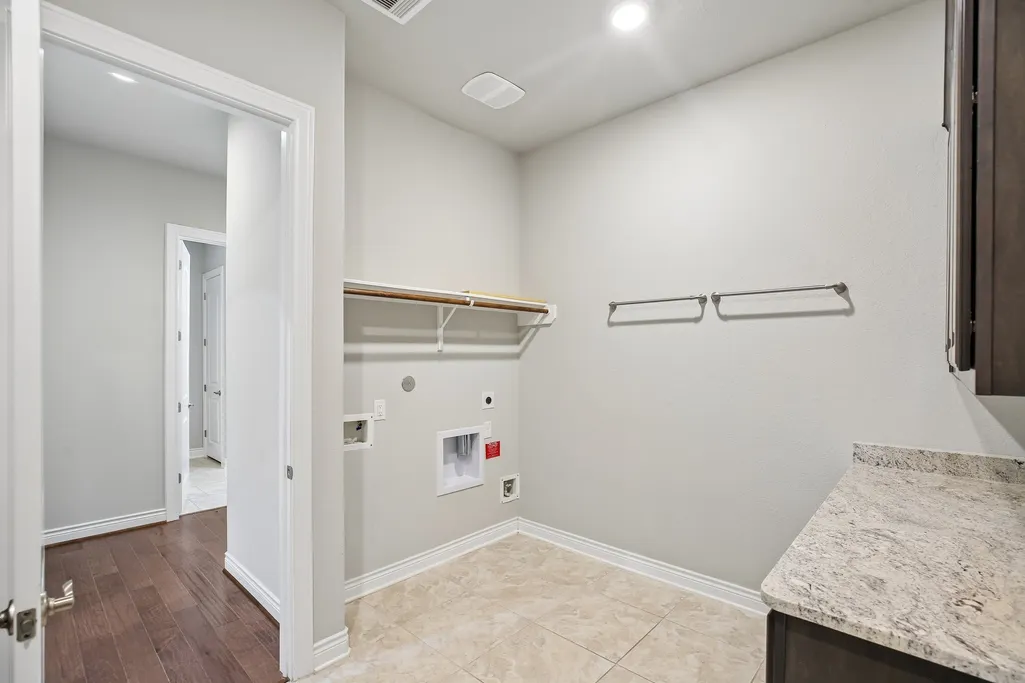
| Laundry Features | Washer Hookup,Electric Dryer Hookup,Gas Dryer Hookup |
| Total Bedrooms | 4 |
| Room Type | Breakfast Room/Nook,Dining Room,Family Room,Living Room,Office,Utility Room |
| LivingAreaSource | Appraiser |
| Total Baths | 3 |
Exterior Features
| Exterior Amenities | Fence,Hot Tub/Spa,Sprinkler/Irrigation,Outdoor Kitchen |
|---|---|
| Fencing | Back Yard |
| Parking Features | Attached,Garage |
| Lot Features | Cleared,Cul-De-Sac,Waterfront,Backs to Greenbelt/Park |
| Water Source | Public |
| Lot Size Area | 20251 |
| Foundation Details | Slab |
| Spa | true |
| Building Area Total | 2950 |
| Lot Size Acres | 0.4649 |
| Lot Size Source | Appraiser |
| Waterfront Y/N | true |
| Private Pool | true |
Amenities
- Foreclosure
- Views
- Short Sale
- New Construction
- Adult 55+
- Lease To Own
- No HOA Fees
- Furnished
- Primary On Main
- Air Conditioning
- Seller Finance
- Green
- Fixer Upper
- Horse
- Golf
- Fireplace
- Deck
- Garage
- Basement
- Pool
Property vs Single Family Average in 77384
Price
Taxes
Year Built
 The information being provided by Houston Association of REALTORS, Inc. is for the consumer's personal, non-commercial use and may not be used for any purpose other than to identify prospective properties consumers may be interested in purchasing. Any information relating to real estate for sale referenced on this web site comes from the Internet Data Exchange (IDX) program of the Houston Association of REALTORS, Inc. This web site may reference real estate listing(s) held by a brokerage firm other
