
Open House Sat, Sep 19th 12:00 PM - 02:00 PM
Address
5410 Valerie Street, Bellaire, TX
Price
$ 2,100,000
Property Attributes
- MLS#44463289
- TypeSingle Family
- Listing Status Active
- CountyHarris
- CityBellaire
- Area17 Bellaire Area
- NeighborhoodBraeburn Cntry Club Estates Se
- Zip77401
- Style
- Year Built1992
- Taxes$ 37838
- Price$ 2,100,000
- Bedrooms5
- Full Bathrooms5
- Half Bathrooms2
- Sqr Footage5981
- Lot Size0.47 Acres
Data Source:
Houston Association of REALTORS® (HAR)
Property Description
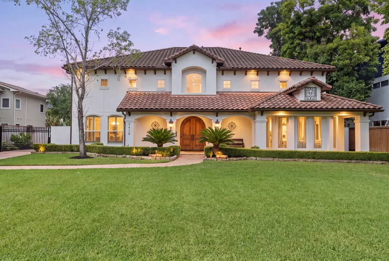
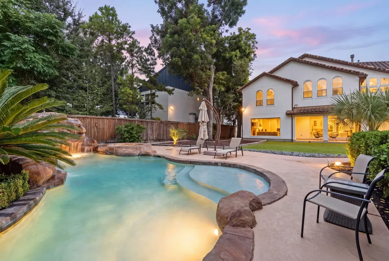
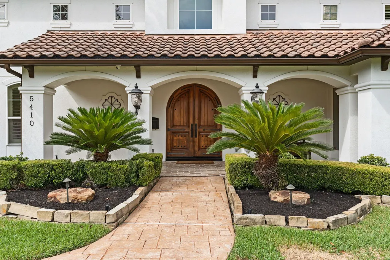
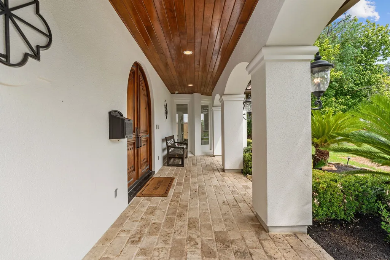
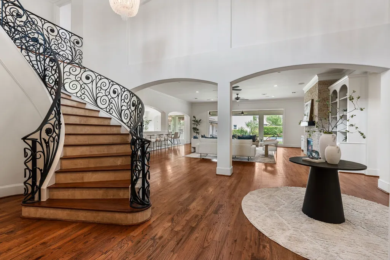
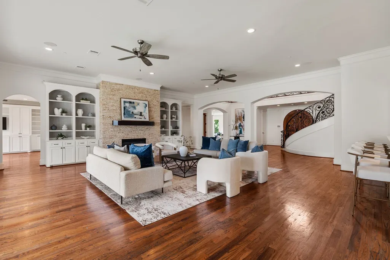
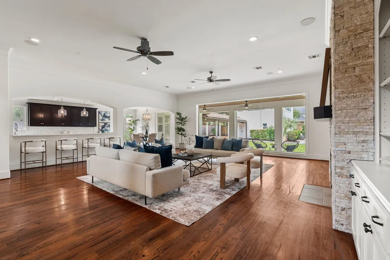
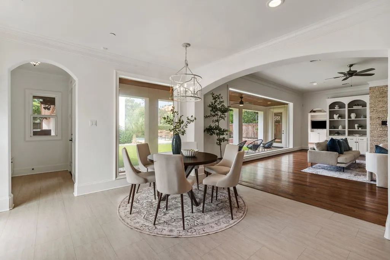
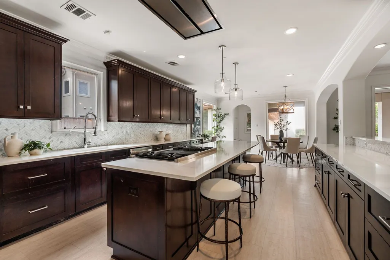
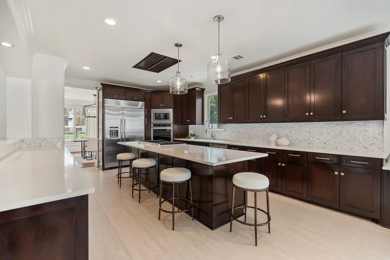
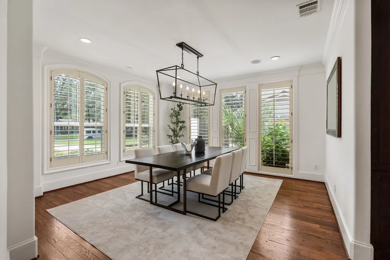
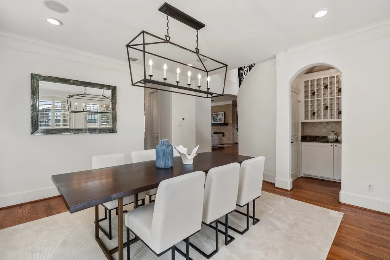
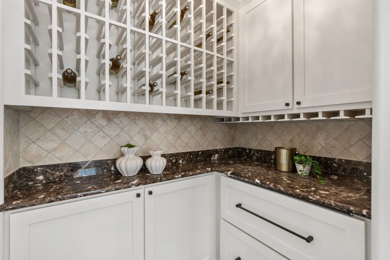
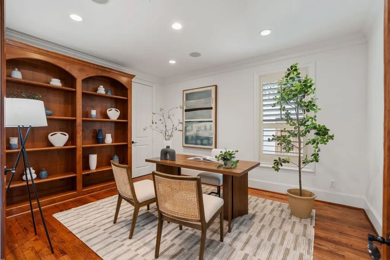
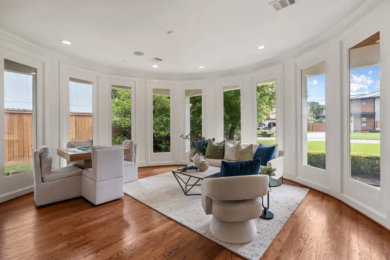
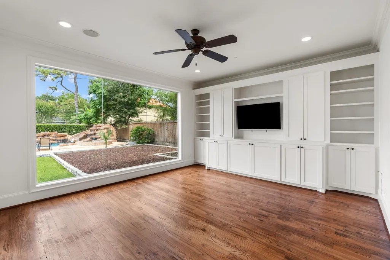
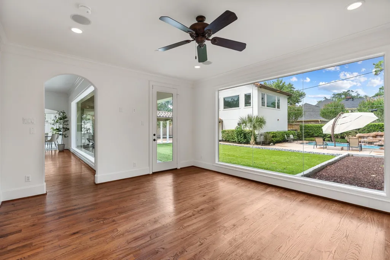
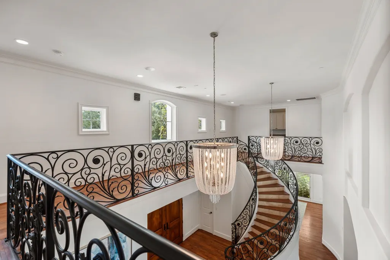
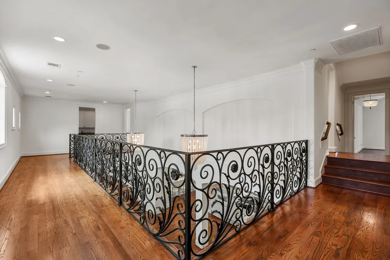
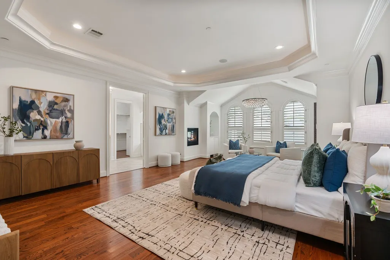
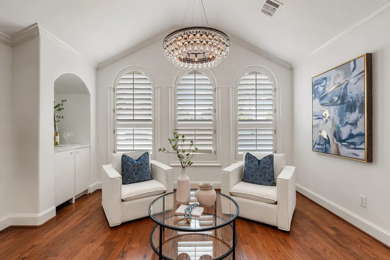
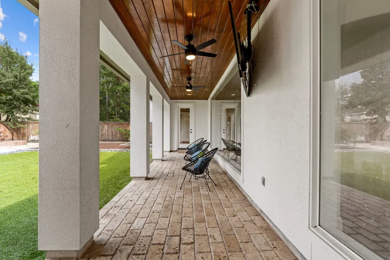
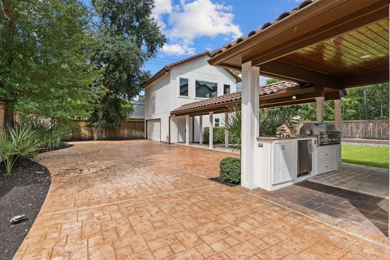
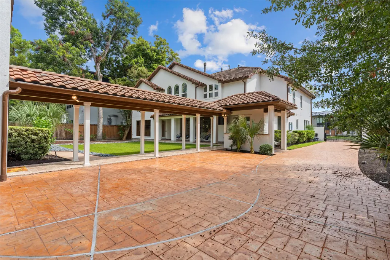
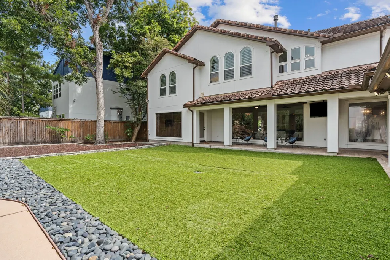
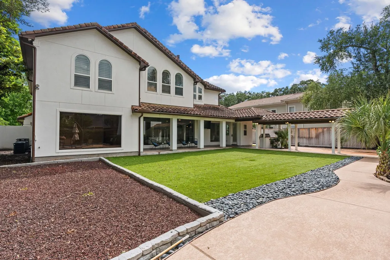
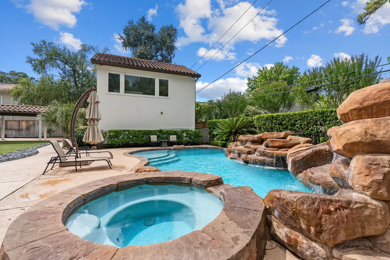
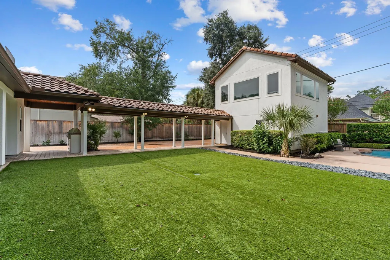
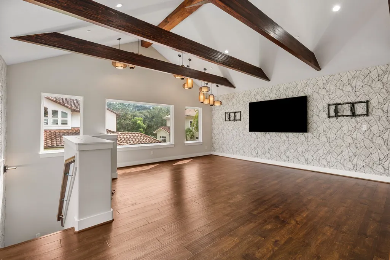
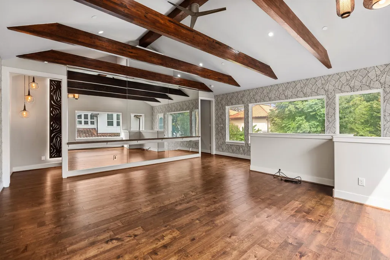
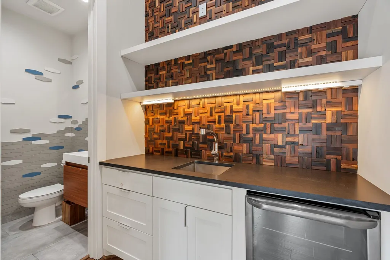
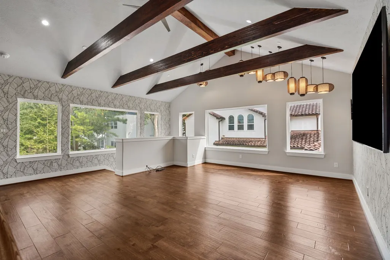
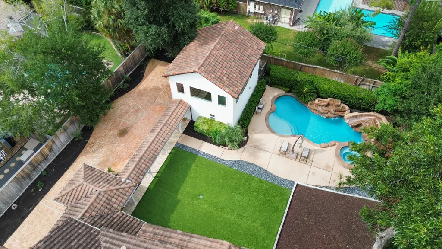
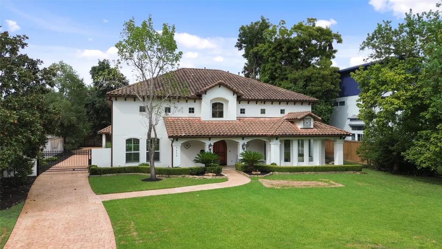
Beyond a grand entry with soaring ceilings, nearly 6,000 square feet unfolds with a thoughtful sense of scale and purpose. At the heart of the home, an expansive living room is framed by oversized windows that fill the space with natural light and flows seamlessly into the chef’s kitchen. Outdoors, a built-in grill and refrigerator make entertaining effortless, while the resort-style pool with waterslide, waterfall and spa transforms the backyard into a private retreat for relaxed afternoons, family fun and weekend gatherings. A sun-filled library offers the perfect setting for a home office, Mahjong room or peaceful reading retreat. Above the garage, nearly 600 square feet of flexible space provides endless possibilities as a studio, gym or private guest/in-law suite. Ideally located just minutes from Bellaire High School, Evelyn’s Park, the Texas Medical Center, popular restaurants and neighborhood parks.
| Elementary School | Middle School | High School |
|---|---|---|
| LOVETT ELEMENTARY SCHOOL Elementary School | PERSHING MIDDLE SCHOOL Middle School | BELLAIRE HIGH SCHOOL High School |
| Price History | |
|---|---|
| 9/14/2026 | Listed $2,100,000 |
General Features
| Country | US |
|---|---|
| Sewer | Public Sewer |
| Heating | Central,Gas |
| Cooling | Central Air,Electric |
| Roof | Tile |
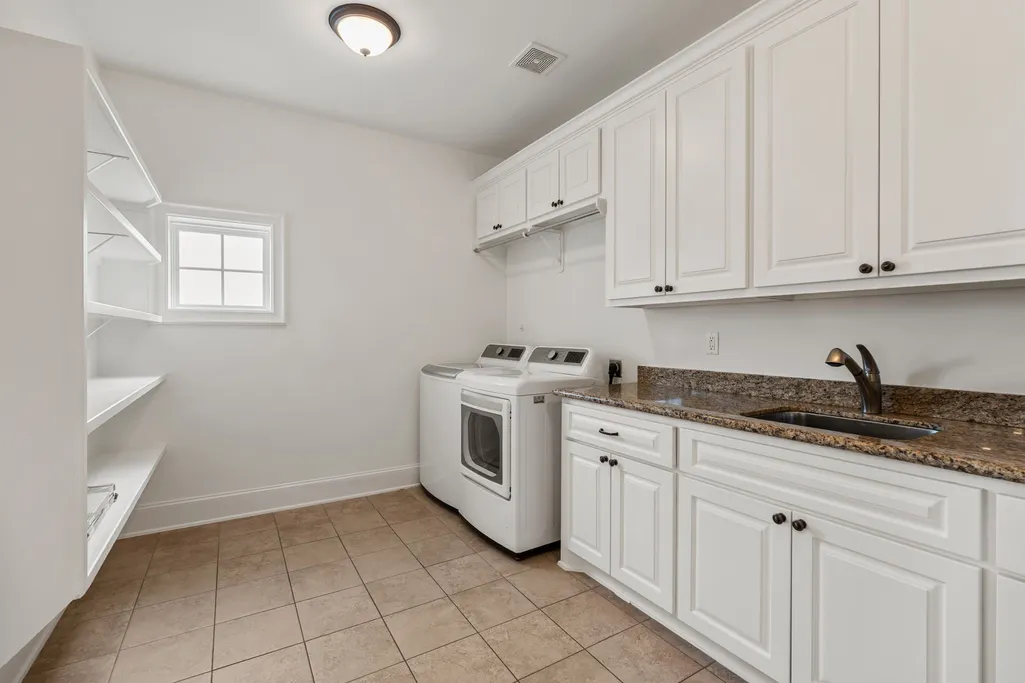
| Appliances | Double Oven,Dishwasher,Gas Cooktop,Disposal,Gas Range,Indoor Grill,Microwave,Cooktop,Dryer,Refrigerator,Wine Refrigerator,Washer |
| Garage Spaces | 2 |
| Patio/Porch Features | Covered,Deck,Mosquito System,Patio,Porch |
| Architectural Style | Mediterranean |
| Pool Features | Gunite,In Ground,Pool/Spa Combo,Salt Water |
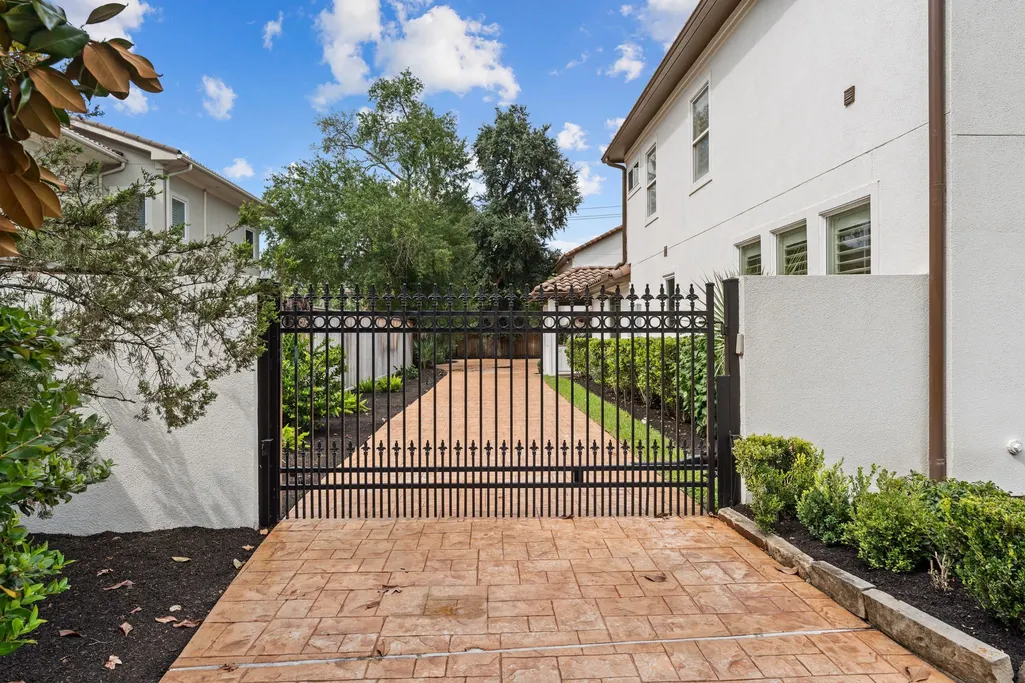
| Security Features | Security Gate,Security System Leased,Smoke Detector(s) |
| Construction Materials | Stucco |
| Exclusions | TV in Garage Apt |
| Year Built | 1992 |
| Stories Count | 2 |
| Levels | Two |
| Property Subtype | Detached |
| Tax Year | 2026 |
| County | Harris |
| New Construction | false |
| Property Type | Residential |
| Attached Garage | false |
| Energy Efficient | Thermostat,Windows |
| Subdivision Name | Braeburn Cntry Club Estates Se |
| Facing Direction | South |
| Garage Y/N | true |
| Other Structures | Garage Apartment |
| Total Rooms | 7 |
| Full Baths | 5 |
| Status | Active |
| Directions | From I-610 S, head west on Bellaire Blvd. Turn left on S Rice Ave, then right on Valerie St. Property will be on the right. |
| ModificationTimestamp | 2026-09-16T22:03:53.640-00:00 |
| High School | BELLAIRE HIGH SCHOOL |
| City | Bellaire |
| High School District | 27 - Houston |
| MLS Area | 17 |
| Lot Size Units | Square Feet |
| Spa Features | Hot Tub |
| Elementary School | LOVETT ELEMENTARY SCHOOL |
| Tax Annual Amount | 37838 |
| Middle/Junior High School | PERSHING MIDDLE SCHOOL |
| MLS Area Minor | Bellaire Area |
| Lease Considered Y/N | false |
| Standard Status | Active |
| Middle/Junior School District | 27 - Houston |
| Elementary School District | 27 - Houston |
| Year Built Source | Public Records |
| PostalCity | Bellaire |
| Legal Description | LT 19 BLK 9 BRAEBURN CNTRY CLUB ESTS SEC 5 |
Interior Features
| Interior Amenities | Breakfast Bar,Balcony,Bedroom on Main Level,Crown Molding,Double Vanity,Entrance Foyer,En Suite Bathroom,Full Bath on Main Level,Granite Counters,High Ceilings,Hot Tub/Spa,Jetted Tub,Kitchen Island,Kitchen/Family Room Combo,Pantry,Quartz Counters,Sitting Area in Primary,Separate Shower,Walk-In Pantry,Walk-In Closet(s),Wired for Sound |
|---|---|
| Total Fireplaces | 2 |
| Fireplace Features | Gas Log |
| Air Conditioning Y/N | true |
| Heating Y/N | true |
| Window Features | Low-Emissivity Windows,Window Coverings |
| Fireplace Y/N | true |
| Half Baths | 2 |
| Total Bedrooms | 5 |
| Room Type | Dining Room,Entry/Foyer,Family Room,Garage Apartment,Guest Quarters,Library,Living Room,Media Room,Office,Sunroom,Utility Room,Wine Room,Sitting Room |
| LivingAreaSource | Appraiser |
| Total Baths | 7 |
| Bedrooms Possible | 6 |
Exterior Features
| Exterior Amenities | Covered Patio,Deck,Fence,Hot Tub/Spa,Sprinkler/Irrigation,Outdoor Kitchen,Paved Driveway,Porch,Patio |
|---|---|
| Fencing | Back Yard |
| Parking Features | Driveway,Detached,Electric Gate,Garage,Garage Door Opener |
| Lot Features | Subdivision |
| Water Source | Public |
| Lot Size Area | 20475 |
| Foundation Details | Slab |
| Spa | true |
| Building Area Total | 5981 |
| Lot Size Acres | 0.47 |
| Road Surface Type | Concrete |
| Lot Size Source | Appraiser |
| Private Pool | true |
Amenities
- Foreclosure
- Views
- Short Sale
- New Construction
- Adult 55+
- Lease To Own
- No HOA Fees
- Furnished
- Primary On Main
- Air Conditioning
- Seller Finance
- Green
- Fixer Upper
- Horse
- Golf
- Fireplace
- Deck
- Garage
- Basement
- Pool
Property vs Single Family Average in 77401
Price
Taxes
Year Built
 The information being provided by Houston Association of REALTORS, Inc. is for the consumer's personal, non-commercial use and may not be used for any purpose other than to identify prospective properties consumers may be interested in purchasing. Any information relating to real estate for sale referenced on this web site comes from the Internet Data Exchange (IDX) program of the Houston Association of REALTORS, Inc. This web site may reference real estate listing(s) held by a brokerage firm other
