
Address
8931 Wandering Willow Drive, Richmond, TX
Price
$ 775,000
Property Attributes
- MLS#42372132
- TypeSingle Family
- Listing Status Pending
- CountyFort Bend
- CityRichmond
- Area37 Fort Bend County North/Richmond
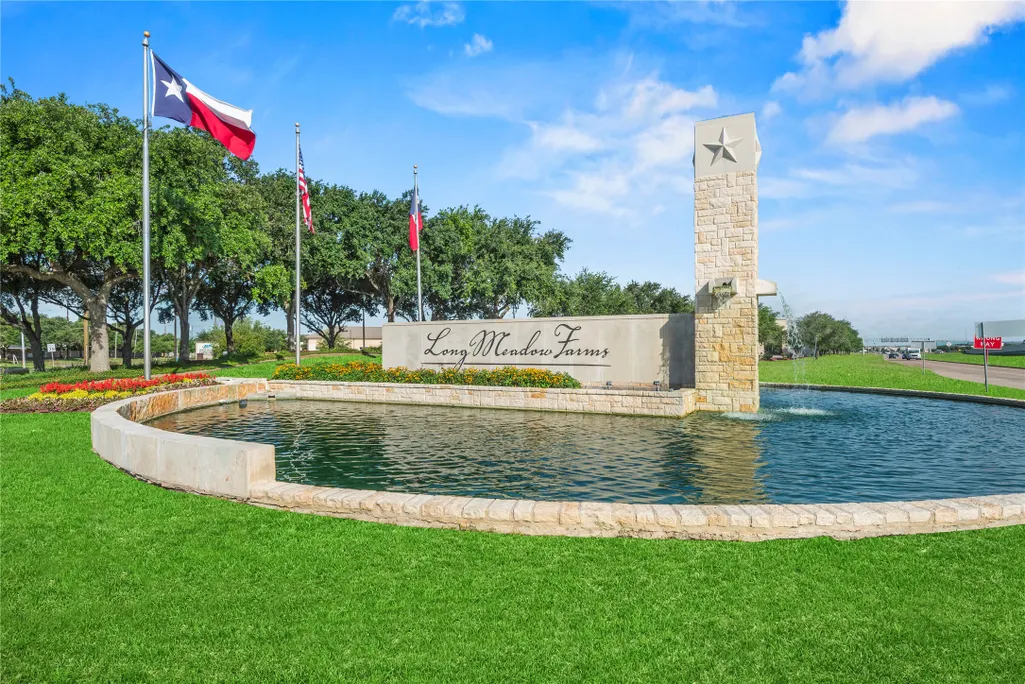
- NeighborhoodLong Meadow Farms
- Zip77406
- Style
- Year Built2015
- Taxes$ 15892
- Price$ 775,000
- Bedrooms4
- Full Bathrooms4
- Half Bathrooms1
- Sqr Footage4206
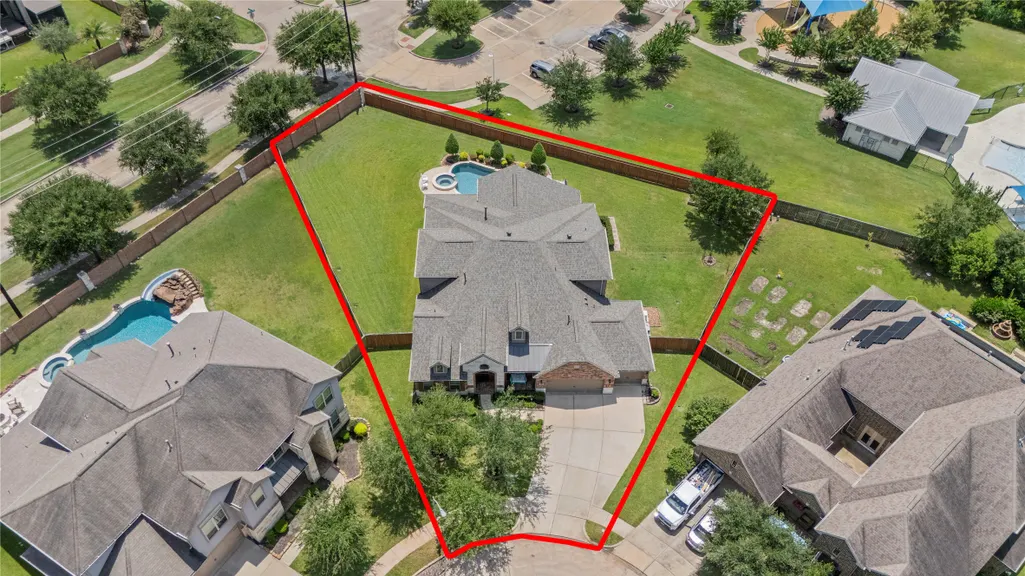
- Lot Size0.4047 Acres
Data Source:
Houston Association of REALTORS® (HAR)
Property Description
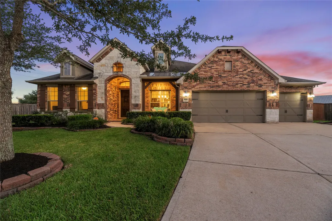
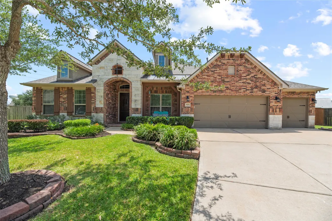
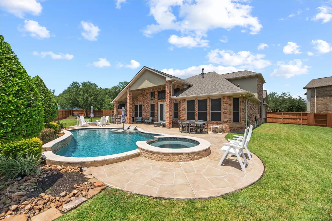
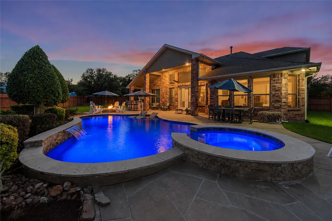
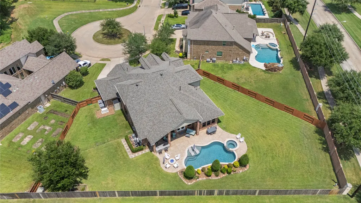
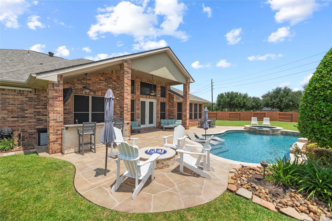
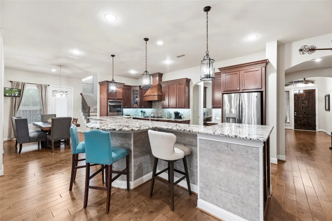
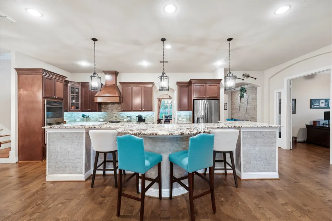
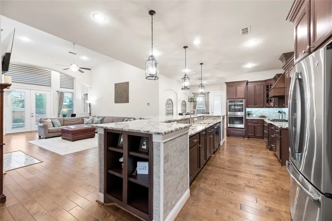
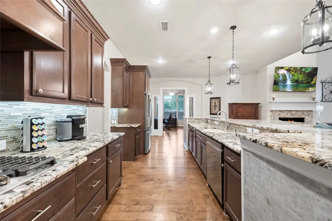
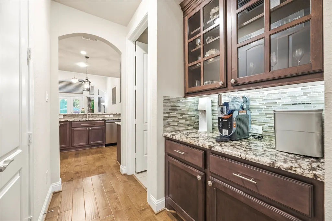
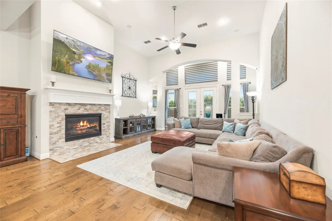
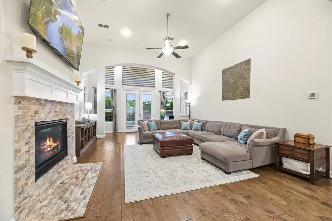
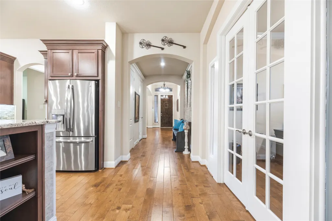
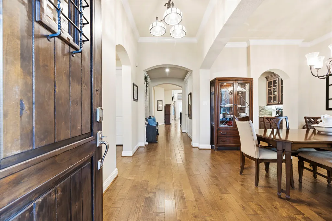
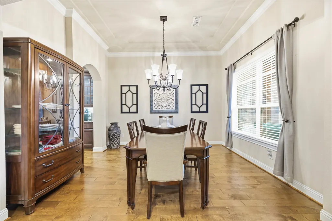
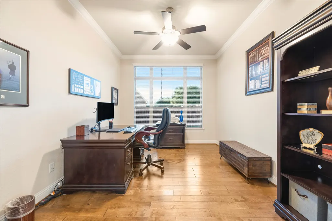
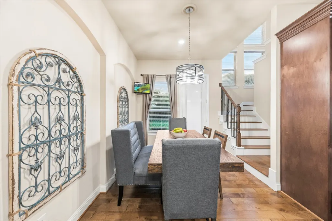
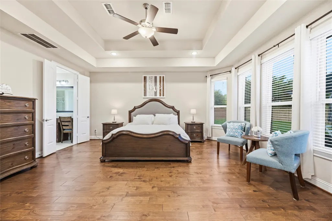
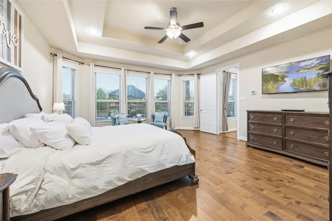
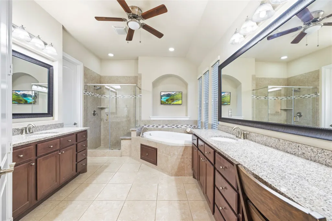
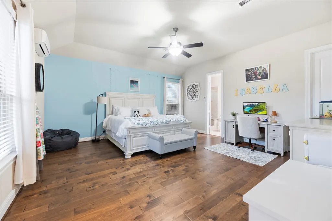
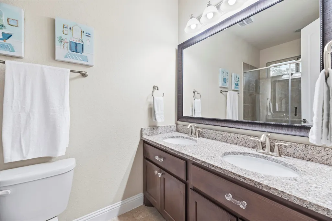
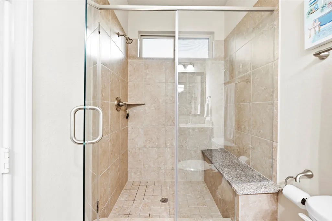
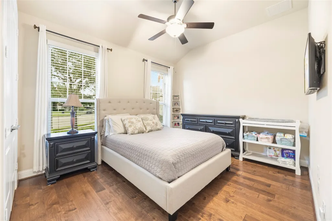
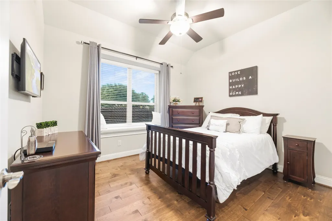
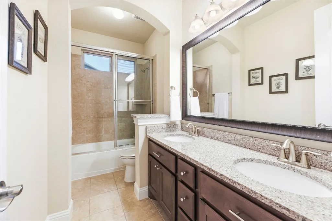
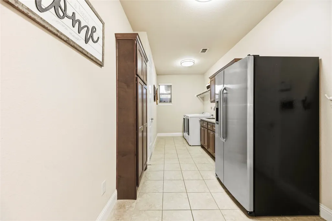
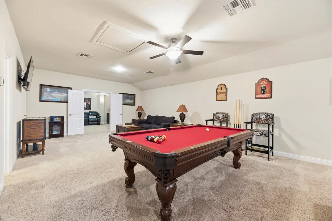
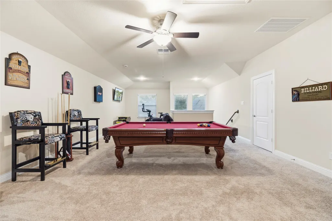
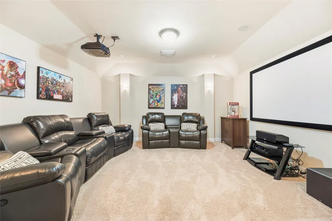
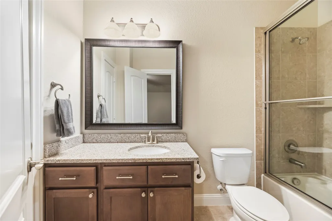
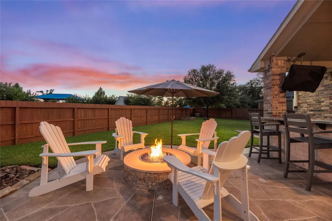
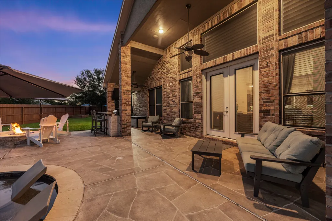
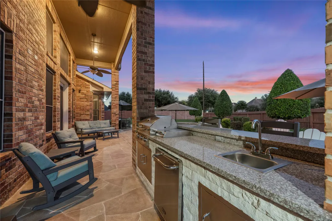
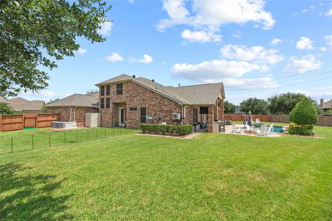
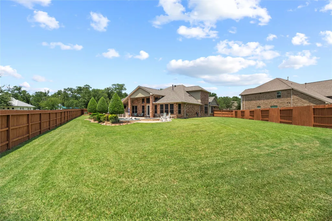
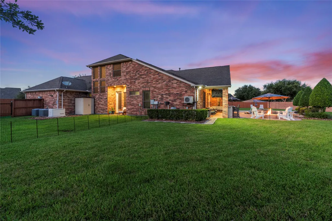
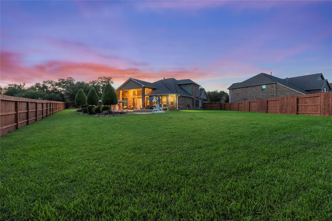
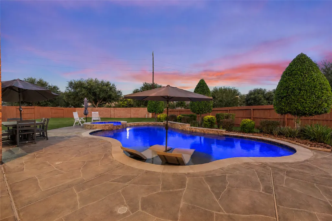
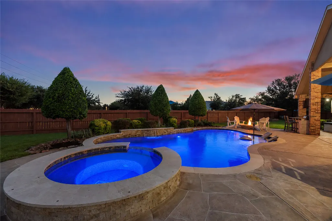
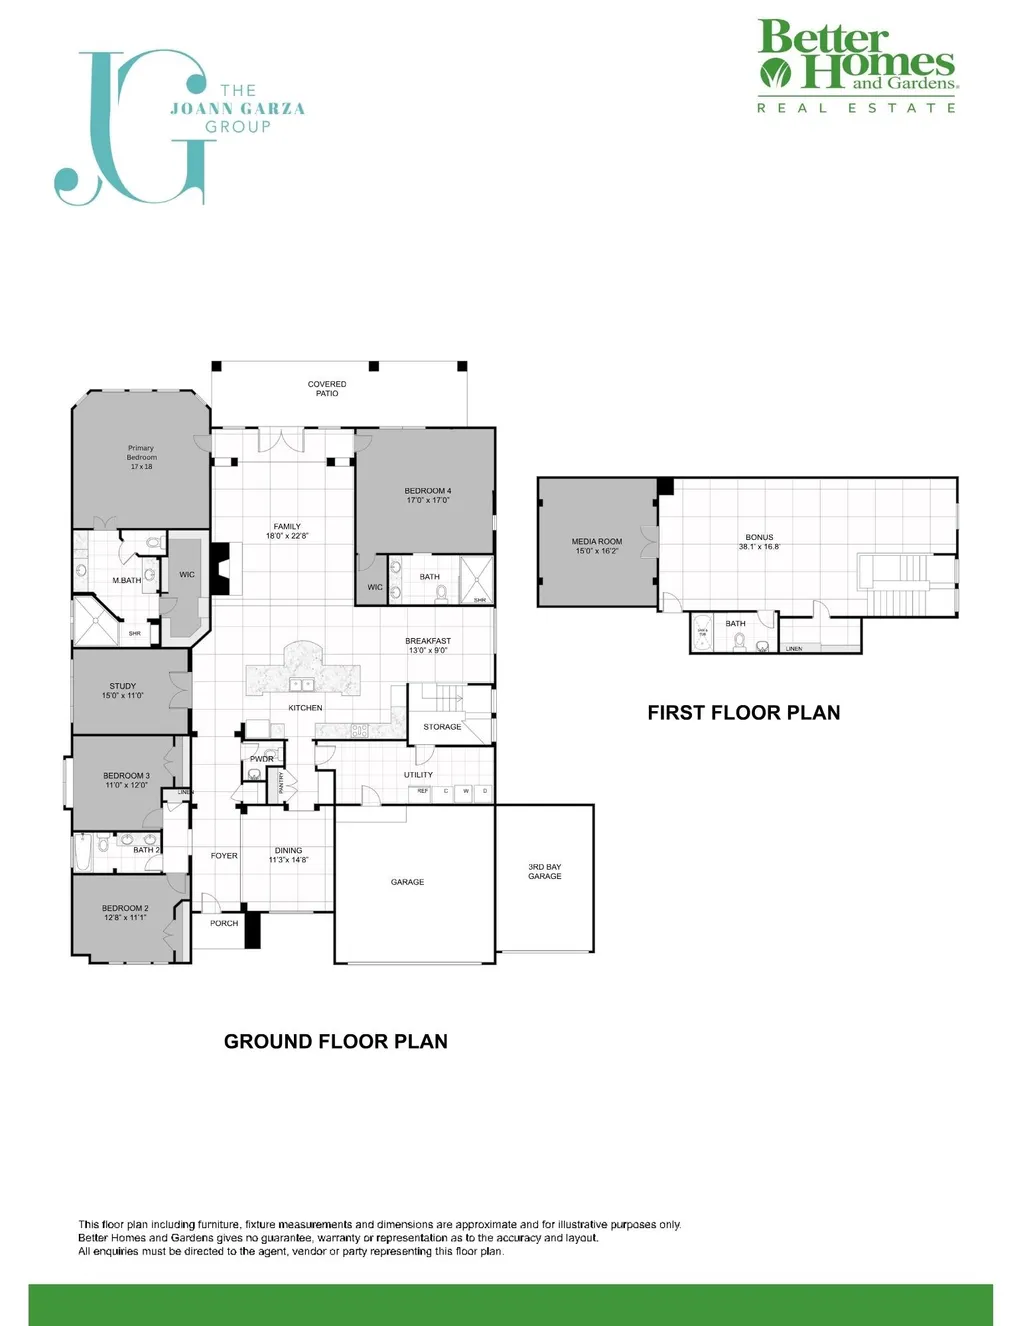
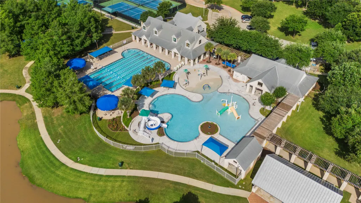
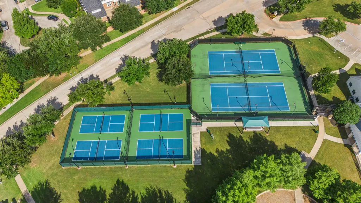
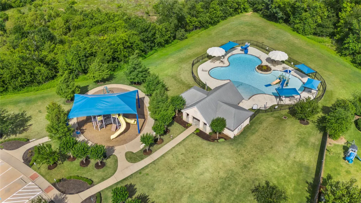
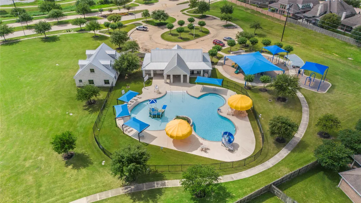
Beautiful 4-bedroom, 4.5-bath luxury home with a pool, spa, mother-in-law suite, and 3-car garage in sought-after Long Meadow Farms. Features include a new roof installed 8/2026, soaring ceilings, private office, formal dining, spacious family room, and chef's kitchen with butler's pantry. The private mother-in-law suite is ideal for guests or multigenerational living. Upstairs offers a game room and media room with 100-inch screen and full bath. Enjoy a resort-style backyard with sparkling pool, hot tub, fire pit, covered and extended patio, outdoor kitchen, and oversized yard. Additional highlights include a whole-home Generac generator, epoxy garage flooring, surround sound, and premium finishes throughout. Luxury, comfort, and exceptional entertaining spaces in a desirable Richmond master-planned community. Long Meadow Farms offers pools, parks, fitness center, tennis and pickleball courts, trails and so much more.
| Elementary School | Middle School | High School |
|---|---|---|
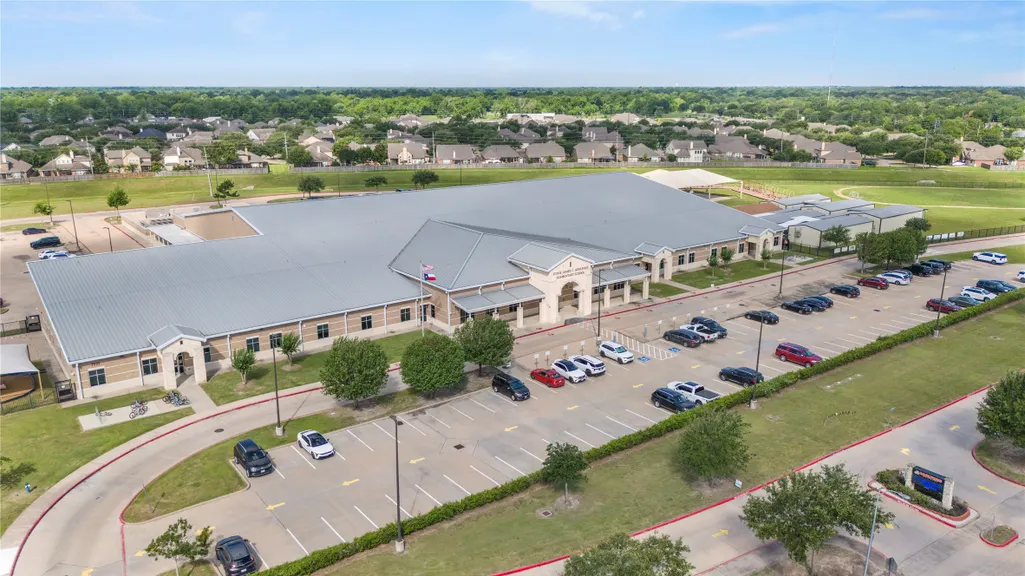
| ADOLPHUS ELEMENTARY SCHOOL Elementary School | BRISCOE JUNIOR HIGH SCHOOL Middle School | FOSTER HIGH SCHOOL High School |
| Price History | |
|---|---|
| 7/21/2026 | Listed $775,000 |
General Features
| Country | US |
|---|---|
| Sewer | PublicSewer |
| Heating | Central,Gas |
| Cooling | CentralAir,Electric |
| Roof | Composition |
| Appliances | DoubleOven,Dishwasher,Disposal,GasRange,Microwave |
| HOA Fee | 900 |
| Garage Spaces | 3 |
| Association Fee Includes | Clubhouse,CommonAreas,RecreationFacilities |
| Patio/Porch Features | Covered,Deck,Patio,Porch |
| Architectural Style | Traditional |
| Pool Features | Gunite,Heated,InGround,PoolSpaCombo,Association |
| Security Features | SmokeDetectors |
| Construction Materials | Brick,CementSiding |
| Exclusions | Refrigerators, Freezers, Computer Monitor on Wall Bedroom, Pool Storage Box, TV's, Washer, Dryer |
| Year Built | 2015 |
| Electric | Generator |
| Levels | OneAndOneHalf |
| Property Subtype | Detached |
| Tax Year | 2025 |
| Community Features | CommunityPool,MasterPlannedCommunity,Curbs,Gutters |
| Assoc Fee Paid Per | Annually |
| County | Fort Bend |
| New Construction | false |
| Property Type | Residential |
| Association Amenities | Clubhouse,FitnessCenter,PicnicArea,Playground,Pickleball,Park,Pool,TennisCourts,Trails |
| HOA | true |
| Attached Garage | true |
| Energy Efficient | SolarScreens,Thermostat |
| Subdivision Name | Long Meadow Farms |
| Garage Y/N | true |
| Other Structures | Sheds |
| Total Rooms | 10 |
| Full Baths | 4 |
| Status | Pending |
| Directions | Head southeast on TX-99 S. Take the W Bellfort St exit toward Mason Rd. Turn left onto Winston Ranch Pkwy. Turn right onto James Long Pkwy. Turn right onto Whistle Wood Dr. Turn left onto Wandering Willow Dr. Property will be at end in cul-de-sac. |
| ModificationTimestamp | 2026-08-20T05:16:33.250-00:00 |
| High School | FOSTER HIGH SCHOOL |
| City | Richmond |
| Disclosures | MunicipalUtilityDistrictDisclosure,SellerDisclosure |
| Association Name | Crest Assoc Mgmt |
| High School District | 33 - Lamar Consolidated |
| MLS Area | 37 |
| Lot Size Units | SquareFeet |
| Elementary School | ADOLPHUS ELEMENTARY SCHOOL |
| Tax Annual Amount | 15892 |
| Middle/Junior High School | BRISCOE JUNIOR HIGH SCHOOL |
| MLS Area Minor | Fort Bend County North/Richmond |
| Lease Considered Y/N | false |
| Virtual Tour | https://www.youtube.com/embed/wZHBN9NNJow |
| Standard Status | Pending |
| Middle/Junior School District | 33 - Lamar Consolidated |
| Elementary School District | 33 - Lamar Consolidated |
| Year Built Source | PublicRecords |
| PostalCity | Richmond |
| Legal Description | LONG MEADOW FARMS SEC 35, BLOCK 1, LOT 41 |
Interior Features
| Interior Amenities | AllBedroomsDown,ButlersPantry,CrownMolding,DoubleVanity,EntranceFoyer,GraniteCounters,HighCeilings,JettedTub,KitchenFamilyRoomCombo,MainLevelPrimary,Pantry,SeparateShower,TubShower,WalkInClosets,WindowTreatments,CeilingFans,ProgrammableThermostat |
|---|---|
| Flooring | Carpet,EngineeredHardwood,Tile |
| Total Fireplaces | 1 |
| Fireplace Features | Gas |
| Air Conditioning Y/N | true |
| Heating Y/N | true |
| Window Features | WindowCoverings |
| Fireplace Y/N | true |
| Half Baths | 1 |
| BuyerOfficeEmail | askthebroker@realmpro.com |
| Laundry Features | WasherHookup |
| Total Bedrooms | 4 |
| Room Type | BreakfastRoomNook,DiningRoom,FamilyRoom,GameRoom,MediaRoom,Office,Pantry,UtilityRoom |
| LivingAreaSource | Appraiser |
| Total Baths | 5 |
| Bedrooms Possible | 4 |
Exterior Features
| Exterior Amenities | CoveredPatio,Fence,SprinklerIrrigation,OutdoorKitchen,Porch,Patio,PrivateYard,Storage,TennisCourts |
|---|---|
| Fencing | BackYard |
| Parking Features | Attached,Driveway,Garage |
| Lot Features | CulDeSac,Subdivision |
| Water Source | Public |
| Lot Size Area | 17628 |
| Foundation Details | Slab |
| Building Area Total | 4206 |
| Lot Size Acres | 0.4047 |
| Road Surface Type | Concrete |
| Lot Size Source | Appraiser |
| Private Pool | true |
Amenities
- Foreclosure
- Views
- Short Sale
- New Construction
- Adult 55+
- Lease To Own
- No HOA Fees
- Furnished
- Primary On Main
- Air Conditioning
- Seller Finance
- Green
- Fixer Upper
- Horse
- Golf
- Fireplace
- Deck
- Garage
- Basement
- Pool
Property vs Single Family Average in 77406
Price
Taxes
Year Built
 The information being provided by Houston Association of REALTORS, Inc. is for the consumer's personal, non-commercial use and may not be used for any purpose other than to identify prospective properties consumers may be interested in purchasing. Any information relating to real estate for sale referenced on this web site comes from the Internet Data Exchange (IDX) program of the Houston Association of REALTORS, Inc. This web site may reference real estate listing(s) held by a brokerage firm other
