


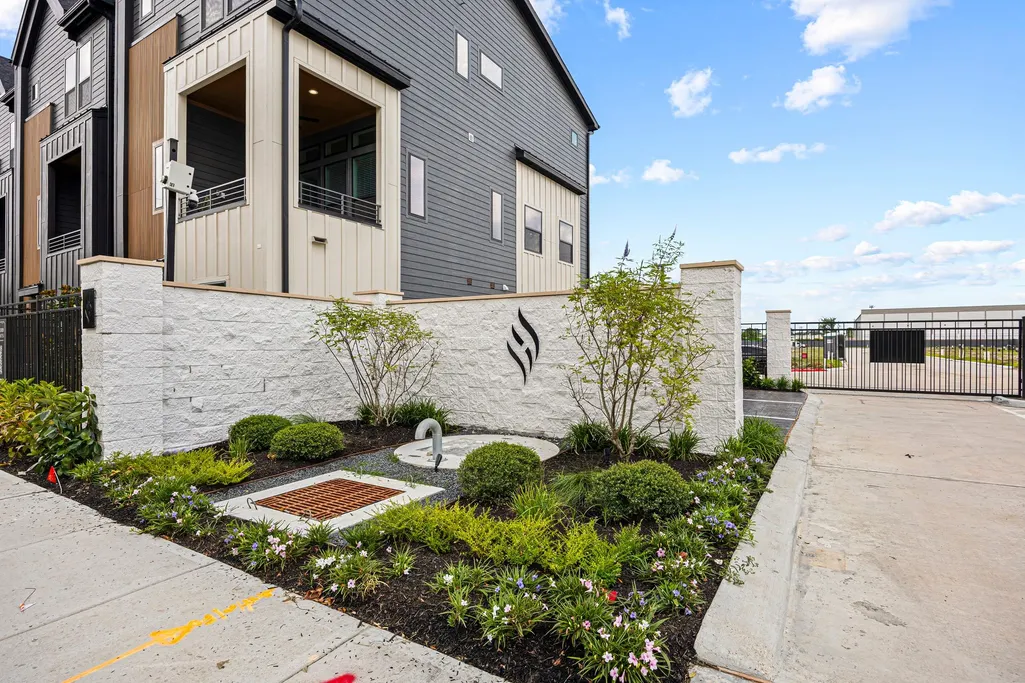
Address
5402 Gas Trolley Drive, Houston, TX
Price
$ 456,915
Property Attributes
- MLS#34022281
- TypeSingle Family
- Listing Status Pending
- CountyHarris
- CityHouston
- Area9 Northwest Houston
- NeighborhoodShepherd Heights
- Zip77091
- Style
- Year Built2027
- Taxes$ 826
- Price$ 456,915
- Bedrooms3
- Full Bathrooms3
- Half Bathrooms1
- Sqr Footage1918
- Lot Size0.0406 Acres
Data Source:
Houston Association of REALTORS® (HAR)
Property Description
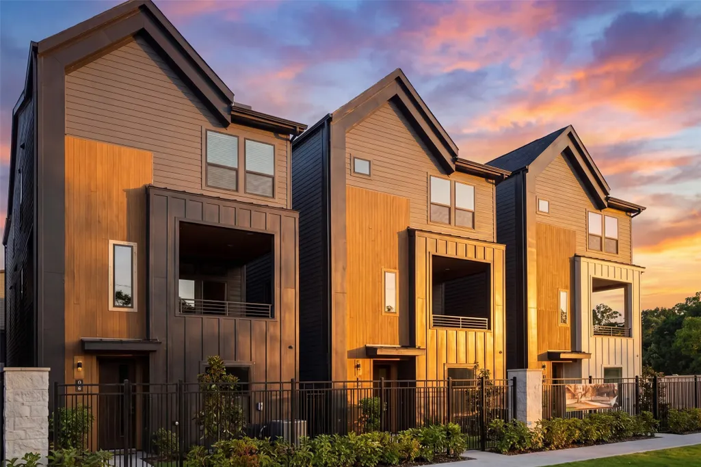
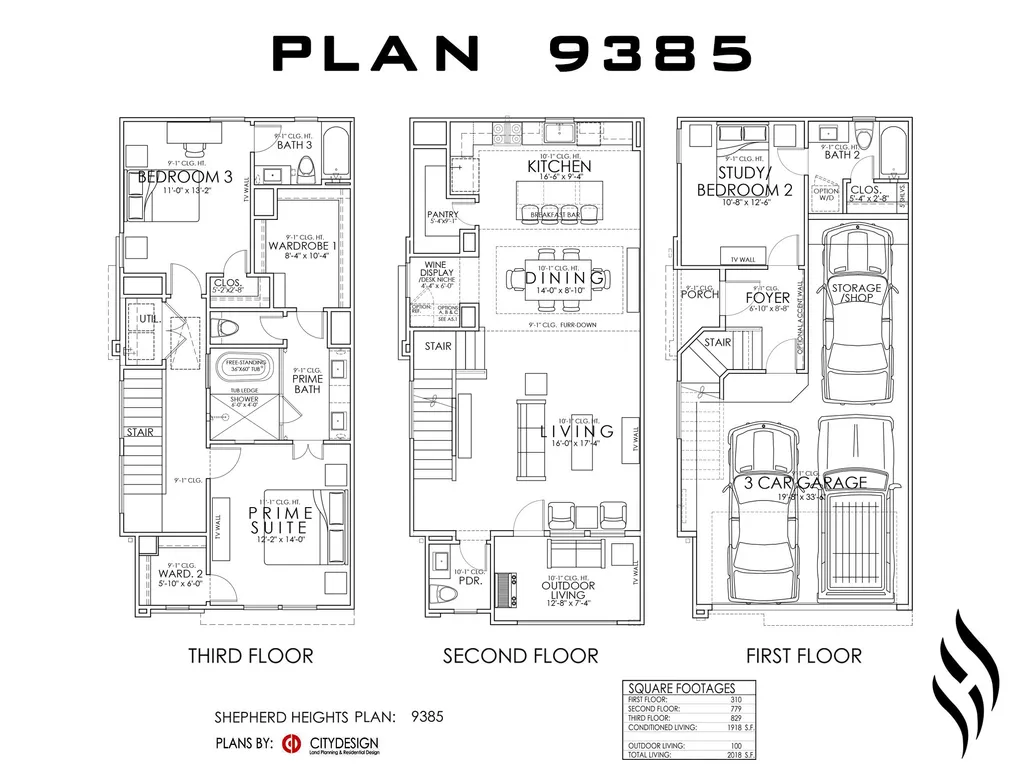
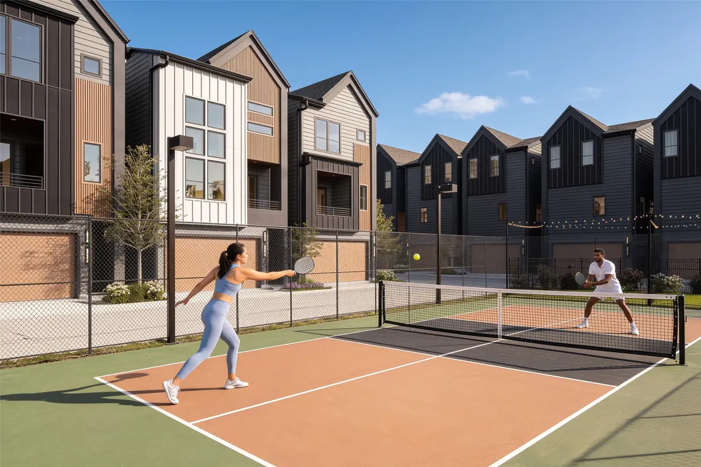
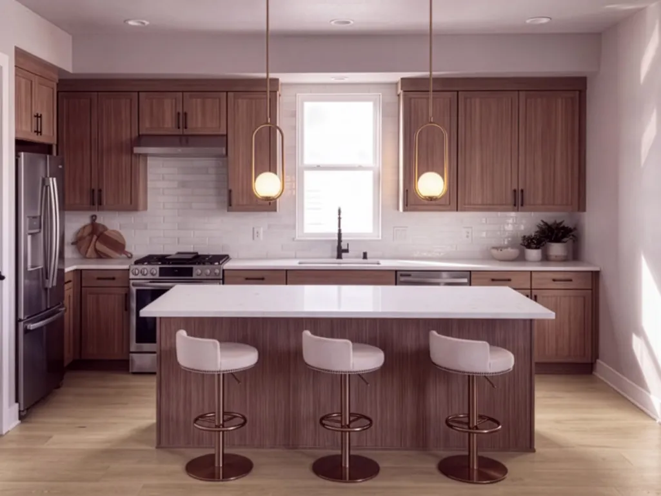
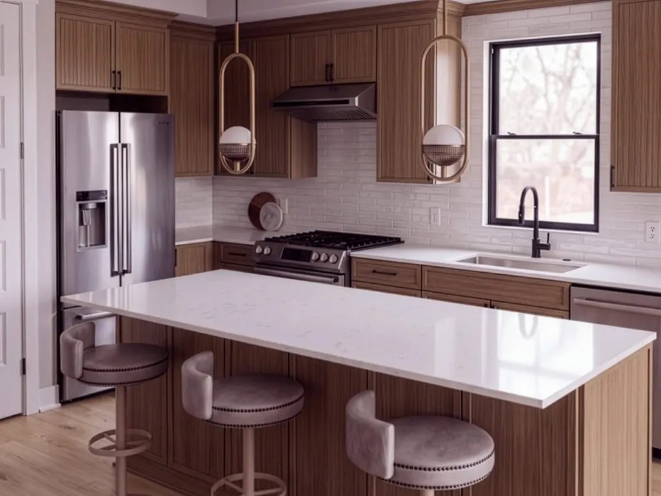
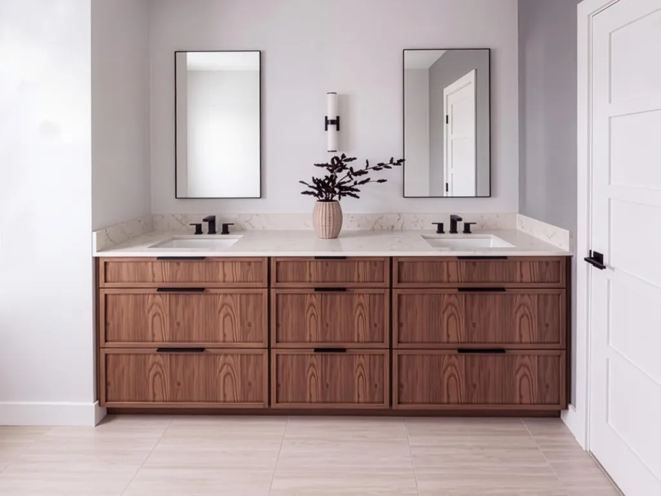
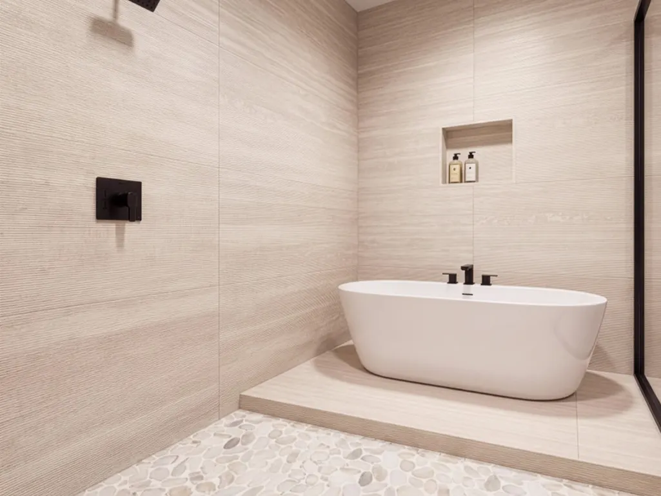
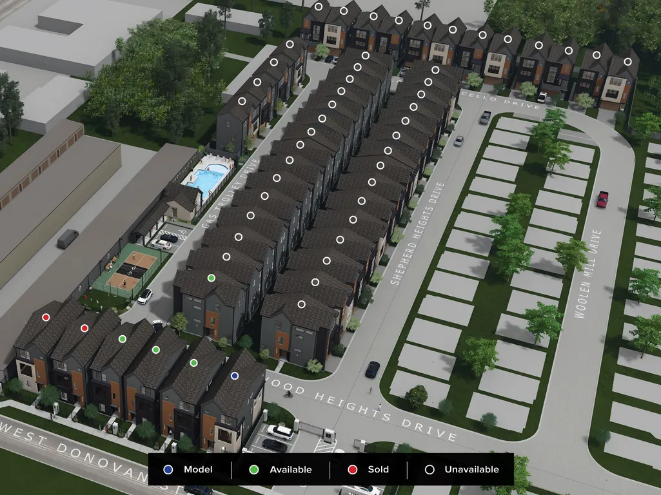
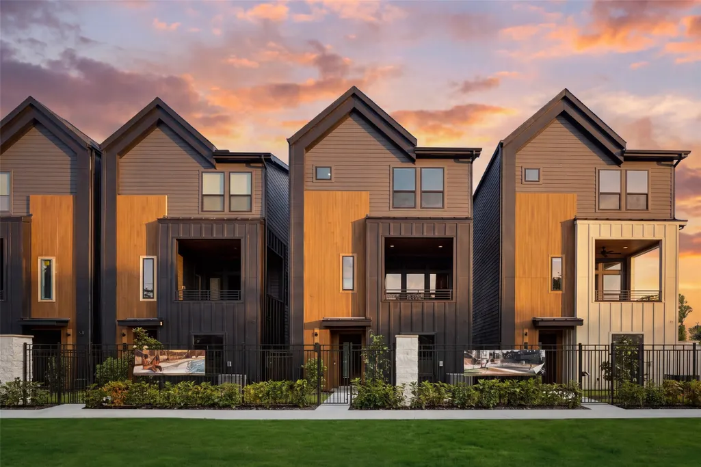
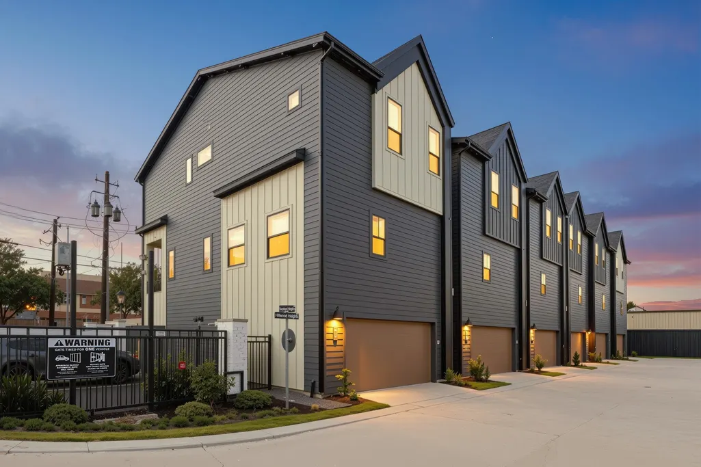
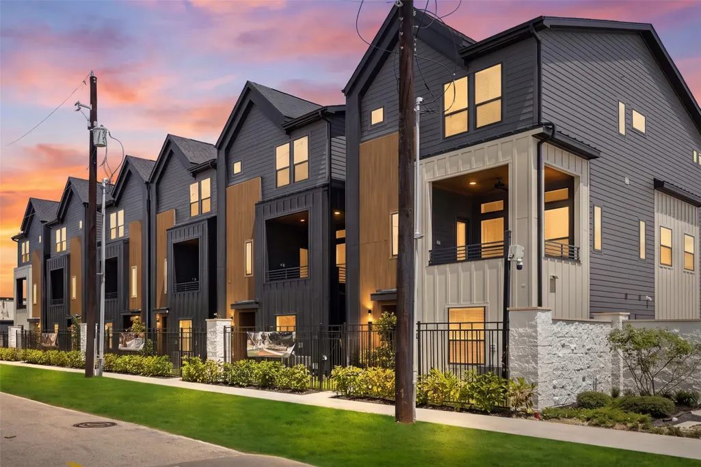
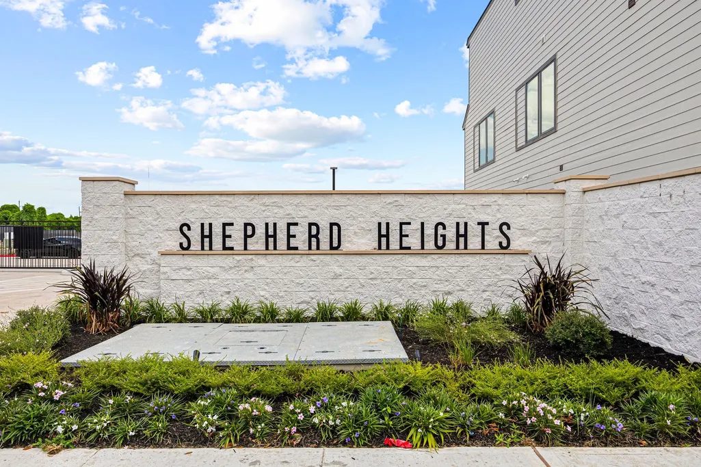
Welcome to Shepherd Heights, a new community by CitySide Homes in Independence Heights. Designed for elevated City Living. Select homes offer three car tandem garages, giving you extra space for storage, a home gym, or additional vehicles. Residents will enjoy a dog park, pickleball court, and a pool with pavilion that creates a true neighborhood feel. Inside, you’ll find designer finishes and multiple floor plans to choose from, so you can find the layout that fits your lifestyle. Shepherd Heights brings together comfort, style, and community in one exciting location. Come see what makes CitySide Homes one of the top builders in Houston.
| Elementary School | Middle School | High School |
|---|---|---|
| HIGHLAND HEIGHTS ELEMENTARY SCHOOL Elementary School | WILLIAMS MIDDLE SCHOOL Middle School | WASHINGTON HIGH SCHOOL High School |
| Price History | |
|---|---|
| 9/8/2026 | Listed $456,915 |
General Features
| Country | US |
|---|---|
| Sewer | Public Sewer |
| Heating | Central,Gas,Zoned |
| Cooling | Central Air,Electric,Zoned |
| Roof | Composition |
| Appliances | Dishwasher,Disposal,Microwave,ENERGY STAR Qualified Appliances,Tankless Water Heater,Wine Refrigerator |
| HOA Fee | 1395 |
| Garage Spaces | 3 |
| Association Fee Includes | Common Areas,Maintenance Grounds,Recreation Facilities |
| Architectural Style | Contemporary/Modern |
| Pool Features | Gunite,Association |
| Security Features | Prewired,Security System Owned,Smoke Detector(s) |
| Construction Materials | Other |
| Year Built | 2027 |
| Stories Count | 3 |
| Levels | Three Or More |
| Property Subtype | Detached |
| Tax Year | 2025 |
| Community Features | Community Pool |
| Assoc Fee Paid Per | Annually |
| County | Harris |
| New Construction | true |
| Property Type | Residential |
| Association Amenities | Controlled Access,Dog Park,Maintenance Grounds,Pickleball,Pool,Trash,Gated |
| HOA | true |
| Attached Garage | true |
| Energy Efficient | Radiant Attic Barrier,Appliances,HVAC,Insulation,Lighting,Thermostat,Water Heater,Windows |
| Subdivision Name | Shepherd Heights |
| Garage Y/N | true |
| Green Indoor Air Quality | Ventilation |
| Total Rooms | 12 |
| Full Baths | 3 |
| Status | Pending |
| Directions | Heading North on Shepherd Drive, turn Right on W. Donovan, homes are on the left side. |
| ModificationTimestamp | 2026-09-11T13:58:47.040-00:00 |
| High School | WASHINGTON HIGH SCHOOL |
| City | Houston |
| Disclosures | None |
| Association Name | King Property Management |
| High School District | 27 - Houston |
| MLS Area | 9 |
| Lot Size Units | Square Feet |
| Elementary School | HIGHLAND HEIGHTS ELEMENTARY SCHOOL |
| Tax Annual Amount | 826 |
| Middle/Junior High School | WILLIAMS MIDDLE SCHOOL |
| Property Condition | Under Construction |
| MLS Area Minor | Northwest Houston |
| Lease Considered Y/N | false |
| Builder Name | CitySide Homes |
| Standard Status | Pending |
| Middle/Junior School District | 27 - Houston |
| Elementary School District | 27 - Houston |
| Year Built Source | Builder |
| Virtual Tour | https://citysidehomes.com/community/shepherd-heights/ |
| PostalCity | Houston |
| Legal Description | LT 1 BLK 2 SHEPHERD HEIGHTS |
Interior Features
| Interior Amenities | Bedroom on Main Level,Dry Bar,Double Vanity,En Suite Bathroom,High Ceilings,Kitchen Island,Bath in Primary Bedroom,Pots & Pan Drawers,Quartz Counters,Self-closing Cabinet Doors,Self-closing Drawers,Separate Shower,TwoBedroomsUp,Tub Shower,Upper Level Primary,Walk-In Pantry,Walk-In Closet(s),Programmable Thermostat |
|---|---|
| Flooring | Carpet,Plank,Tile,Vinyl |
| Air Conditioning Y/N | true |
| Heating Y/N | true |
| Window Features | Low-Emissivity Windows |
| Half Baths | 1 |
| BuyerOfficeEmail | txbroker@compass.com |
| Laundry Features | Washer Hookup,Gas Dryer Hookup |
| Total Bedrooms | 3 |
| Room Type | Living Room,Utility Room,Half Bath |
| LivingAreaSource | Builder |
| Total Baths | 4 |
| Bedrooms Possible | 3 |
Exterior Features
| Parking Features | Attached,Garage,Tandem |
|---|---|
| Lot Features | Corner Lot |
| Water Source | Public |
| Lot Size Area | 1770 |
| Foundation Details | Slab |
| Building Area Total | 1918 |
| Lot Size Acres | 0.0406 |
| Lot Size Source | Appraiser |
| Private Pool | false |
Amenities
- Foreclosure
- Views
- Short Sale
- New Construction
- Adult 55+
- Lease To Own
- No HOA Fees
- Furnished
- Primary On Main
- Air Conditioning
- Seller Finance
- Green
- Fixer Upper
- Horse
- Golf
- Fireplace
- Deck
- Garage
- Basement
- Pool
Property vs Single Family Average in 77091
Price
Taxes
Year Built
 The information being provided by Houston Association of REALTORS, Inc. is for the consumer's personal, non-commercial use and may not be used for any purpose other than to identify prospective properties consumers may be interested in purchasing. Any information relating to real estate for sale referenced on this web site comes from the Internet Data Exchange (IDX) program of the Houston Association of REALTORS, Inc. This web site may reference real estate listing(s) held by a brokerage firm other
