
Address
2519 Anniston Drive, Houston, TX
Price
$ 460,000
Property Attributes
- MLS#33646469
- TypeSingle Family
- Listing Status Active
- CountyHarris
- CityHouston
- Area24 Spring Branch
- NeighborhoodSpring Shadows
- Zip77080
- Style
- Year Built1966
- Taxes$ 10532
- Price$ 460,000
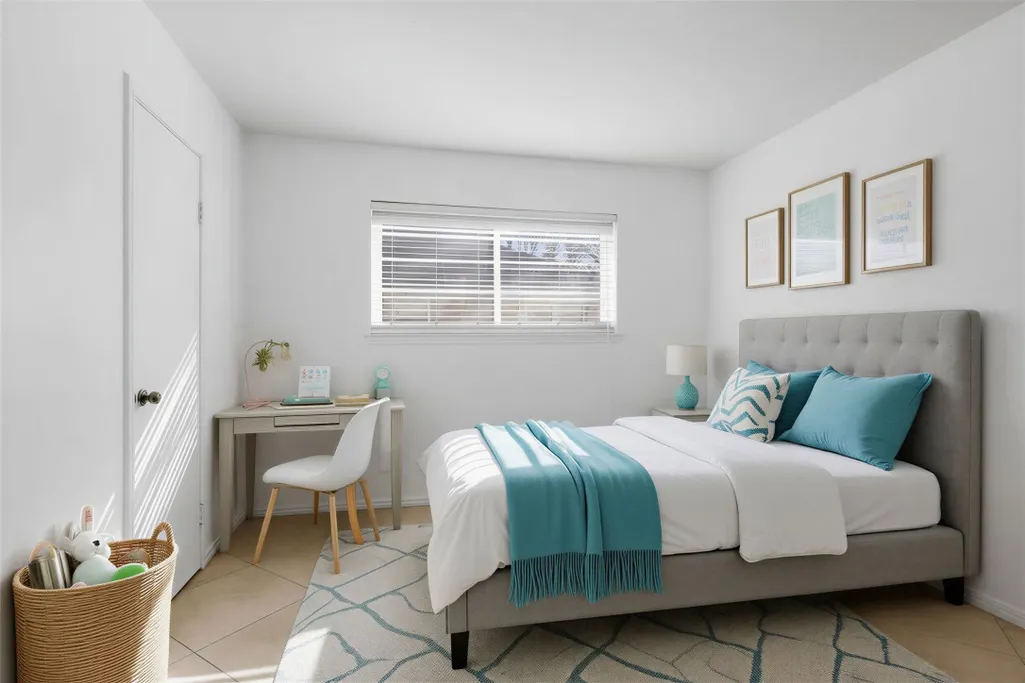
- Bedrooms4
- Full Bathrooms2
- Half Bathrooms0
- Sqr Footage2900
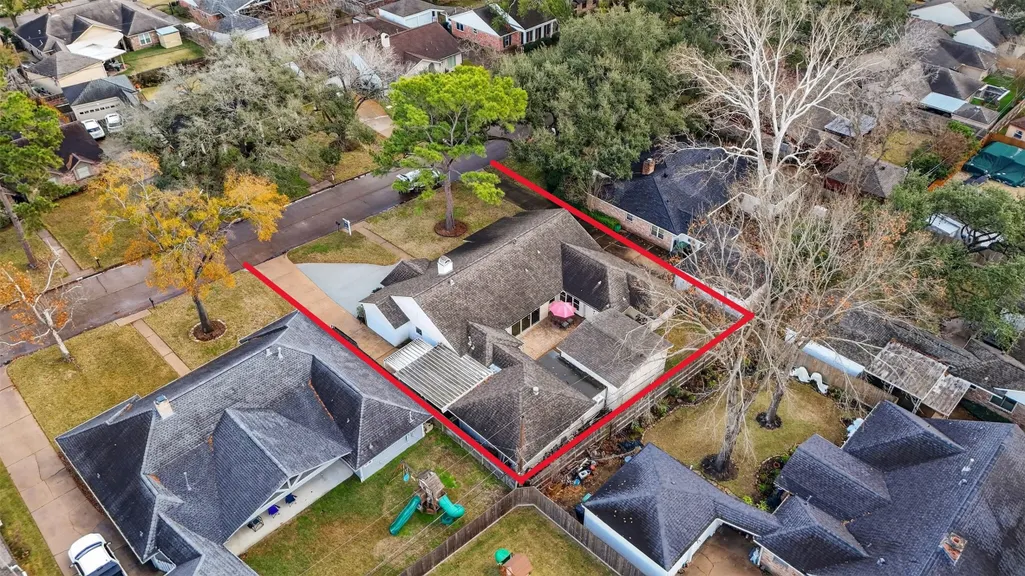
- Lot Size0.2067 Acres
Data Source:
Houston Association of REALTORS® (HAR)
Property Description
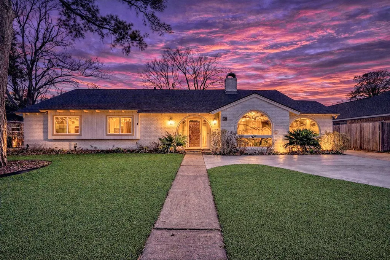
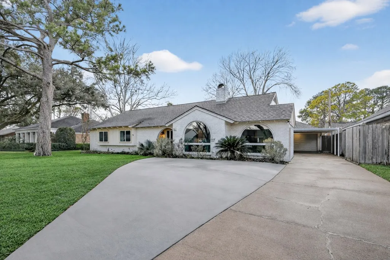
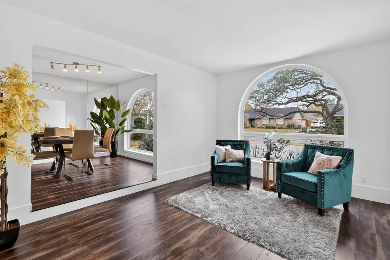
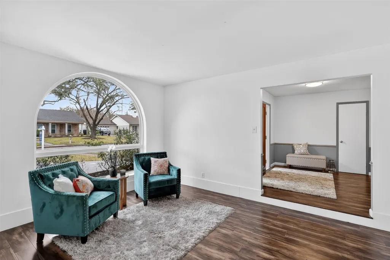
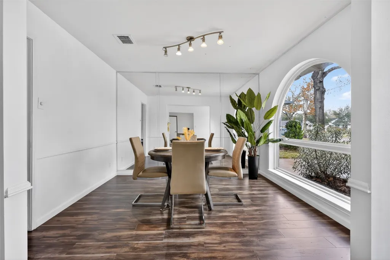
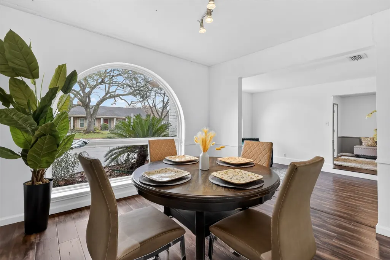
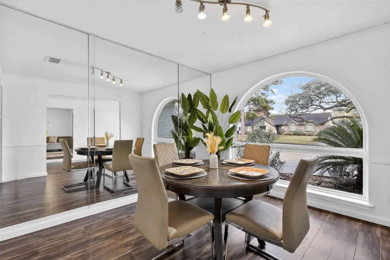
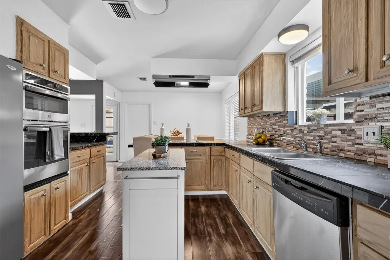
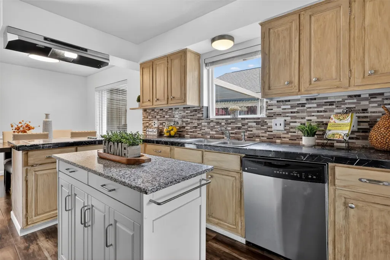
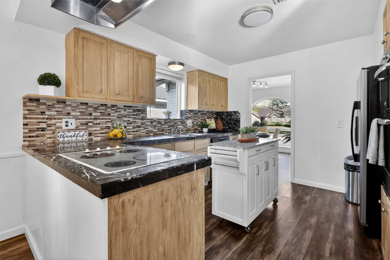
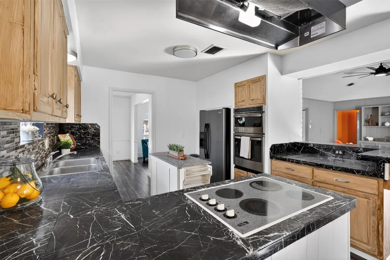
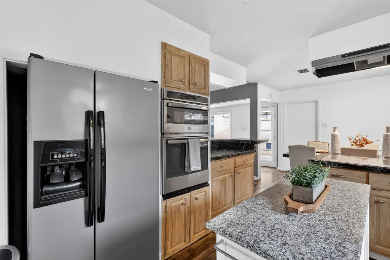
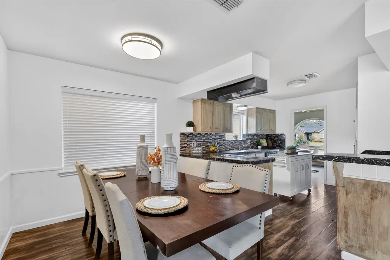
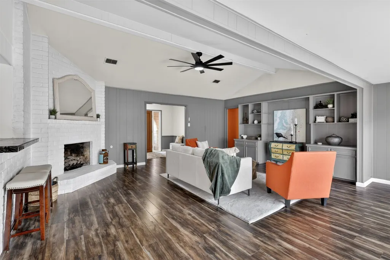
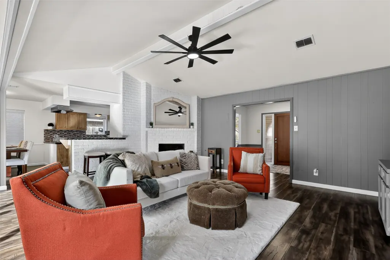
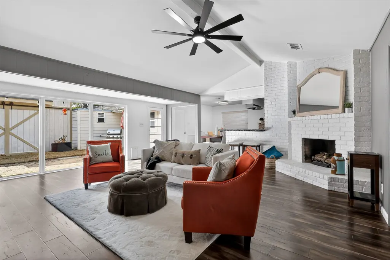
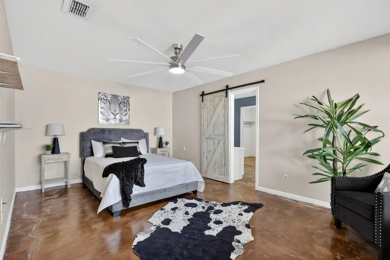
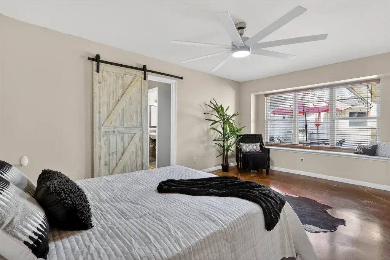
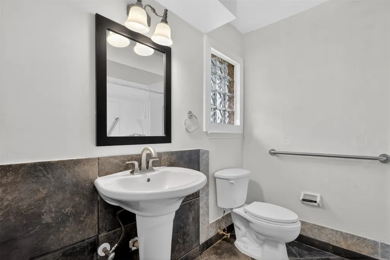
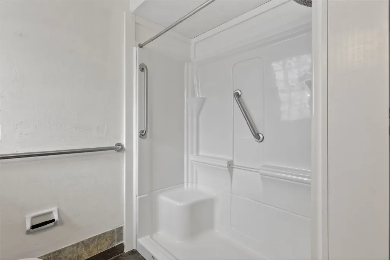
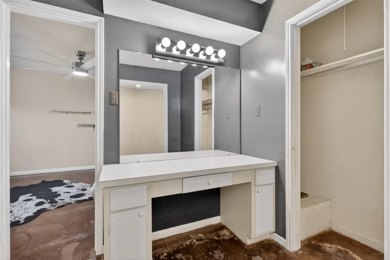
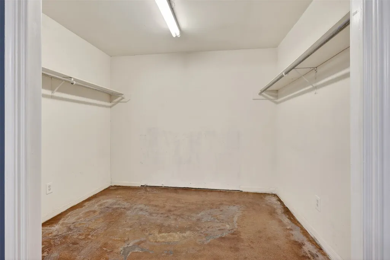

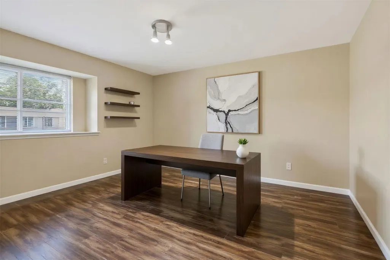
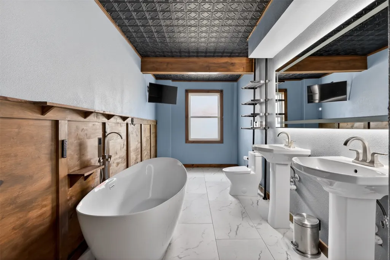
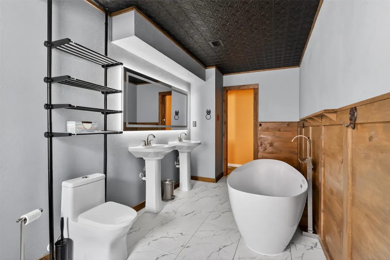
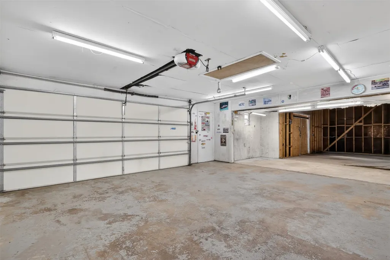
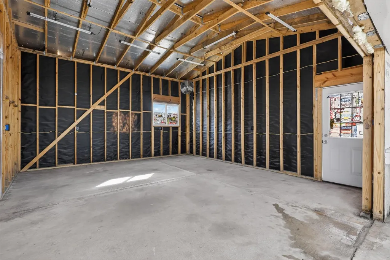
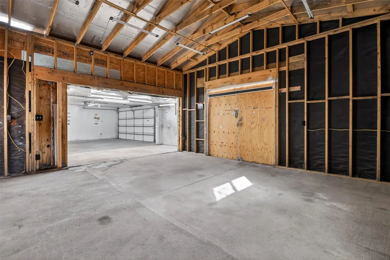
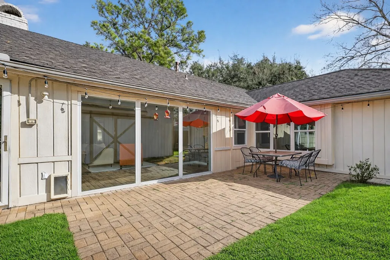
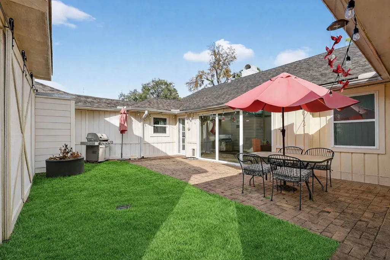
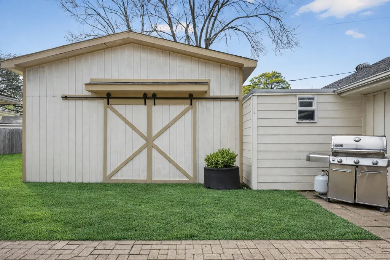
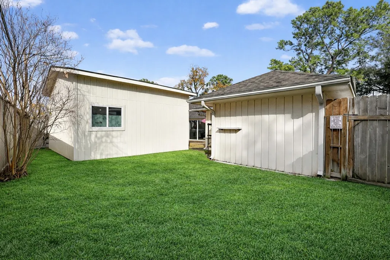
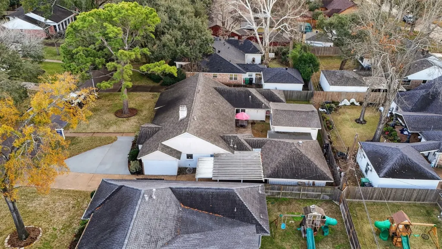
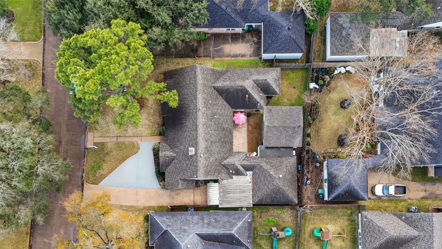
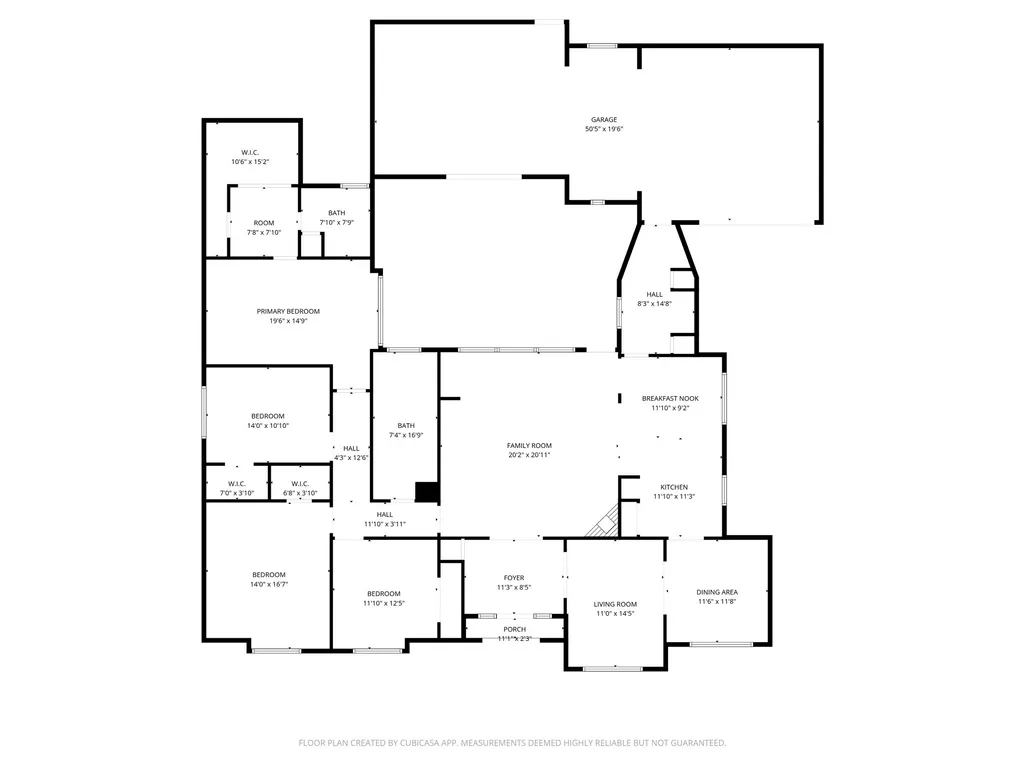
Welcome home to this amazing single-story residence! Thoughtful updates and custom details make this home stand out, including a striking hand-carved front door imported from Indonesia. Large argon-filled double-pane windows and recently added blown-in attic insulation enhanced energy efficiency. Major system updates include HVAC system and water heater in 2022, as well as roof replacement in 2024. The recently remodeled bathrooms feature modern finishes and tasteful design. A remote-controlled access gate adds privacy and convenience. A massive workshop attached to the two-car garage can accommodate a car lift, making it ideal for automotive enthusiasts and hobbyists. The home offers a functional floor plan with inviting living spaces and a spacious backyard perfect for entertaining or gardening. Conveniently located with easy access to major roadways, shopping, dining, and everyday amenities. Experience all this home has to offer! Call today to schedule your private showing!
| Elementary School | Middle School | High School |
|---|---|---|
| TERRACE ELEMENTARY SCHOOL Elementary School | SPRING WOODS MIDDLE SCHOOL Middle School | SPRING WOODS HIGH SCHOOL High School |
| Price History | |
|---|---|
| 2/5/2026 | Listed $550,000 |
| 3/4/2026 | 4$527,000 |
| 4/20/2026 | 6$495,000 |
| 7/18/2026 | 7$460,000 |
General Features
| Country | US |
|---|---|
| Sewer | PublicSewer |
| Heating | Central,Electric,Gas |
| Cooling | CentralAir,Electric |
| Roof | Composition |
| Appliances | ConvectionOven,Dishwasher,ElectricCooktop,ElectricOven,Disposal,Microwave |
| HOA Fee | 337 |
| Garage Spaces | 2 |
| Association Fee Includes | CommonAreas |
| Patio/Porch Features | Deck,Patio |
| Architectural Style | Traditional |
| Security Features | SecuritySystemOwned |
| Construction Materials | Brick,CementSiding |
| Year Built | 1966 |
| Stories Count | 1 |
| Levels | One |
| Property Subtype | Detached |
| Tax Year | 2025 |
| Community Features | Curbs,Gutters |
| Assoc Fee Paid Per | Annually |
| County | Harris |
| New Construction | false |
| Property Type | Residential |
| HOA | true |
| Attached Garage | true |
| Energy Efficient | Thermostat |
| Subdivision Name | Spring Shadows |
| Garage Y/N | true |
| Green Indoor Air Quality | Ventilation |
| Other Structures | Workshop |
| Total Rooms | 11 |
| Full Baths | 2 |
| Status | Active |
| Directions | Heading west on I-10 W, Use the right lane to take exit 757 toward Gessner Rd, Turn right onto Witte Rd, Turn left onto Long Point Rd, Turn right onto Gessner Rd, Turn right onto Westray St, Turn right onto Anniston Dr, Destination will be on the right |
| ModificationTimestamp | 2026-08-12T22:01:51.730-00:00 |
| High School | SPRING WOODS HIGH SCHOOL |
| City | Houston |
| Disclosures | SellerDisclosure |
| Association Name | Spring Shadows Civic Association |
| High School District | 49 - Spring Branch |
| MLS Area | 24 |
| Lot Size Units | SquareFeet |
| Elementary School | TERRACE ELEMENTARY SCHOOL |
| Tax Annual Amount | 10532 |
| Middle/Junior High School | SPRING WOODS MIDDLE SCHOOL |
| MLS Area Minor | Spring Branch |
| Lease Considered Y/N | false |
| Standard Status | Active |
| Occupancy Type | Vacant |
| Middle/Junior School District | 49 - Spring Branch |
| Elementary School District | 49 - Spring Branch |
| Year Built Source | PublicRecords |
| PostalCity | Houston |
| Legal Description | LT 14 BLK 3 SPRING SHADOWS SEC 1 |
Interior Features
| Interior Amenities | BreakfastBar,DoubleVanity,KitchenFamilyRoomCombo,SoakingTub,Vanity,CeilingFans,ProgrammableThermostat |
|---|---|
| Flooring | Concrete,EngineeredHardwood,Tile |
| Total Fireplaces | 1 |
| Fireplace Features | Electric,WoodBurning |
| Air Conditioning Y/N | true |
| Heating Y/N | true |
| Fireplace Y/N | true |
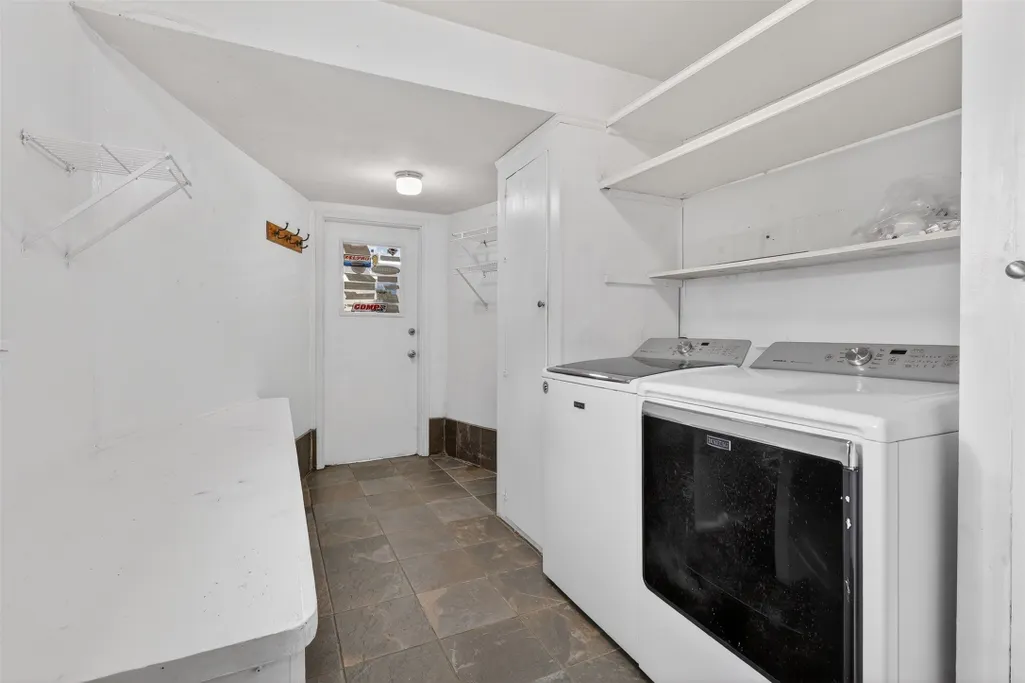
| Laundry Features | WasherHookup,ElectricDryerHookup |
| Total Bedrooms | 4 |
| Room Type | BreakfastRoomNook,DiningRoom,FamilyRoom,LivingRoom,UtilityRoom |
| LivingAreaSource | Owner |
| Total Baths | 2 |
Exterior Features
| Exterior Amenities | Deck,Fence,Patio,PrivateYard |
|---|---|
| Fencing | BackYard |
| Parking Features | Attached,Garage,GarageDoorOpener |
| Lot Features | Subdivision |
| Water Source | Public |
| Lot Size Area | 9005 |
| Foundation Details | Slab |
| Building Area Total | 2900 |
| Lot Size Acres | 0.2067 |
| Road Surface Type | Concrete |
| Lot Size Source | Appraiser |
| Private Pool | false |
Amenities
- Foreclosure
- Views
- Short Sale
- New Construction
- Adult 55+
- Lease To Own
- No HOA Fees
- Furnished
- Primary On Main
- Air Conditioning
- Seller Finance
- Green
- Fixer Upper
- Horse
- Golf
- Fireplace
- Deck
- Garage
- Basement
- Pool
Property vs Single Family Average in 77080
Price
Taxes
Year Built
 The information being provided by Houston Association of REALTORS, Inc. is for the consumer's personal, non-commercial use and may not be used for any purpose other than to identify prospective properties consumers may be interested in purchasing. Any information relating to real estate for sale referenced on this web site comes from the Internet Data Exchange (IDX) program of the Houston Association of REALTORS, Inc. This web site may reference real estate listing(s) held by a brokerage firm other
