

Address
8711 Sendera Drive, Magnolia, TX
Price
$ 1,525,000
Property Attributes
- MLS#25323224
- TypeSingle Family
- Listing Status Active Under Contract
- CountyMontgomery
- CityMagnolia
- Area15 Magnolia/1488 East
- NeighborhoodSendera Lake Estates
- Zip77354
- Style
- Year Built1995
- Taxes$ 19068
- Price$ 1,525,000
- Bedrooms5
- Full Bathrooms5
- Half Bathrooms1
- Sqr Footage5031
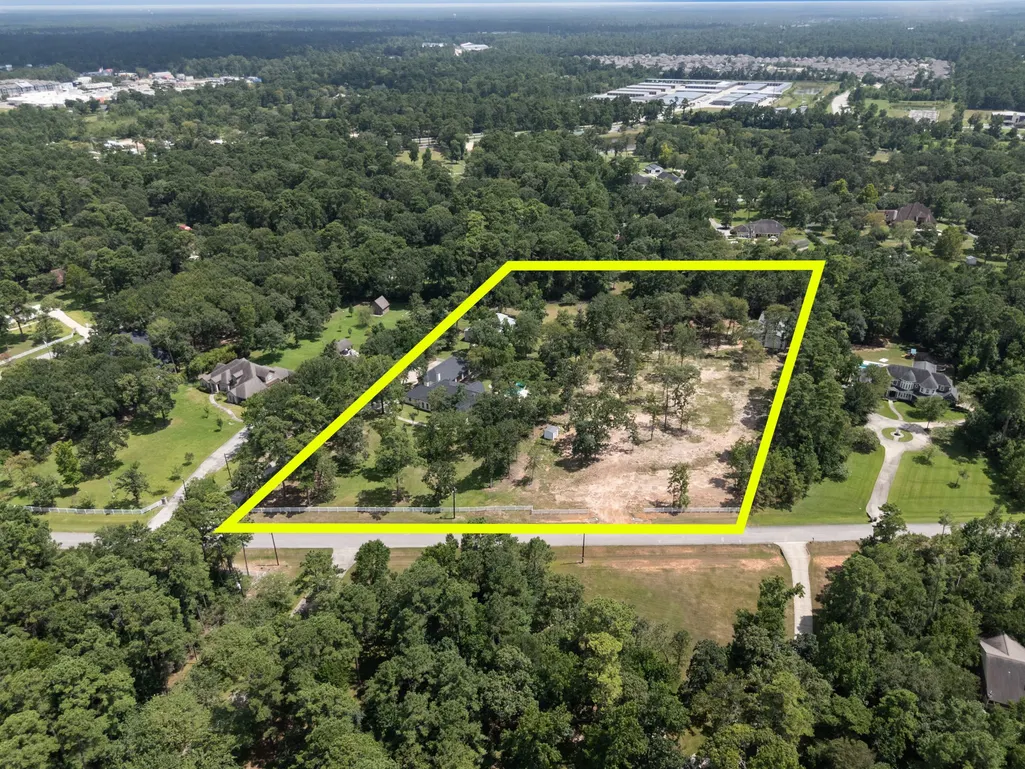
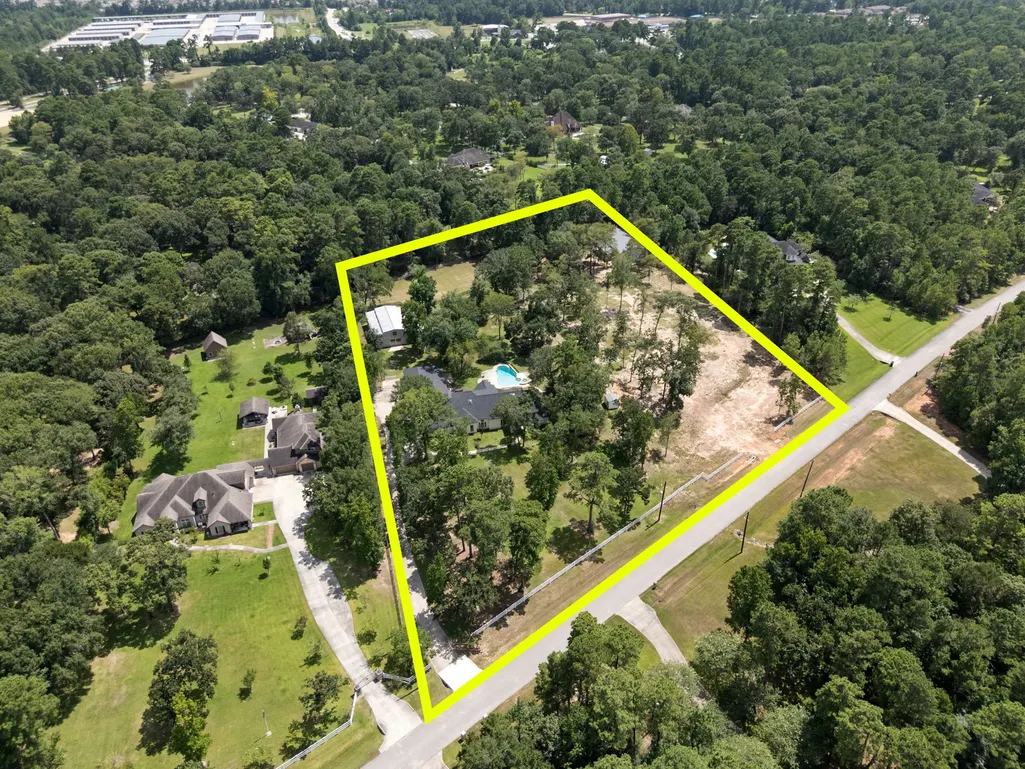
- Lot Size5.3 Acres
Data Source:
Houston Association of REALTORS® (HAR)
Property Description
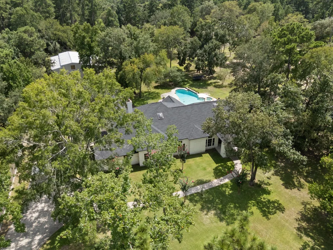
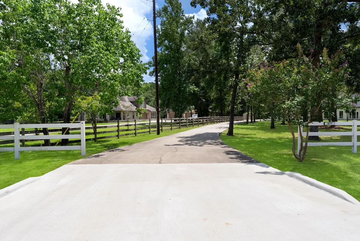
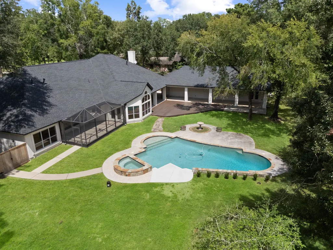
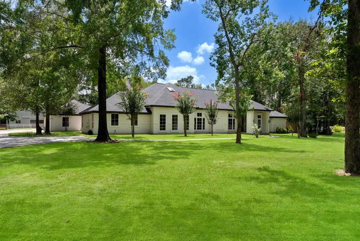
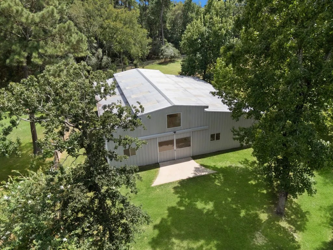
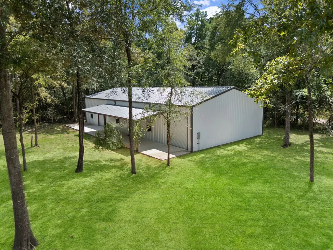
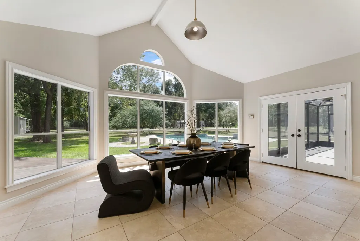
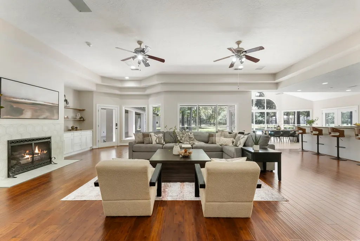
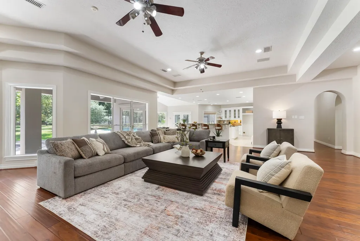
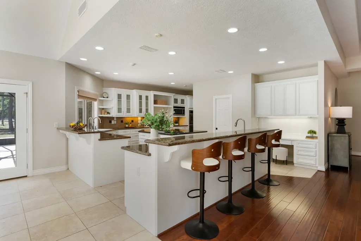
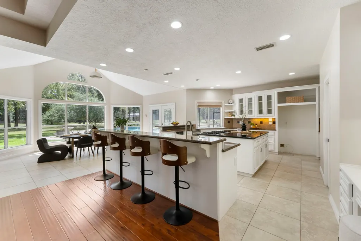
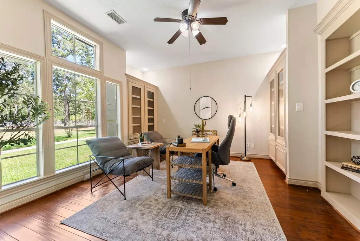
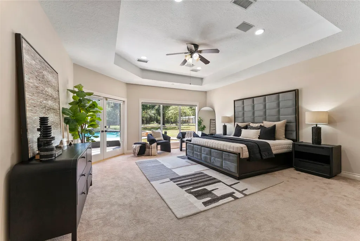
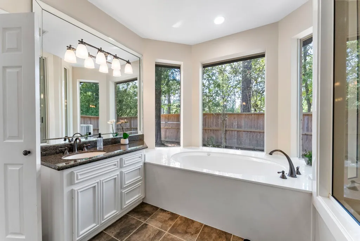
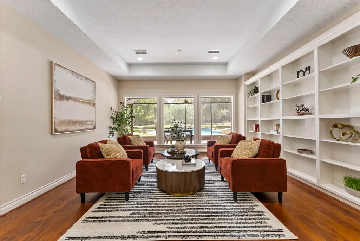
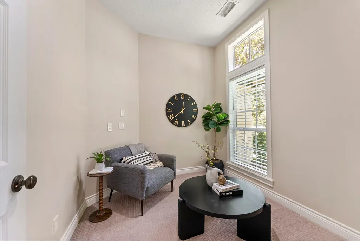
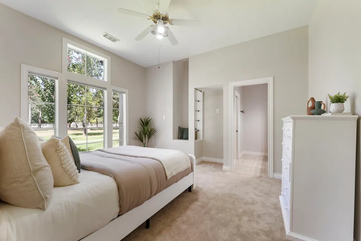
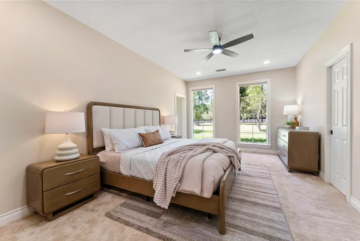
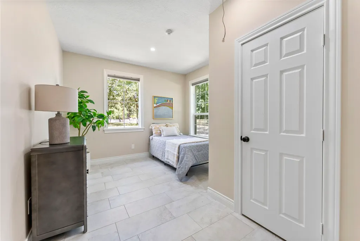
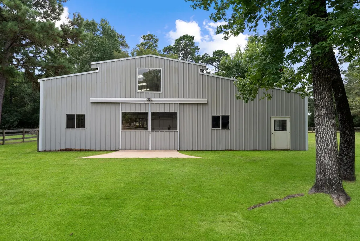
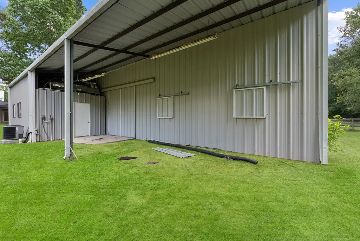
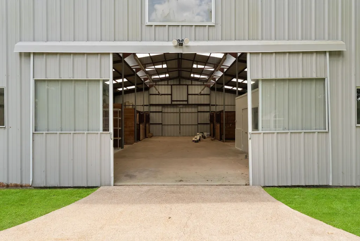
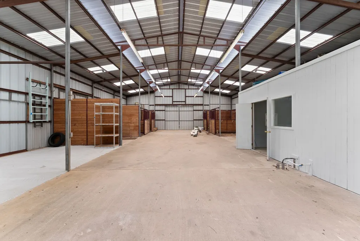
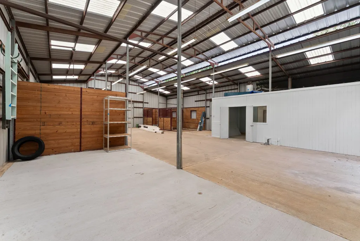
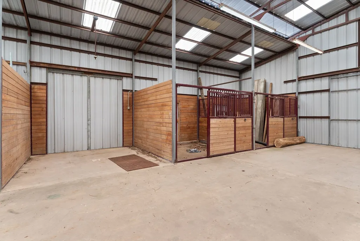
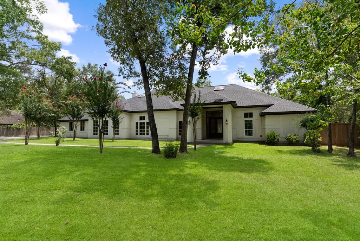
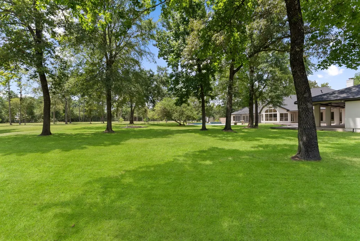
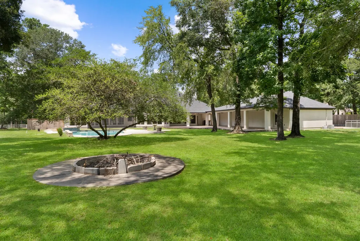
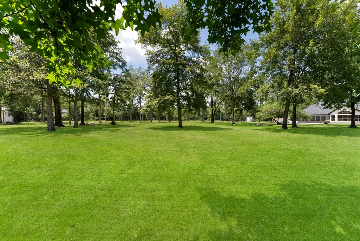
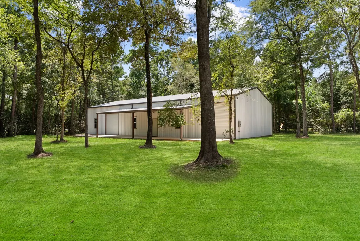
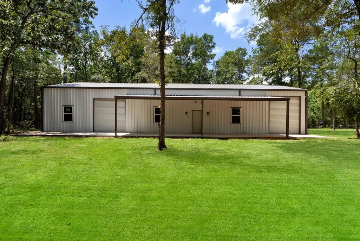
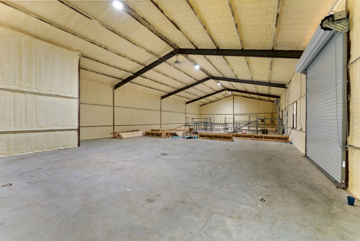
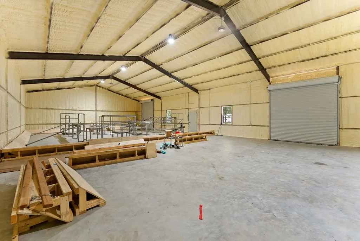
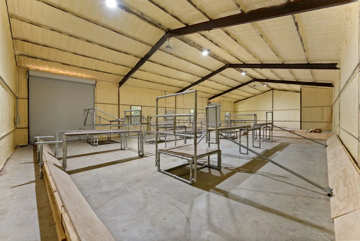
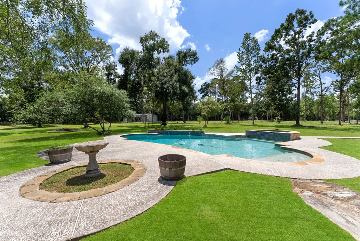
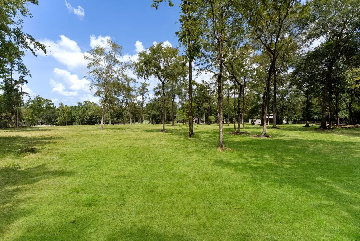
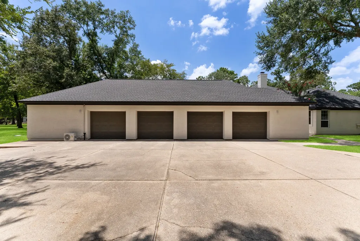
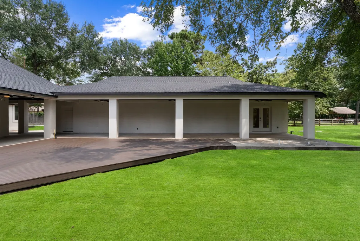
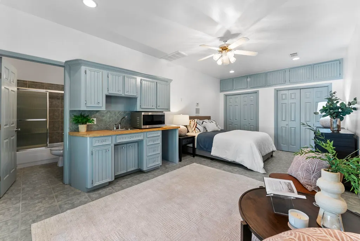
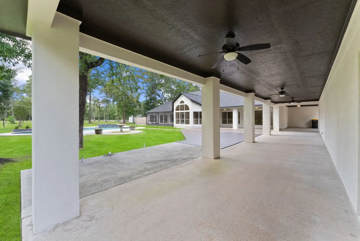
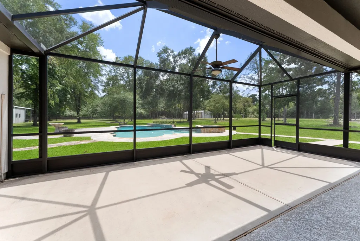
Experience the ultimate blend of sophisticated country living and functional design on this exceptional 5.3-acre equestrian estate. The journey begins down a long, tree-lined driveway, leading to a stunning one-story residence featuring a spacious, open floor plan perfect for entertaining. Versatility abounds with separate guest quarters located off the four-car garage, ideal for a private office or long-term visitors. Equestrian enthusiasts will appreciate the top-tier amenities, including a 4-stall barn (expandable to 6) with a full bath, tack room, and cross-fenced pastures. Best of all, enjoy direct access to the community’s extensive riding trails right from your backyard. A massive, newly added workshop provides incredible space for hobbies or equipment storage. Whether you’re a competitive rider or seeking a serene retreat with room to breathe, this property offers a rare lifestyle opportunity where every detail has been thoughtfully considered. See Virtual Tour video links
| Elementary School | Middle School | High School |
|---|---|---|
| BEAR BRANCH ELEMENTARY SCHOOL (MAGNOLIA) Elementary School | MAGNOLIA PARKWAY JUNIOR HIGH Middle School | MAGNOLIA HIGH SCHOOL High School |
| Price History | |
|---|---|
| 7/31/2026 | Listed $1,525,000 |
General Features
| Country | US |
|---|---|
| Sewer | Public Sewer,Aerobic Septic,Septic Tank |
| Heating | Central,Gas |
| Cooling | Central Air,Electric |
| Roof | Composition |
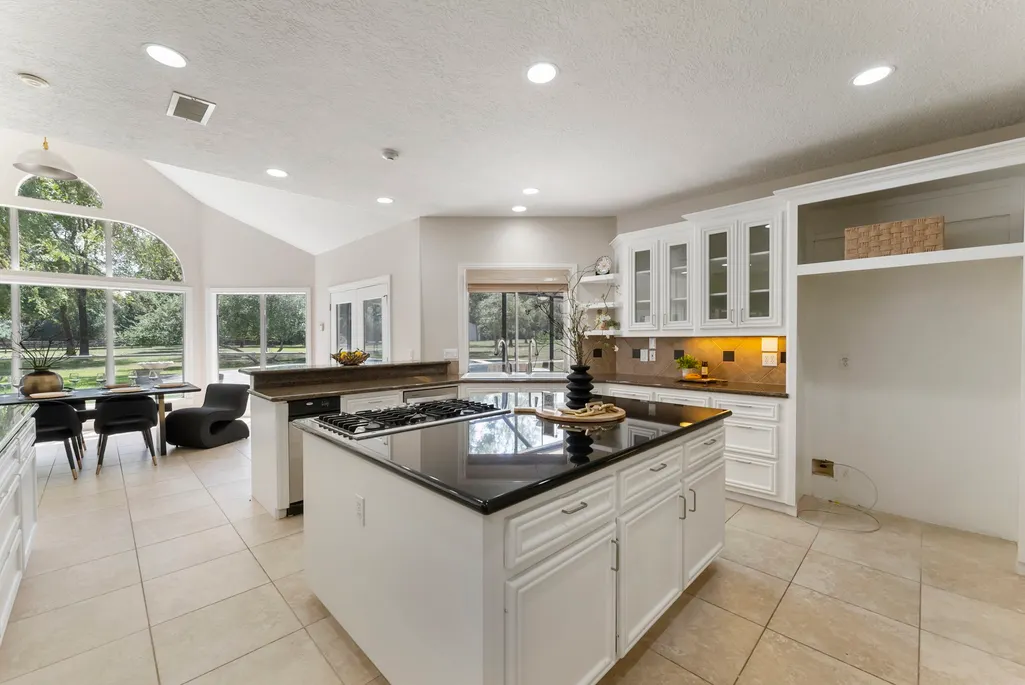
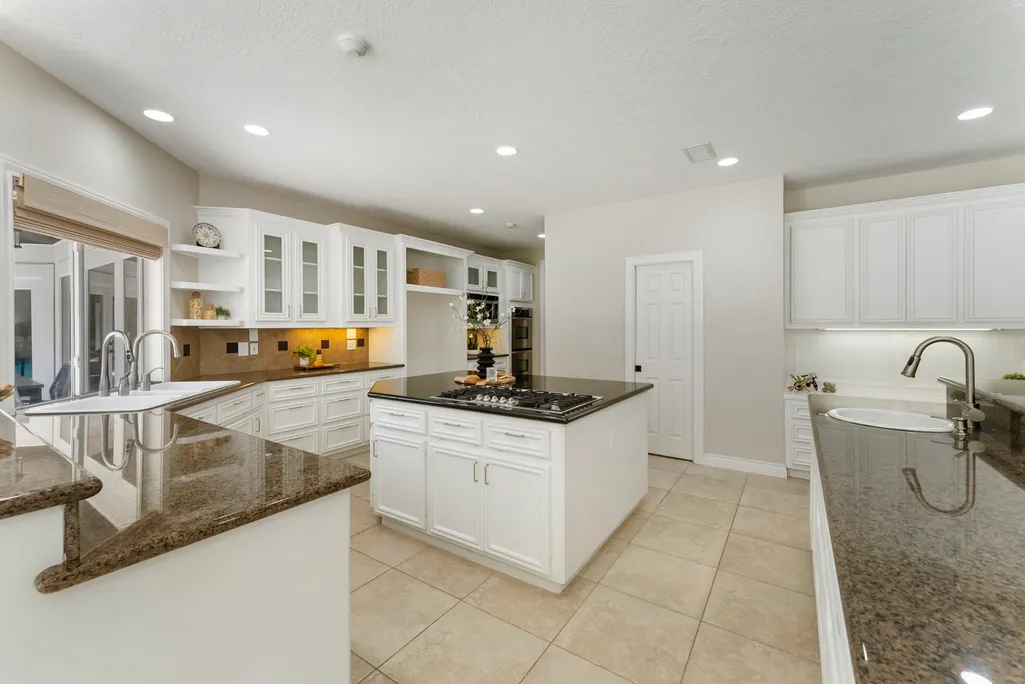
| Appliances | Double Oven,Dishwasher,Gas Cooktop,Disposal,Ice Maker,Microwave,Trash Compactor,Cooktop |
| HOA Fee | 566 |
| Garage Spaces | 4 |
| Association Fee Includes | Common Areas |
| Patio/Porch Features | Covered,Deck,Patio,Porch,Screened |
| Architectural Style | Traditional |
| Pool Features | Gunite |
| Security Features | Smoke Detector(s) |
| Construction Materials | Synthetic Stucco |
| Year Built | 1995 |
| Stories Count | 1 |
| Levels | One |
| Property Subtype | Detached |
| Tax Year | 2025 |
| Assoc Fee Paid Per | Annually |
| County | Montgomery |
| New Construction | false |
| Property Type | Residential |
| Association Amenities | Horse Trail(s),Trail(s) |
| HOA | true |
| Energy Efficient | Thermostat |
| Subdivision Name | Sendera Lake Estates |
| Garage Y/N | true |
| Green Indoor Air Quality | Ventilation |
| Other Structures | Barn(s),Garage Apartment,Stable(s),Workshop |
| Total Rooms | 13 |
| Full Baths | 5 |
| Status | Active Under Contract |
| Directions | I45N to FM 1488, Left FM 1488, Right Lago Drive, Left Sendera Drive OR Hwy 249, Right FM 1488, Left Cimmaron Way, Left Sendera Drive |
| ModificationTimestamp | 2026-09-11T21:44:06.650-00:00 |
| High School | MAGNOLIA HIGH SCHOOL |
| City | Magnolia |
| Disclosures | Seller Disclosure |
| Association Name | Sendera Lake Estates POA |
| High School District | 36 - Magnolia |
| MLS Area | 15 |
| Lot Size Units | Square Feet |
| Spa Features | Hot Tub |
| Elementary School | BEAR BRANCH ELEMENTARY SCHOOL (MAGNOLIA) |
| Tax Annual Amount | 19068 |
| Middle/Junior High School | MAGNOLIA PARKWAY JUNIOR HIGH |
| MLS Area Minor | Magnolia/1488 East |
| Lease Considered Y/N | false |
| Virtual Tour | https://engage-media.aryeo.com/sites/ejpxakpv/unbranded |
| Builder Name | Tom Cox |
| Standard Status | Active Under Contract |
| Middle/Junior School District | 36 - Magnolia |
| Elementary School District | 36 - Magnolia |
| Year Built Source | Public Records |
| PostalCity | Magnolia |
| Legal Description | SENDERA LAKE ESTATES 02, BLOCK 2, LOT 26, 27 |
Interior Features
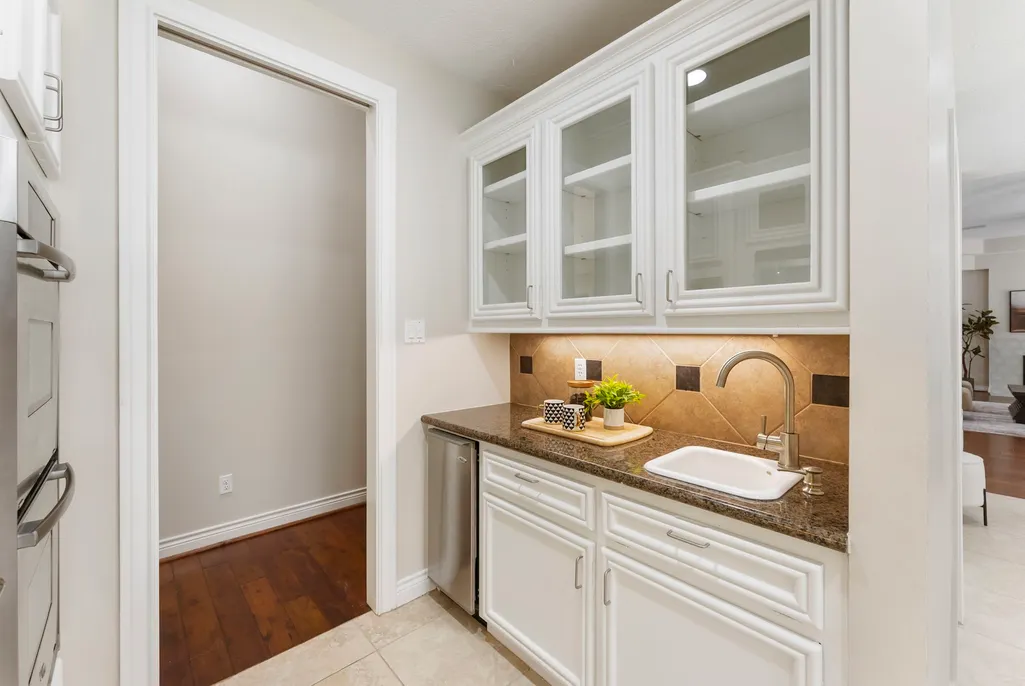
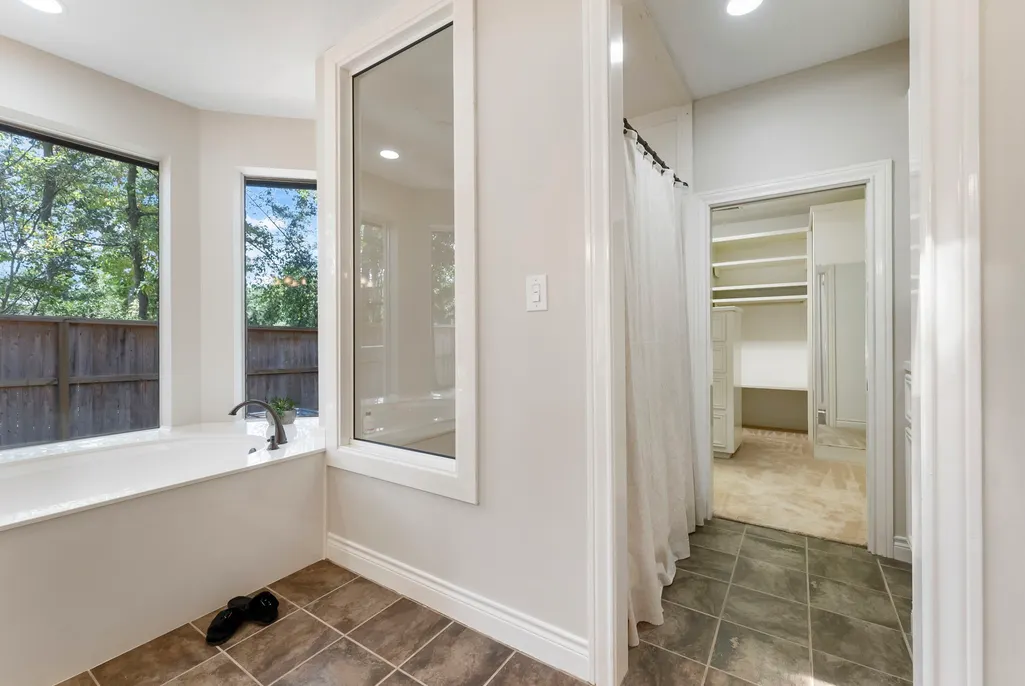
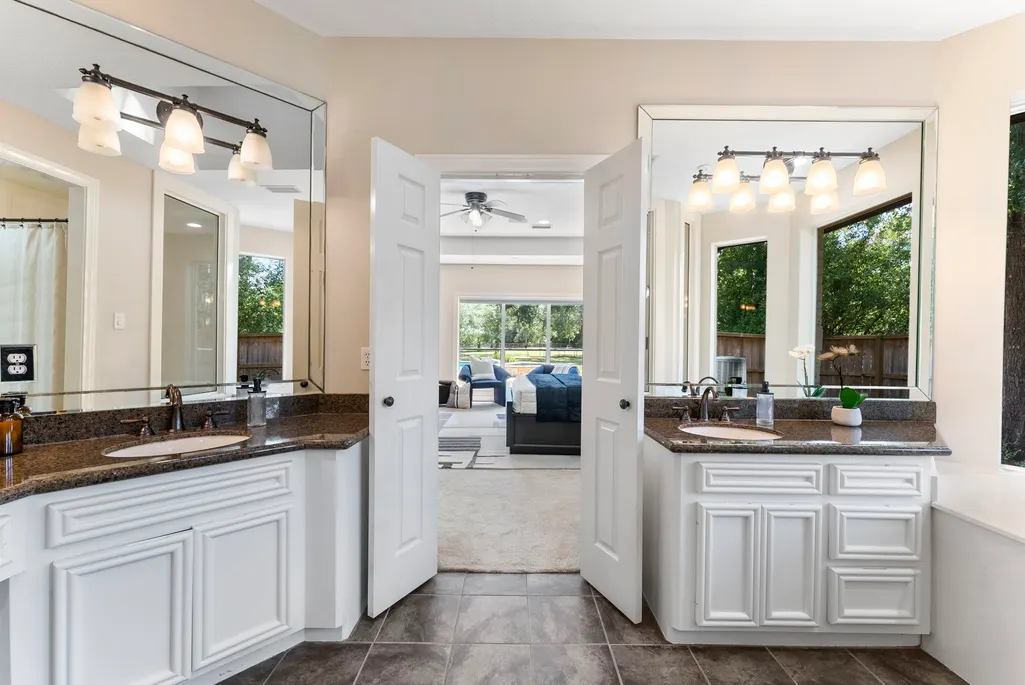
| Interior Amenities | All Bedrooms Down,Wet Bar,Breakfast Bar,Butler's Pantry,Dual Sinks,Double Vanity,Entrance Foyer,Granite Counters,Hollywood Bath,Jetted Tub,Kitchen Island,Kitchen/Family Room Combo,Bath in Primary Bedroom,Main Level Primary,Pots & Pan Drawers,Pantry,Split Bedrooms,Sink,Separate Shower,Vanity,Walk-In Pantry |
|---|---|
| Flooring | Carpet,Tile,Wood |
| Total Fireplaces | 1 |
| Fireplace Features | Gas Log |
| Air Conditioning Y/N | true |
| Heating Y/N | true |
| Window Features | Window Coverings |
| Fireplace Y/N | true |
| Half Baths | 1 |
| BuyerOfficeEmail | chaille@garygreene.com |
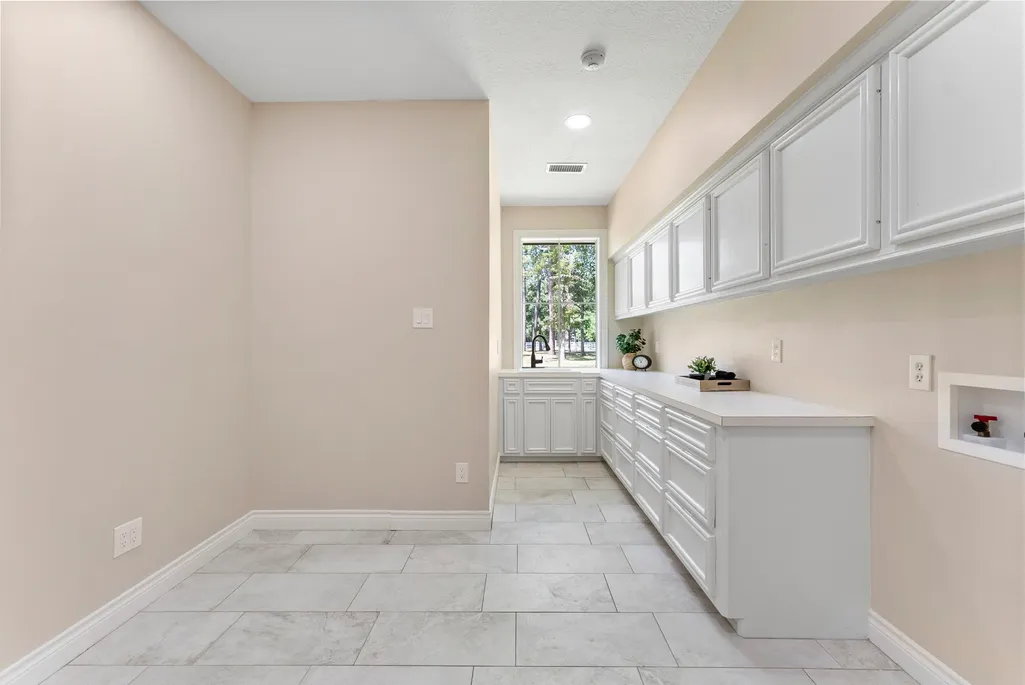
| Laundry Features | Washer Hookup,Electric Dryer Hookup,Gas Dryer Hookup |
| Total Bedrooms | 5 |
| Room Type | Dining Room,Entry/Foyer,Family Room,Game Room,Garage Apartment,Office,Pantry,Utility Room,Half Bath |
| LivingAreaSource | Appraiser |
| Total Baths | 6 |
| Bedrooms Possible | 6 |
Exterior Features
| Exterior Amenities | Covered Patio,Deck,Enclosed Porch,Fence,Hot Tub/Spa,Sprinkler/Irrigation,Porch,Patio,Private Yard |
|---|---|
| Fencing | Back Yard |
| Parking Features | Additional Parking,Electric Gate,Garage,Garage Door Opener,RV Access/Parking |
| Lot Features | Wooded,Pond on Lot |
| Water Source | Public,Well |
| Lot Size Area | 230868 |
| Foundation Details | Slab |
| Spa | true |
| Building Area Total | 5031 |
| Lot Size Acres | 5.3 |
| Lot Size Source | Appraiser |
| Private Pool | true |
Amenities
- Foreclosure
- Views
- Short Sale
- New Construction
- Adult 55+
- Lease To Own
- No HOA Fees
- Furnished
- Primary On Main
- Air Conditioning
- Seller Finance
- Green
- Fixer Upper
- Horse
- Golf
- Fireplace
- Deck
- Garage
- Basement
- Pool
Property vs Single Family Average in 77354
Price
Taxes
Year Built
 The information being provided by Houston Association of REALTORS, Inc. is for the consumer's personal, non-commercial use and may not be used for any purpose other than to identify prospective properties consumers may be interested in purchasing. Any information relating to real estate for sale referenced on this web site comes from the Internet Data Exchange (IDX) program of the Houston Association of REALTORS, Inc. This web site may reference real estate listing(s) held by a brokerage firm other
