
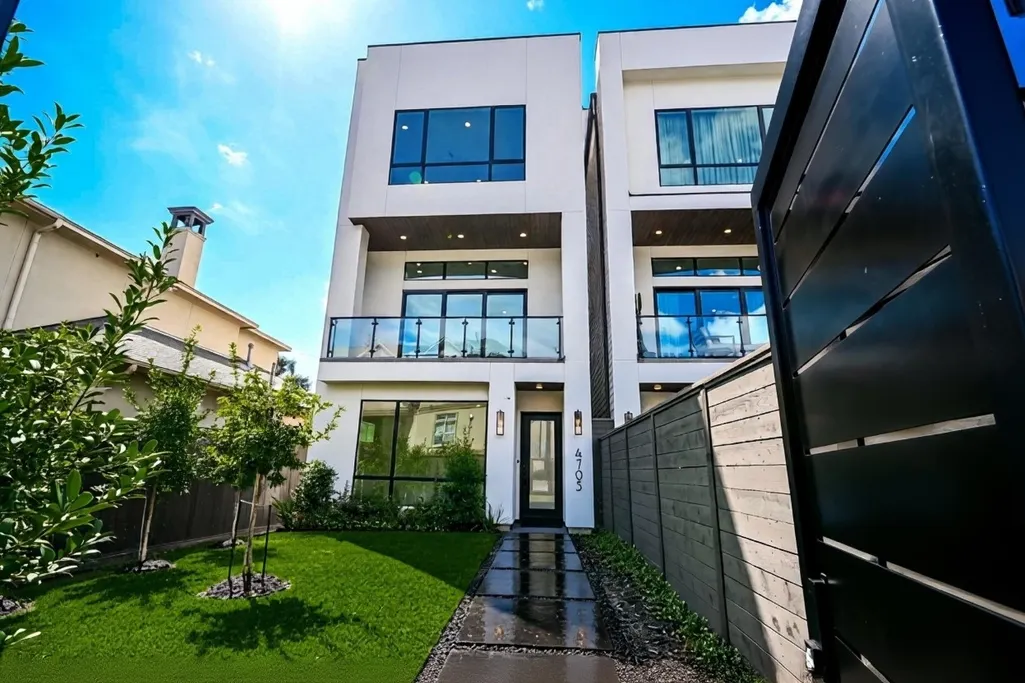
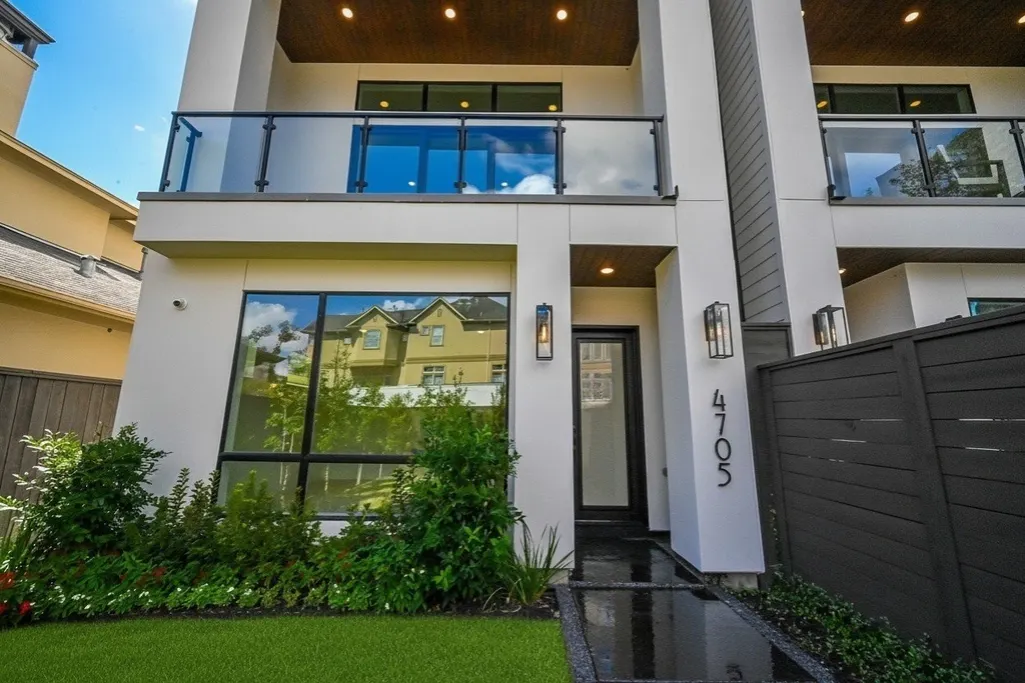
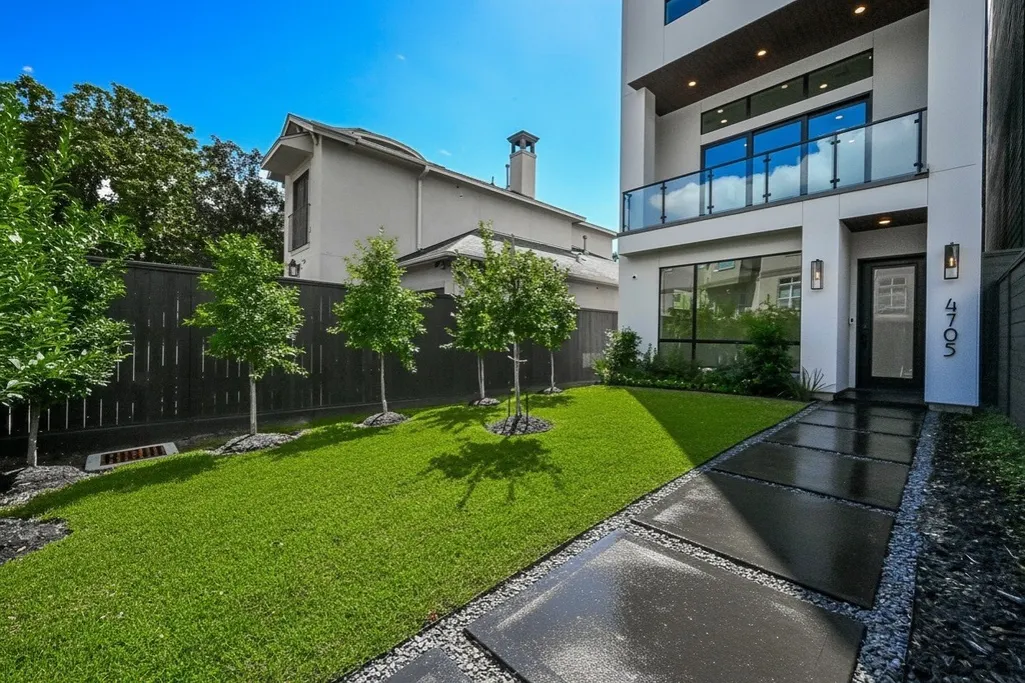
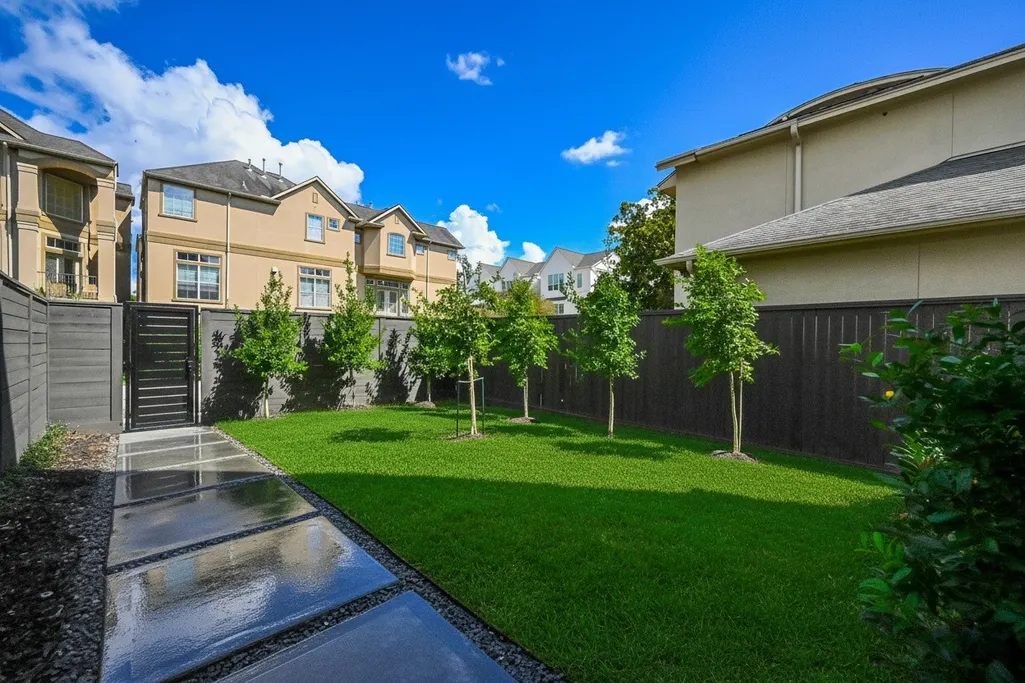
Address
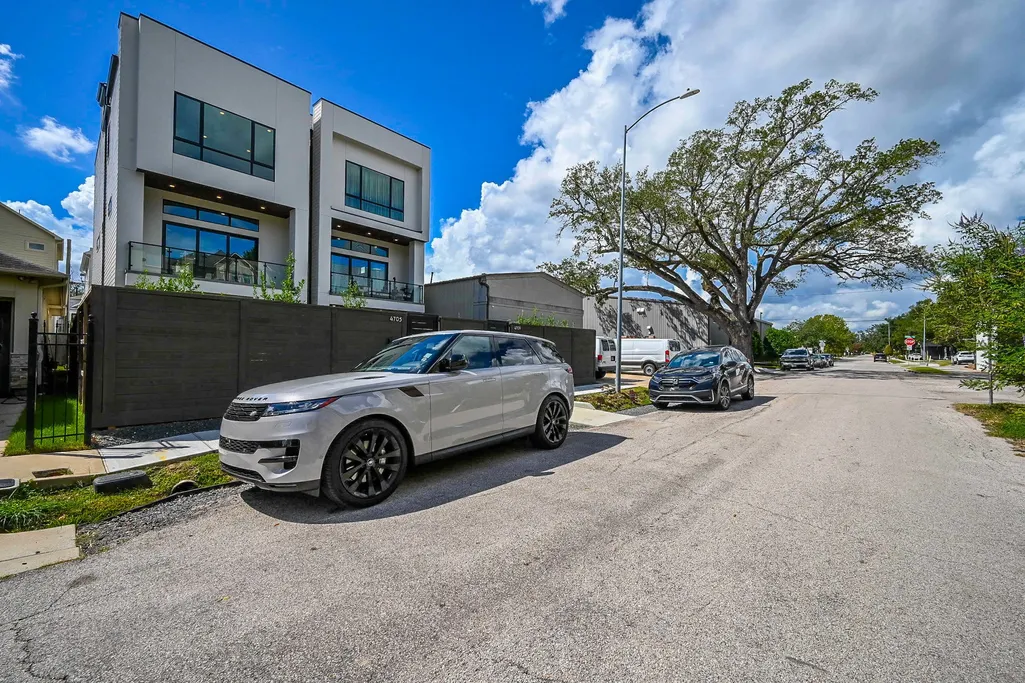
4705 Gibson Street, Houston, TX
Price
$ 998,000
Property Attributes
- MLS#24746166
- TypeSingle Family
- Listing Status Active
- CountyHarris
- CityHouston
- Area16 Rice Military/Washington Corridor
- NeighborhoodBrunner
- Zip77007
- Style
- Year Built2025
- Taxes$ 10920
- Price$ 998,000
- Bedrooms3
- Full Bathrooms3
- Half Bathrooms1
- Sqr Footage3437
- Lot Size0.0574 Acres
Data Source:
Houston Association of REALTORS® (HAR)
Property Description
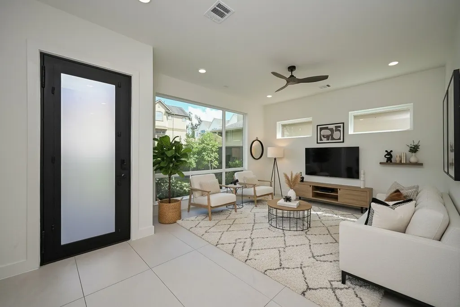
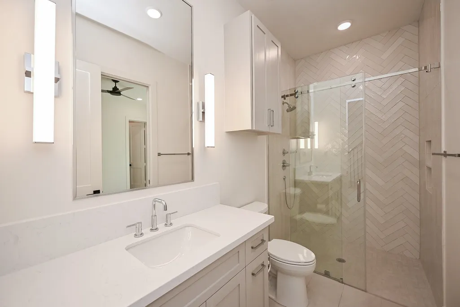
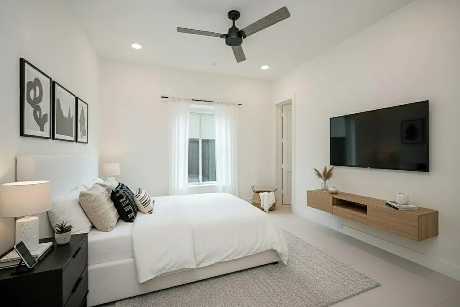
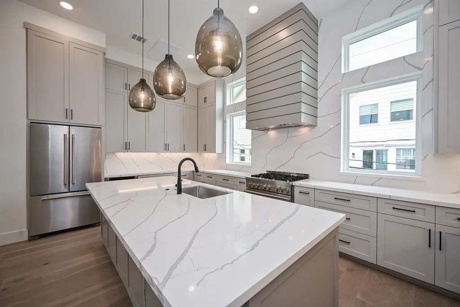
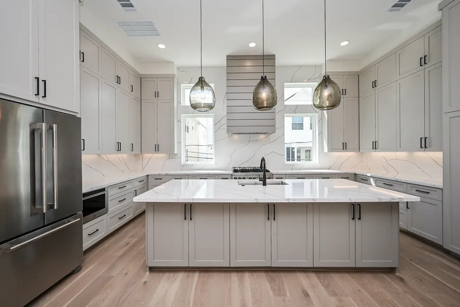
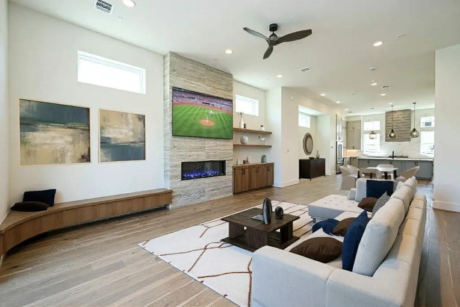
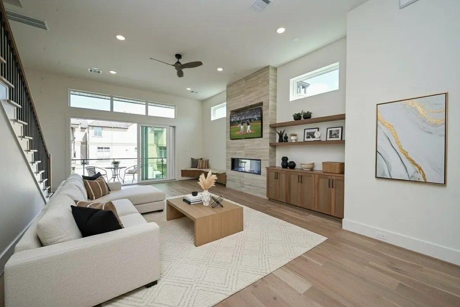
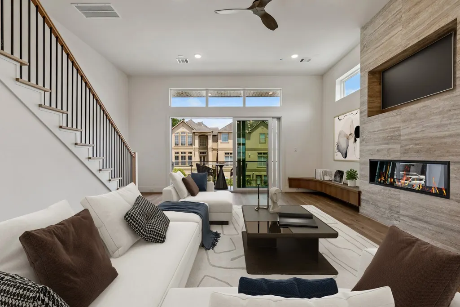
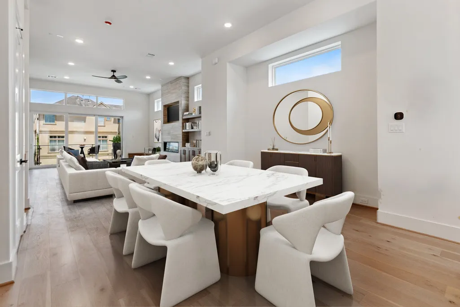
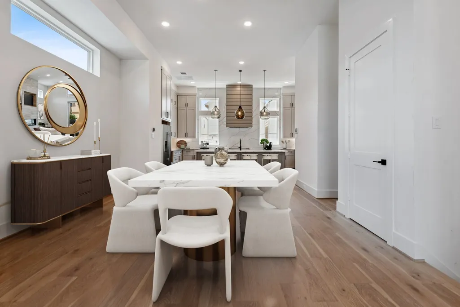
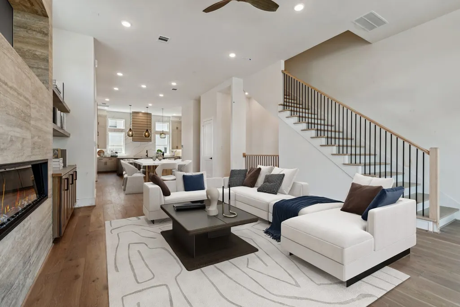
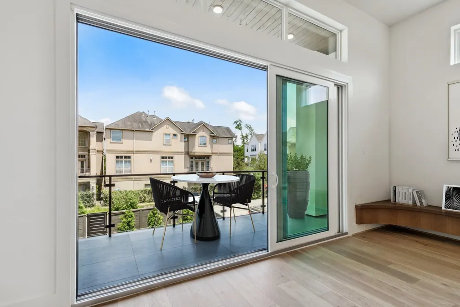
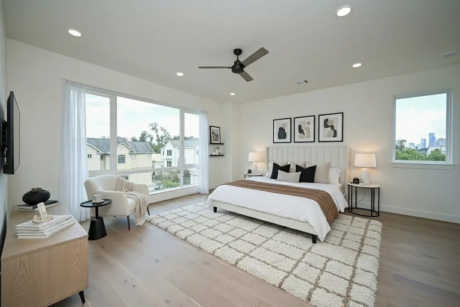
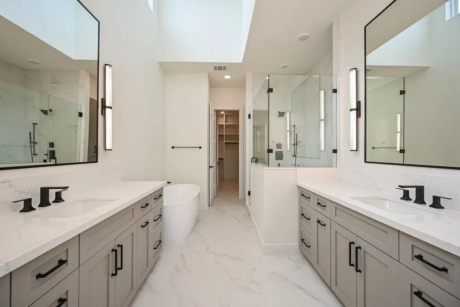
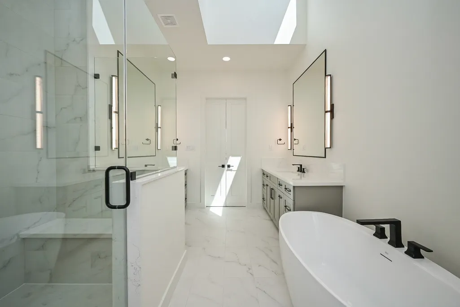
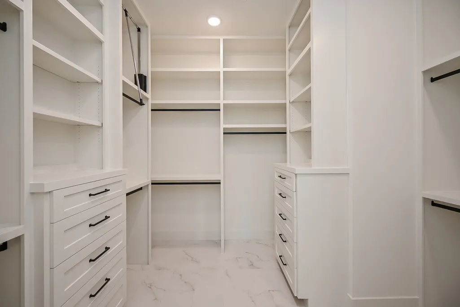
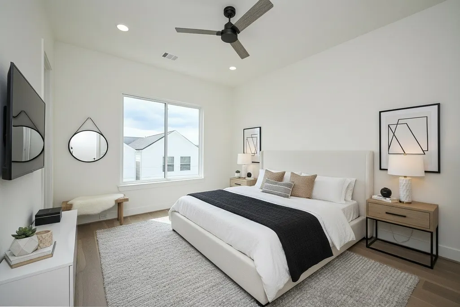
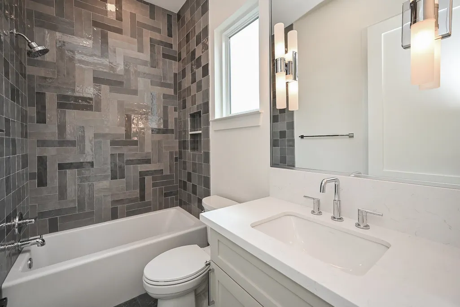
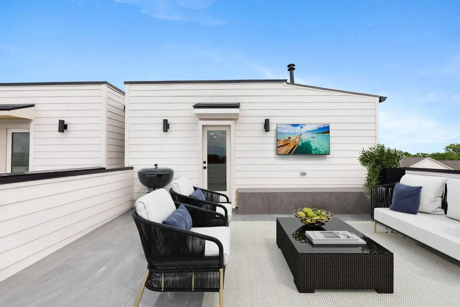
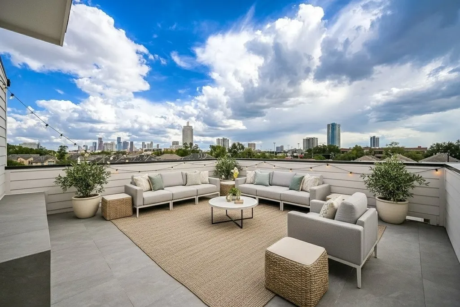
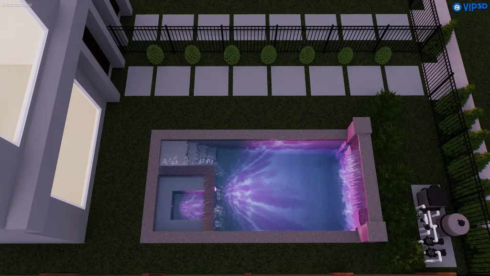
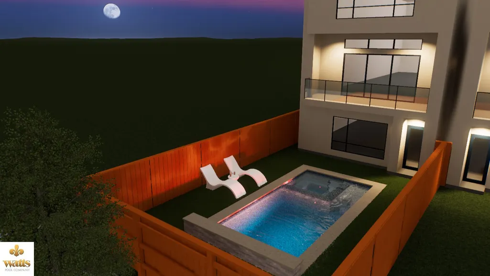
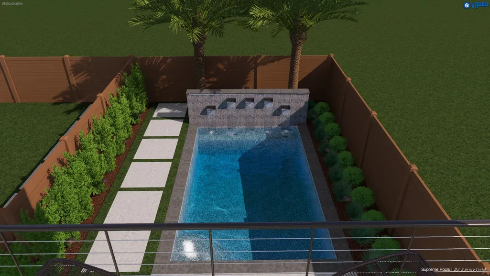
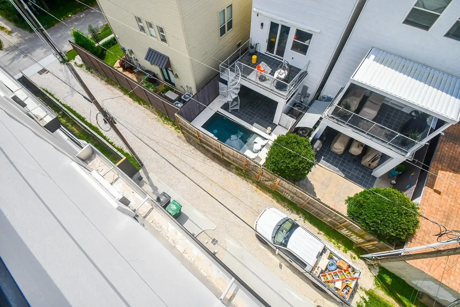
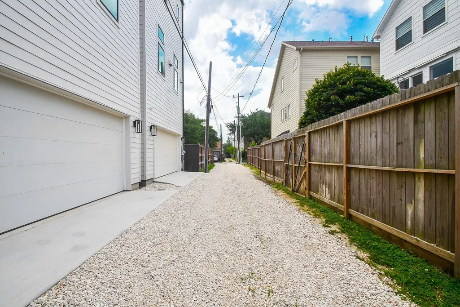
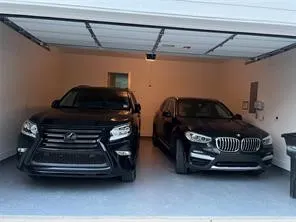
Rare opportunity in Rice Military: New Construction (2025) with a private, fenced yard, room for a Pool and Generator, Elevator-Capable, slab on 21 builder's piers, NO HOA, 2-10 Builder's Texas Warranty, and a HUGE Rooftop Deck with panoramic Downtown/Galleria views. Features 1 bed, 1 bath with a walk-in shower on the 1st floor, a living/office/game room overlooking the landscaped front yard, Sierra Pacific windows, Quartz, Top Knobs hardware, European Tile, and LARGE White Oak floors with a Lifetime Guarantee. 10' ceilings on the 1st and 3rd floors, 12' ceiling with 3-panel sliding doors on the 2nd floor, a large balcony with room for furniture, Smart home with cameras installed with remote control for doors, HVAC, garage, sound wiring, EV charger, epoxy garage floors, commercial drainage, and Storage galore. Lots of Natural Light. Energy Efficient.
| Elementary School | Middle School | High School |
|---|---|---|
| MEMORIAL ELEMENTARY SCHOOL (HOUSTON) Elementary School | HOGG MIDDLE SCHOOL (HOUSTON) Middle School | HEIGHTS HIGH SCHOOL High School |
| Price History | |
|---|---|
| 8/6/2026 | Listed $1,049,000 |
| 9/9/2026 | 1$1,039,000 |
| 9/14/2026 | 4$998,000 |
General Features
| Country | US |
|---|---|
| Sewer | Public Sewer |
| Heating | Central,Electric,Gas |
| Cooling | Central Air,Electric,Gas |
| Roof | Composition,Other |
| Appliances | Dishwasher,Free-Standing Range,Gas Cooktop,Disposal,Gas Oven,Gas Range,Microwave,Oven,ENERGY STAR Qualified Appliances,Refrigerator,Tankless Water Heater |
| Garage Spaces | 2 |
| Patio/Porch Features | Balcony,Deck,Patio,Porch,Rooftop |
| Architectural Style | Contemporary/Modern |
| Security Features | Prewired,Security System Owned,Smoke Detector(s) |
| Construction Materials | Cement Siding,Stucco |
| Year Built | 2025 |
| Stories Count | 4 |
| Property Subtype | Detached |
| Tax Year | 2025 |
| Community Features | Curbs,Gutter(s) |
| Accessibility | Adaptable For Elevator,Accessible Full Bath,Accessible Bedroom,Accessible Common Area,Accessible Closets,Accessible Doors,Accessible Entrance,Accessible Hallway(s) |
| County | Harris |
| New Construction | false |
| Property Type | Residential |
| Attached Garage | true |
| Energy Efficient | Appliances,Doors,HVAC,Insulation,Lighting,Thermostat,Water Heater,Windows |
| Subdivision Name | Brunner |
| Facing Direction | North |
| Garage Y/N | true |
| Green Indoor Air Quality | Ventilation |
| Total Rooms | 10 |
| Full Baths | 3 |
| Status | Active |
| Directions | From I-10 Durham to Gibson. Left on Gibson. House on Right hand side. before Parker Street. Park in parking spot in front of unit. |
| ModificationTimestamp | 2026-09-14T19:15:37.503-00:00 |
| High School | HEIGHTS HIGH SCHOOL |
| City | Houston |
| Disclosures | Owner Is Listing Agent,Seller Disclosure |
| High School District | 27 - Houston |
| MLS Area | 16 |
| Lot Size Units | Square Feet |
| Green Building Verification Type | Other |
| Elementary School | MEMORIAL ELEMENTARY SCHOOL (HOUSTON) |
| Tax Annual Amount | 10920 |
| Middle/Junior High School | HOGG MIDDLE SCHOOL (HOUSTON) |
| MLS Area Minor | Rice Military/Washington Corridor |
| Lease Considered Y/N | true |
| Builder Name | Hillcrest Builders, Inc. |
| Standard Status | Active |
| Middle/Junior School District | 27 - Houston |
| Elementary School District | 27 - Houston |
| Year Built Source | Appraiser |
| PostalCity | Houston |
| Legal Description | LT 2 BLK 1 PLAZA ESTATES AT GIBSON |
Interior Features
| Interior Amenities | Breakfast Bar,Balcony,Bedroom on Main Level,Double Vanity,Elevator Shaft,En Suite Bathroom,Full Bath on Main Level,High Ceilings,Kitchen Island,Kitchen/Family Room Combo,Bath in Primary Bedroom,Pots & Pan Drawers,Self-closing Cabinet Doors,Sitting Area in Primary,Split Bedrooms,Self-closing Drawers,Soaking Tub,Separate Shower,TwoBedroomsUp,Tub Shower,Upper Level Primary |
|---|---|
| Flooring | Engineered Hardwood,Stone,Tile |
| Total Fireplaces | 1 |
| Fireplace Features | Electric,Free Standing |
| Air Conditioning Y/N | true |
| Heating Y/N | true |
| Window Features | Low-Emissivity Windows |
| Fireplace Y/N | true |
| Half Baths | 1 |
| Laundry Features | Washer Hookup,Electric Dryer Hookup,Gas Dryer Hookup |
| Total Bedrooms | 3 |
| Room Type | Breakfast Room/Nook,Entry/Foyer,Family Room,Game Room,Kitchen,Living Room,Office,Utility Room,Half Bath,Sitting Room |
| LivingAreaSource | Appraiser |
| Total Baths | 4 |
| Bedrooms Possible | 4 |
Exterior Features
| Exterior Amenities | Balcony,Deck,Fully Fenced,Fence,Sprinkler/Irrigation,Porch,Patio,Private Yard |
|---|---|
| Fencing | Back Yard |
| Parking Features | Additional Parking,Alley Access,Attached,Electric Vehicle Charging Station(s),Garage,Garage Door Opener |
| Lot Features | Subdivision,Side Yard |
| Water Source | Public |
| Lot Size Area | 2500 |
| Foundation Details | Pillar/Post/Pier,Slab |
| Building Area Total | 3437 |
| Lot Size Acres | 0.0574 |
| Road Surface Type | Concrete |
| Lot Size Source | Appraiser |
| Door Features | Insulated Doors |
| Private Pool | false |
Amenities
- Foreclosure
- Views
- Short Sale
- New Construction
- Adult 55+
- Lease To Own
- No HOA Fees
- Furnished
- Primary On Main
- Air Conditioning
- Seller Finance
- Green
- Fixer Upper
- Horse
- Golf
- Fireplace
- Deck
- Garage
- Basement
- Pool
Property vs Single Family Average in 77007
Price
Taxes
Year Built
 The information being provided by Houston Association of REALTORS, Inc. is for the consumer's personal, non-commercial use and may not be used for any purpose other than to identify prospective properties consumers may be interested in purchasing. Any information relating to real estate for sale referenced on this web site comes from the Internet Data Exchange (IDX) program of the Houston Association of REALTORS, Inc. This web site may reference real estate listing(s) held by a brokerage firm other
