
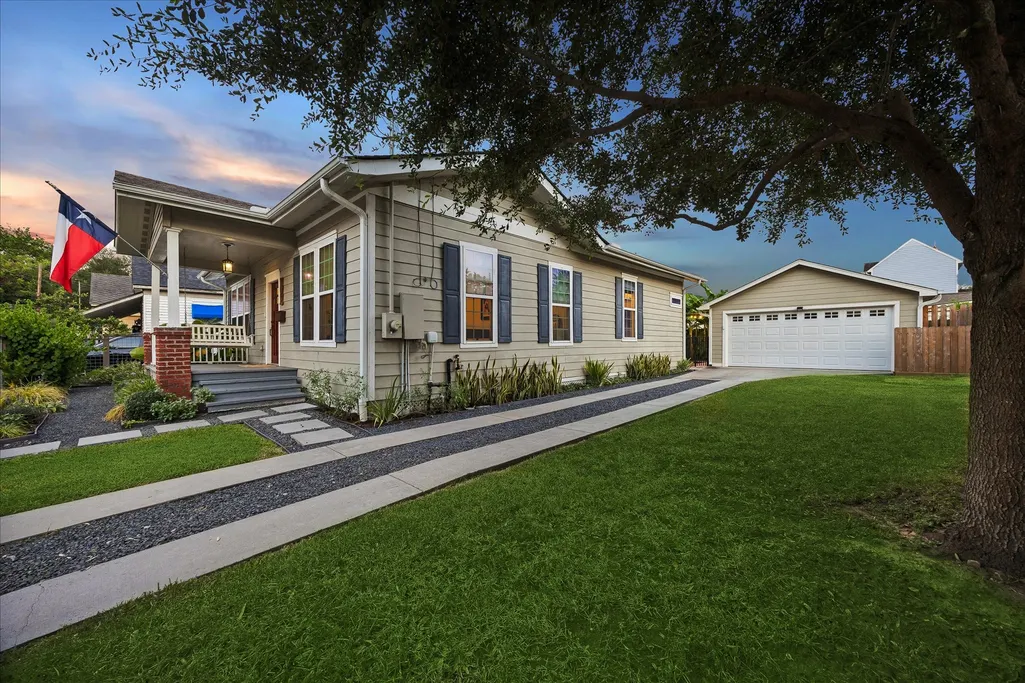
Address
106 Alma Street, Houston, TX
Price
$ 775,000
Property Attributes
- MLS#21556388
- TypeSingle Family
- Listing Status Active
- CountyHarris
- CityHouston
- Area9 Heights/Greater Heights
- NeighborhoodGrota Home
- Zip77009
- Style
- Year Built1920
- Taxes$ 15228
- Price$ 775,000
- Bedrooms3
- Full Bathrooms2
- Half Bathrooms0
- Sqr Footage1517
- Lot Size0.1222 Acres
Data Source:
Houston Association of REALTORS® (HAR)
Property Description
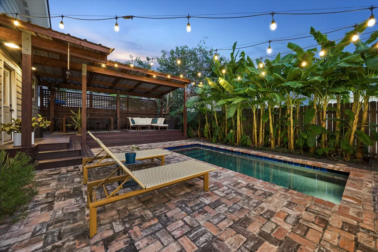
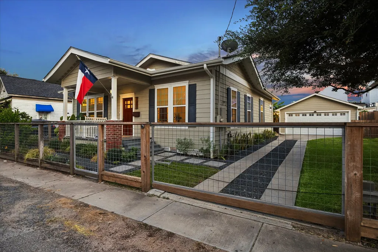
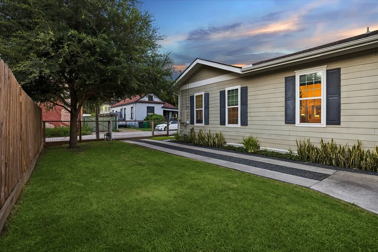
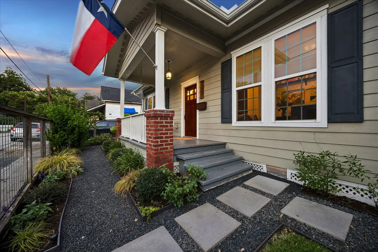
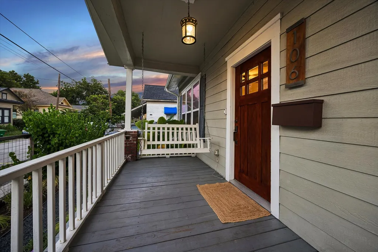
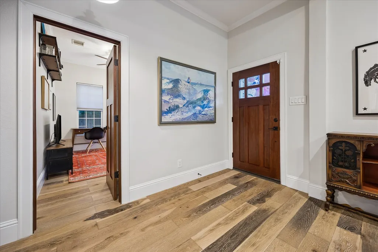
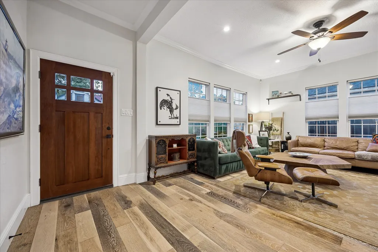
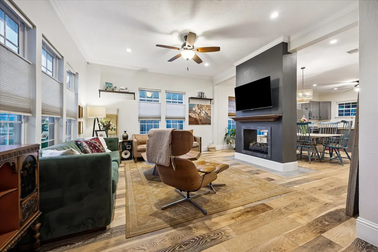
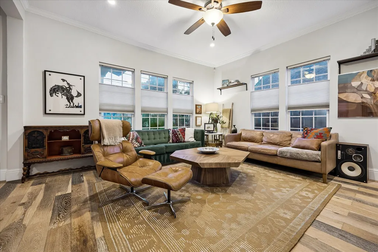
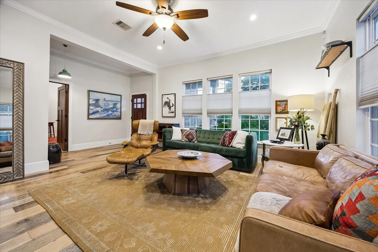
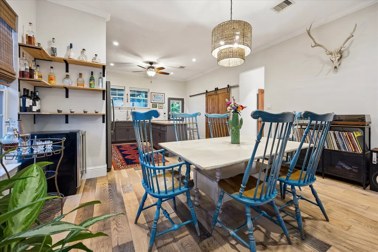
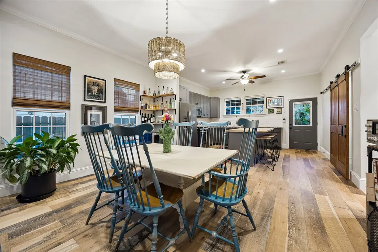
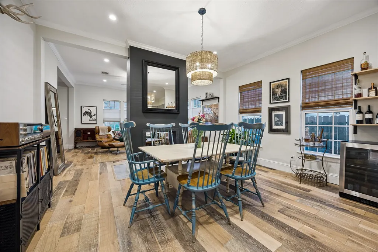
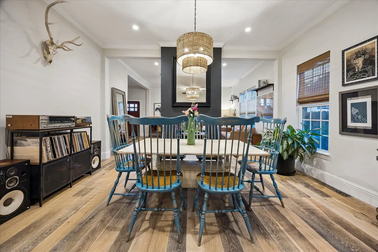
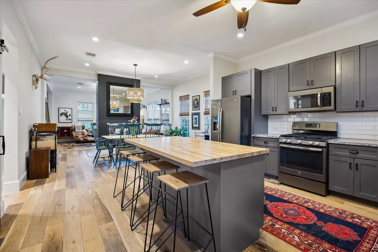
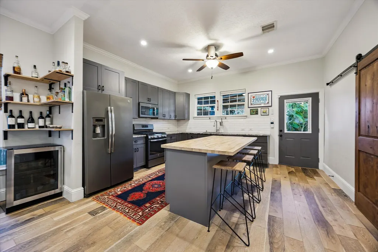
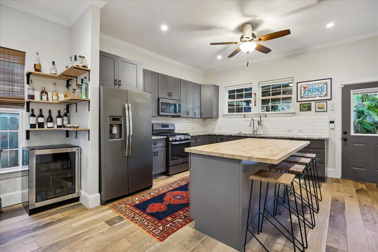
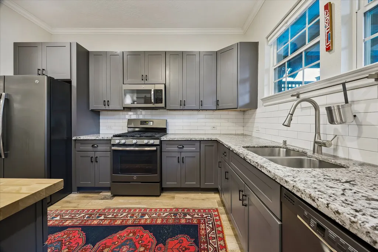
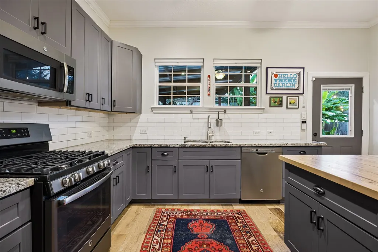
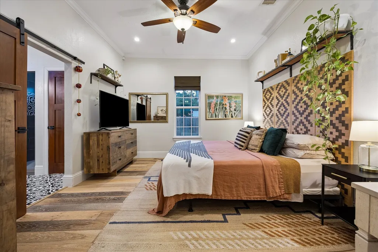
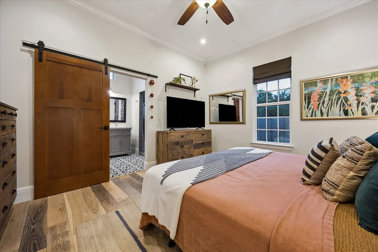
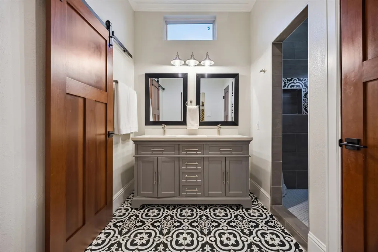
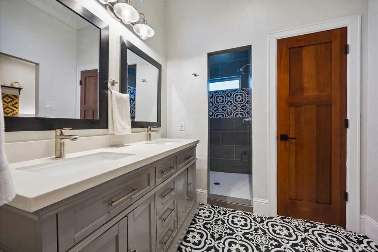
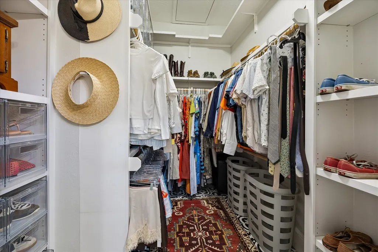
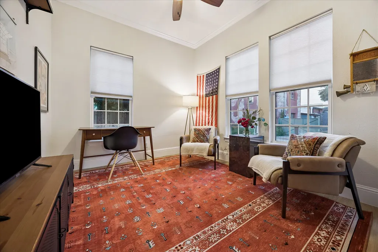
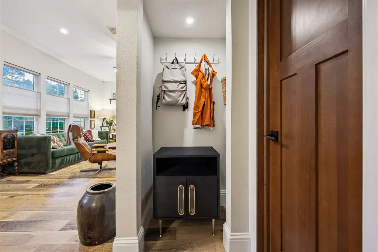
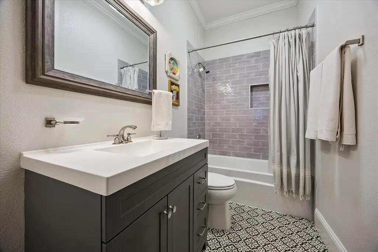
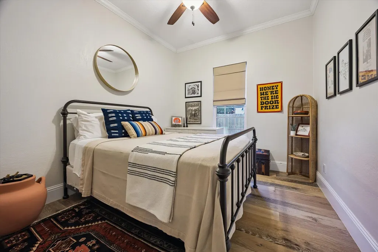
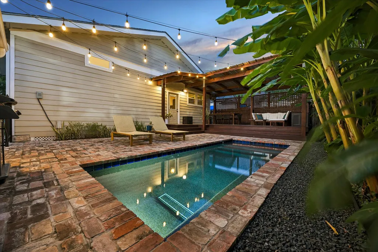
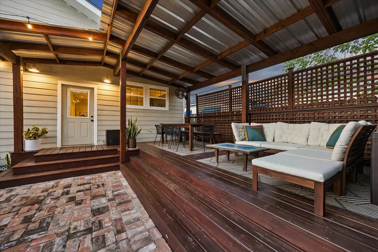
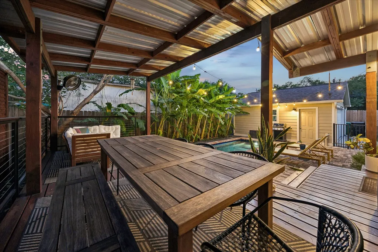
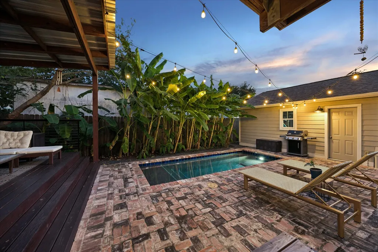
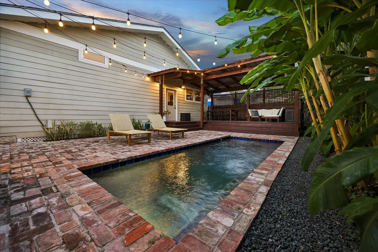
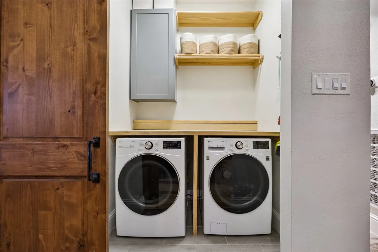
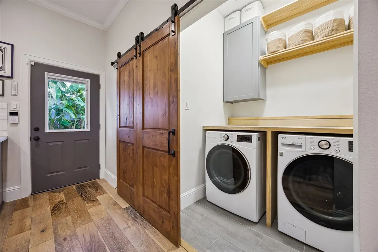
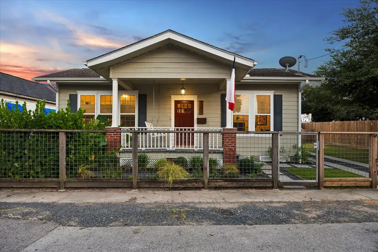
Welcome to this updated 1920s bungalow that blends historic charm with modern functionality. This turnkey 3-bedroom, 2-bath home has been thoughtfully renovated while preserving the character that makes it so special. The iconic front porch and swing welcome you into a warm living room anchored by a double-sided fireplace that opens to the formal dining room. The kitchen is designed for gathering with a butcher block island, ample counter space, and a conveniently located utility room. The spacious primary suite is a rare find, featuring a large walk-in closet, dual vanities, and freestanding shower. Two additional guest bedrooms with good closet space. Outside, enjoy a newly installed pool, covered deck, and tropical banana trees that create a private backyard oasis. A detached 2-car garage, automatic gate, and fully fenced yard add convenience. In the heart of Woodland Heights and zoned to Travis, you'll love the walkability to coffee shops, restaurants, parks, shopping, and more.
| Elementary School | Middle School | High School |
|---|---|---|
| TRAVIS ELEMENTARY SCHOOL (HOUSTON) Elementary School | HOGG MIDDLE SCHOOL (HOUSTON) Middle School | HEIGHTS HIGH SCHOOL High School |
| Price History | |
|---|---|
| 9/11/2026 | Listed $775,000 |
General Features
| Country | US |
|---|---|
| Sewer | Public Sewer |
| Heating | Central,Gas |
| Cooling | Central Air,Electric |
| Roof | Composition |
| Appliances | Dishwasher,Free-Standing Range,Disposal,Gas Oven,Microwave,ENERGY STAR Qualified Appliances |
| Garage Spaces | 2 |
| Patio/Porch Features | Deck,Patio,Porch |
| Architectural Style | Craftsman,Traditional |
| Pool Features | Heated,In Ground |
| Security Features | Smoke Detector(s) |
| Construction Materials | Brick,Cement Siding,Wood Siding |
| Year Built | 1920 |
| Stories Count | 1 |
| Levels | One |
| Property Subtype | Detached |
| Tax Year | 2025 |
| County | Harris |
| New Construction | false |
| Property Type | Residential |
| Attached Garage | false |
| Energy Efficient | Appliances,Exposure/Shade,HVAC,Lighting,Thermostat,Windows |
| Subdivision Name | Grota Home |
| Facing Direction | North |
| Garage Y/N | true |
| Total Rooms | 5 |
| Full Baths | 2 |
| Status | Active |
| Directions | Head south on I-45 S; Take exit 49B toward N Main St/Houston Ave; Merge onto N Fwy Service Rd; Continue onto Houston Ave; Pass by McDonald's (on the right). Continue straight to stay on Houston Ave. Turn left onto Alma St. Home will be on the right. |
| ModificationTimestamp | 2026-09-12T21:12:00.533-00:00 |
| High School | HEIGHTS HIGH SCHOOL |
| City | Houston |
| Disclosures | Seller Disclosure |
| High School District | 27 - Houston |
| MLS Area | 9 |
| Lot Size Units | Square Feet |
| Elementary School | TRAVIS ELEMENTARY SCHOOL (HOUSTON) |
| Tax Annual Amount | 15228 |
| Middle/Junior High School | HOGG MIDDLE SCHOOL (HOUSTON) |
| MLS Area Minor | Heights/Greater Heights |
| Lease Considered Y/N | false |
| Virtual Tour | https://youtu.be/48fmayH2vf4?si=qmVhre2zWQSd20_O |
| Standard Status | Active |
| Middle/Junior School District | 27 - Houston |
| Elementary School District | 27 - Houston |
| Year Built Source | Public Records |
| PostalCity | Houston |
| Legal Description | TR 2 BLK 29 GROTA HOME |
Interior Features
| Interior Amenities | Breakfast Bar,Crown Molding,Double Vanity,En Suite Bathroom,High Ceilings,Kitchen Island,Kitchen/Family Room Combo,Main Level Primary,Pantry,Tub Shower,Walk-In Closet(s),Window Treatments,Ceiling Fan(s),Kitchen/Dining Combo,Living/Dining Room,Programmable Thermostat |
|---|---|
| Flooring | Plank,Tile,Vinyl |
| Total Fireplaces | 1 |
| Fireplace Features | Gas Log |
| Air Conditioning Y/N | true |
| Heating Y/N | true |
| Window Features | Low-Emissivity Windows,Window Coverings |
| Fireplace Y/N | true |
| Laundry Features | Washer Hookup,Electric Dryer Hookup,Gas Dryer Hookup |
| Total Bedrooms | 3 |
| Room Type | Dining Room,Kitchen,Living Room,Utility Room |
| LivingAreaSource | Appraiser |
| Total Baths | 2 |
Exterior Features
| Exterior Amenities | Deck,Fully Fenced,Fence,Porch,Patio,Private Yard |
|---|---|
| Fencing | Back Yard |
| Parking Features | Driveway,Detached,Electric Gate,Garage,Garage Door Opener |
| Lot Features | Other,Side Yard |
| Water Source | Public |
| Lot Size Area | 5322 |
| Foundation Details | Pillar/Post/Pier |
| Building Area Total | 1517 |
| Lot Size Acres | 0.1222 |
| Road Surface Type | Concrete |
| Lot Size Source | Appraiser |
| Private Pool | true |
Amenities
- Foreclosure
- Views
- Short Sale
- New Construction
- Adult 55+
- Lease To Own
- No HOA Fees
- Furnished
- Primary On Main
- Air Conditioning
- Seller Finance
- Green
- Fixer Upper
- Horse
- Golf
- Fireplace
- Deck
- Garage
- Basement
- Pool
Property vs Single Family Average in 77009
Price
Taxes
Year Built
 The information being provided by Houston Association of REALTORS, Inc. is for the consumer's personal, non-commercial use and may not be used for any purpose other than to identify prospective properties consumers may be interested in purchasing. Any information relating to real estate for sale referenced on this web site comes from the Internet Data Exchange (IDX) program of the Houston Association of REALTORS, Inc. This web site may reference real estate listing(s) held by a brokerage firm other
