
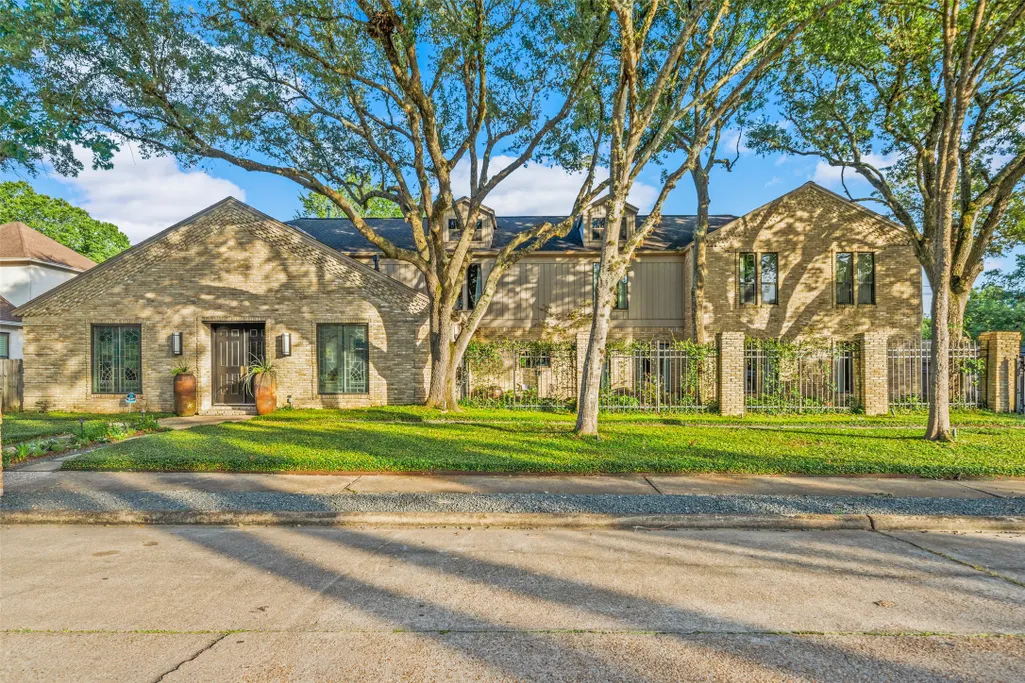
Address
16310 Brook Forest Drive, Houston, TX
Price
$ 799,500
Property Attributes
- MLS#21341789
- TypeSingle Family
- Listing Status Active
- CountyHarris
- CityHouston
- Area7 Clear Lake Area
- NeighborhoodBrook Forest
- Zip77059
- Style
- Year Built1977
- Taxes$ 20584
- Price$ 799,500
- Bedrooms4
- Full Bathrooms5
- Half Bathrooms1
- Sqr Footage5577
- Lot Size0.488 Acres
Data Source:
Houston Association of REALTORS® (HAR)
Property Description
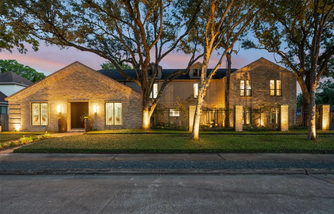
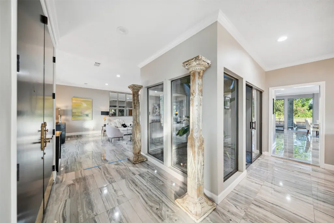
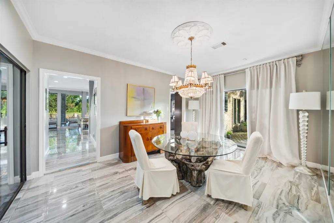
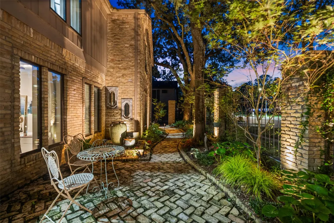
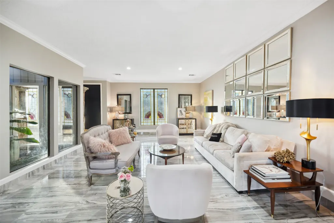
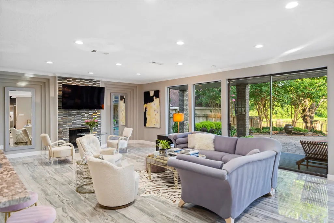
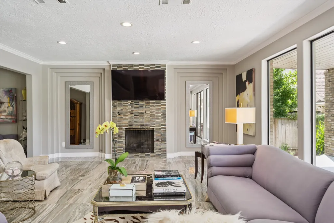
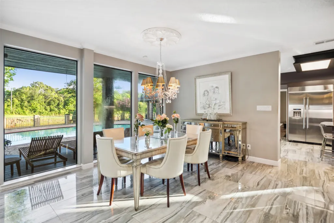
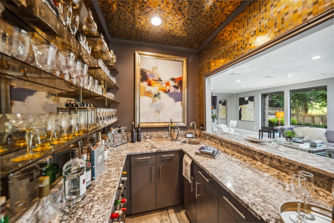
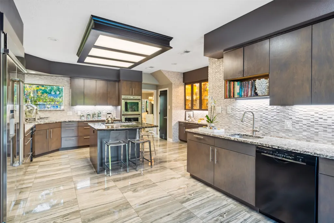
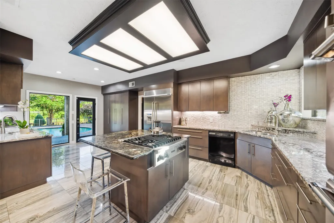
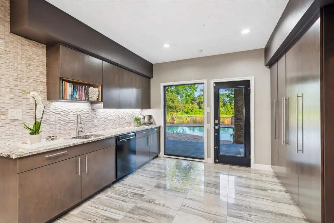
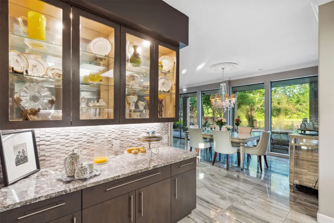
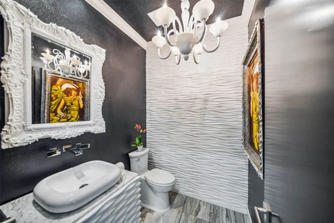
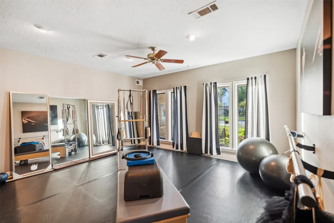
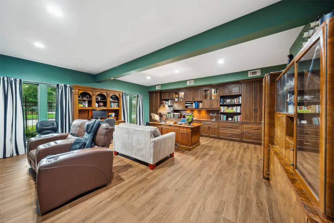
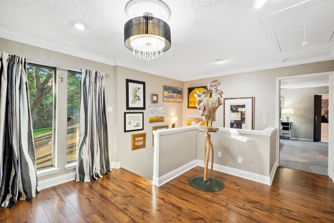
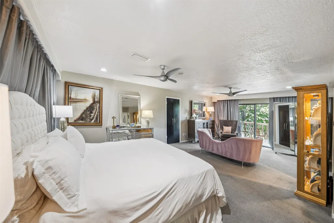
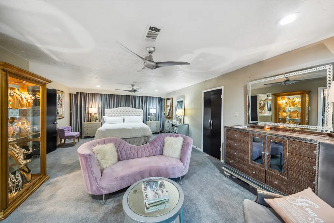
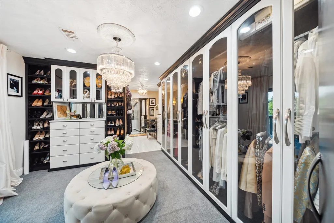
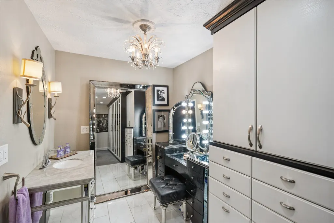
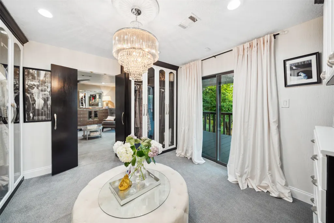
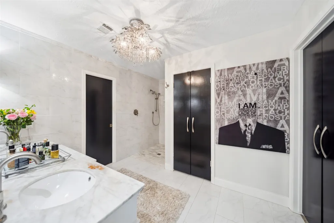
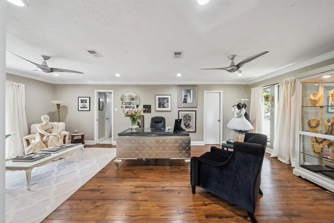
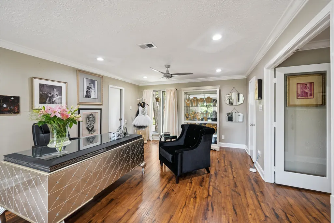
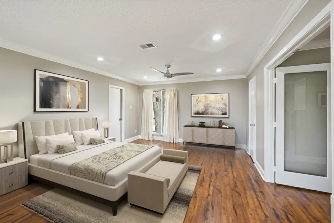
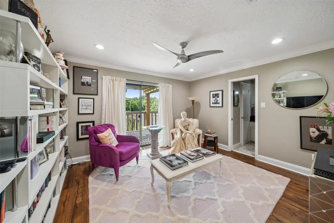
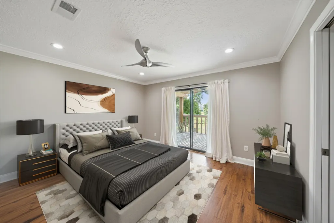
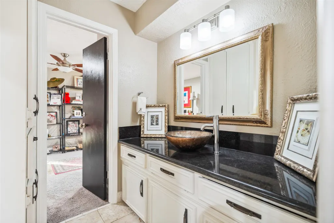
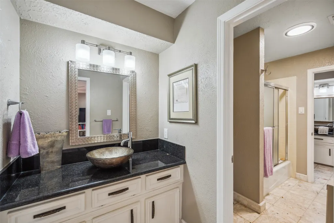
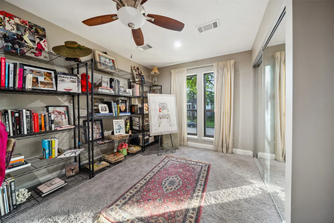
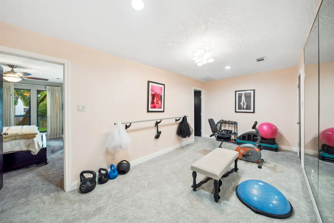
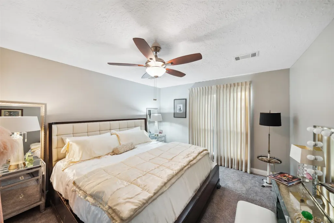
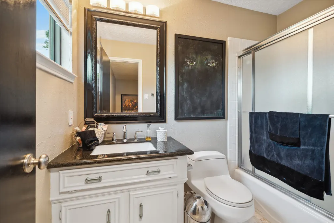
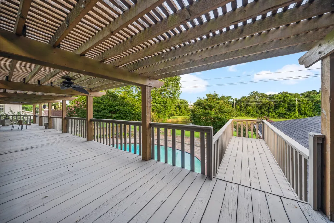
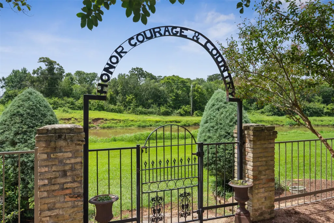
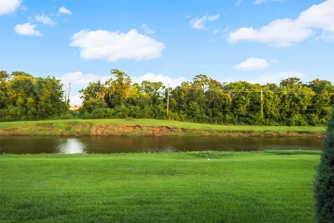
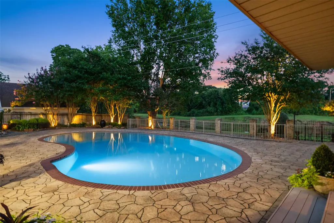
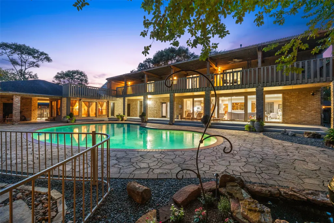
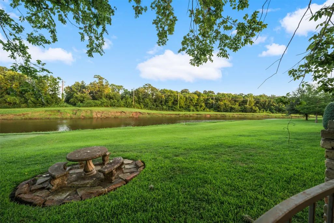
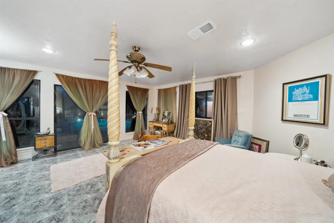
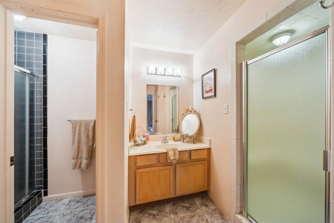
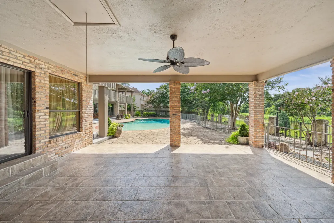
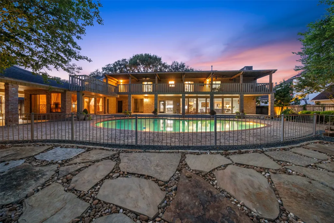
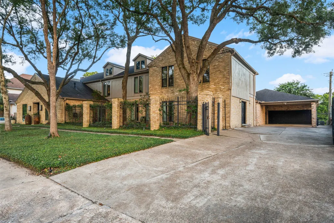
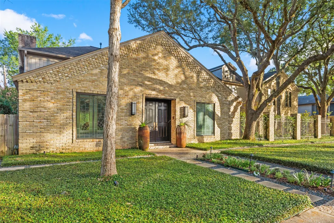
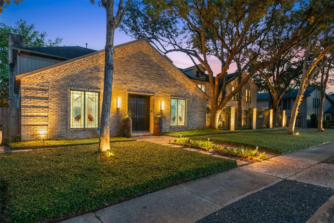
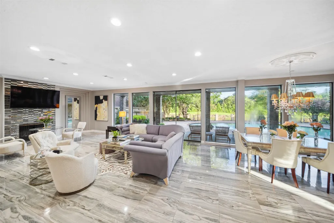
This amazing custom built home is where Bayou meets City Chic. The uninterrupted views of the tree-lined Horse Pen Bayou, a lavishly landscaped yard, Swimming Pool and all the splendor that nature allows is visible from almost every room. Upon entry you will admire the atrium with exotic plants and driftwood. The exquisite kitchen boasts glass door cabinetry, stacked marble walls, granite counters infused with pyrite, a Viking cooktop, 2-Thermador baking ovens and warming drawer, a coffee bar and an appliance hideaway pantry. There are 2 Primary bedrooms and 2/3 secondary bedrooms. The primary suite on the 2nd floor overlooks the bayou and has 2 Dressing areas & 2 Bathrooms. The art deco Salon & Dressing room is designed with custom built-ins, and lighted glass closet doors. The swimming pool, fountains and grounds are superbly designed on a 21,357sf lot. Don't miss the 565sf Guest Suite/Grg Apt w/full bath/steam room right off of the pool/deck area. Schedule a private tour today!
| Elementary School | Middle School | High School |
|---|---|---|
| ARMAND BAYOU ELEMENTARY SCHOOL Elementary School | SPACE CENTER INTERMEDIATE SCHOOL Middle School | CLEAR LAKE HIGH SCHOOL High School |
| Price History | |
|---|---|
| 8/14/2025 | Listed $824,880 |
| 4/22/2026 | 1$814,880 |
| 6/22/2026 | 2$799,500 |
General Features
| Country | US |
|---|---|
| Sewer | Public Sewer |
| Heating | Central,Gas,Zoned |
| Cooling | Central Air,Electric,Zoned |
| Roof | Composition |
| Appliances | Double Oven,Dishwasher,Electric Oven,Gas Cooktop,Disposal,Microwave,Cooktop,ENERGY STAR Qualified Appliances,Instant Hot Water,Refrigerator |
| HOA Fee | 939 |
| Garage Spaces | 2 |
| Association Fee Includes | Common Areas,Recreation Facilities |
| Patio/Porch Features | Covered,Deck,Patio,Porch |
| Architectural Style | Traditional |
| Pool Features | Gunite,In Ground,Association |
| Security Features | Security Gate,Prewired,Security System Leased,Smoke Detector(s) |
| Construction Materials | Brick |
| Exclusions | 8 arm chandelier over dining table overlooks backy |
| Year Built | 1977 |
| View | Bayou |
| Stories Count | 2 |
| Levels | Two,Multi/Split |
| Property Subtype | Detached |
| Tax Year | 2024 |
| Ownership | Full Ownership |
| Waterfront Features | Bayou,Waterfront |
| Community Features | Community Pool,Master Planned Community,Curbs,Gutter(s) |
| Assoc Fee Paid Per | Annually |
| County | Harris |
| New Construction | false |
| Property Type | Residential |
| Association Amenities | Basketball Court,Sport Court,Pool,Tennis Court(s) |
| HOA | true |
| Attached Garage | true |
| Energy Efficient | Radiant Attic Barrier,Appliances,Exposure/Shade,Insulation,Thermostat,Windows |
| Subdivision Name | Brook Forest |
| Facing Direction | North |
| Garage Y/N | true |
| Other Structures | Garage Apartment,Workshop |
| Total Rooms | 20 |
| Full Baths | 5 |
| Status | Active |
| Directions | South on I-45, Exit East on Bay Area Blvd, left on Brook Forest Dr. 16310 Brook Forest Drive is on the left. |
| ModificationTimestamp | 2026-08-28T21:35:04.193-00:00 |
| High School | CLEAR LAKE HIGH SCHOOL |
| City | Houston |
| Disclosures | Other,Seller Disclosure |
| Association Name | Brook Forest CA |
| High School District | 9 - Clear Creek |
| MLS Area | 7 |
| Lot Size Units | Square Feet |
| Carport Spaces | 2 |
| Carport Y/N | true |
| Elementary School | ARMAND BAYOU ELEMENTARY SCHOOL |
| Tax Annual Amount | 20584 |
| Middle/Junior High School | SPACE CENTER INTERMEDIATE SCHOOL |
| MLS Area Minor | Clear Lake Area |
| Lease Considered Y/N | false |
| Virtual Tour | https://players.brightcove.net/5782886755001/rJlOfaQNgQ_default/index.html?videoId=ref:sir_listings_5fee188d-a770-4298-9205-4b40189ae91f |
| Builder Name | Charlie Weeks |
| Standard Status | Active |
| Middle/Junior School District | 9 - Clear Creek |
| Elementary School District | 9 - Clear Creek |
| Year Built Source | Public Records |
| Virtual Tour | https://16310BrookForestDr.com |
| PostalCity | Houston |
| Legal Description | LT 3 BLK 90 BROOK FOREST SEC 2 |
Interior Features
| Interior Amenities | Atrium,Wet Bar,Balcony,Bedroom on Main Level,Crown Molding,Dual Sinks,Double Vanity,Entrance Foyer,En Suite Bathroom,French Door(s)/Atrium Door(s),Hollywood Bath,High Ceilings,Instant Hot Water,Kitchen Island,Kitchen/Family Room Combo,Bath in Primary Bedroom,Multiple Primary Suites,Multiple Staircases,Pots & Pan Drawers,Pantry,Self-closing Cabinet Doors |
|---|---|
| Flooring | Carpet,Concrete,Laminate,Stone,Terrazzo,Tile |
| Total Fireplaces | 1 |
| Fireplace Features | Gas Log |
| Air Conditioning Y/N | true |
| Heating Y/N | true |
| Window Features | Low-Emissivity Windows,Window Coverings |
| Fireplace Y/N | true |
| Half Baths | 1 |
| Laundry Features | Washer Hookup,Electric Dryer Hookup |
| Total Bedrooms | 4 |
| Room Type | Breakfast Room/Nook,Den,Dining Room,Game Room,Garage Apartment,Guest Quarters,Living Room,Office,Utility Room,Half Bath,Sitting Room |
| LivingAreaSource | Appraiser |
| Total Baths | 6 |
| Bedrooms Possible | 6 |
Exterior Features
| Exterior Amenities | Covered Patio,Deck,Fully Fenced,Fence,Sprinkler/Irrigation,Paved Driveway,Porch,Patio,Private Yard,Tennis Court(s) |
|---|---|
| Fencing | Back Yard |
| Parking Features | Attached Carport,Attached,Electric Gate,Garage,Garage Door Opener,Porte-Cochere |
| Lot Features | Greenbelt,Subdivision,Wooded,Waterfront,Backs to Greenbelt/Park |
| Water Source | Public |
| Lot Size Area | 21257 |
| Foundation Details | Slab |
| Building Area Total | 5577 |
| Lot Size Acres | 0.488 |
| Road Surface Type | Concrete |
| Lot Size Source | Appraiser |
| Waterfront Y/N | true |
| Private Pool | true |
Amenities
- Foreclosure
- Views
- Short Sale
- New Construction
- Adult 55+
- Lease To Own
- No HOA Fees
- Furnished
- Primary On Main
- Air Conditioning
- Seller Finance
- Green
- Fixer Upper
- Horse
- Golf
- Fireplace
- Deck
- Garage
- Basement
- Pool
Property vs Single Family Average in 77059
Price
Taxes
Year Built
 The information being provided by Houston Association of REALTORS, Inc. is for the consumer's personal, non-commercial use and may not be used for any purpose other than to identify prospective properties consumers may be interested in purchasing. Any information relating to real estate for sale referenced on this web site comes from the Internet Data Exchange (IDX) program of the Houston Association of REALTORS, Inc. This web site may reference real estate listing(s) held by a brokerage firm other
