
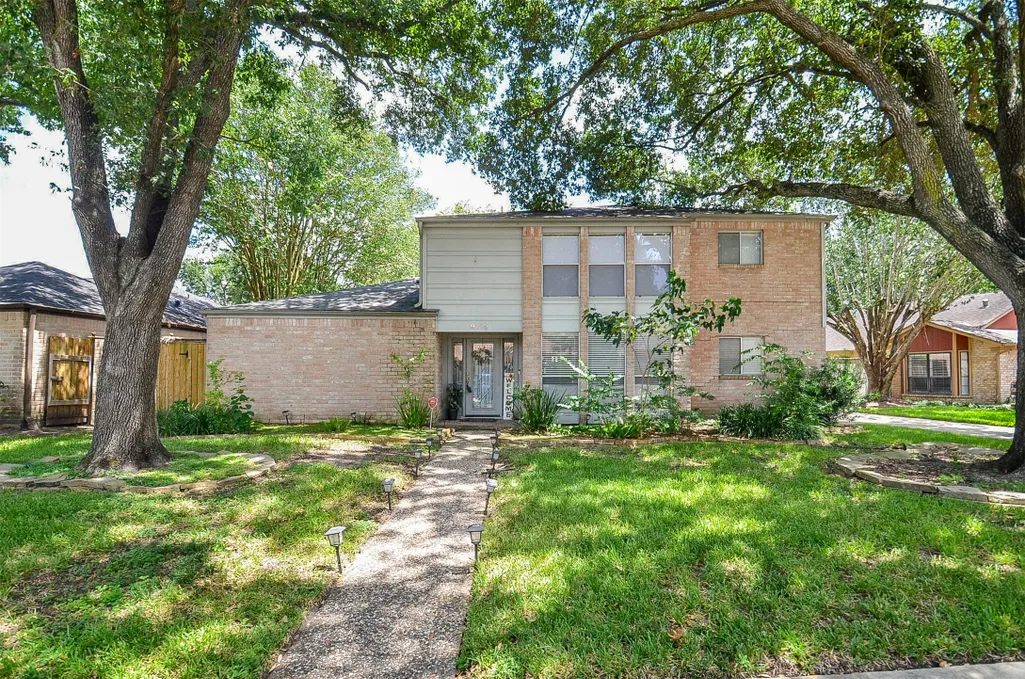
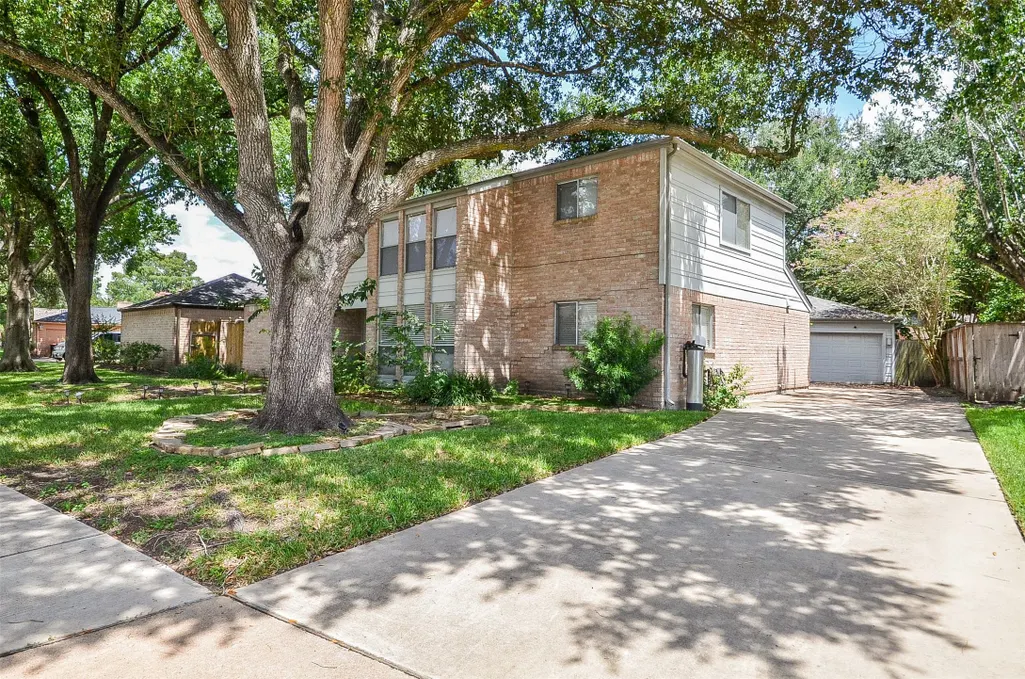
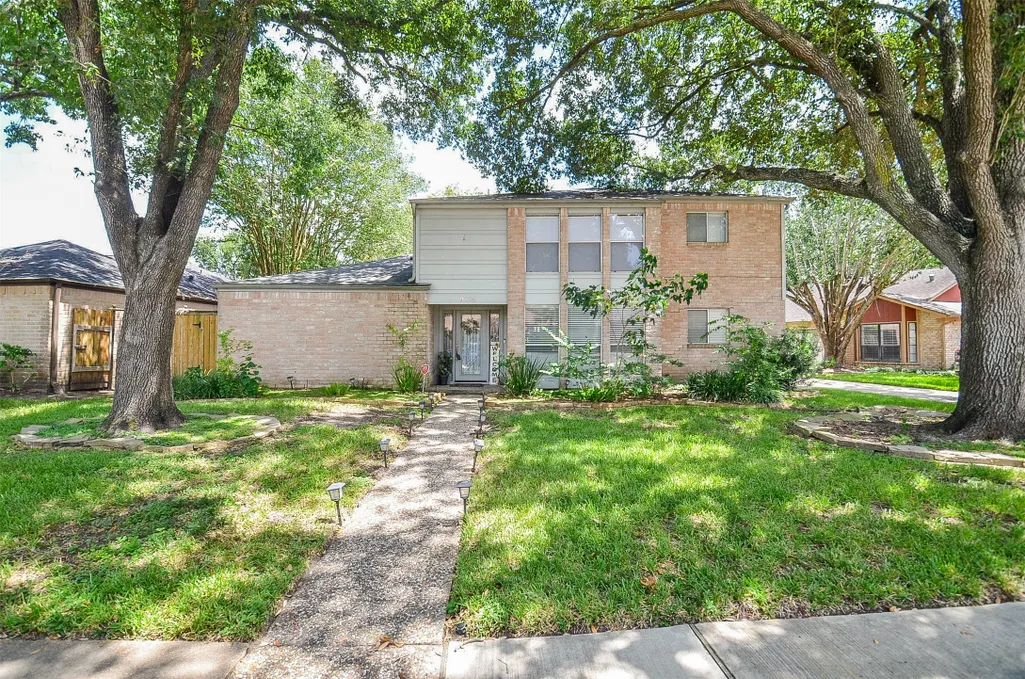
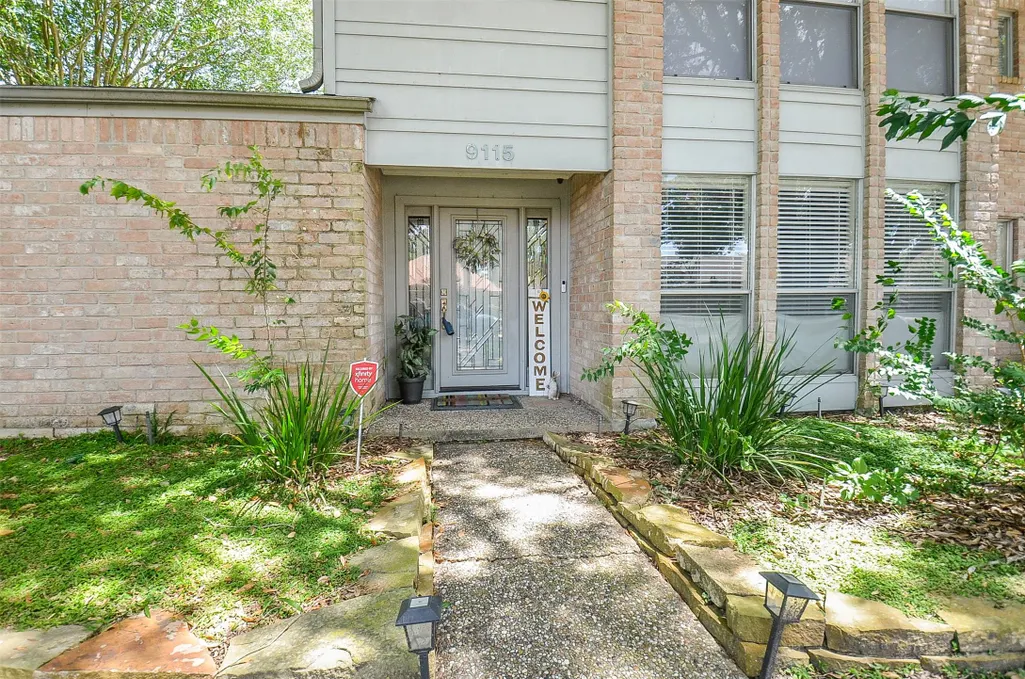
Address
9115 Chesney Downs Drive, Houston, TX
Price
$ 325,000
Property Attributes
- MLS#19976622
- TypeSingle Family
- Listing Status Active
- CountyFort Bend
- CityHouston
- Area37 Mission Bend Area
- NeighborhoodProvidence
- Zip77083
- Style
- Year Built1982
- Taxes$ 6376
- Price$ 325,000
- Bedrooms4
- Full Bathrooms2
- Half Bathrooms1
- Sqr Footage2109
- Lot Size0.1888 Acres
Data Source:
Houston Association of REALTORS® (HAR)
Property Description
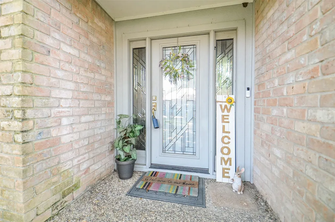
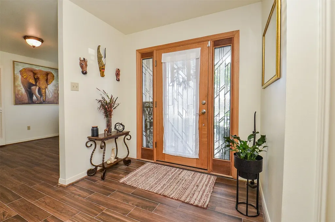
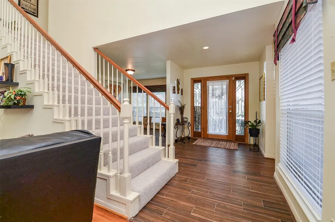
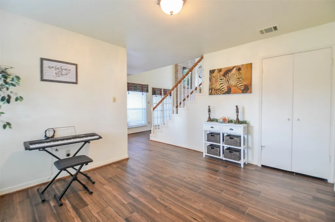
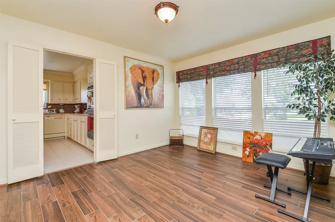
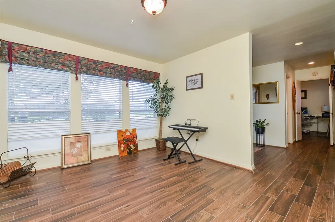
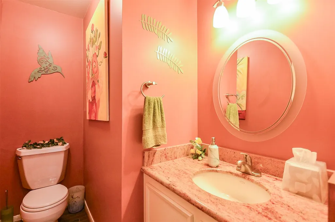
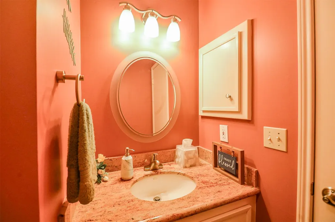
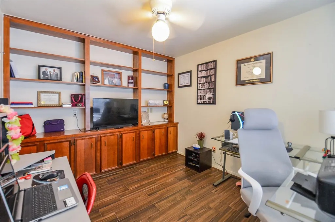
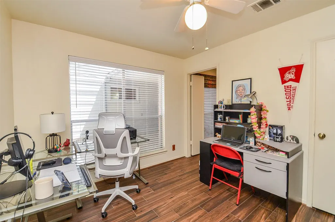
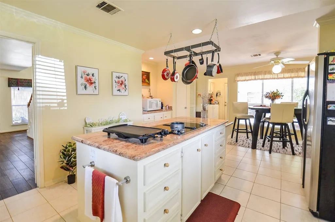
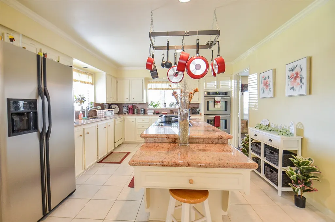
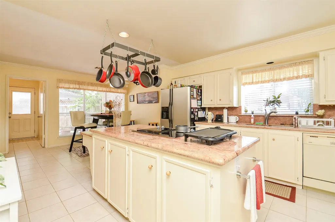
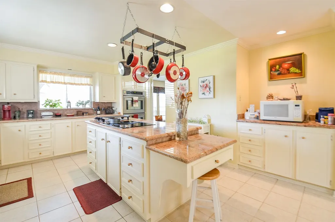
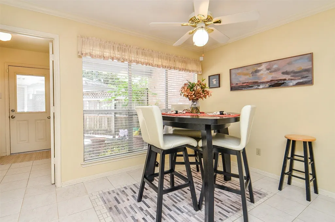
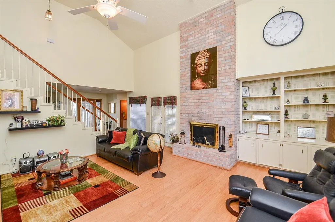
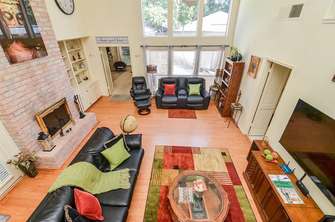
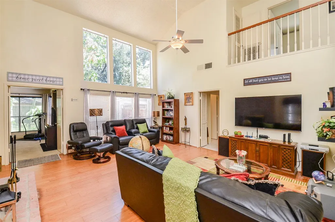
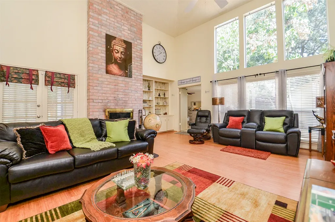
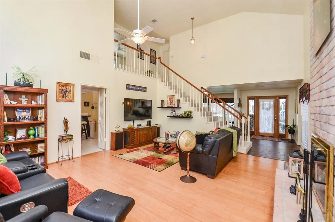
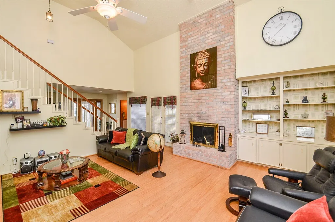
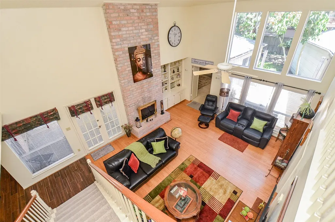
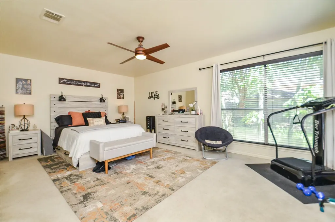
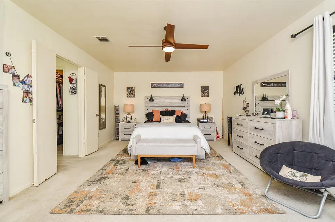
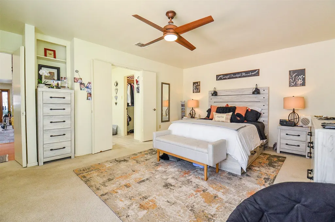
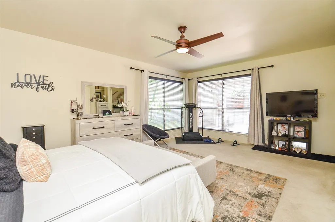
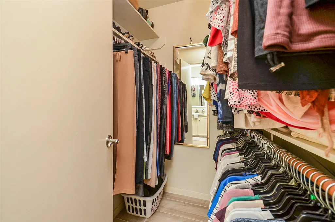
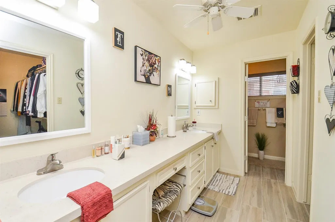
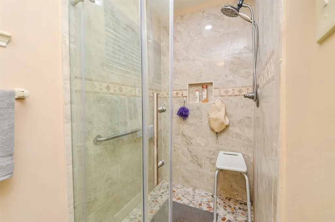
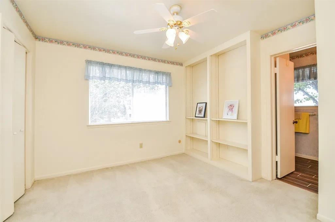
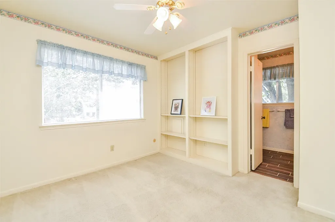
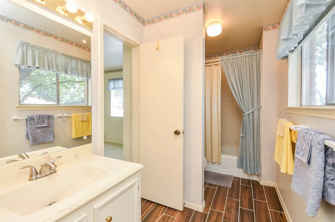
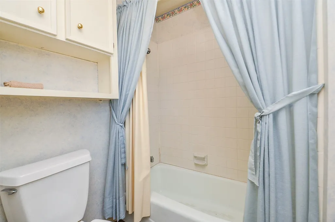
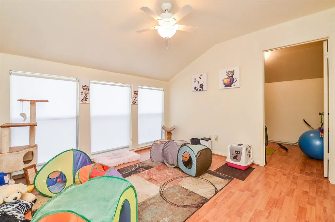
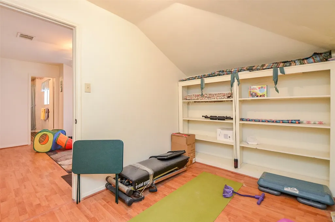
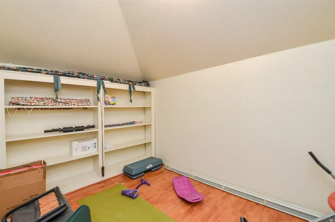
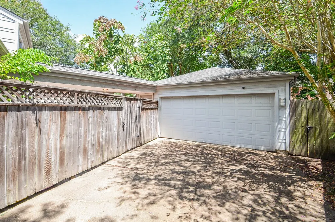
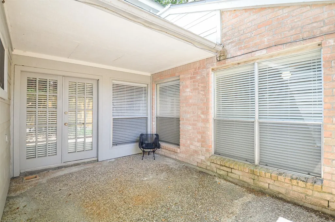
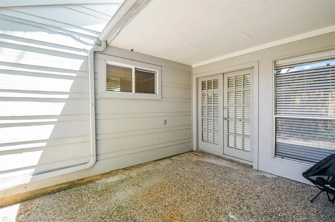
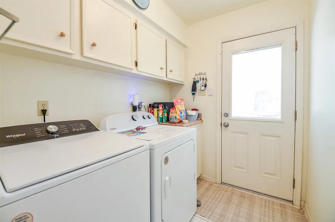
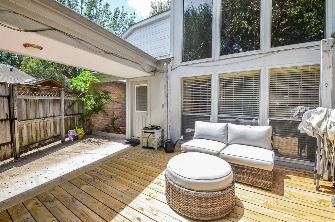
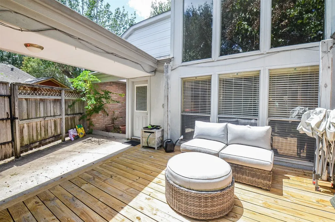
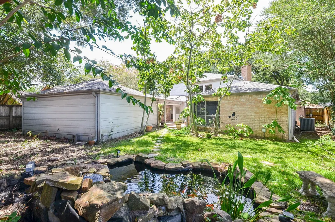
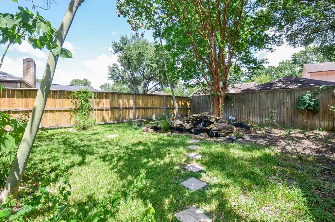
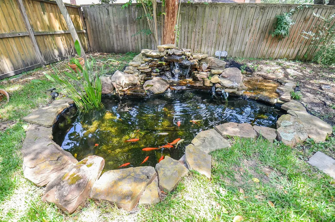
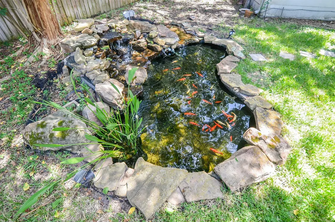
This inviting home offers a thoughtful layout w plenty of space to enjoy. As you enter, the formal dining room is on one side and a powder room with an optional bedroom/study on the other. The spacious living area features a striking high ceiling and a classic brick fireplace, creating a warm and welcoming focal point. The kitchen is impressively large and well equipped, an ideal setting for anyone who loves to cook and entertain. The generous primary suite, also downstairs. provides comfort and convenience with a sizeable bathroom that includes double sinks, a vanity area, and a walk-in shower. Upstairs you will discover 2 bedrooms, a bath and a flex room that could be used for crafting, sewing or just great extra space. There are two patios, one outside the living area french doors and the other is a deck outside the indoor utility room. The highlight of the backyard is the lovely Koi pond with pretty Koi swimming about. This is a great, must-see family home in Fort Bend County.
| Elementary School | Middle School | High School |
|---|---|---|
| TOWNEWEST ELEMENTARY SCHOOL Elementary School | HODGES BEND MIDDLE SCHOOL Middle School | KEMPNER HIGH SCHOOL High School |
| Price History | |
|---|---|
| 8/15/2026 | Listed $325,000 |
General Features
| Country | US |
|---|---|
| Sewer | Public Sewer |
| Heating | Central,Gas |
| Cooling | Central Air,Electric |
| Roof | Composition |
| Appliances | Double Oven,Dishwasher,Electric Cooktop,Electric Oven,Disposal,Microwave,Refrigerator |
| HOA Fee | 355 |
| Garage Spaces | 2 |
| Association Fee Includes | Clubhouse,Common Areas,Recreation Facilities |
| Patio/Porch Features | Deck,Patio |
| Architectural Style | Traditional |
| Pool Features | Association |
| Construction Materials | Brick,Wood Siding |
| Year Built | 1982 |
| Stories Count | 2 |
| Levels | Two |
| Property Subtype | Detached |
| Tax Year | 2025 |
| Assoc Fee Paid Per | Annually |
| County | Fort Bend |
| New Construction | false |
| Property Type | Residential |
| Association Amenities | Clubhouse,Pool,Tennis Court(s) |
| HOA | true |
| Attached Garage | false |
| Subdivision Name | Providence |
| Garage Y/N | true |
| Total Rooms | 5 |
| Full Baths | 2 |
| Status | Active |
| Directions | Hwy 6 to Charlmont. Turn on Charlmont to Woodleigh Dr. Left on Woodleigh to Chesney Downs. Rt on Chesney Downs . Houe is on your left |
| ModificationTimestamp | 2026-08-16T09:01:25.937-00:00 |
| High School | KEMPNER HIGH SCHOOL |
| City | Houston |
| Disclosures | Seller Disclosure |
| Association Name | Providence Community Assoc |
| High School District | 19 - Fort Bend |
| MLS Area | 37 |
| Lot Size Units | Square Feet |
| Elementary School | TOWNEWEST ELEMENTARY SCHOOL |
| Tax Annual Amount | 6376 |
| Middle/Junior High School | HODGES BEND MIDDLE SCHOOL |
| MLS Area Minor | Mission Bend Area |
| Lease Considered Y/N | false |
| Standard Status | Active |
| Middle/Junior School District | 19 - Fort Bend |
| Elementary School District | 19 - Fort Bend |
| Year Built Source | Public Records |
| PostalCity | Houston |
| Legal Description | PROVIDENCE SEC 1, BLOCK 8, LOT 8 |
Interior Features
| Interior Amenities | High Ceilings,Kitchen Island,Bath in Primary Bedroom,Ceiling Fan(s) |
|---|---|
| Flooring | Carpet,Laminate,Tile |
| Total Fireplaces | 1 |
| Fireplace Features | Gas Log |
| Air Conditioning Y/N | true |
| Heating Y/N | true |
| Fireplace Y/N | true |
| Half Baths | 1 |
| Laundry Features | Washer Hookup,Electric Dryer Hookup,Gas Dryer Hookup |
| Total Bedrooms | 4 |
| Room Type | Breakfast Room/Nook,Dining Room,Utility Room,Half Bath |
| LivingAreaSource | Appraiser |
| Total Baths | 3 |
| Bedrooms Possible | 4 |
Exterior Features
| Exterior Amenities | Deck,Fully Fenced,Fence,Patio,Tennis Court(s) |
|---|---|
| Fencing | Back Yard |
| Parking Features | Detached,Garage |
| Lot Features | Subdivision |
| Water Source | Public |
| Lot Size Area | 8222 |
| Foundation Details | Slab |
| Building Area Total | 2109 |
| Lot Size Acres | 0.1888 |
| Lot Size Source | Appraiser |
| Private Pool | false |
Amenities
- Foreclosure
- Views
- Short Sale
- New Construction
- Adult 55+
- Lease To Own
- No HOA Fees
- Furnished
- Primary On Main
- Air Conditioning
- Seller Finance
- Green
- Fixer Upper
- Horse
- Golf
- Fireplace
- Deck
- Garage
- Basement
- Pool
Property vs Single Family Average in 77083
Price
Taxes
Year Built
 The information being provided by Houston Association of REALTORS, Inc. is for the consumer's personal, non-commercial use and may not be used for any purpose other than to identify prospective properties consumers may be interested in purchasing. Any information relating to real estate for sale referenced on this web site comes from the Internet Data Exchange (IDX) program of the Houston Association of REALTORS, Inc. This web site may reference real estate listing(s) held by a brokerage firm other
