
Address
7810 Trinity Hills Lane, Humble, TX
Price
$ 730,000
Property Attributes
- MLS#16104151
- TypeSingle Family
- Listing Status Active
- CountyHarris
- CityHumble
- Area1 Fall Creek Area
- NeighborhoodFall Crk
- Zip77396
- Style
- Year Built2010
- Taxes$ 18651
- Price$ 730,000
- Bedrooms5
- Full Bathrooms3
- Half Bathrooms2
- Sqr Footage5876
- Lot Size0.2768 Acres
Data Source:
Houston Association of REALTORS® (HAR)
Property Description
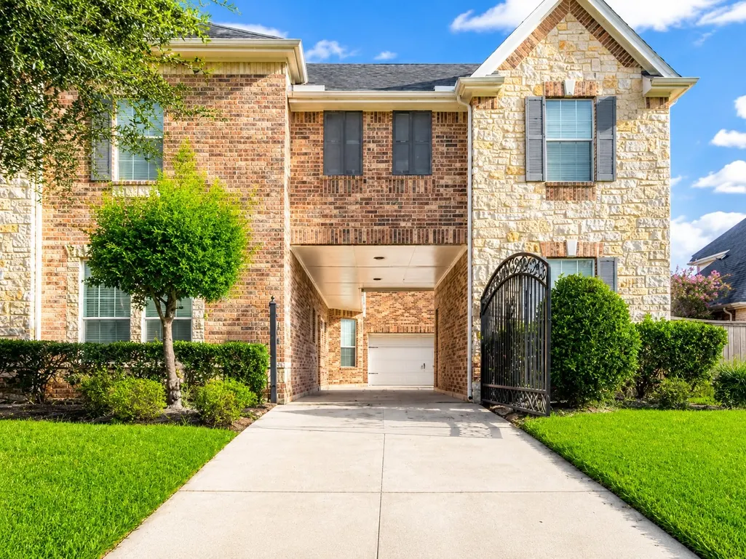
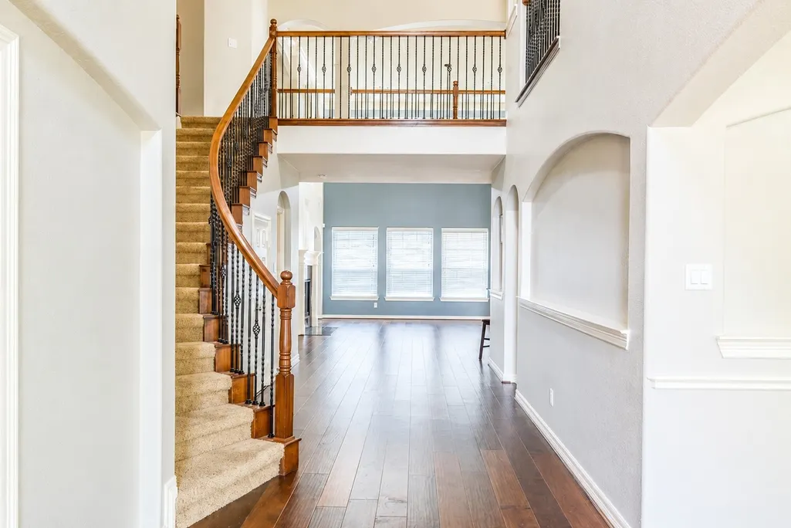
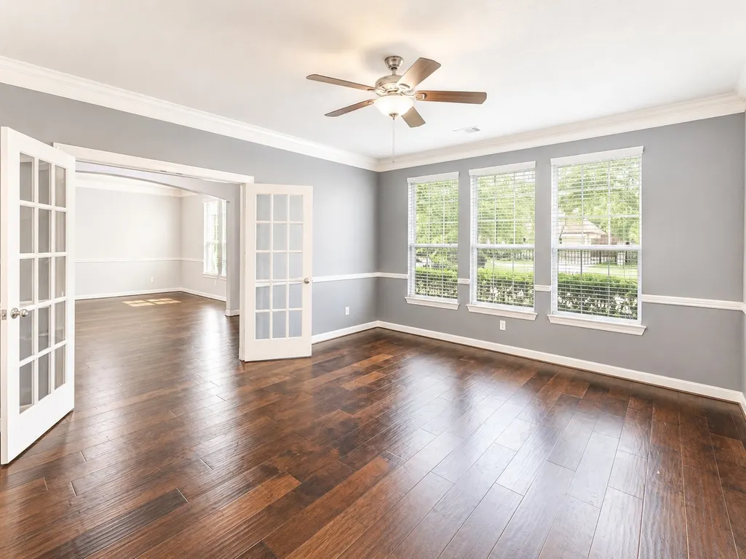
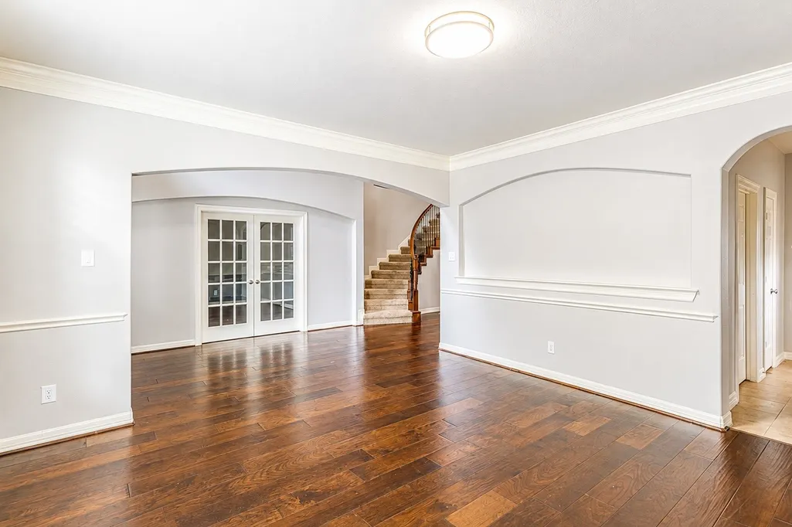
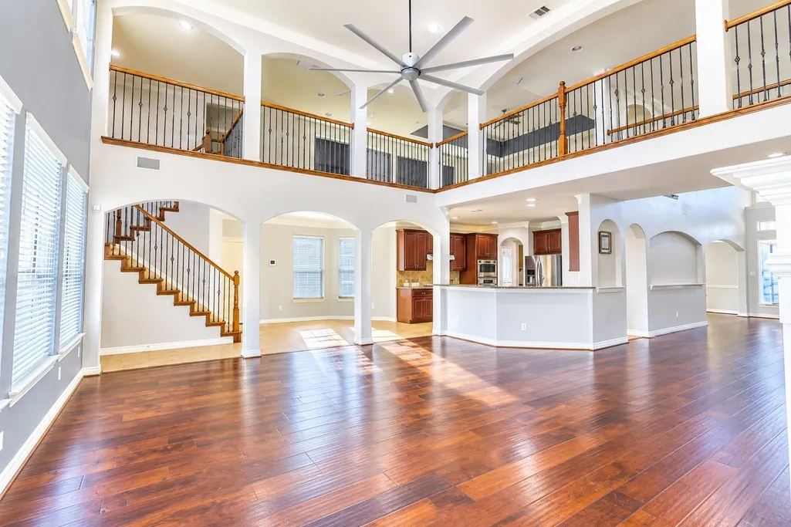
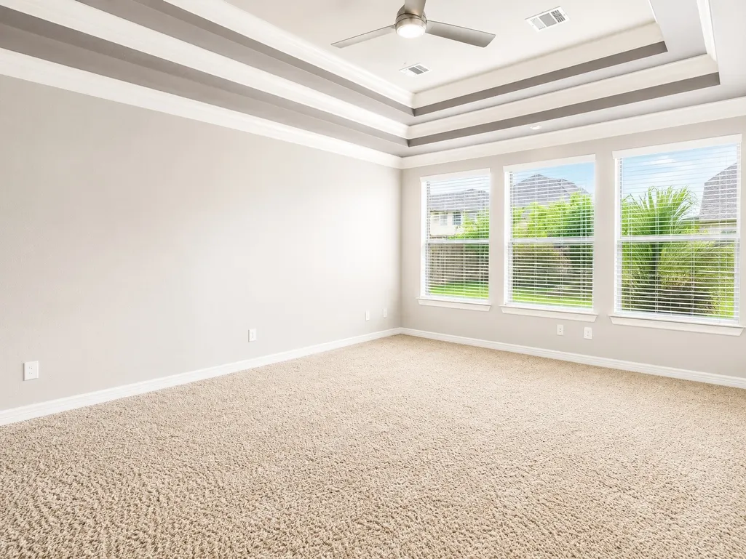
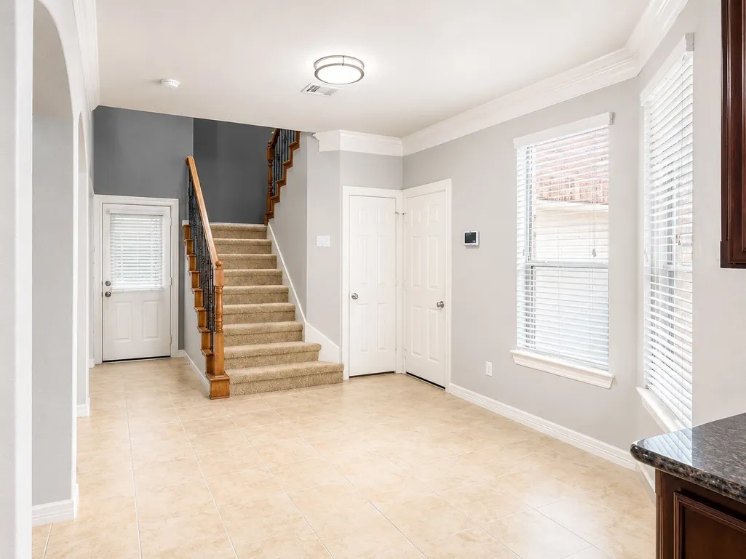
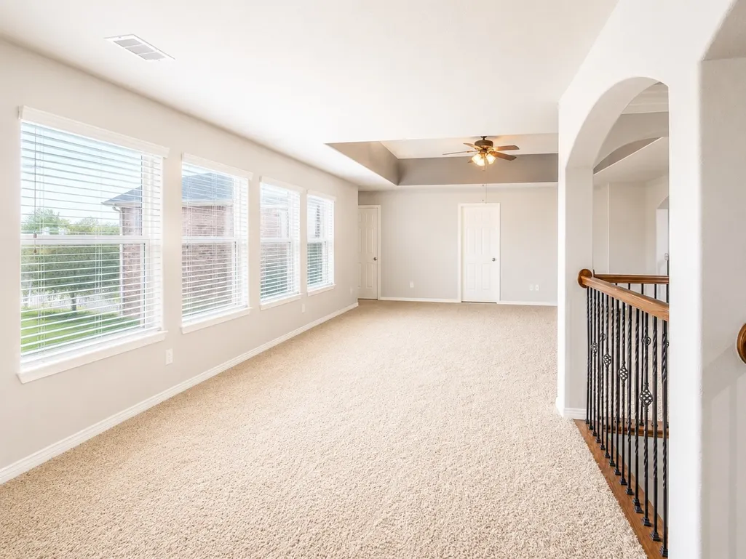
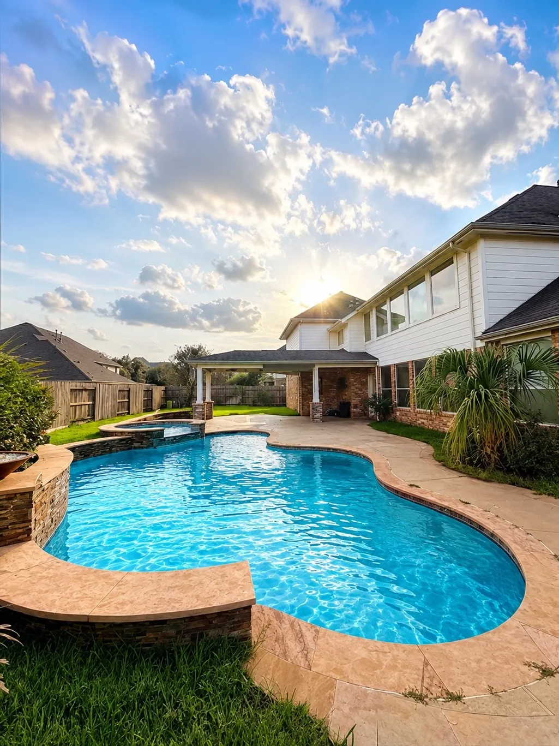
From the moment you enter, the grand foyer and cascading staircase make a statement. This stunning 5-bedroom, 3.5-bath home offers an expansive open floor plan with floor-to-ceiling windows that fill the space with natural light, perfect for everyday living and entertaining. The luxurious primary ensuite is a true retreat, featuring a Hollywood-style Jacuzzi tub, dual sinks, an oversized walk-in closet with built-in drawers, and tons of space. And the room to spread out continues with a dedicated office, game room, and media room, giving everyone space to work, play, relax, and entertain. Step outside to an incredible outdoor oasis, perfect for family gatherings and enjoying time together. A charming side courtyard adds even more outdoor living space and character to this exceptional home. Conveniently located Bush Intercontinental Airport, restaurants, shopping, and major highways, this home offers the perfect combination of space, comfort, and convenience.
| Elementary School | Middle School | High School |
|---|---|---|
| FALL CREEK ELEMENTARY SCHOOL Elementary School | WOODCREEK MIDDLE SCHOOL Middle School | SUMMER CREEK HIGH SCHOOL High School |
| Price History | |
|---|---|
| 8/29/2026 | Listed $730,000 |
General Features
| Country | US |
|---|---|
| Sewer | Public Sewer |
| Heating | Central,Gas |
| Cooling | Central Air,Electric |
| Roof | Composition |
| Appliances | Convection Oven,Double Oven,Dishwasher,Electric Oven,Gas Cooktop,Disposal,Microwave |
| HOA Fee | 1190 |
| Garage Spaces | 3 |
| Association Fee Includes | Clubhouse,Recreation Facilities |
| Architectural Style | Traditional |
| Pool Features | In Ground,Pool/Spa Combo,Association |
| Construction Materials | Brick |
| Year Built | 2010 |
| Stories Count | 2 |
| Levels | Two |
| Property Subtype | Detached |
| Tax Year | 2025 |
| Community Features | Golf |
| Assoc Fee Paid Per | Annually |
| County | Harris |
| New Construction | false |
| Property Type | Residential |
| Association Amenities | Clubhouse,Pool |
| HOA | true |
| Attached Garage | true |
| Subdivision Name | Fall Crk |
| Garage Y/N | true |
| Total Rooms | 9 |
| Full Baths | 3 |
| Status | Active |
| Directions | Beltway 8 East, exit Mesa Rd. Right on Mesa into Fall Creek Neighborhood. Left on Redstone Bend. Left on Brook Moss into the Oak Hollow section. Left on Majestic Spring. Right on Trinity Hills. House is on the right side. |
| ModificationTimestamp | 2026-08-30T09:03:00.773-00:00 |
| High School | SUMMER CREEK HIGH SCHOOL |
| City | Humble |
| Disclosures | Municipal Utility District Disclosure,Seller Disclosure |
| Association Name | Spectrum |
| High School District | 29 - Humble |
| MLS Area | 1 |
| Lot Size Units | Square Feet |
| Elementary School | FALL CREEK ELEMENTARY SCHOOL |
| Tax Annual Amount | 18651 |
| Middle/Junior High School | WOODCREEK MIDDLE SCHOOL |
| MLS Area Minor | Fall Creek Area |
| Lease Considered Y/N | false |
| Standard Status | Active |
| Occupancy Type | Vacant |
| Middle/Junior School District | 29 - Humble |
| Elementary School District | 29 - Humble |
| Year Built Source | Public Records |
| PostalCity | Humble |
| Legal Description | LT 2 BLK 2 FALL CREEK SEC 18 |
Interior Features
| Interior Amenities | Butler's Pantry,Double Vanity,En Suite Bathroom,Granite Counters,Hollywood Bath,Kitchen/Family Room Combo,Main Level Primary,Pantry,Soaking Tub,Vanity,Walk-In Closet(s),Ceiling Fan(s),Kitchen/Dining Combo |
|---|---|
| Total Fireplaces | 1 |
| Fireplace Features | Gas |
| Air Conditioning Y/N | true |
| Heating Y/N | true |
| Fireplace Y/N | true |
| Half Baths | 2 |
| Laundry Features | Electric Dryer Hookup |
| Total Bedrooms | 5 |
| Room Type | Dining Room,Family Room,Game Room,Guest Quarters,Kitchen,Living Room,Media Room,Office,Pantry |
| LivingAreaSource | Appraiser |
| Total Baths | 5 |
Exterior Features
| Parking Features | Attached,Garage |
|---|---|
| Lot Features | Near Golf Course |
| Water Source | Public |
| Lot Size Area | 12057 |
| Foundation Details | Slab |
| Building Area Total | 5876 |
| Lot Size Acres | 0.2768 |
| Lot Size Source | Appraiser |
| Private Pool | true |
Amenities
- Foreclosure
- Views
- Short Sale
- New Construction
- Adult 55+
- Lease To Own
- No HOA Fees
- Furnished
- Primary On Main
- Air Conditioning
- Seller Finance
- Green
- Fixer Upper
- Horse
- Golf
- Fireplace
- Deck
- Garage
- Basement
- Pool
Property vs Single Family Average in 77396
Price
Taxes
Year Built
 The information being provided by Houston Association of REALTORS, Inc. is for the consumer's personal, non-commercial use and may not be used for any purpose other than to identify prospective properties consumers may be interested in purchasing. Any information relating to real estate for sale referenced on this web site comes from the Internet Data Exchange (IDX) program of the Houston Association of REALTORS, Inc. This web site may reference real estate listing(s) held by a brokerage firm other
