

Address
10715 Sageglow Drive, Houston, TX
Price
$ 385,000
Property Attributes
- MLS#15936777
- TypeSingle Family
- Listing Status Active
- CountyHarris
- CityHouston
- Area3 Southbelt/Ellington
- NeighborhoodSAGEGLEN
- Zip77089
- Style
- Year Built1976
- Taxes$ 6980
- Price$ 385,000
- Bedrooms5
- Full Bathrooms3
- Half Bathrooms1
- Sqr Footage3038
Data Source:
Houston Association of REALTORS® (HAR)
Property Description
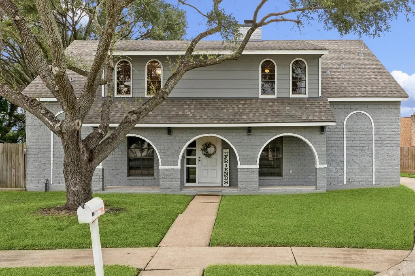
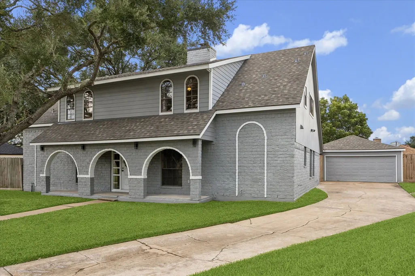
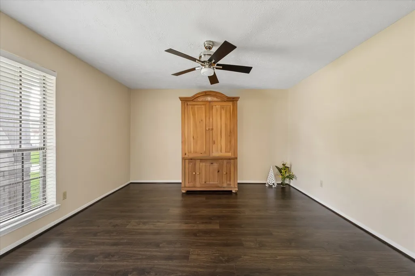
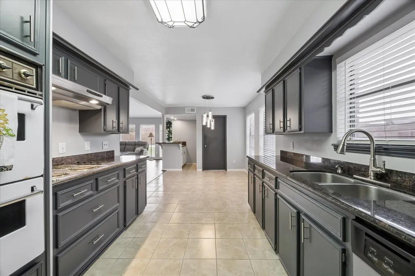
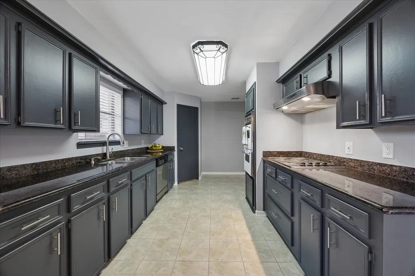
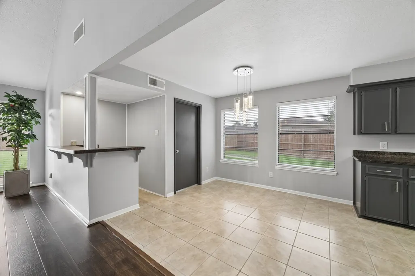
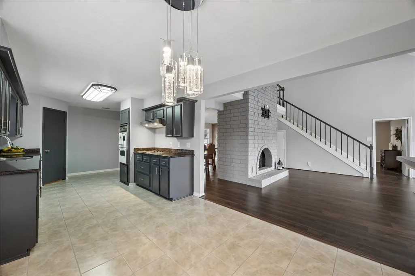
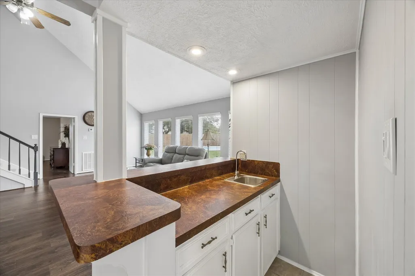
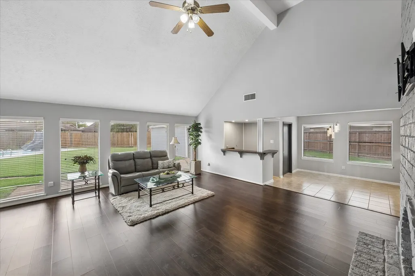
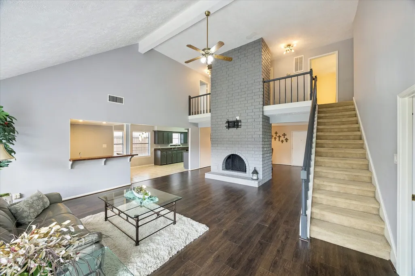
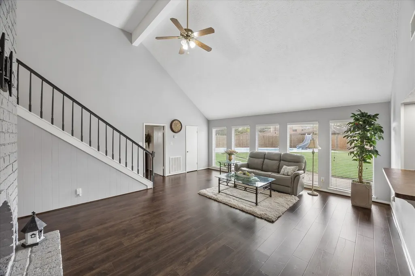
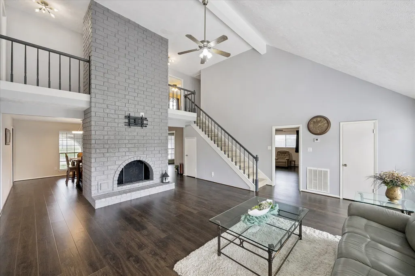
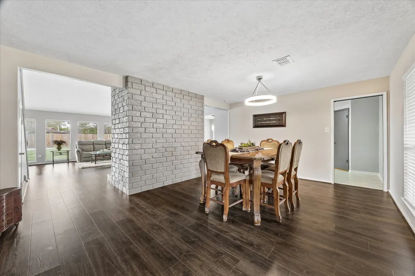
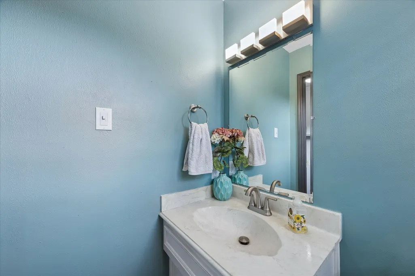
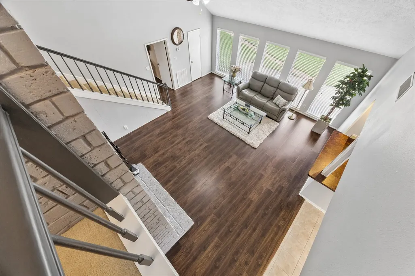
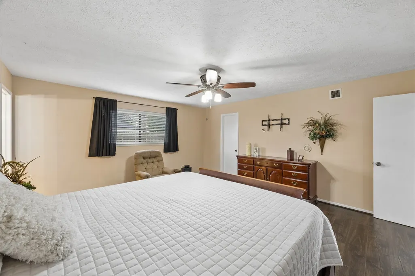
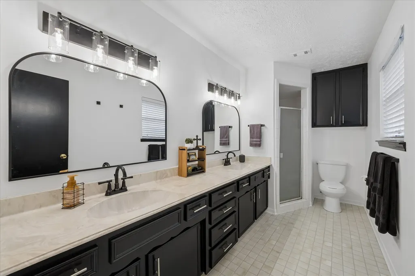
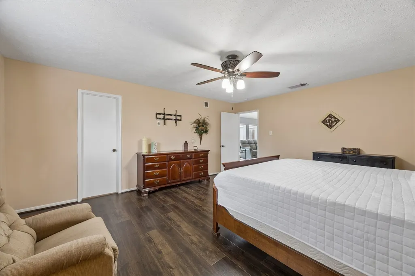
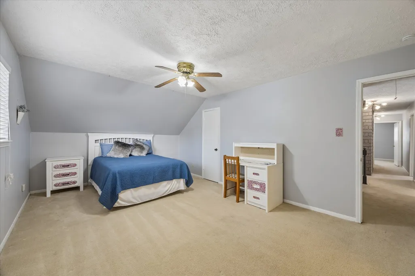
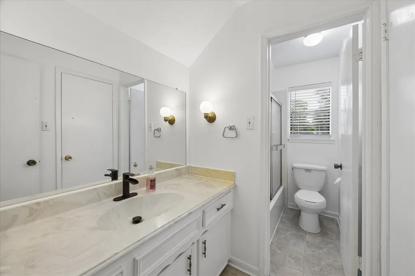
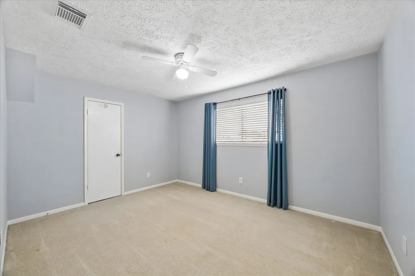
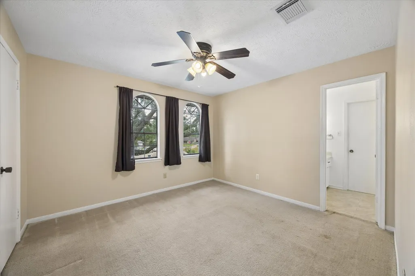
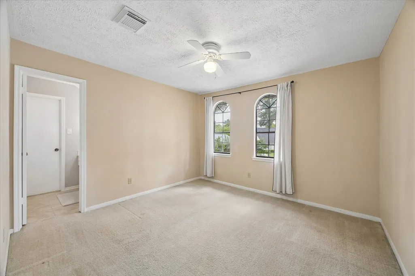
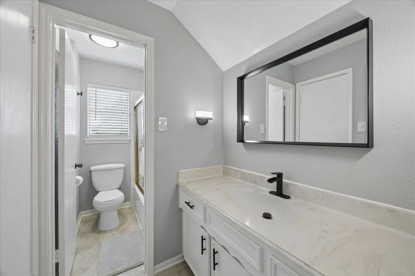
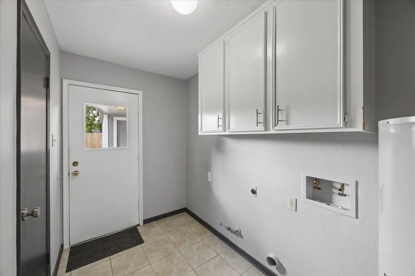
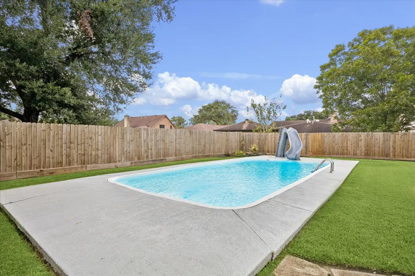
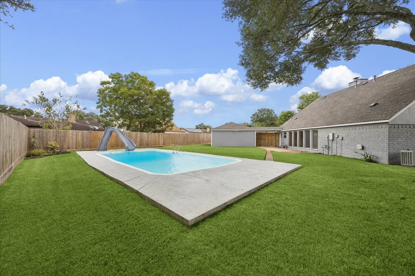
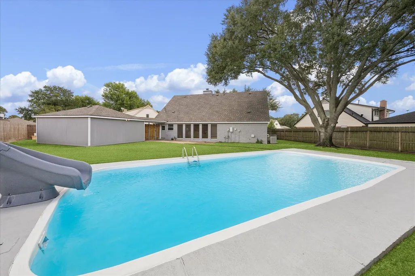
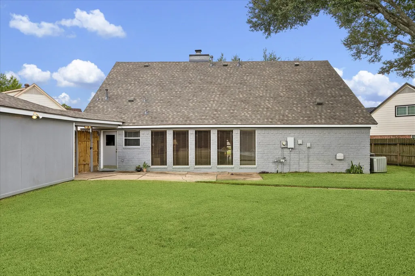
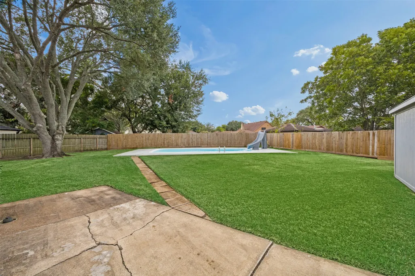
Welcome to 10715 Sageglow Dr, a spacious 5-bedroom, 3.5-bath home situated on an oversized lot with a pool in established Sageglen. This two-story home offers spacious gathering areas, large rooms, and many recent improvements. Major updates include a NEW ROOF (August 2026), newer fence, fresh interior paint throughout most of the home, and exterior paint completed in 2023. Inside, the kitchen features granite countertops and painted cabinets, new flooring was installed in 2023, and the water heater has been recently replaced. Outside, enjoy your own backyard retreat with a HUGE yard and a well-maintained pool. With generous living space, five bedrooms, an oversized backyard oasis, and significant updates already completed, this Sageglen home offers an exciting opportunity to make it yours!
| Elementary School | Middle School | High School |
|---|---|---|
| WEBER ELEMENTARY Elementary School | WESTBROOK INTERMEDIATE SCHOOL Middle School | CLEAR BROOK HIGH SCHOOL High School |
| Price History | |
|---|---|
| 9/14/2026 | Listed $385,000 |
General Features
| Country | US |
|---|---|
| Sewer | Public Sewer |
| Heating | Central,Gas |
| Cooling | Central Air,Electric |
| Roof | Composition |
| Appliances | Double Oven,Dishwasher,Electric Cooktop,Electric Oven,Disposal |
| HOA Fee | 275 |
| Garage Spaces | 2 |
| Association Fee Includes | Clubhouse |
| Patio/Porch Features | Deck,Patio,Porch |
| Architectural Style | Traditional |
| Pool Features | Fiberglass,In Ground,Association |
| Security Features | Smoke Detector(s) |
| Construction Materials | Brick,Cement Siding |
| Year Built | 1976 |
| Stories Count | 2 |
| Levels | Two |
| Property Subtype | Detached |
| Tax Year | 2025 |
| Ownership | Full Ownership |
| Community Features | Community Pool |
| Assoc Fee Paid Per | Annually |
| County | Harris |
| New Construction | false |
| Property Type | Residential |
| Association Amenities | Picnic Area,Playground,Park,Pool,Tennis Court(s),Trail(s) |
| HOA | true |
| Attached Garage | false |
| Energy Efficient | Thermostat |
| Subdivision Name | SAGEGLEN |
| Facing Direction | South |
| Garage Y/N | true |
| Total Rooms | 10 |
| Full Baths | 3 |
| Status | Active |
| Directions | 1 45 TO WEST ON SCARSDALE. RIGHT ON SAGEWIND. RIGHT ON SAGEGLOW. |
| ModificationTimestamp | 2026-09-15T16:29:27.957-00:00 |
| High School | CLEAR BROOK HIGH SCHOOL |
| City | Houston |
| Association Name | Sageglen HOA |
| High School District | 9 - Clear Creek |
| MLS Area | 3 |
| Lot Size Units | Square Feet |
| Elementary School | WEBER ELEMENTARY |
| Tax Annual Amount | 6980 |
| Middle/Junior High School | WESTBROOK INTERMEDIATE SCHOOL |
| MLS Area Minor | Southbelt/Ellington |
| Lease Considered Y/N | false |
| Builder Name | Perry Home |
| Standard Status | Active |
| Middle/Junior School District | 9 - Clear Creek |
| Elementary School District | 9 - Clear Creek |
| Year Built Source | Public Records |
| PostalCity | Houston |
| Legal Description | LT 29 BLK 3 SAGEGLEN SEC 1 |
Interior Features
| Interior Amenities | All Bedrooms Up,Balcony,Double Vanity,En Suite Bathroom,Kitchen/Family Room Combo,Bath in Primary Bedroom,Main Level Primary,Pots & Pan Drawers,Pantry,Tub Shower,Vanity,Kitchen/Dining Combo,Programmable Thermostat |
|---|---|
| Flooring | Carpet,Tile,Vinyl |
| Total Fireplaces | 1 |
| Fireplace Features | Gas |
| Air Conditioning Y/N | true |
| Heating Y/N | true |
| Fireplace Y/N | true |
| Half Baths | 1 |
| Total Bedrooms | 5 |
| Room Type | Dining Room,Kitchen,Living Room,Office,Utility Room,Half Bath |
| LivingAreaSource | Appraiser |
| Total Baths | 4 |
| Bedrooms Possible | 5 |
Exterior Features
| Exterior Amenities | Deck,Fence,Porch,Patio,Private Yard,Tennis Court(s) |
|---|---|
| Fencing | Back Yard |
| Parking Features | Detached,Garage |
| Lot Features | Cul-De-Sac,Side Yard |
| Water Source | Public |
| Lot Size Area | 12845 |
| Foundation Details | Slab |
| Building Area Total | 3038 |
| Road Surface Type | Concrete |
| Lot Size Source | Appraiser |
| Other Equipment | Satellite Dish |
| Private Pool | true |
Amenities
- Foreclosure
- Views
- Short Sale
- New Construction
- Adult 55+
- Lease To Own
- No HOA Fees
- Furnished
- Primary On Main
- Air Conditioning
- Seller Finance
- Green
- Fixer Upper
- Horse
- Golf
- Fireplace
- Deck
- Garage
- Basement
- Pool
Property vs Single Family Average in 77089
Price
Taxes
Year Built
 The information being provided by Houston Association of REALTORS, Inc. is for the consumer's personal, non-commercial use and may not be used for any purpose other than to identify prospective properties consumers may be interested in purchasing. Any information relating to real estate for sale referenced on this web site comes from the Internet Data Exchange (IDX) program of the Houston Association of REALTORS, Inc. This web site may reference real estate listing(s) held by a brokerage firm other
