
Just Listed













Address
6306 Fm 359 Road S, Fulshear, TX
Price
$ 3,400,000
Property Attributes
- MLS#15083864
- TypeSingle Family
- Listing Status Active
- CountyFort Bend
- CityFulshear
- Area30 Fulshear/South Brookshire/Simonton
- NeighborhoodGeo Roberts
- Zip77441
- Style
- Year Built2010
- Taxes$ 14547
- Price$ 3,400,000
- Bedrooms5
- Full Bathrooms5
- Half Bathrooms0
- Sqr Footage4700
- Lot Size12.6 Acres
Data Source:
Houston Association of REALTORS® (HAR)
Property Description
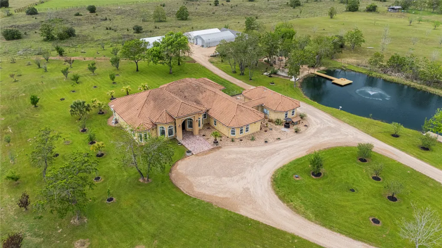
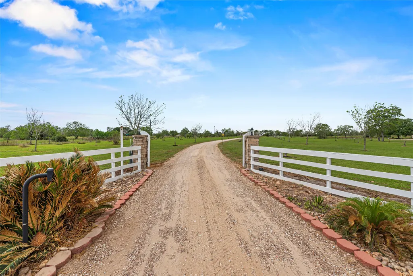
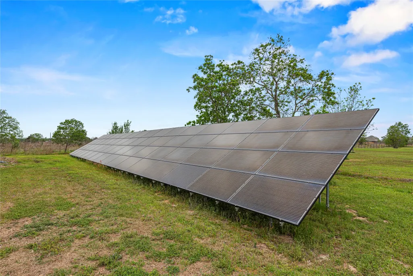
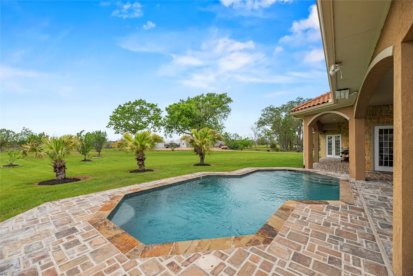
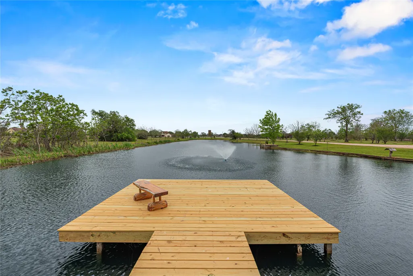
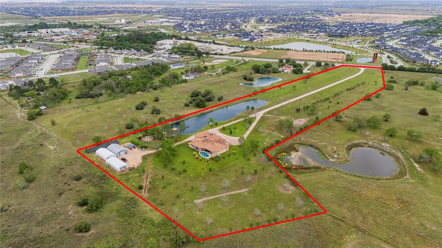
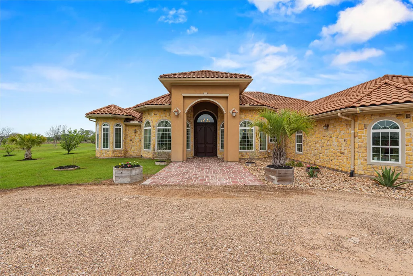
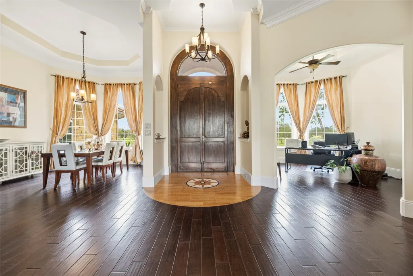
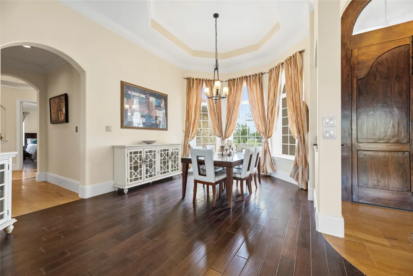
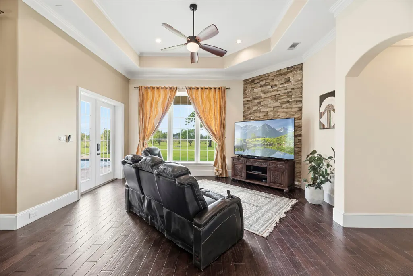
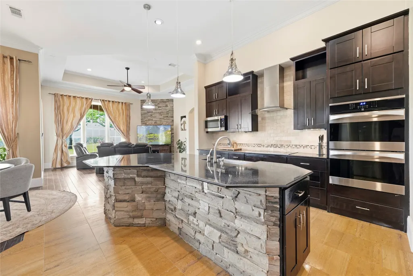
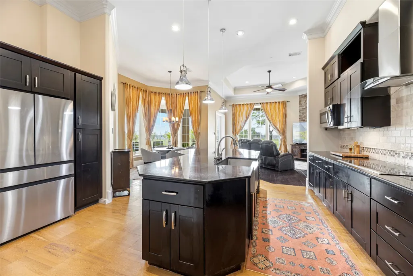
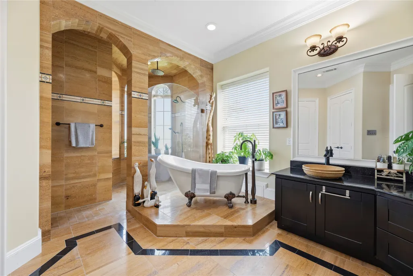
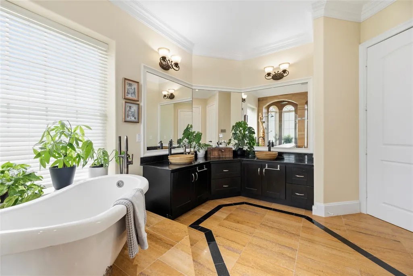
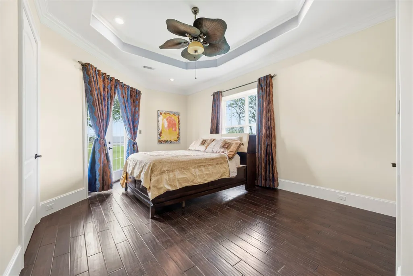
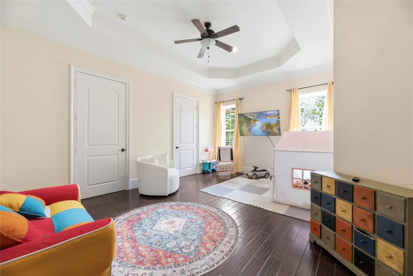
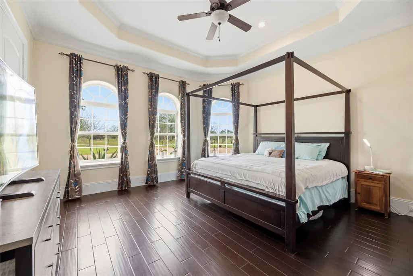
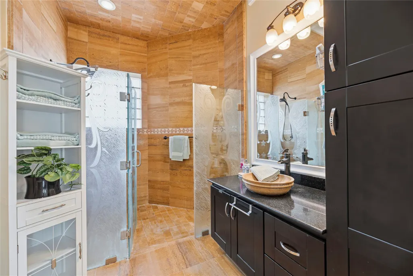
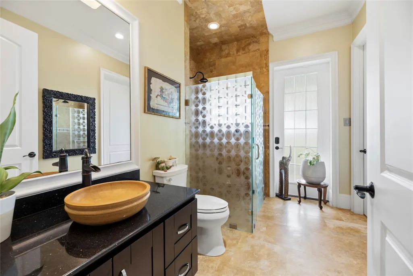
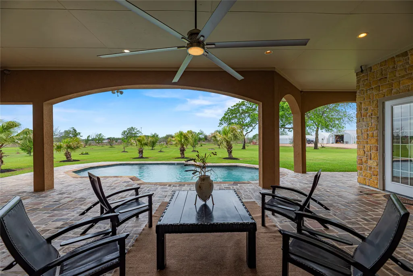
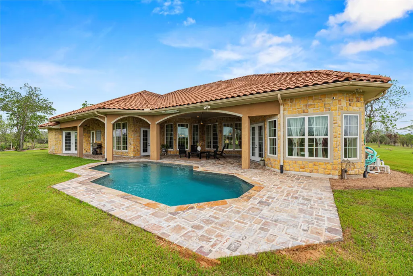
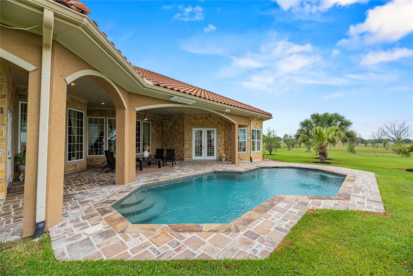
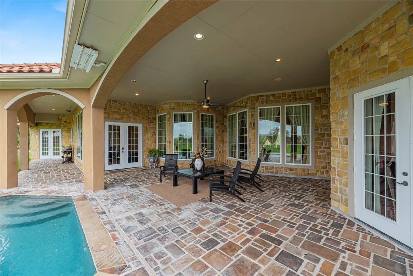
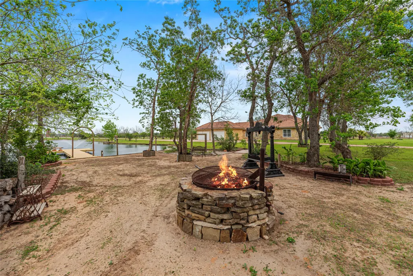
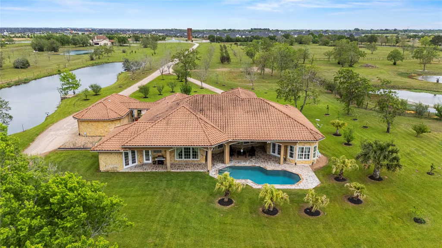
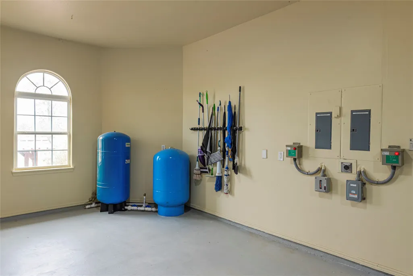
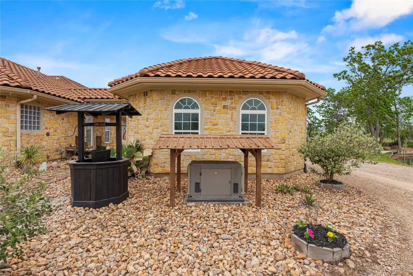
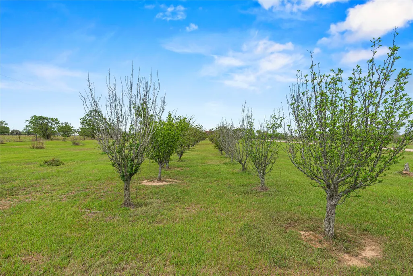
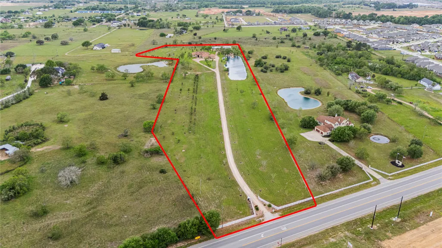
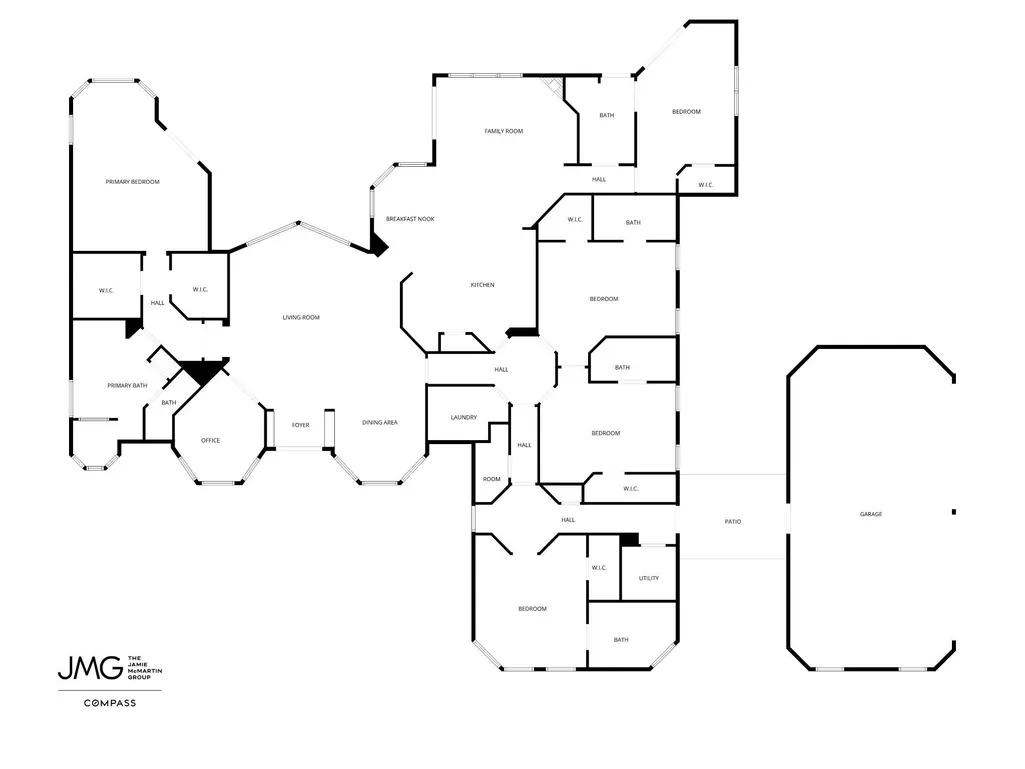
This prestigious 12.6-acre Fulshear sanctuary is where sophisticated ranch architecture meets world-class engineering. Designed for those who value both beauty and performance, this custom-built ICF fortress features R-50 equivalent insulation, 200 mph wind-rated walls, and a 50-year concrete tile roof for ultimate durability. The property is powered by a 19.2 kW solar array and a 30.5 EER geothermal HVAC system, supported by a 20 kW automatic backup generator and a 500-gallon buried propane tank. Inside, high ceilings and rich engineered wood floors flow into a gourmet kitchen with custom cabinets, granite countertops, and a spacious island. The private primary suite offers a discreet safe room and pool access. Outside, enjoy 11.6 acres of agricultural-exempt land, a 1,500 sq. ft. steel barn, 1-acre stocked pond with a pier, and a resort style gunite pool. Complete with a 4-car garage, this estate is an unrivaled masterclass in luxury, security, and sustainable living.
| Elementary School | Middle School | High School |
|---|---|---|
| MORGAN ELEMENTARY SCHOOL Elementary School | LEAMAN JUNIOR HIGH SCHOOL Middle School | FULSHEAR HIGH SCHOOL High School |
| Price History | |
|---|---|
| 9/17/2026 | Listed $3,400,000 |
General Features
| Country | US |
|---|---|
| Sewer | Septic Tank |
| Heating | Central,Gas |
| Cooling | Central Air,Electric |
| Roof | Tile |
| Appliances | Double Oven,Dishwasher,Electric Oven,Electric Range,Disposal,Microwave,Oven,ENERGY STAR Qualified Appliances |
| Garage Spaces | 4 |
| Architectural Style | Ranch,Traditional |
| Pool Features | Gunite,In Ground |
| Security Features | Security System Owned,Smoke Detector(s) |
| Construction Materials | Stone,Stucco |
| Year Built | 2010 |
| Electric | Generator |
| View | Lake,Water |
| Stories Count | 1 |
| Levels | One |
| Property Subtype | Detached |
| Tax Year | 2025 |
| Waterfront Features | Pier |
| County | Fort Bend |
| New Construction | false |
| Property Type | Residential |
| Attached Garage | true |
| Energy Efficient | Radiant Attic Barrier,Appliances,Doors,HVAC,Insulation,Lighting,Thermostat,Windows |
| Subdivision Name | Geo Roberts |
| Facing Direction | East |
| Garage Y/N | true |
| Green Indoor Air Quality | Ventilation |
| Total Rooms | 13 |
| Full Baths | 5 |
| Status | Active |
| Directions | Take I-10 West toward Katy. Exit at FM 359 / Fulshear and turn left on FM 359. Continue south on FM 359 for several miles. Home will be on the right hand side. |
| ModificationTimestamp | 2026-09-18T09:01:40.653-00:00 |
| High School | FULSHEAR HIGH SCHOOL |
| City | Fulshear |
| High School District | 33 - Lamar Consolidated |
| MLS Area | 30 |
| Lot Size Units | Square Feet |
| Elementary School | MORGAN ELEMENTARY SCHOOL |
| Tax Annual Amount | 14547 |
| Middle/Junior High School | LEAMAN JUNIOR HIGH SCHOOL |
| MLS Area Minor | Fulshear/South Brookshire/Simonton |
| Lease Considered Y/N | false |
| Virtual Tour | https://youtu.be/vRY7PZG2U78 |
| Builder Name | Custom Build by U Build It |
| Standard Status | Active |
| Middle/Junior School District | 33 - Lamar Consolidated |
| Elementary School District | 33 - Lamar Consolidated |
| Year Built Source | Public Records |
| PostalCity | Fulshear |
| Legal Description | 0432 GEO ROBERTS, TRACT 5 (PT), ACRES 1 |
Interior Features
| Interior Amenities | All Bedrooms Down,Butler's Pantry,Crown Molding,Central Vacuum,Double Vanity,Entrance Foyer,En Suite Bathroom,Granite Counters,Handicap Access,High Ceilings,Kitchen Island,Kitchen/Family Room Combo,Main Level Primary,Pantry,Self-closing Cabinet Doors,Sitting Area in Primary,Self-closing Drawers,Soaking Tub,Separate Shower,Walk-In Pantry,Walk-In Closet(s) |
|---|---|
| Flooring | Engineered Hardwood,Marble |
| Air Conditioning Y/N | true |
| Heating Y/N | true |
| Window Features | Low-Emissivity Windows,Window Coverings |
| Laundry Features | Washer Hookup,Electric Dryer Hookup,Gas Dryer Hookup |
| Total Bedrooms | 5 |
| Room Type | Breakfast Room/Nook,Family Room,Living Room,Office,Utility Room,Sitting Room |
| LivingAreaSource | Appraiser |
| Total Baths | 5 |
Exterior Features
| Parking Features | Additional Parking,Attached,Driveway,Garage,Garage Door Opener,Oversized,Tandem |
|---|---|
| Lot Features | Cleared,Greenbelt,Views |
| Water Source | Private,Well |
| Foundation Details | Pillar/Post/Pier,Slab |
| Building Area Total | 4700 |
| Lot Size Acres | 12.6 |
| Lot Size Source | Appraiser |
| Door Features | Insulated Doors |
| Private Pool | true |
Amenities
- Foreclosure
- Views
- Short Sale
- New Construction
- Adult 55+
- Lease To Own
- No HOA Fees
- Furnished
- Primary On Main
- Air Conditioning
- Seller Finance
- Green
- Fixer Upper
- Horse
- Golf
- Fireplace
- Deck
- Garage
- Basement
- Pool
Property vs Single Family Average in 77441
Price
Taxes
Year Built
 The information being provided by Houston Association of REALTORS, Inc. is for the consumer's personal, non-commercial use and may not be used for any purpose other than to identify prospective properties consumers may be interested in purchasing. Any information relating to real estate for sale referenced on this web site comes from the Internet Data Exchange (IDX) program of the Houston Association of REALTORS, Inc. This web site may reference real estate listing(s) held by a brokerage firm other
