

Address
941 Judiway Street, Houston, TX
Price
$ 1,899,000
Property Attributes
- MLS#13315636
- TypeSingle Family
- Listing Status Active
- CountyHarris
- CityHouston
- Area9 Oak Forest East Area
- NeighborhoodGrandberry
- Zip77018
- Style
- Year Built2015
- Taxes$ 31064
- Price$ 1,899,000
- Bedrooms4
- Full Bathrooms4
- Half Bathrooms2
- Sqr Footage2698
- Lot Size0.564 Acres
Data Source:
Houston Association of REALTORS® (HAR)
Property Description
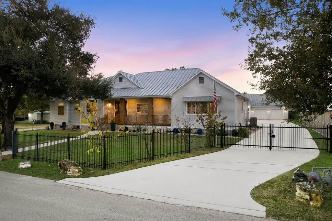
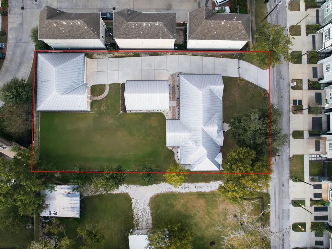
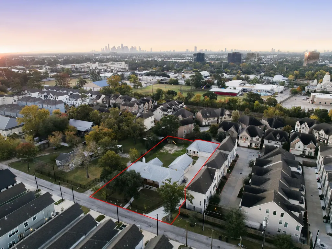
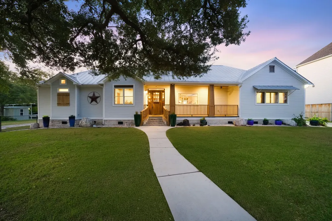
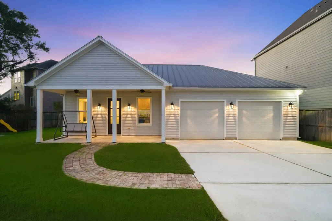
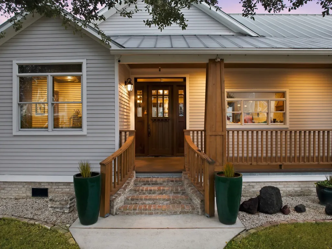
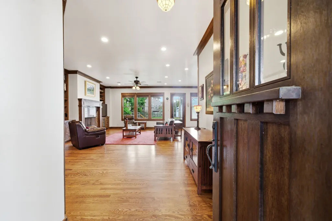
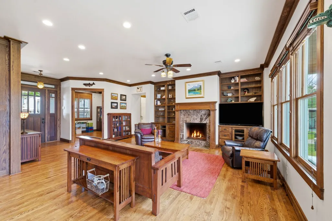
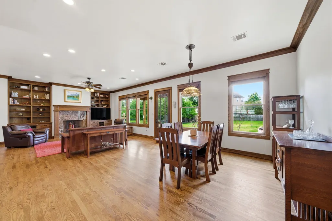
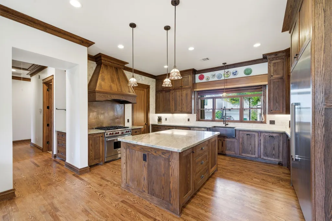
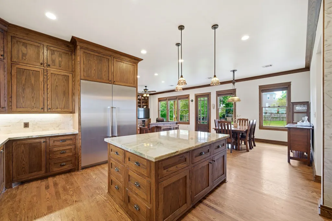
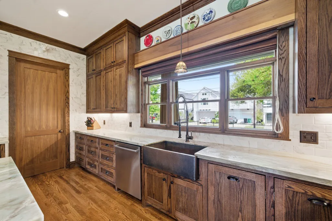
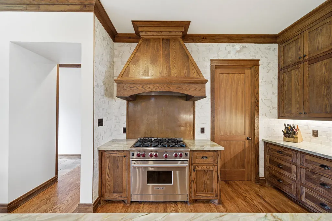
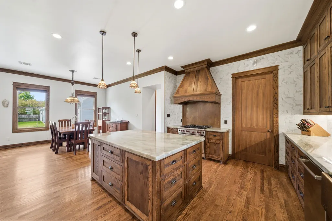
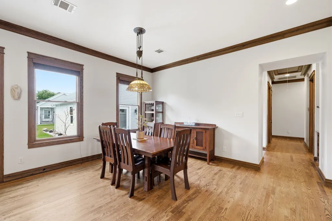
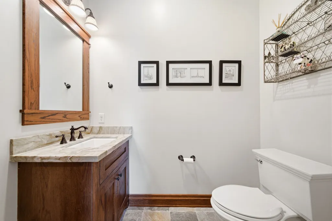
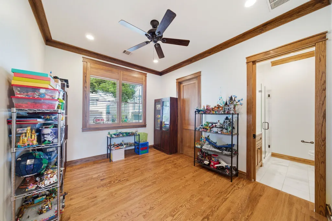
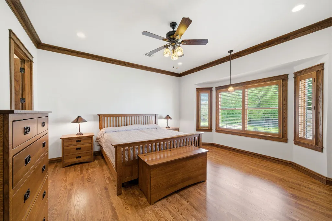
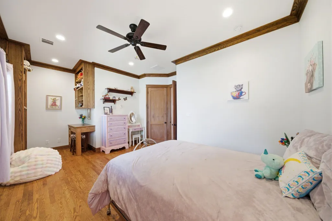
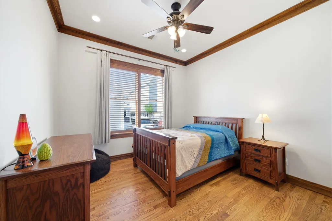
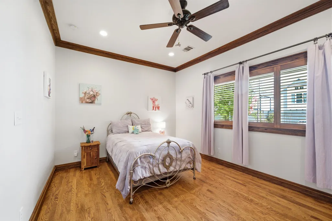
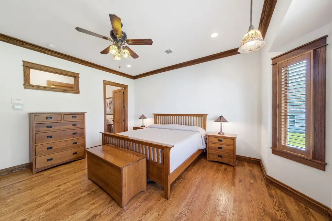
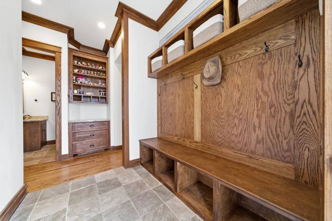
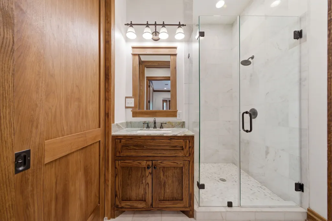
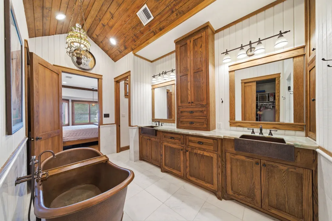
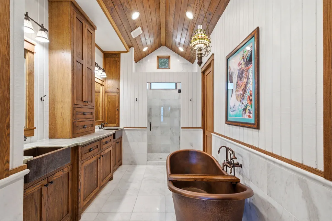
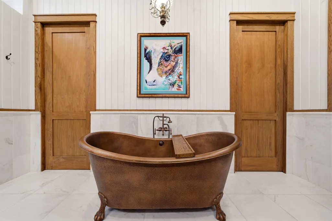
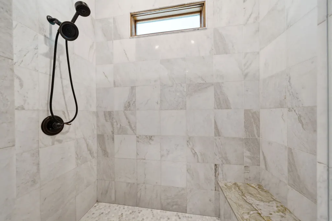
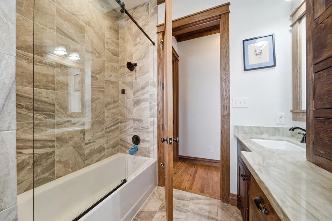
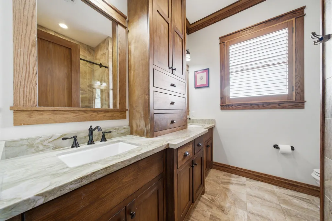
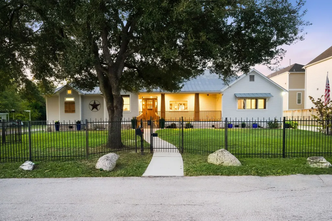
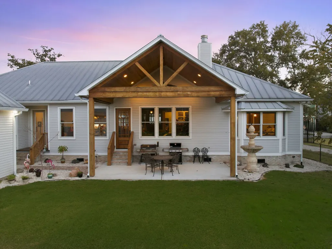
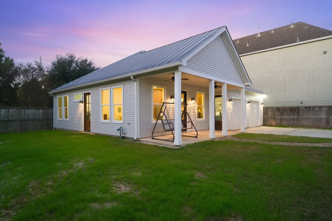
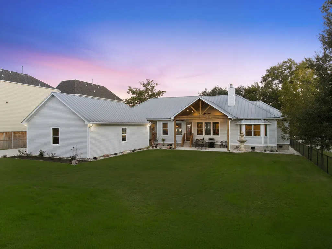
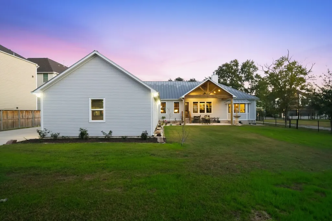
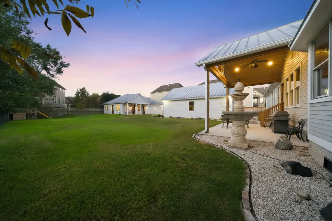
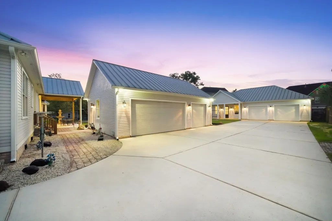
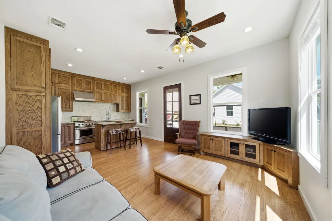
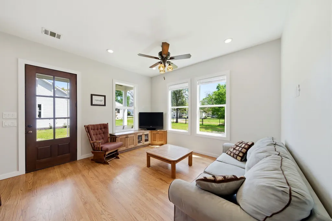
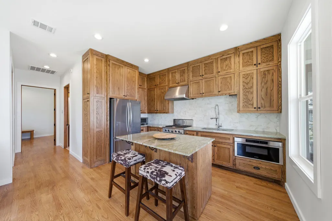
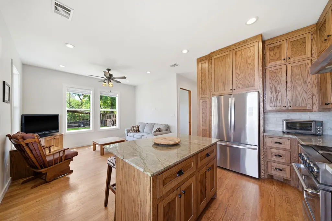
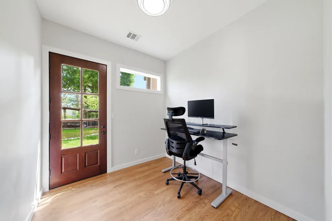
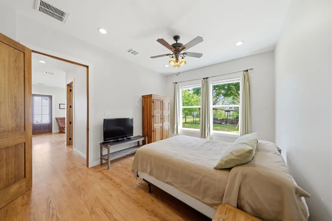
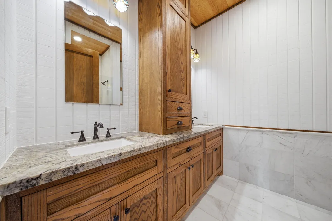
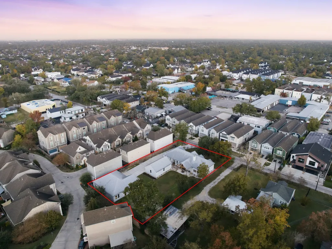
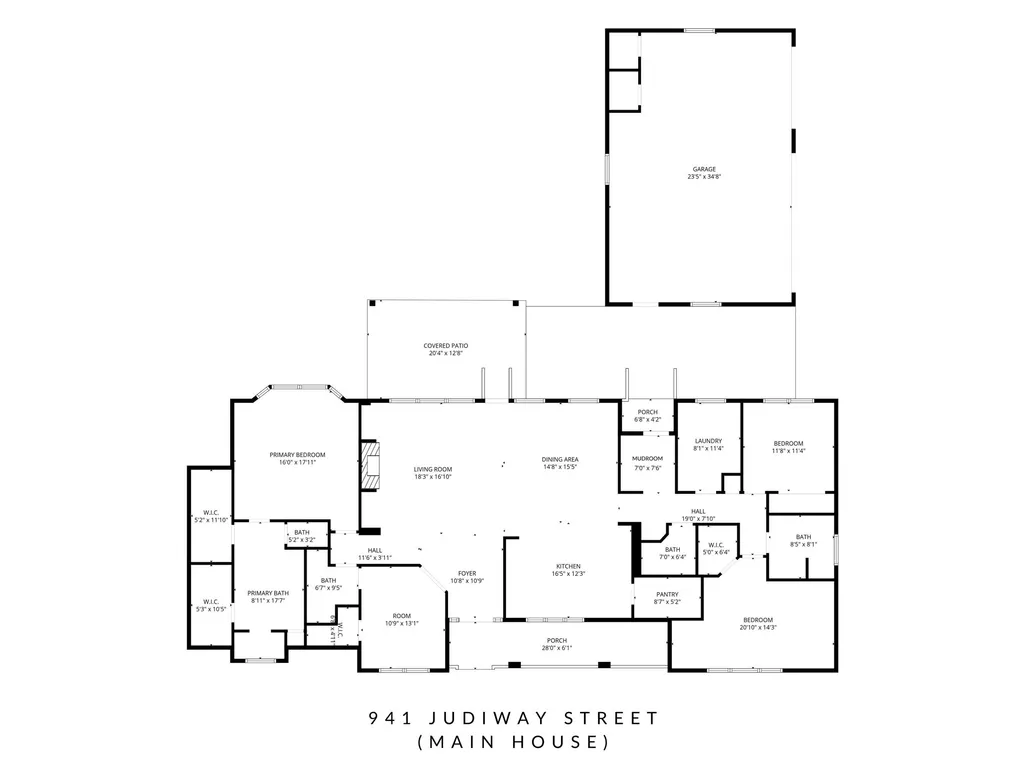
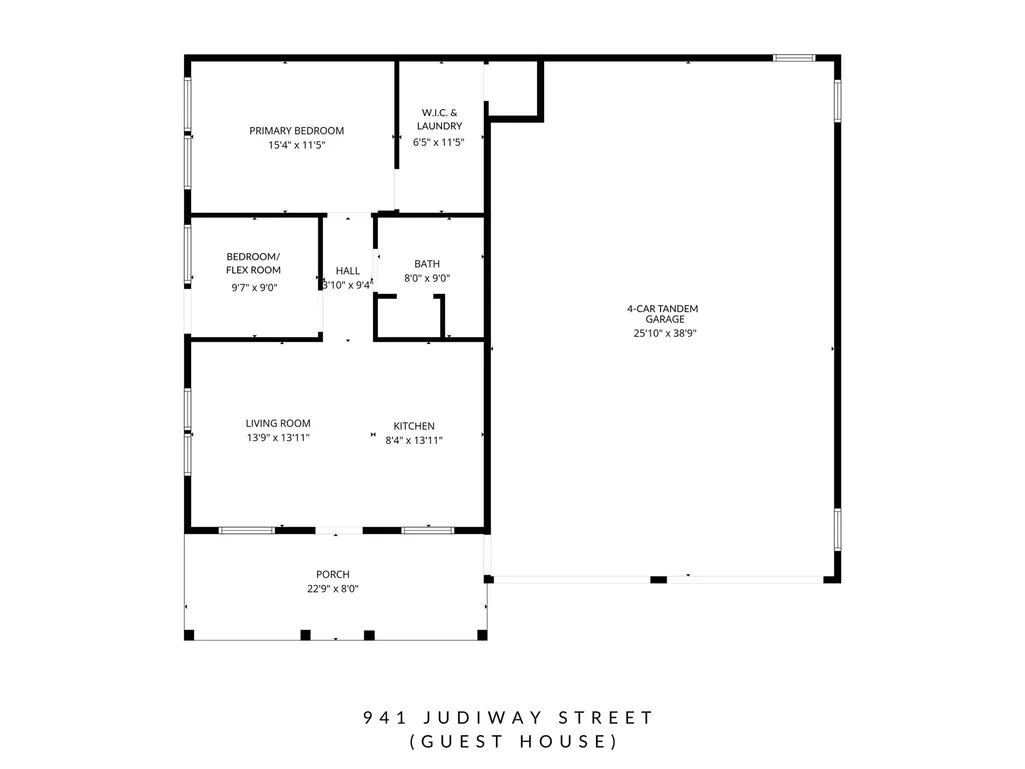
Experience rare country-like seclusion ~5 miles from Downtown Houston. Fully gated custom single-story estate on 1/2-acre lot w/ no HOA & no restrictions. Zoned to Garden Oaks Montessori Magnet (PK-8). Built 2015 w/ no expense spared: 10' ceilings, 8' solid-core doors w/ Baldwin hardware, smooth drywall, solid hardwoods & stone wet areas. KBRS leak-proof shower pans throughout. Main house 2,698 sf w/ 3-4 BD, 3.1 BA, study, mudroom, fireplace & covered patio. Wolf range, Thermador fridge/freezer, oversized island & walk-in pantry. Guest house 950 sf w/ 2 BD/1 BA attached to 4-car tandem garage w/ half bath. Separate 3-car garage serves main house. Both homes near-ADA compliant. 3,648 sf combined living space w/ open layouts that live larger than sq footage suggests. 6,000+ sf under roof. Elevated, raised land — all structures engineered well above the flood zone. A true private compound in the city.
| Elementary School | Middle School | High School |
|---|---|---|
| GARDEN OAKS ELEMENTARY SCHOOL Elementary School | BLACK MIDDLE SCHOOL Middle School | WALTRIP HIGH SCHOOL High School |
| Price History | |
|---|---|
| 5/12/2026 | Listed $1,999,000 |
| 6/10/2026 | 5$1,899,000 |
General Features
| Country | US |
|---|---|
| Sewer | Public Sewer |
| Heating | Central,Gas |
| Cooling | Central Air,Electric |
| Roof | Metal |
| Appliances | Double Oven,Dishwasher,Disposal,Gas Range,Microwave,Oven,Refrigerator |
| Garage Spaces | 7 |
| Patio/Porch Features | Covered,Deck,Patio,Porch |
| Architectural Style | Farmhouse,Other,Traditional |
| Security Features | Security Gate,Smoke Detector(s) |
| Construction Materials | Cement Siding |
| Year Built | 2015 |
| Stories Count | 1 |
| Levels | One |
| Property Subtype | Detached |
| Tax Year | 2025 |
| Ownership | Full Ownership |
| County | Harris |
| New Construction | false |
| Property Type | Residential |
| Attached Garage | true |
| Energy Efficient | Exposure/Shade,Thermostat |
| Subdivision Name | Grandberry |
| Facing Direction | North |
| Garage Y/N | true |
| Other Structures | Garage Apartment |
| Total Rooms | 15 |
| Full Baths | 4 |
| Status | Active |
| Directions | FROM 43RD & ALBA GO SOUTH ON ALBA TOWARDS 34TH. STREET. AT JUDIWAY TURN RIGHT (WEST) AND GO ABOUT 1/4 MILE, HOUSE IS ON LEFT. |
| ModificationTimestamp | 2026-07-18T16:04:25.070-00:00 |
| High School | WALTRIP HIGH SCHOOL |
| City | Houston |
| Disclosures | Seller Disclosure |
| High School District | 27 - Houston |
| MLS Area | 9 |
| Lot Size Units | Square Feet |
| Elementary School | GARDEN OAKS ELEMENTARY SCHOOL |
| Tax Annual Amount | 31064 |
| Middle/Junior High School | BLACK MIDDLE SCHOOL |
| MLS Area Minor | Oak Forest East Area |
| Lease Considered Y/N | false |
| Virtual Tour | https://my.matterport.com/show/?m=ESdQXD7Uotw&brand=0&mls=1& |
| Standard Status | Active |
| Middle/Junior School District | 27 - Houston |
| Elementary School District | 27 - Houston |
| Year Built Source | Owner |
| PostalCity | Houston |
| Legal Description | TR 10 ABST 539 W P MORTON |
Interior Features
| Interior Amenities | Crown Molding,Double Vanity,High Ceilings,Kitchen Island,Kitchen/Family Room Combo,Bath in Primary Bedroom,Pots & Pan Drawers,Soaking Tub,Separate Shower,Tub Shower,Walk-In Pantry,Window Treatments,Ceiling Fan(s),Kitchen/Dining Combo,Living/Dining Room,Programmable Thermostat |
|---|---|
| Flooring | Tile,Wood |
| Total Fireplaces | 1 |
| Fireplace Features | Gas,Wood Burning |
| Air Conditioning Y/N | true |
| Heating Y/N | true |
| Window Features | Window Coverings |
| Fireplace Y/N | true |
| Half Baths | 2 |
| Laundry Features | Washer Hookup,Electric Dryer Hookup,Gas Dryer Hookup |
| Total Bedrooms | 4 |
| Room Type | Kitchen,Living Room,Office,Utility Room,Half Bath |
| LivingAreaSource | Owner |
| Total Baths | 6 |
| Bedrooms Possible | 6 |
Exterior Features
| Exterior Amenities | Covered Patio,Fully Fenced,Fence,Paved Driveway,Porch,Patio |
|---|---|
| Fencing | Back Yard |
| Parking Features | Attached,Detached,Electric Gate,Garage,Garage Door Opener,Oversized,Tandem,Workshop in Garage |
| Lot Features | Subdivision |
| Water Source | Public |
| Lot Size Area | 24568 |
| Foundation Details | Pillar/Post/Pier |
| Building Area Total | 2698 |
| Lot Size Acres | 0.564 |
| Lot Size Source | Appraiser |
| Private Pool | false |
Amenities
- Foreclosure
- Views
- Short Sale
- New Construction
- Adult 55+
- Lease To Own
- No HOA Fees
- Furnished
- Primary On Main
- Air Conditioning
- Seller Finance
- Green
- Fixer Upper
- Horse
- Golf
- Fireplace
- Deck
- Garage
- Basement
- Pool
Property vs Single Family Average in 77018
Price
Taxes
Year Built
 The information being provided by Houston Association of REALTORS, Inc. is for the consumer's personal, non-commercial use and may not be used for any purpose other than to identify prospective properties consumers may be interested in purchasing. Any information relating to real estate for sale referenced on this web site comes from the Internet Data Exchange (IDX) program of the Houston Association of REALTORS, Inc. This web site may reference real estate listing(s) held by a brokerage firm other
